Architectural Joinery
Architectural joinery does more than furnish a room—it shapes it.
Architectural Joinery Services
Begin With The Room Or The Element
Explore the principal areas of architectural joinery we design and make, each developed around the building rather than selected from a standard range.
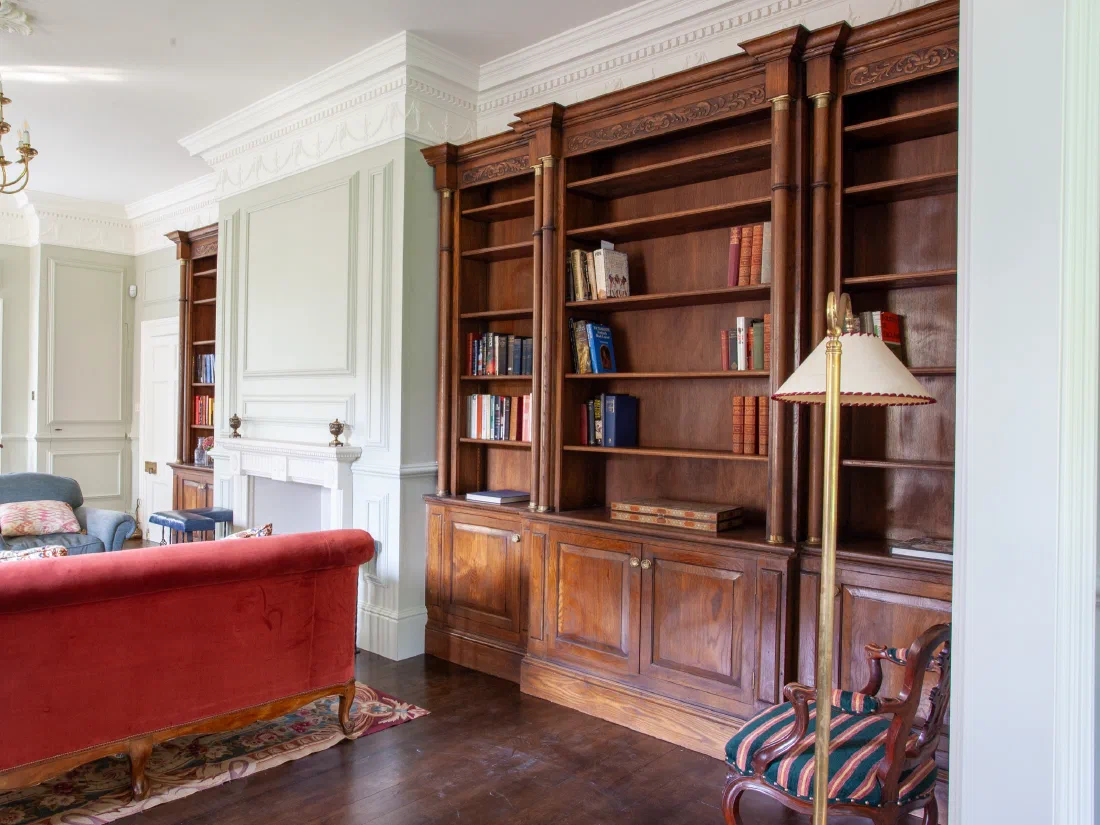
Panelled Rooms
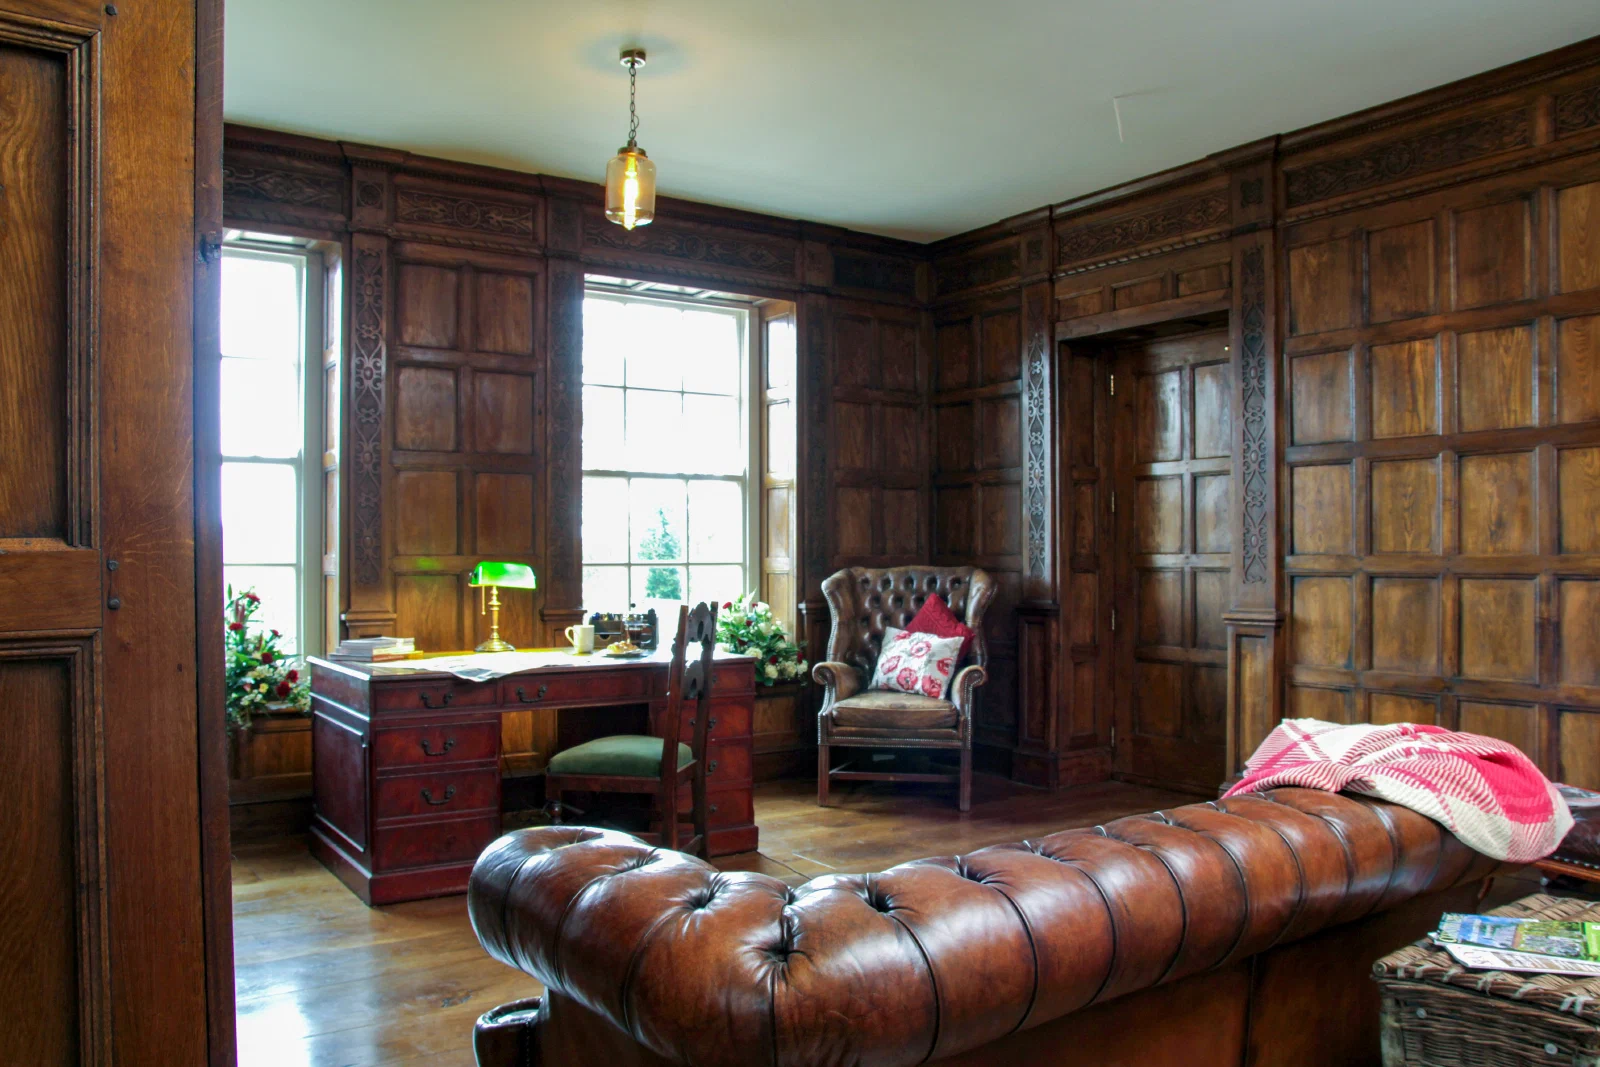
Painted & Oak Panelling
Full-height and dado-height panelling designed around openings, fireplaces, fitted furniture and the proportions of the room.
Explore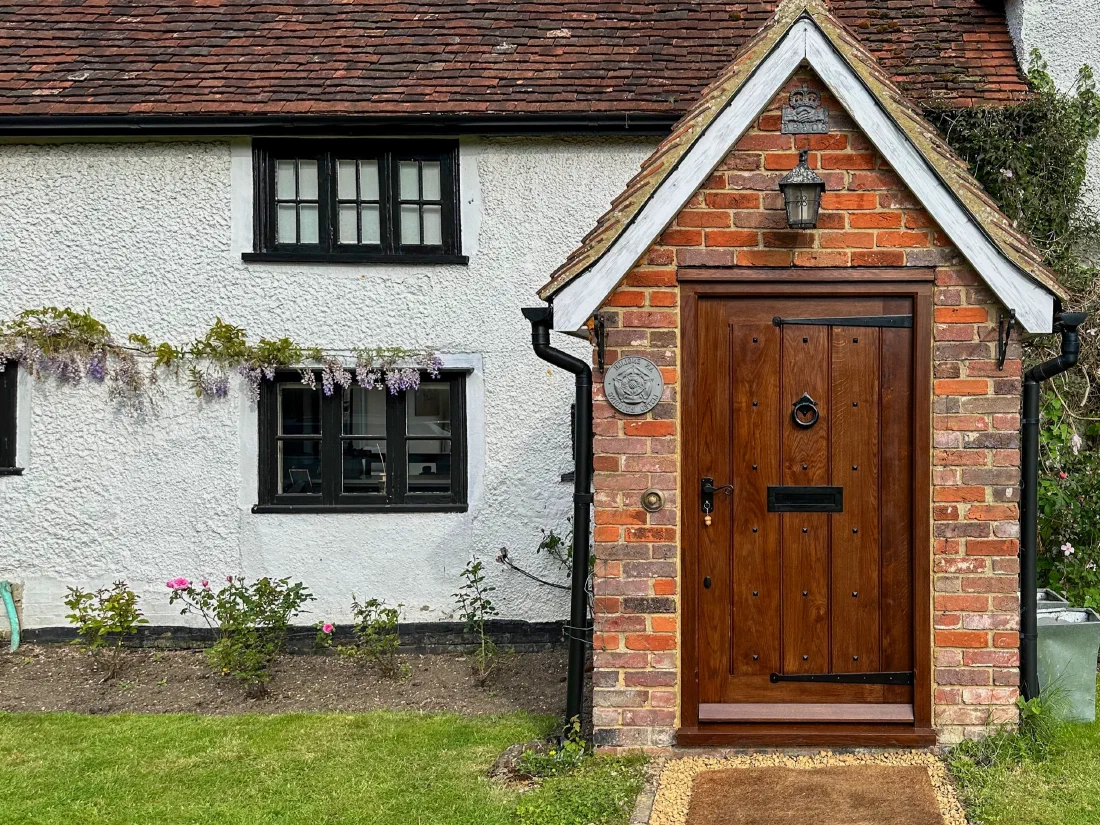
Door Joinery
Internal & External Doors
Made-to-measure doors and frames developed around the opening, surrounding joinery and architectural character of the property.
Explore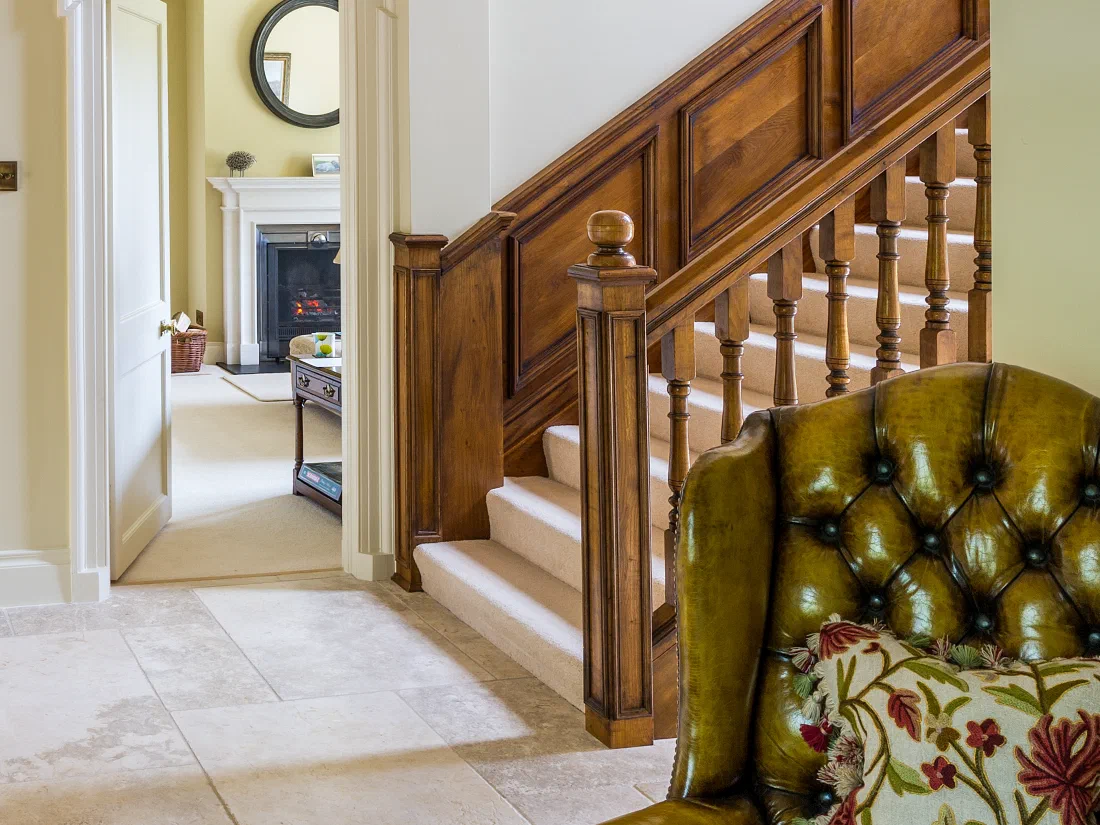
Staircase Joinery
Staircases & Balustrades
Staircases, balustrades and associated panelling considered as part of the circulation and architecture of the house.
Explore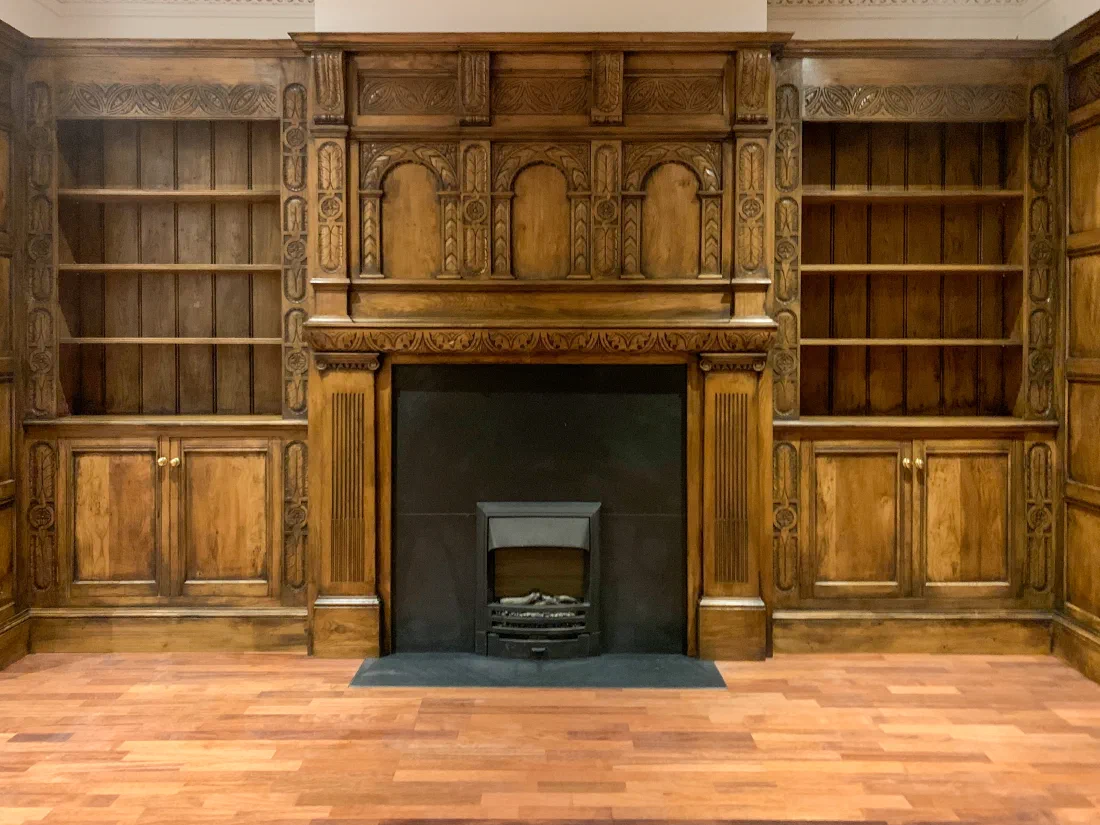
Room Architecture
Fireplaces & Overmantels
Fireplace surrounds, overmantels and adjoining joinery composed in relation to the chimney breast and the scale of the room.
Explore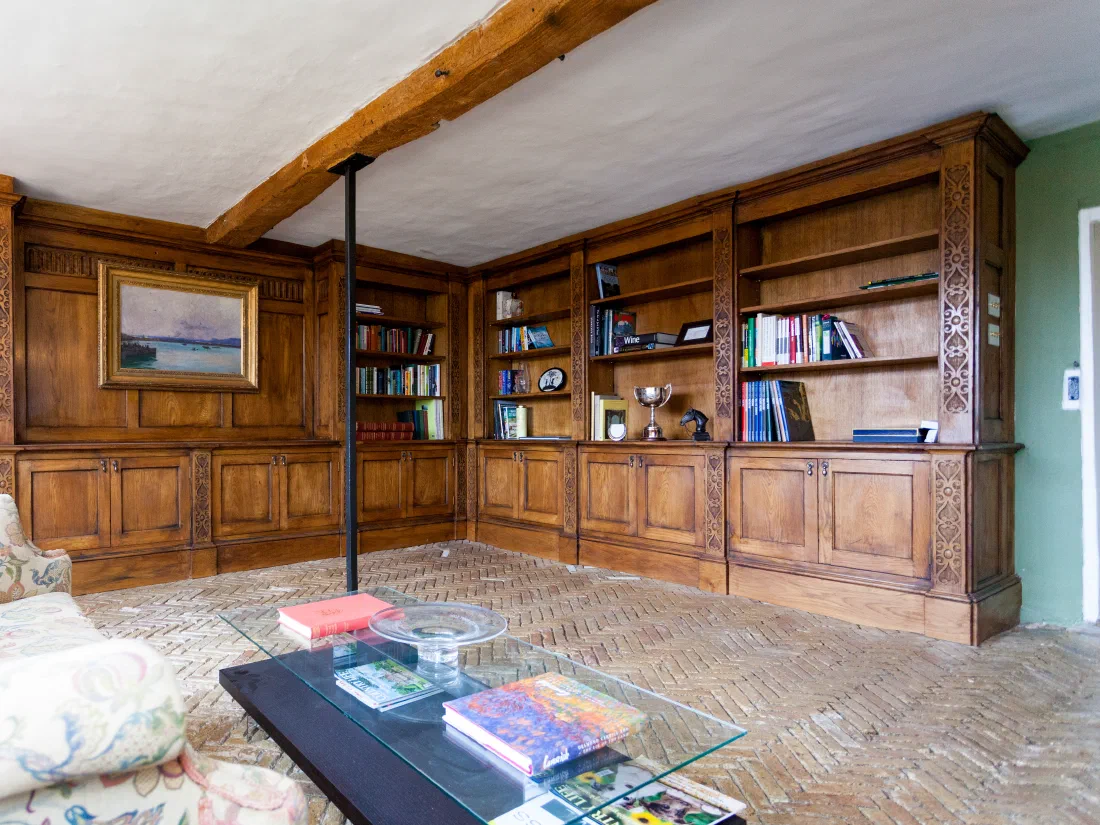
Fitted Interiors
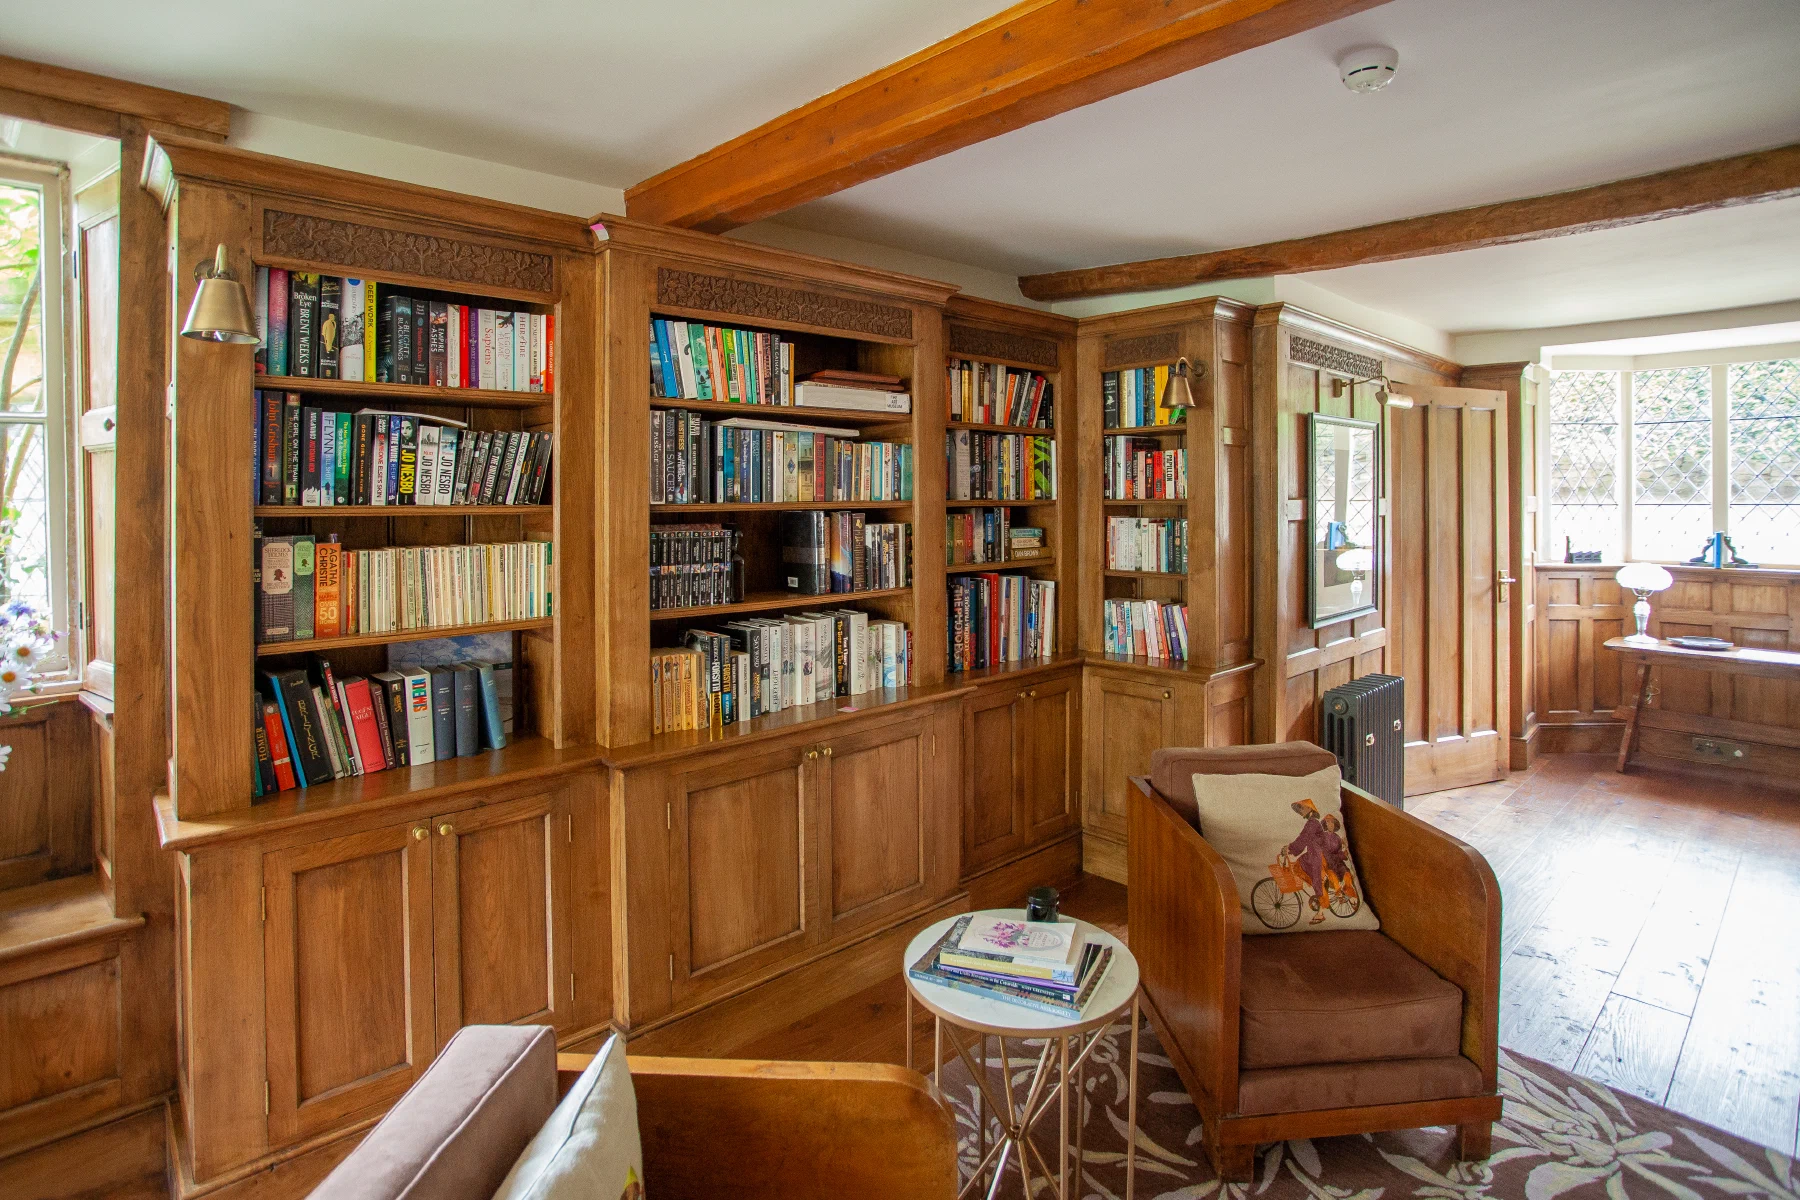
Libraries & Fitted Cabinetry
Bookcases, libraries, studies and fitted cabinetry designed around storage, daily use and the surrounding architecture.
Explore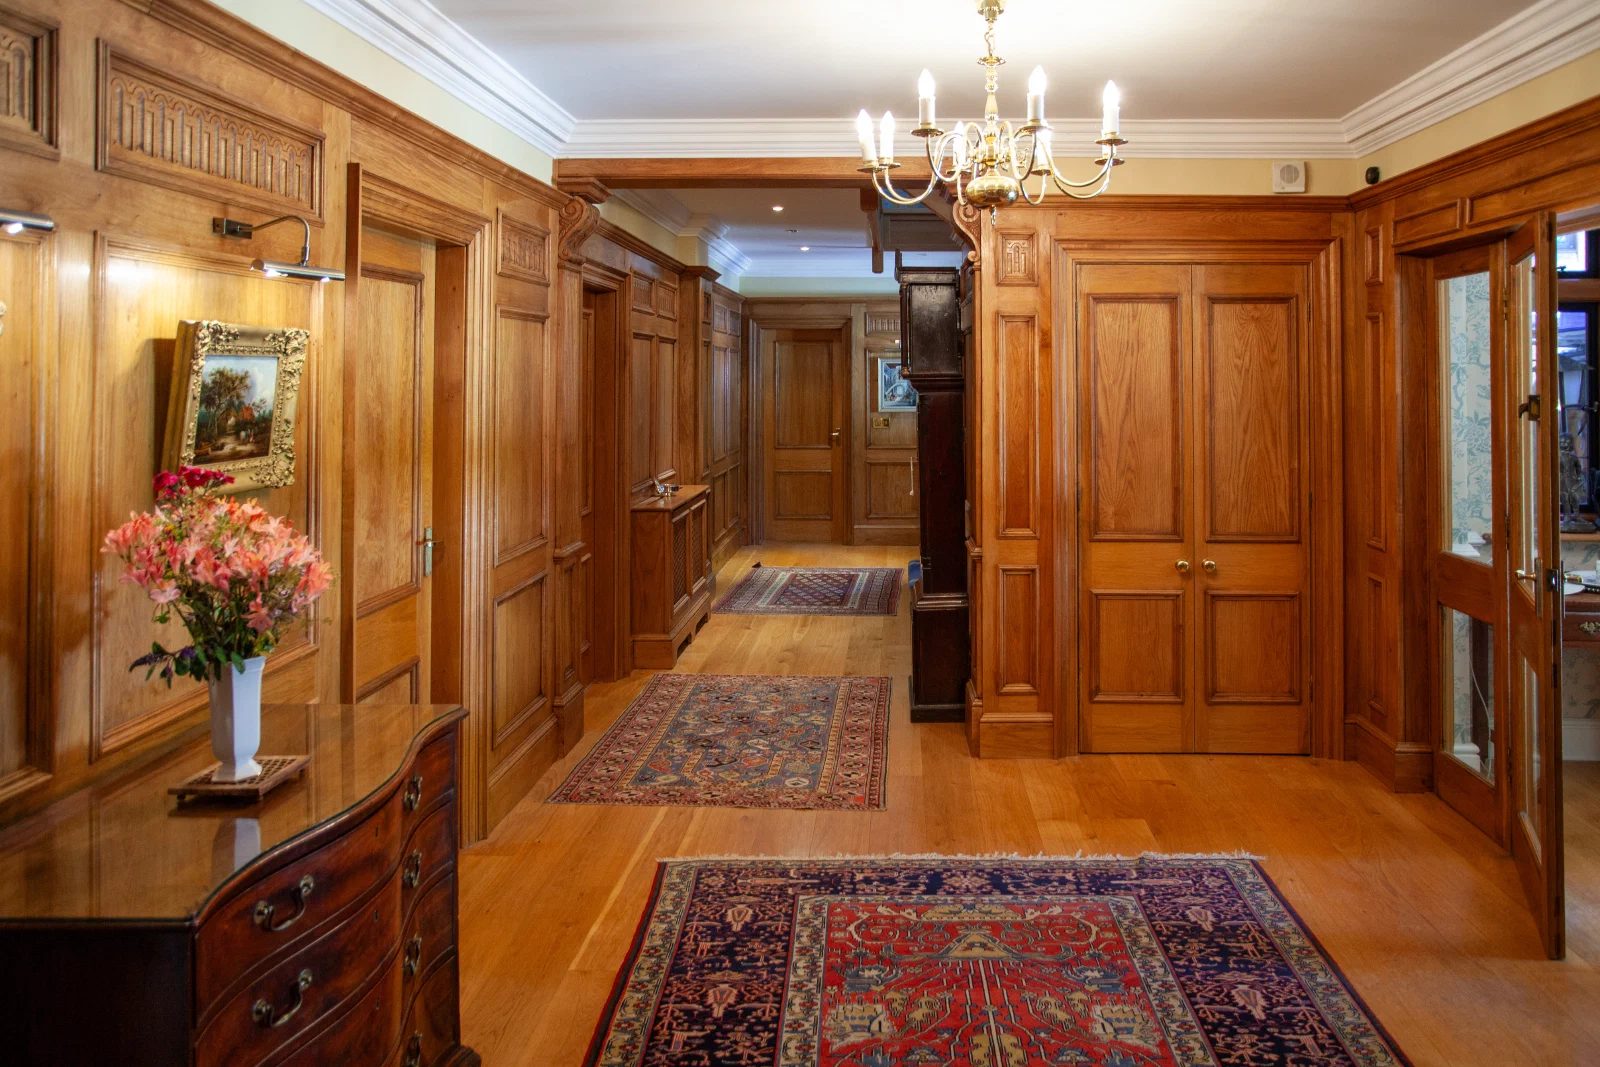
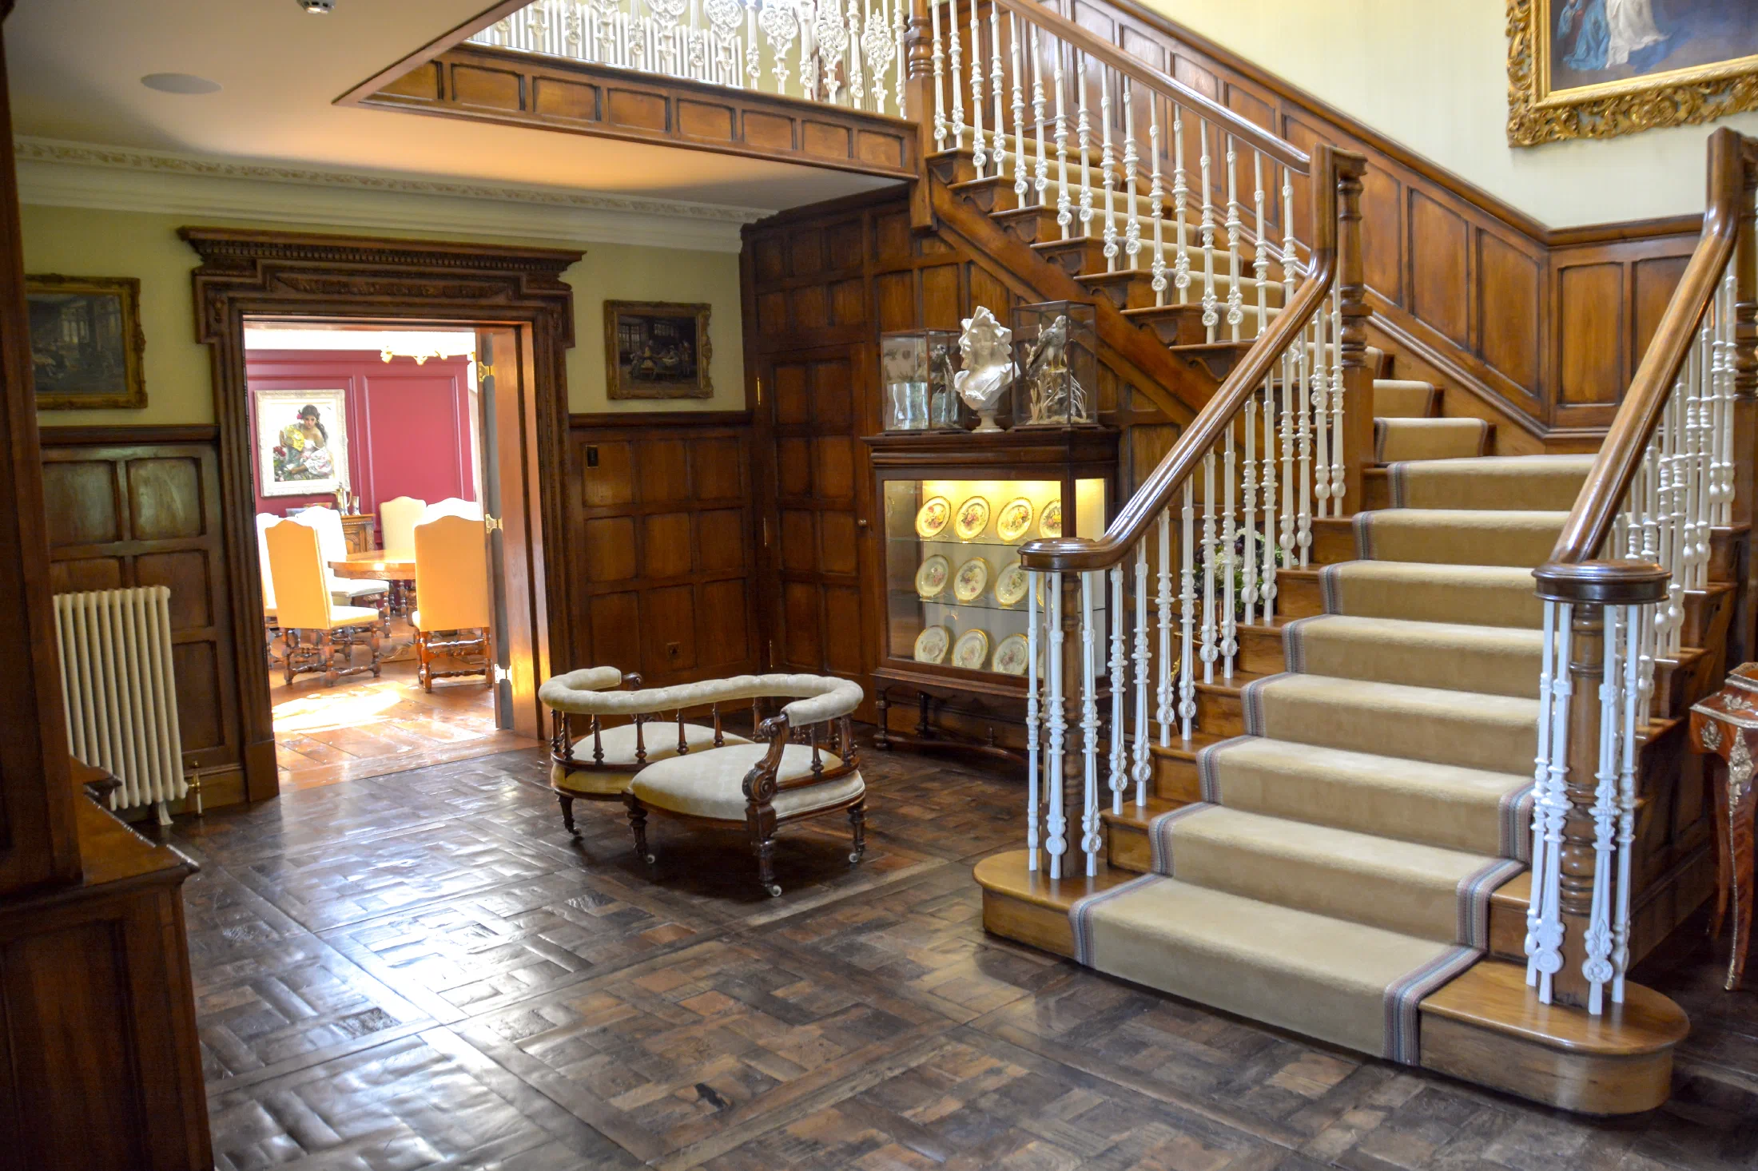
Oak panelled hallway with panelled doors carried through to adjoining rooms
Historically Informed Design
A Design Language Rooted In Period Proportion
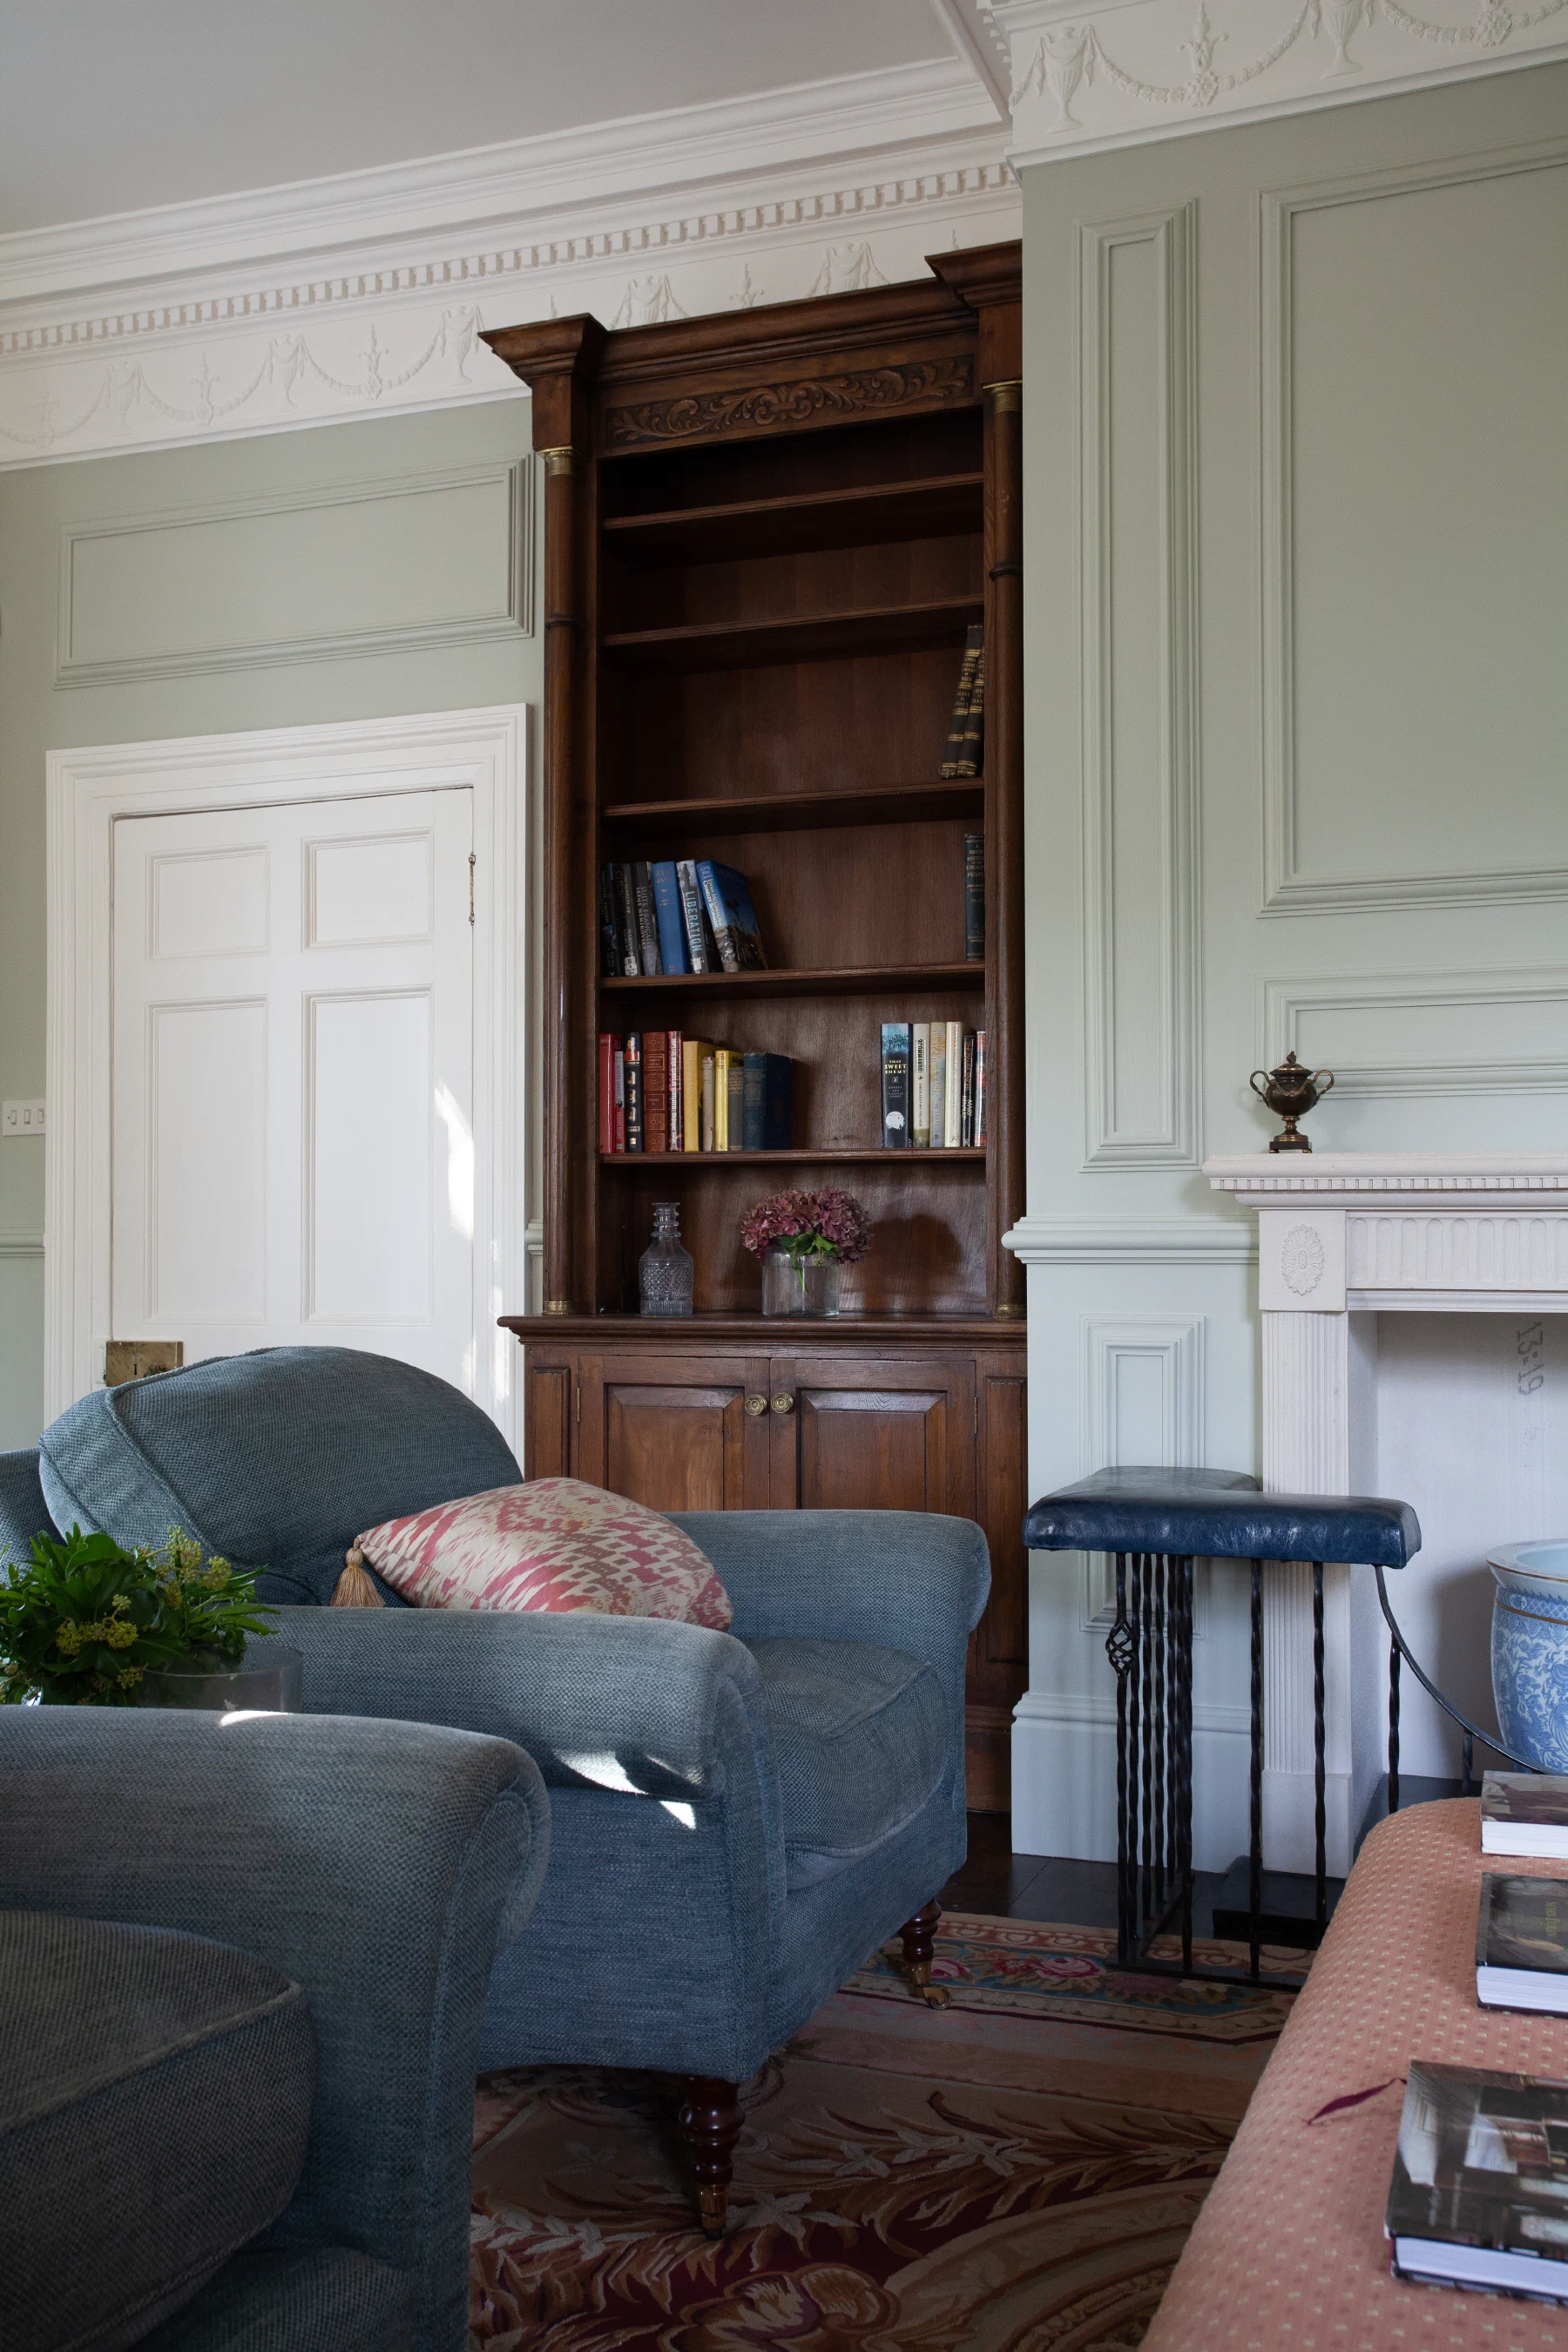
Tudor, Jacobean, Georgian and Arts & Crafts interiors each use proportion, mouldings and detail differently. Understanding those relationships helps us develop new work that responds to the character of a building without reproducing historic features mechanically.
We consider the room as a complete composition: the scale of openings, the spacing of panels, the relationship between fitted and freestanding elements, and the way the space will be used. Existing joinery, architectural drawings and historic references can all inform the design, and the same approach guides our work on listed and historic buildings.
Design & Coordination
Details Resolved Across The Interior
Good architectural joinery depends on resolving the relationships between the building, the individual elements and practical daily use before manufacture begins.
Proportion & Setting-Out
Panel divisions, door openings, staircase lines and fitted elements are scaled to the room and aligned so the elevations read as a coherent whole.
Existing Joinery
Mouldings, skirtings, cornices and retained features are considered early so that new work can continue, complement or deliberately distinguish itself from them.
Material & Construction
Timber, construction and section sizes are selected in response to the form of the joinery, its position in the building and the demands of daily use.
Practical Integration
Storage, access, clearances and building services are incorporated without allowing practical requirements to disrupt the architectural composition.
Drawings & Coordination
Design and workshop drawings can coordinate dimensions, moulding relationships and interfaces with the wider project before work moves into manufacture.
Treating these decisions as one design exercise creates continuity across the room and reduces the need for compromises later in the project.
Work In Context
Architectural Joinery Across The Home
Workshop & Finishing
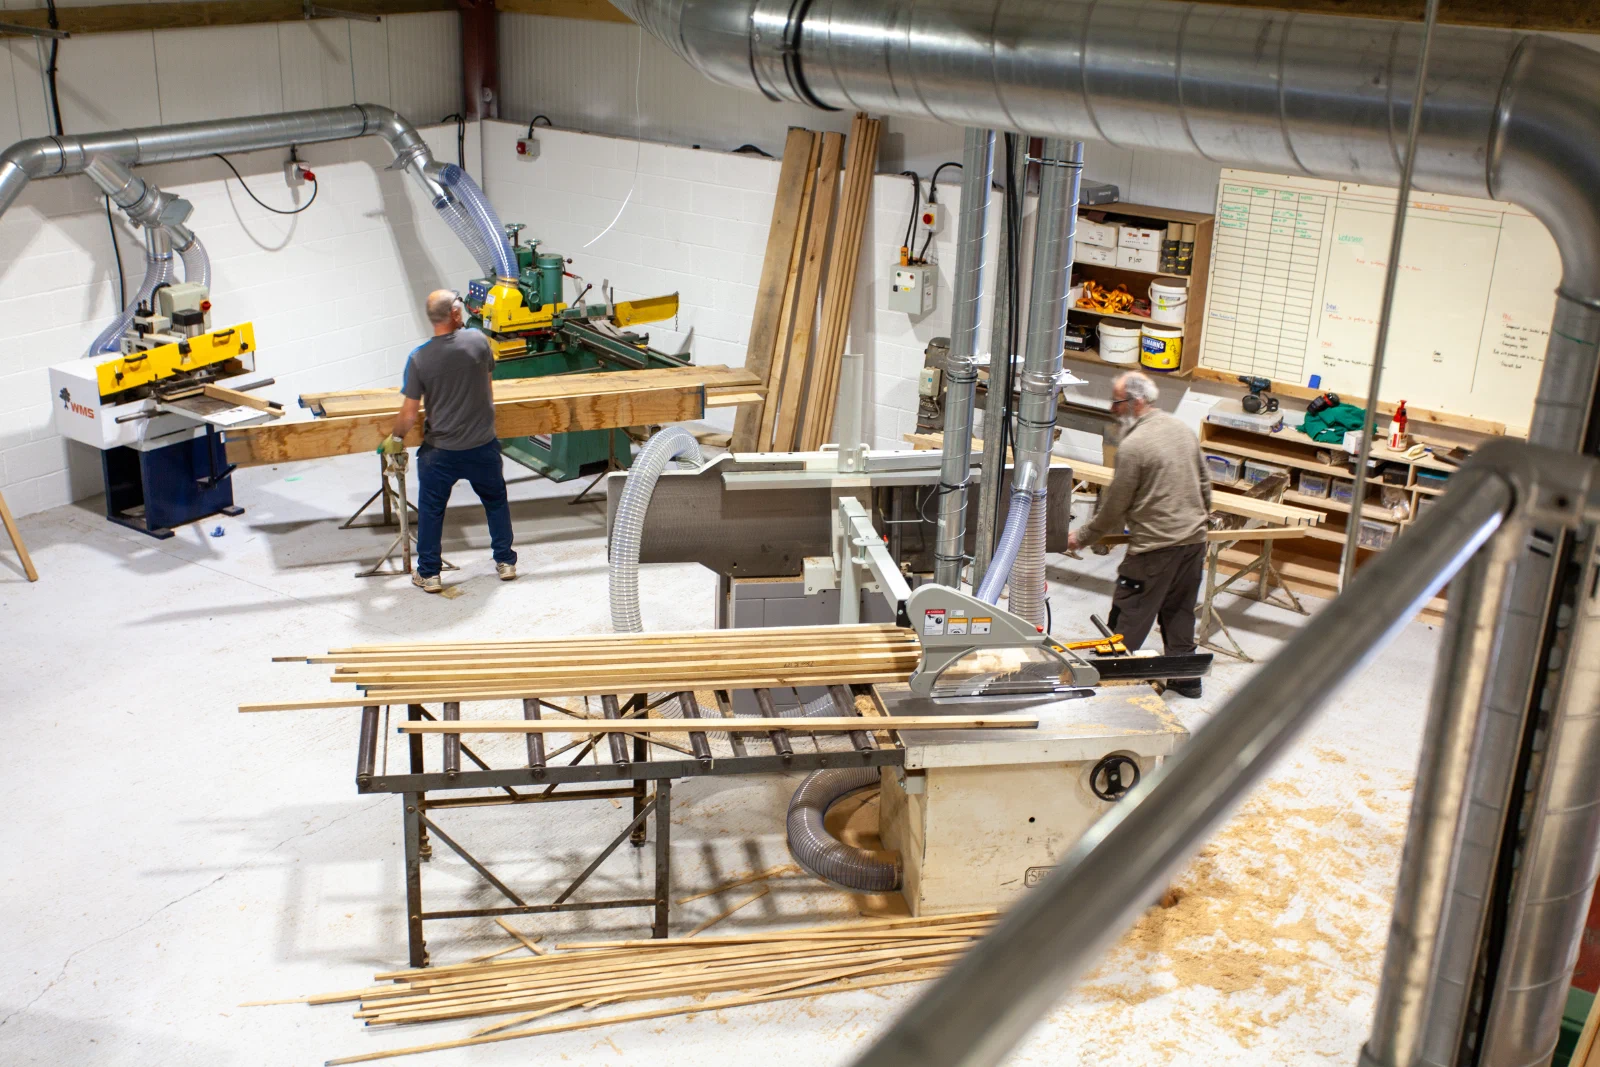
Made And Finished In Somerset
Design development, manufacture and specialist finishing are brought together in our Somerset workshop. Traditional hand skills and carefully selected machinery are used where each is most appropriate, with drawings and careful setting-out guiding the work before installation.
Material and finish are developed for the setting rather than applied as a standard formula. Painted, stained, patinated or polished surfaces can respond to the timber, the natural light and adjoining joinery, helping the completed work sit naturally within the room.
Commissioning Architectural Joinery
Begin with the building and the brief.
For an initial conversation, photographs, approximate measurements and any available plans or elevations are useful. It also helps to know which rooms or elements are involved and whether existing joinery, furniture or architectural detail should inform the work.
We then establish the scope and prepare drawings so that proportions, materials and finish can be agreed before manufacture and installation are planned. Examples include River Yeo Lodge, the Arts & Crafts library in the Cotswolds and Alderwick House, and architects and designers can read more about working with us. To start a conversation, use the button below or email projects@dcflimited.co.uk.