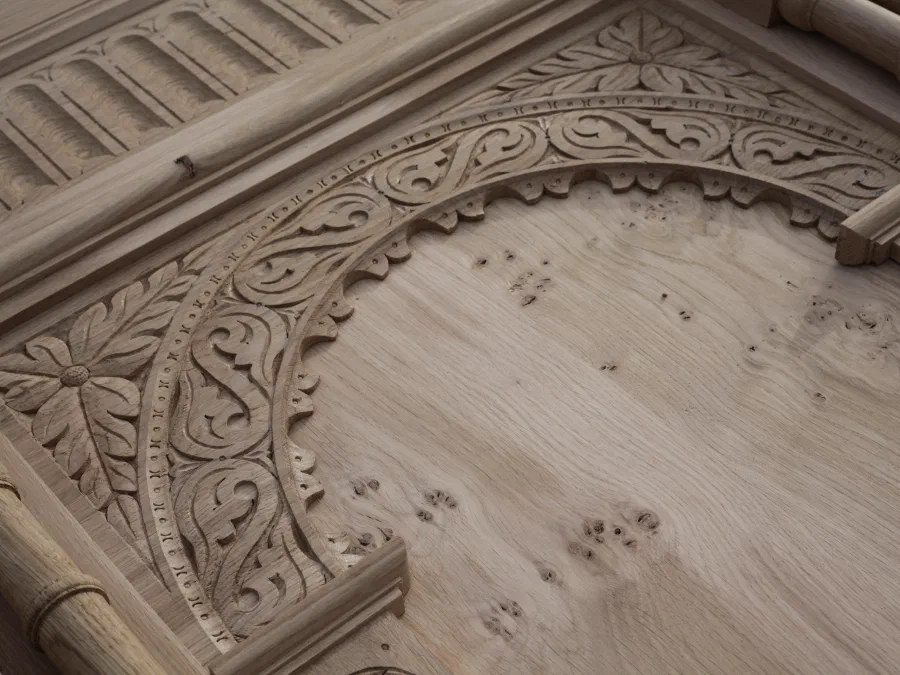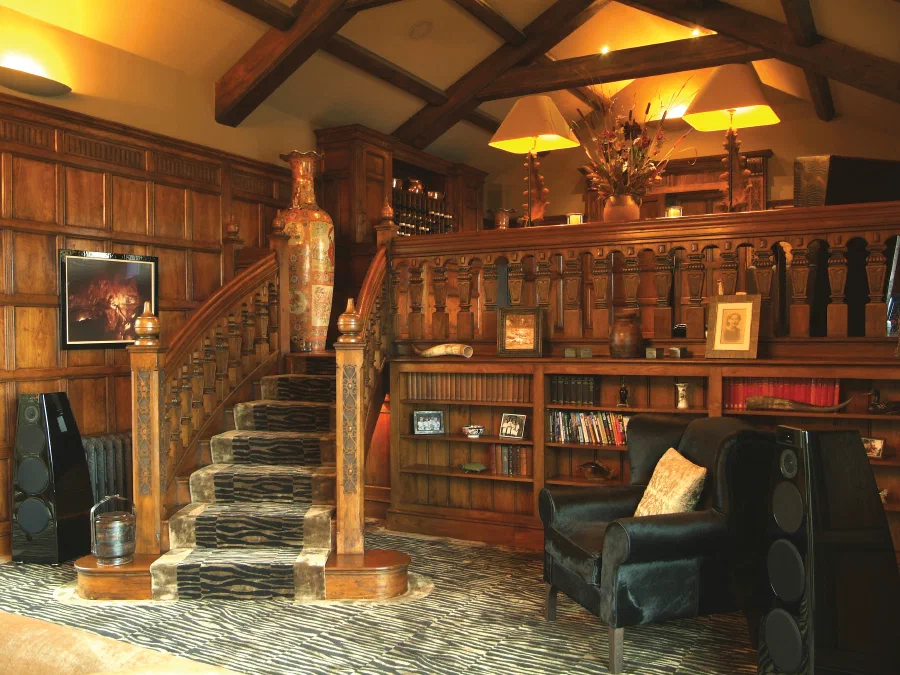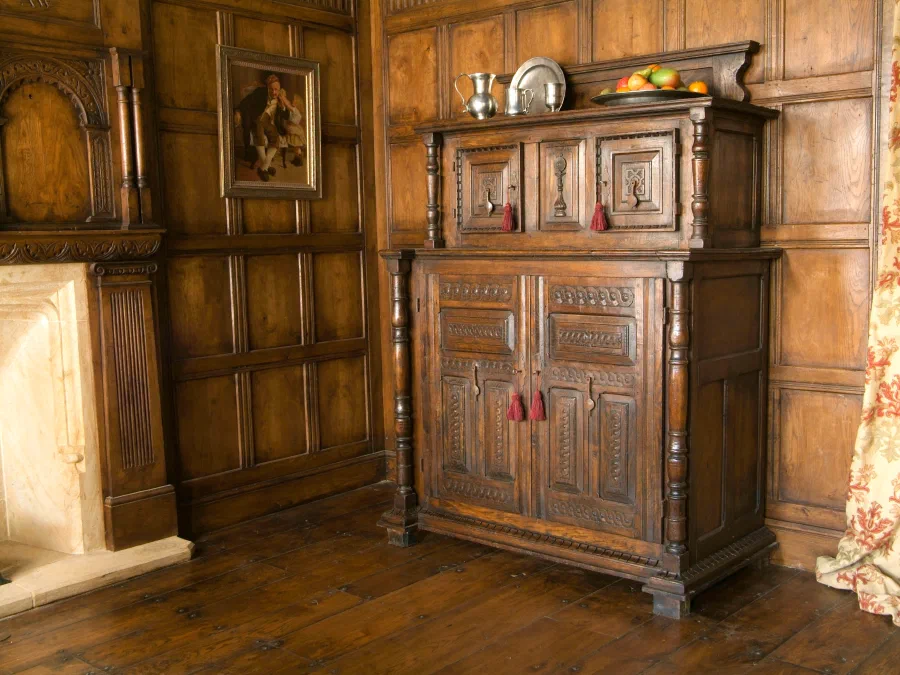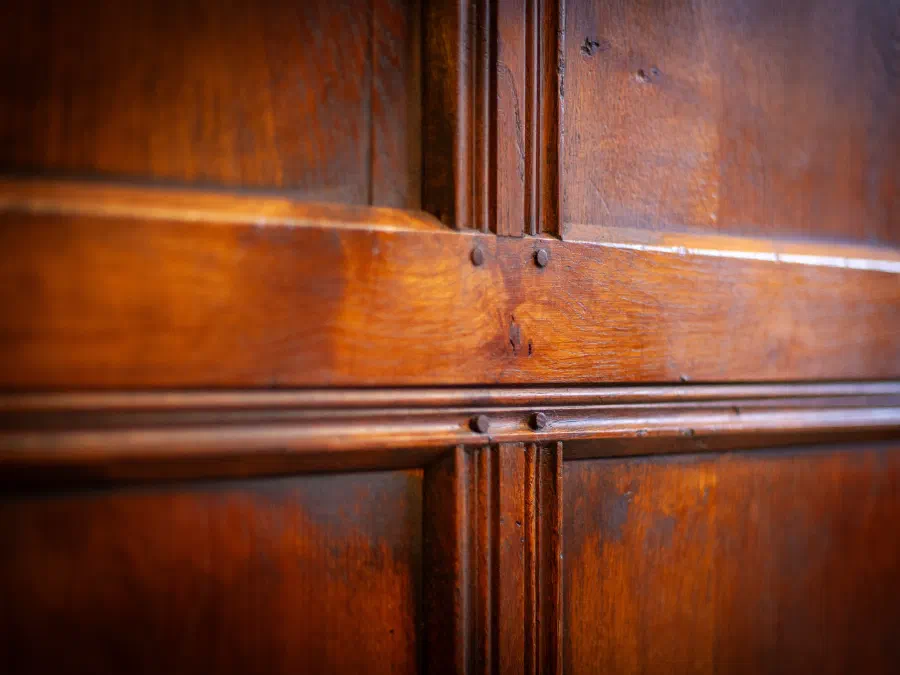
Period Panelling
Panelled Rooms
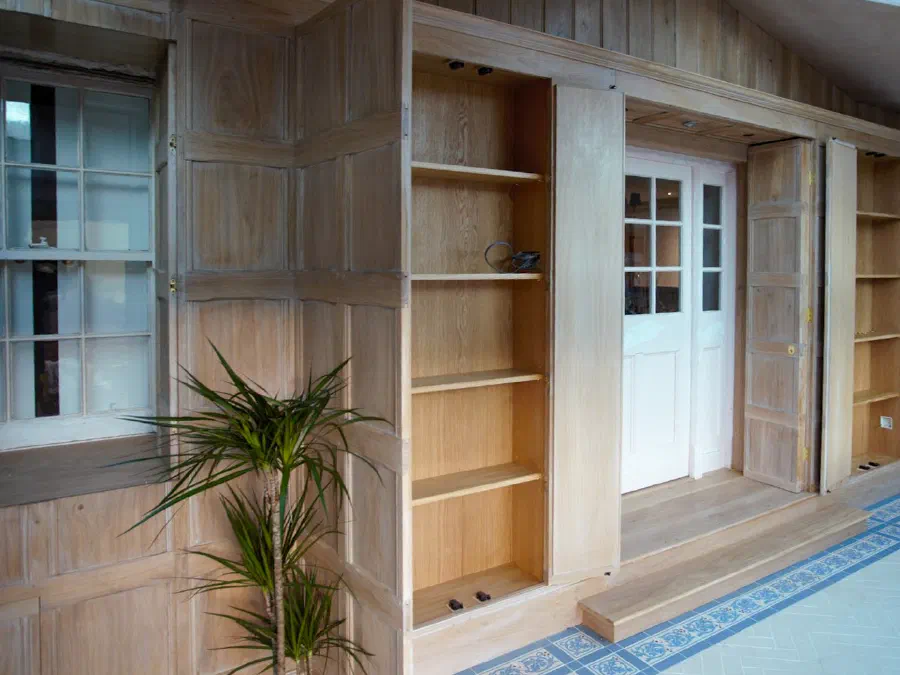
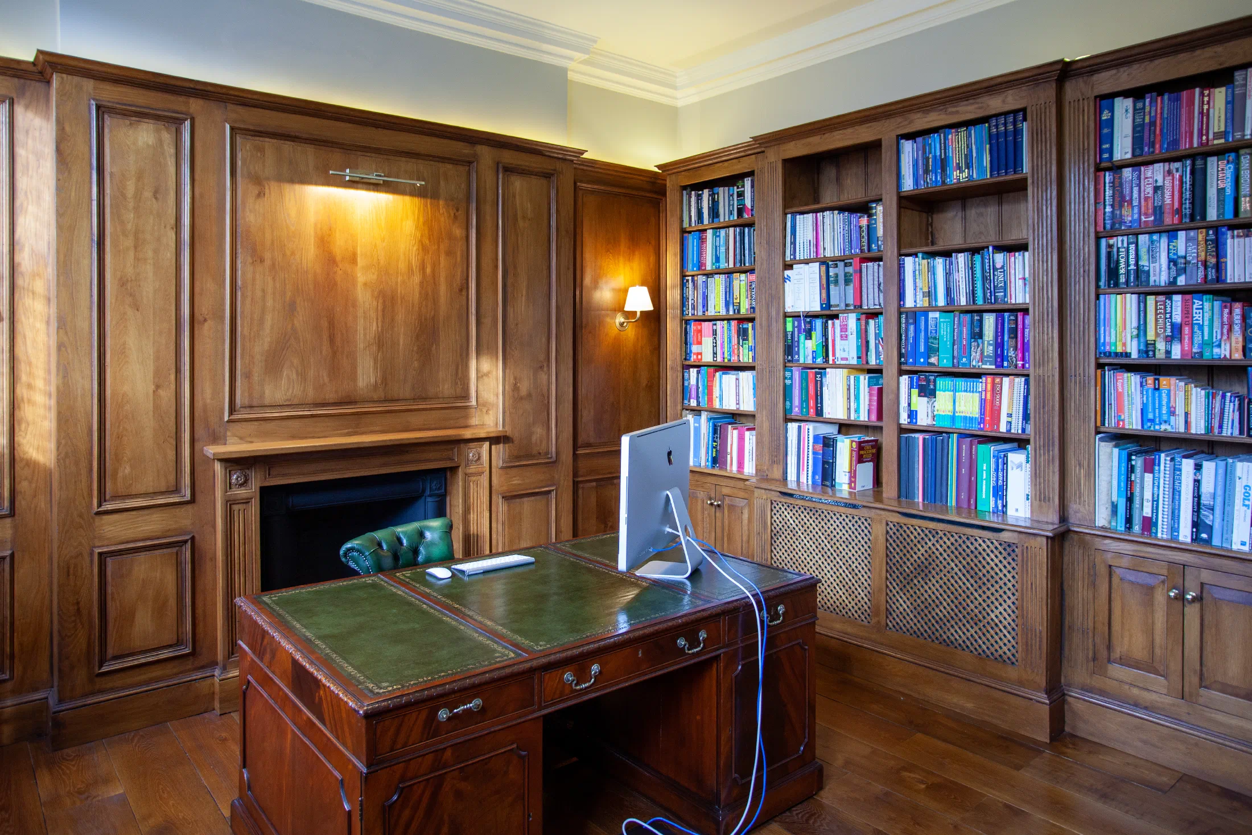
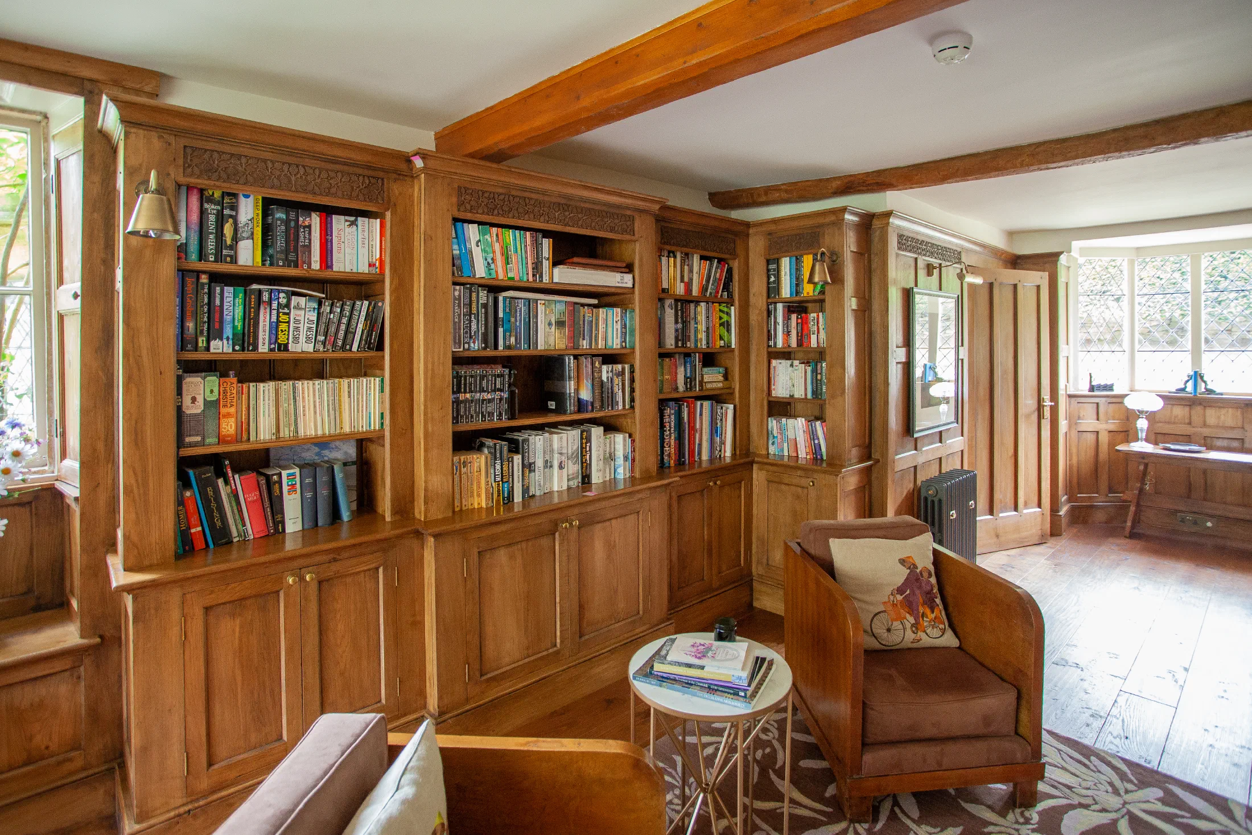
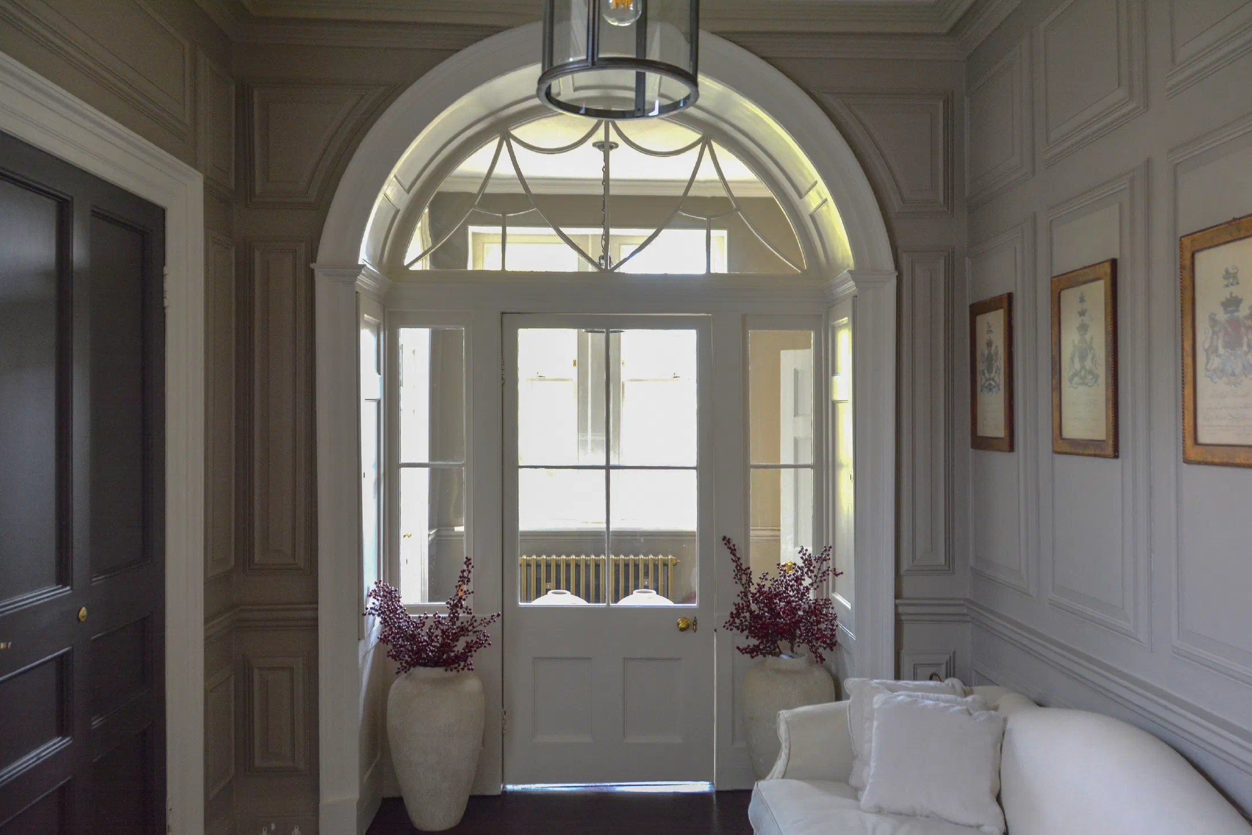
Oak and painted panelled rooms designed around fireplaces, doors, bookcases and the proportions of the house.
Explore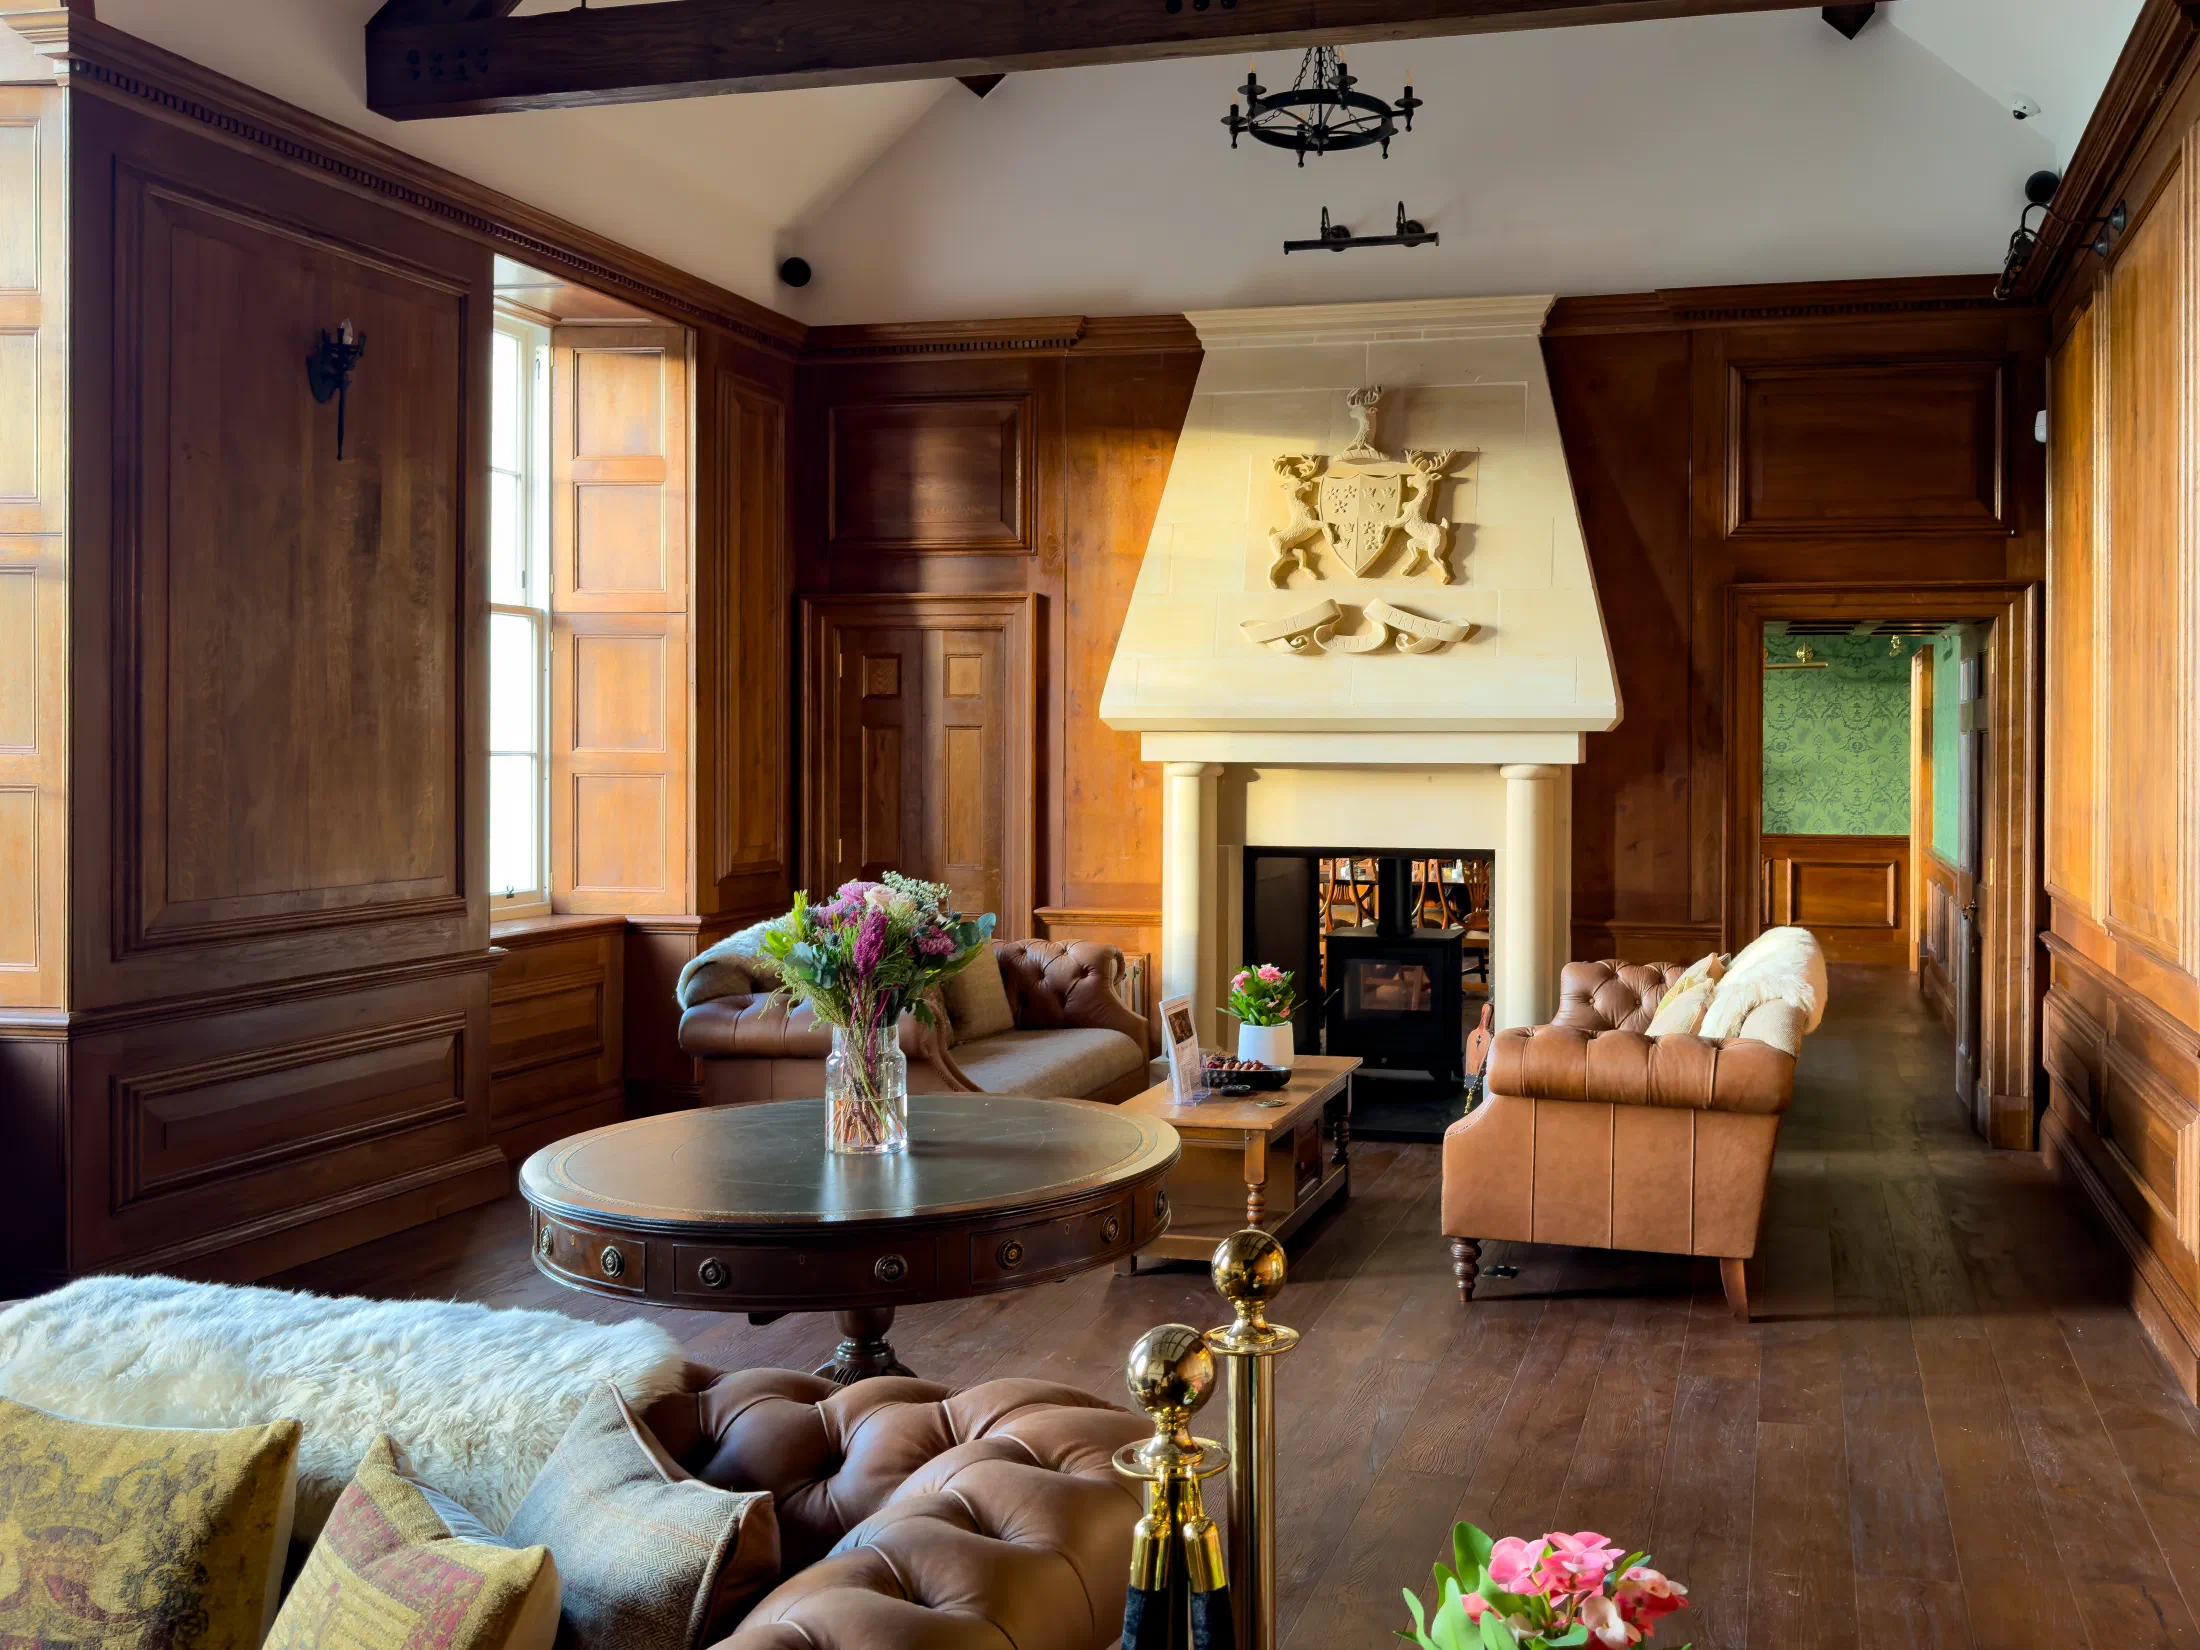
Distinctive Country Furniture
Panelled rooms, staircases, doors, libraries and period furniture, designed and made in Somerset.
About The Workshop
We design, make and install architectural joinery and period furniture for period homes, listed buildings and traditionally designed houses across the UK. Every design starts from the proportions of the room, the joinery already there and the way the space is used day to day.
Design development, making and specialist finishing take place in our Somerset workshop, where hand skills and traditional construction are supported by CAD drawings and modern machinery. Whether the reference is Tudor, Jacobean, Georgian or Arts & Crafts, the detail is adapted to the house rather than copied from a pattern book.
Explore Our Services
Whether the commission begins with a single door, a panelled room or a complete library, each piece is designed to belong to the architecture of the home.
Period Panelling
Oak and painted panelled rooms designed around fireplaces, doors, bookcases and the proportions of the house.
Explore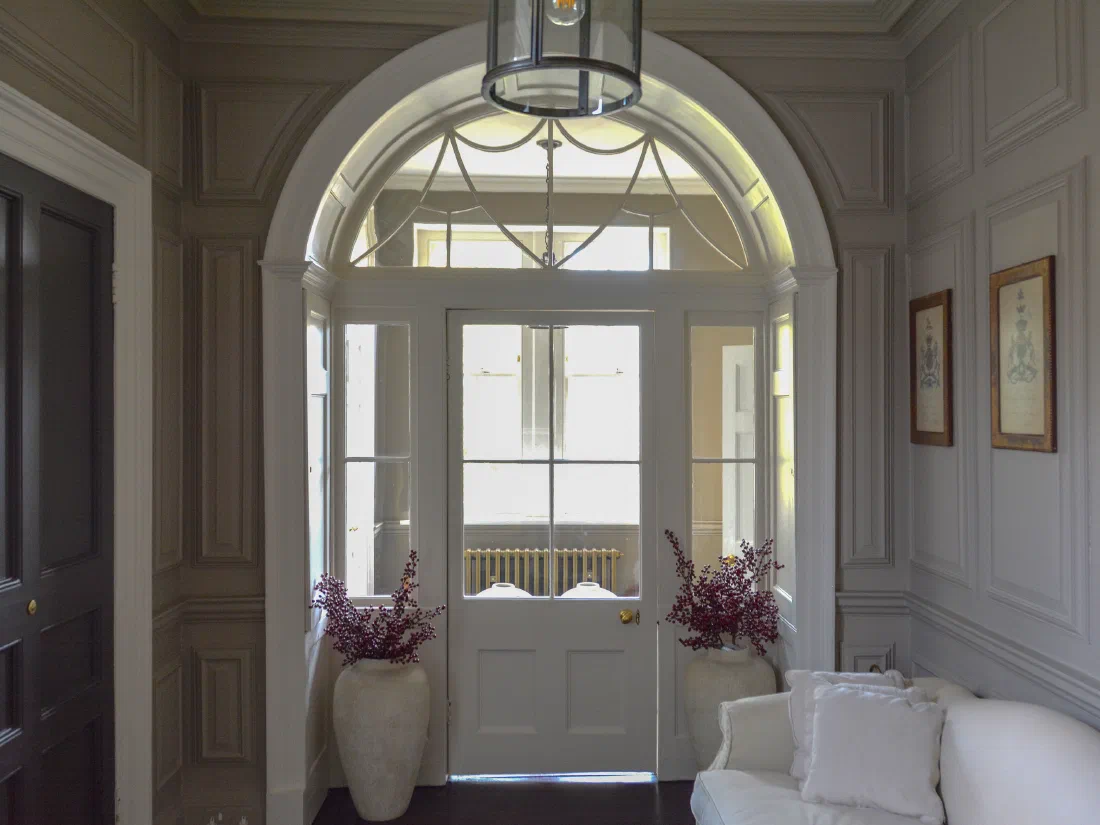
Internal & External Joinery
External, internal and plank doors, each made to measure for its opening and the period of the house.
Explore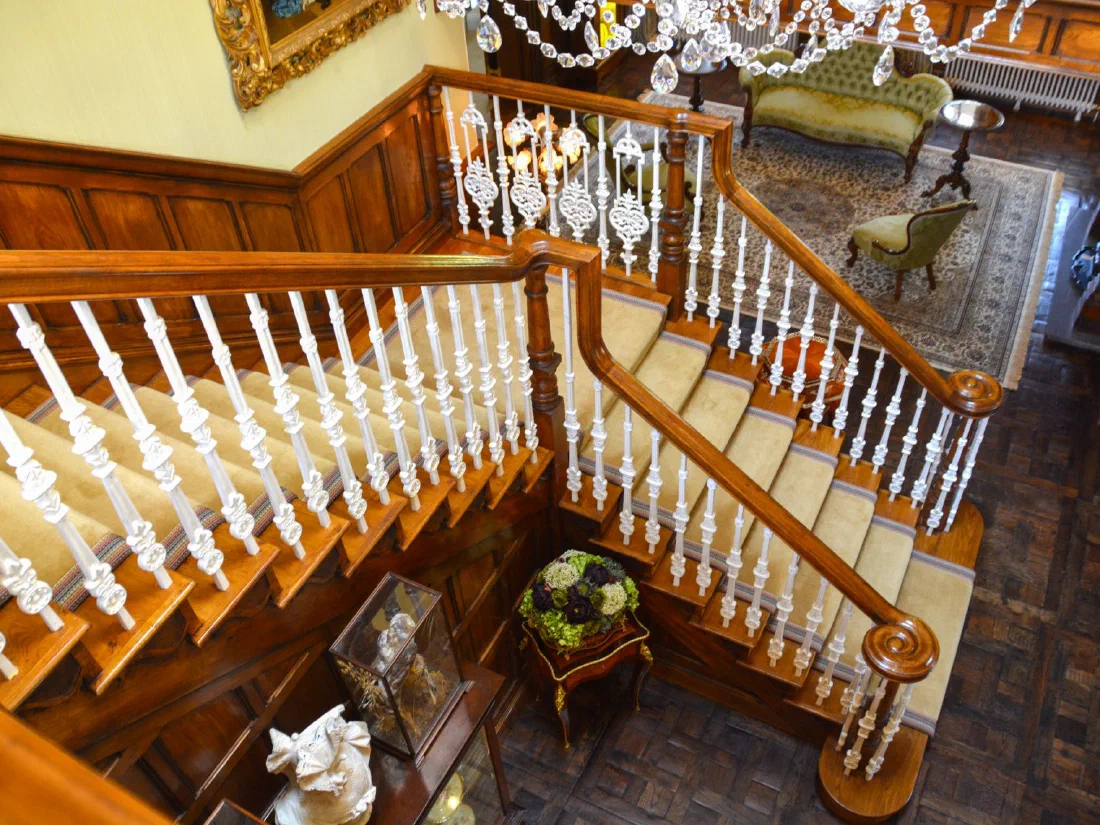
Period Staircase Joinery
New Georgian and oak staircases, made with the weight and proportion the hall needs.
Explore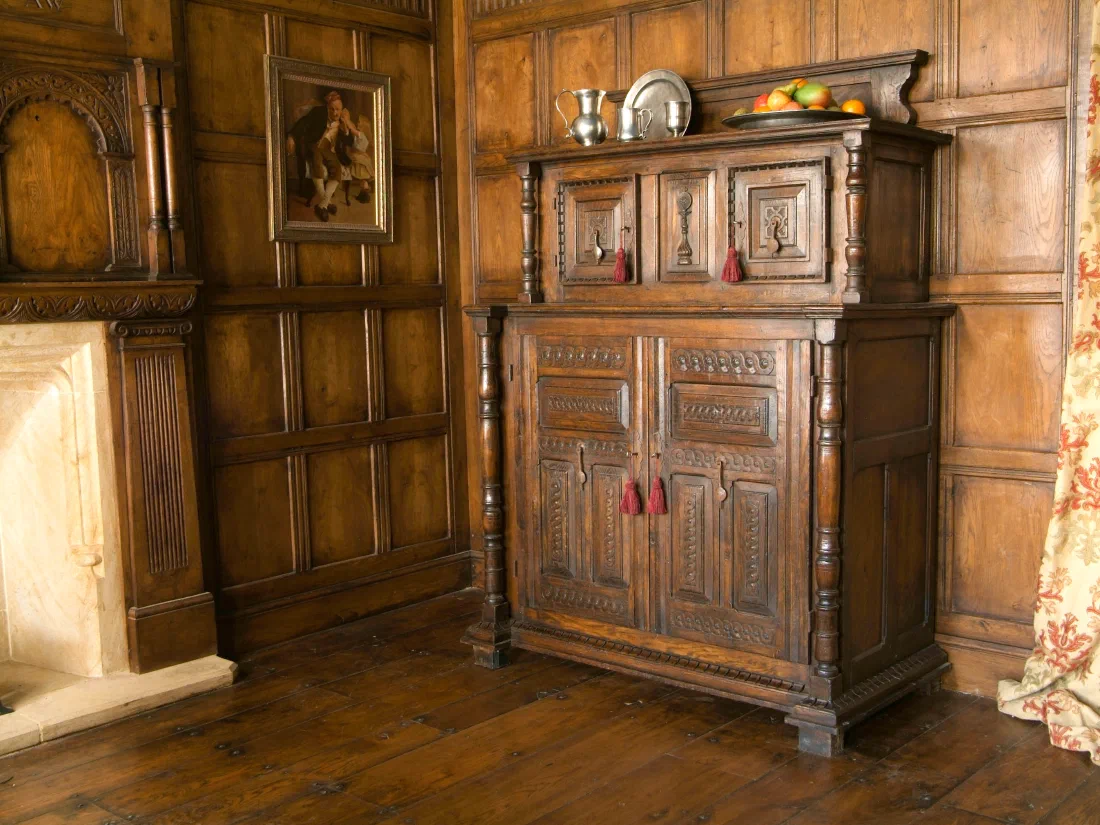
Freestanding Pieces
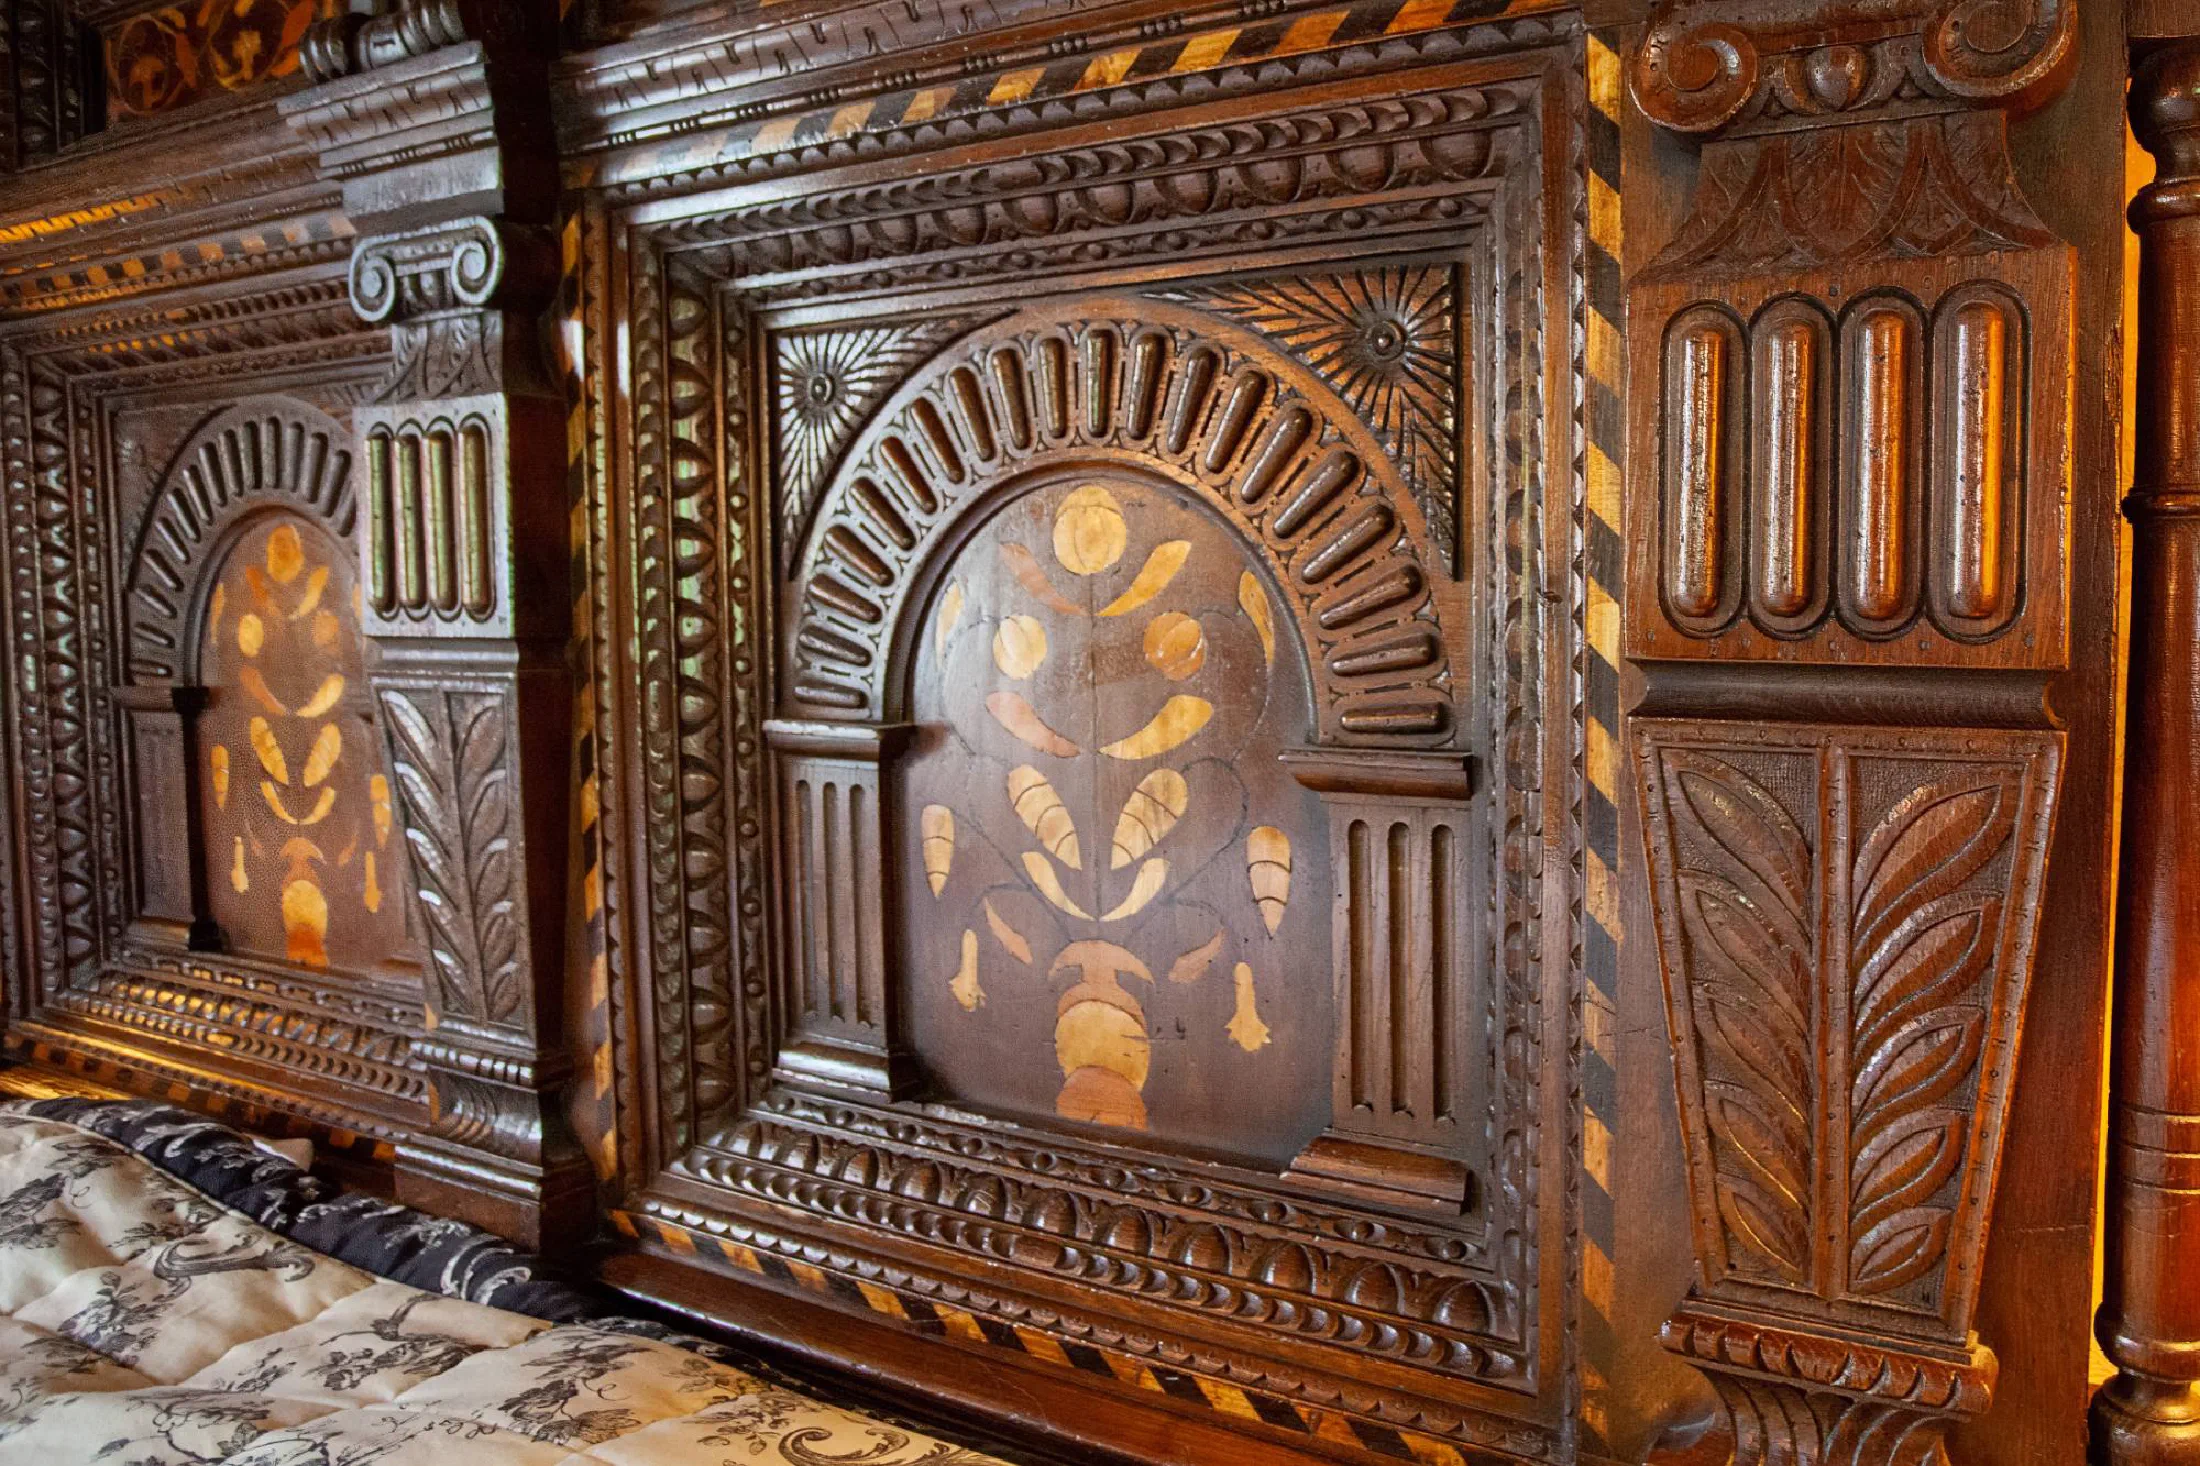
Tables, beds, cabinets and seating, each drawn for its purpose and its place in the room.
Explore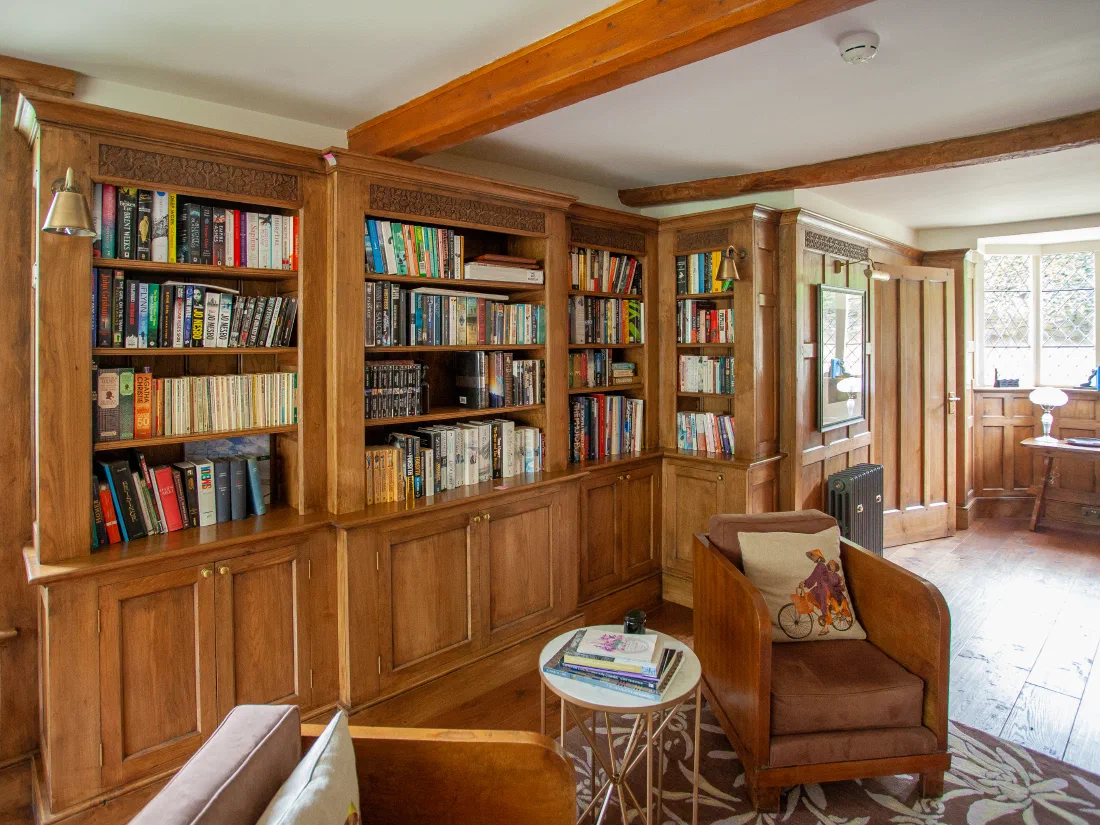
Fitted Cabinetry
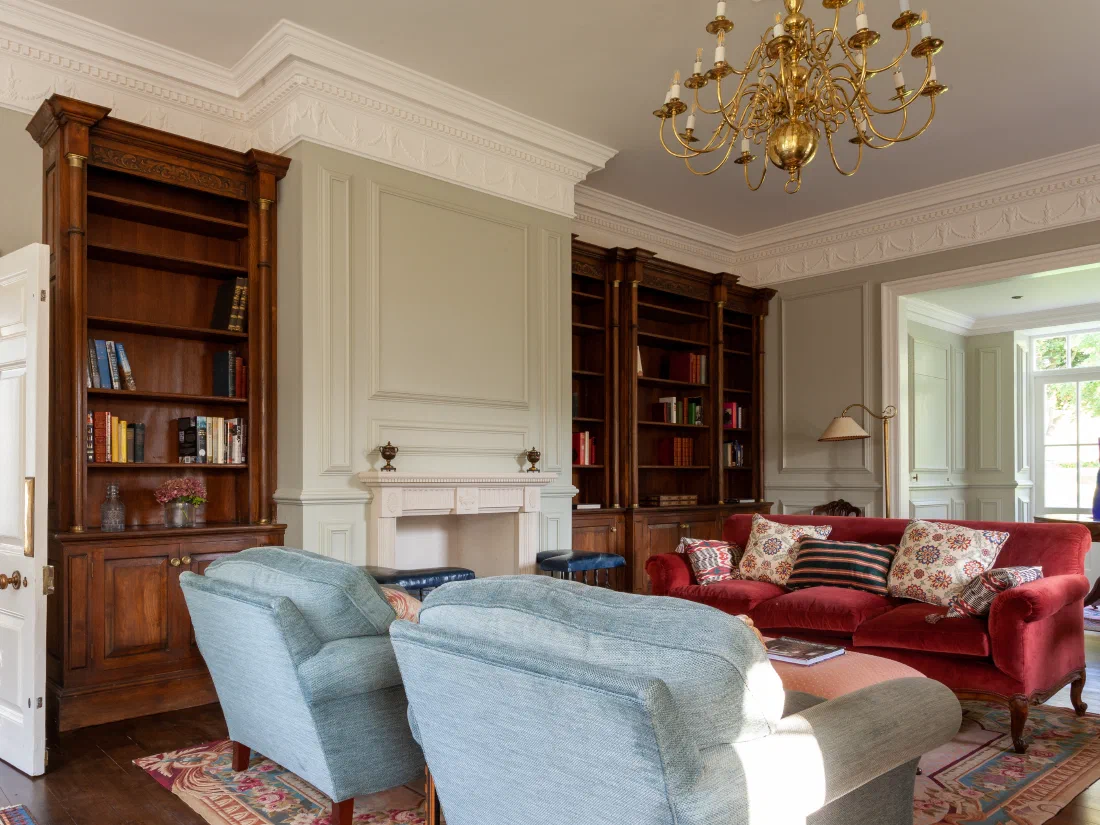
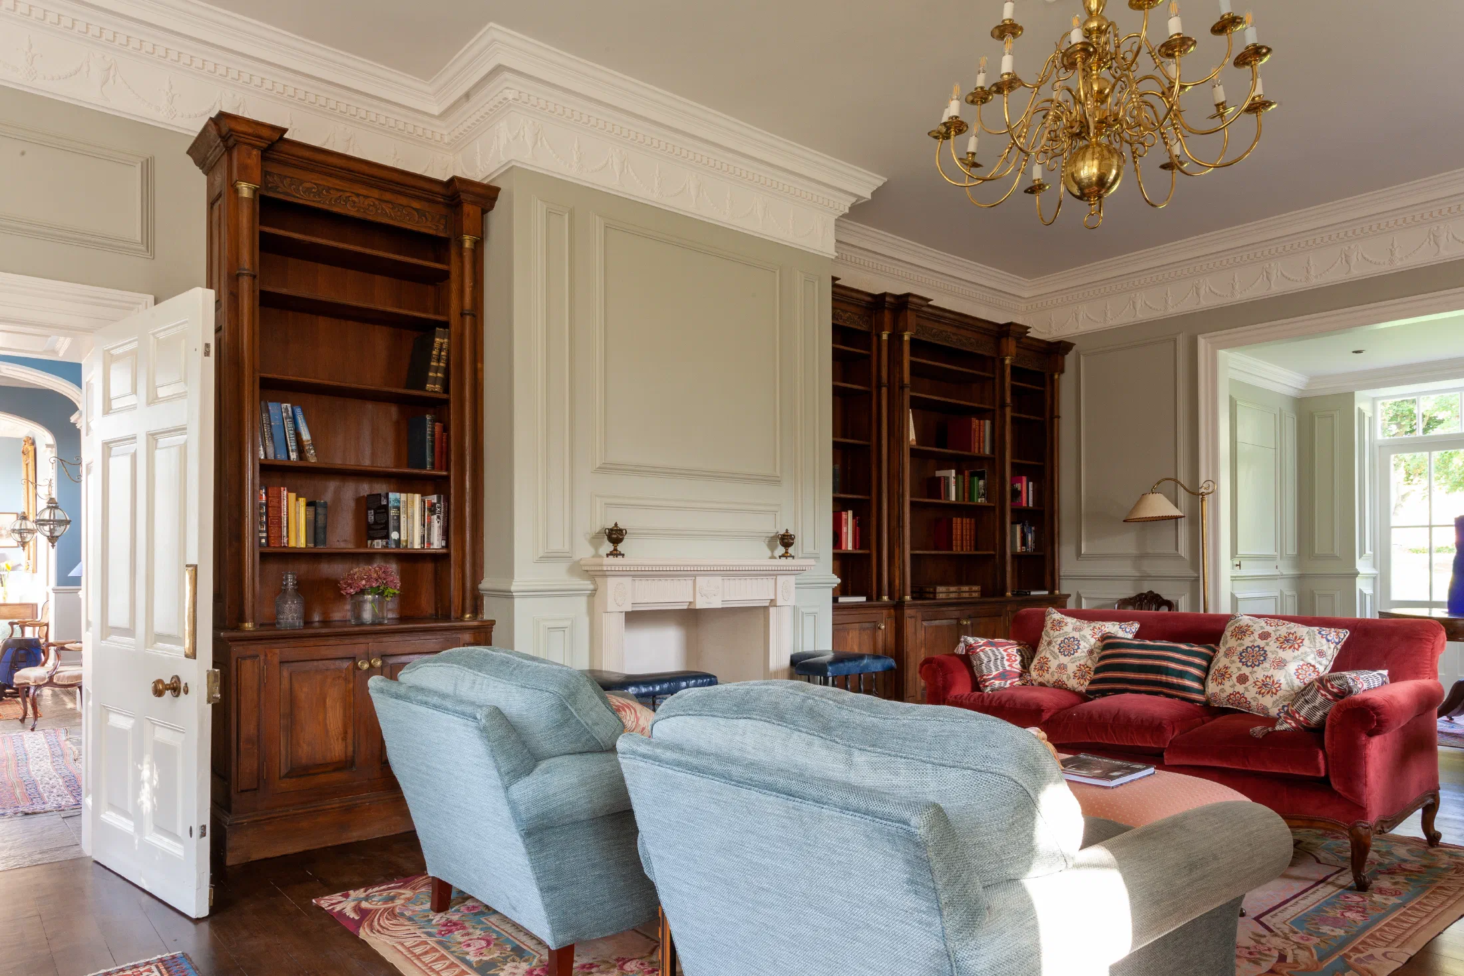
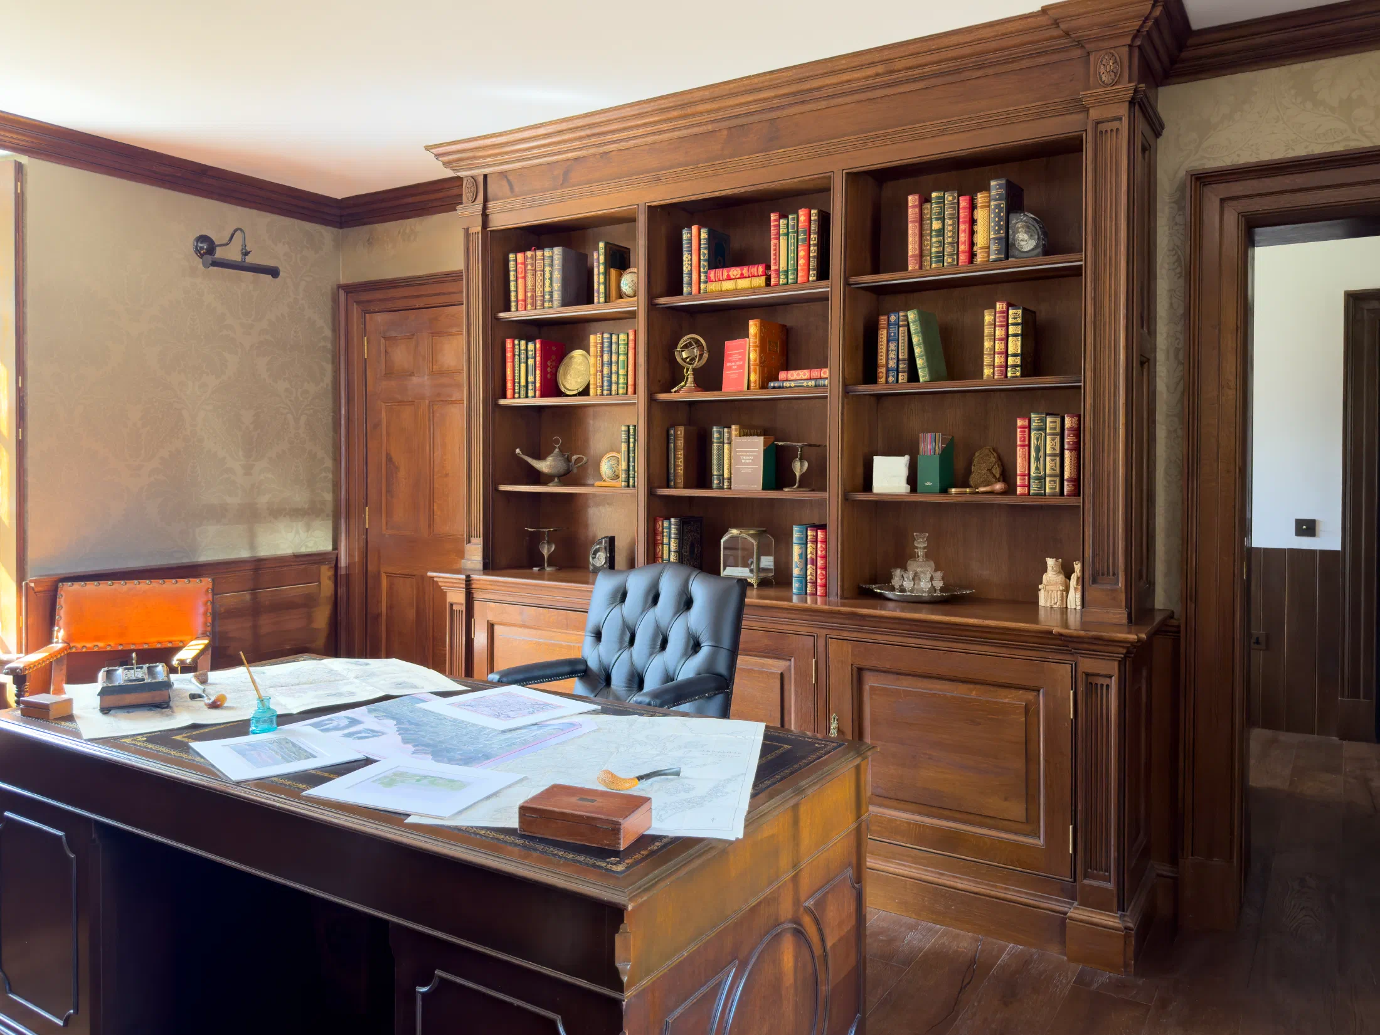
Fitted bookcases, libraries and studies, with integrated lighting and library ladders where the room needs them.
ExploreWhat We Make
Our Work
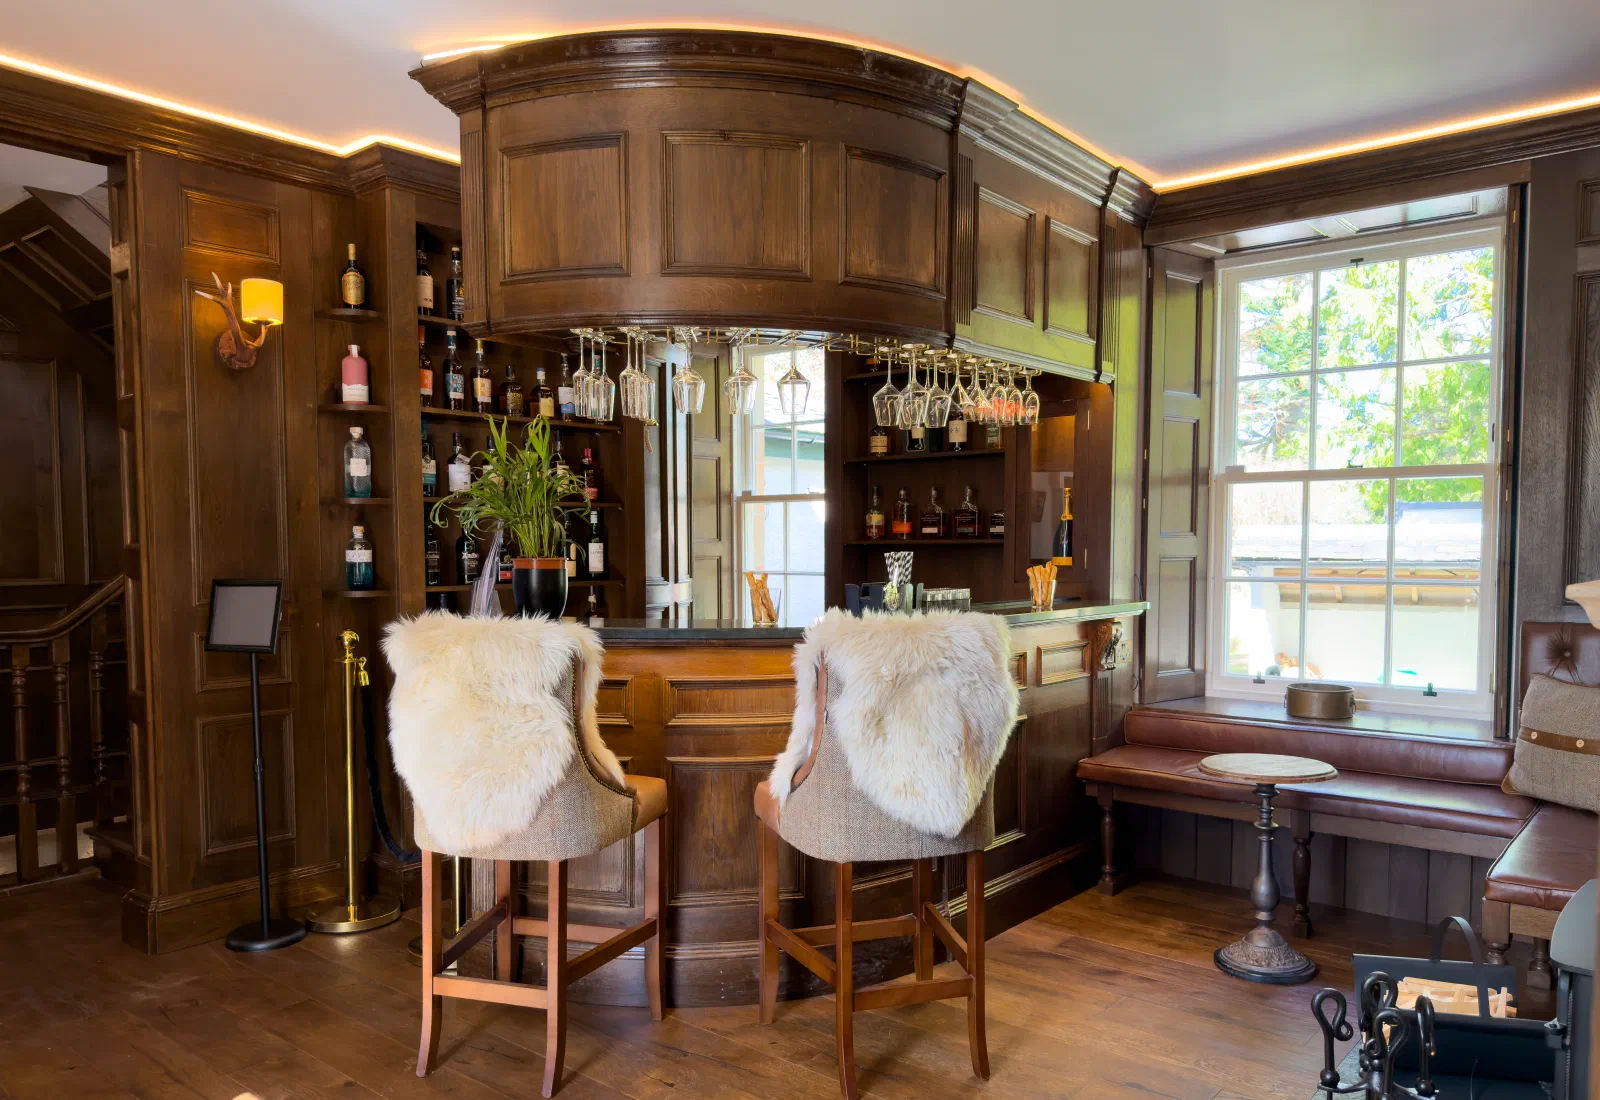
Oak Whisky Bar and Panelling
Boleskine House, Highlands
A curved oak bar and fitted joinery developed around the windows, fireplace and adjoining staircase.
View the Scottish whisky bar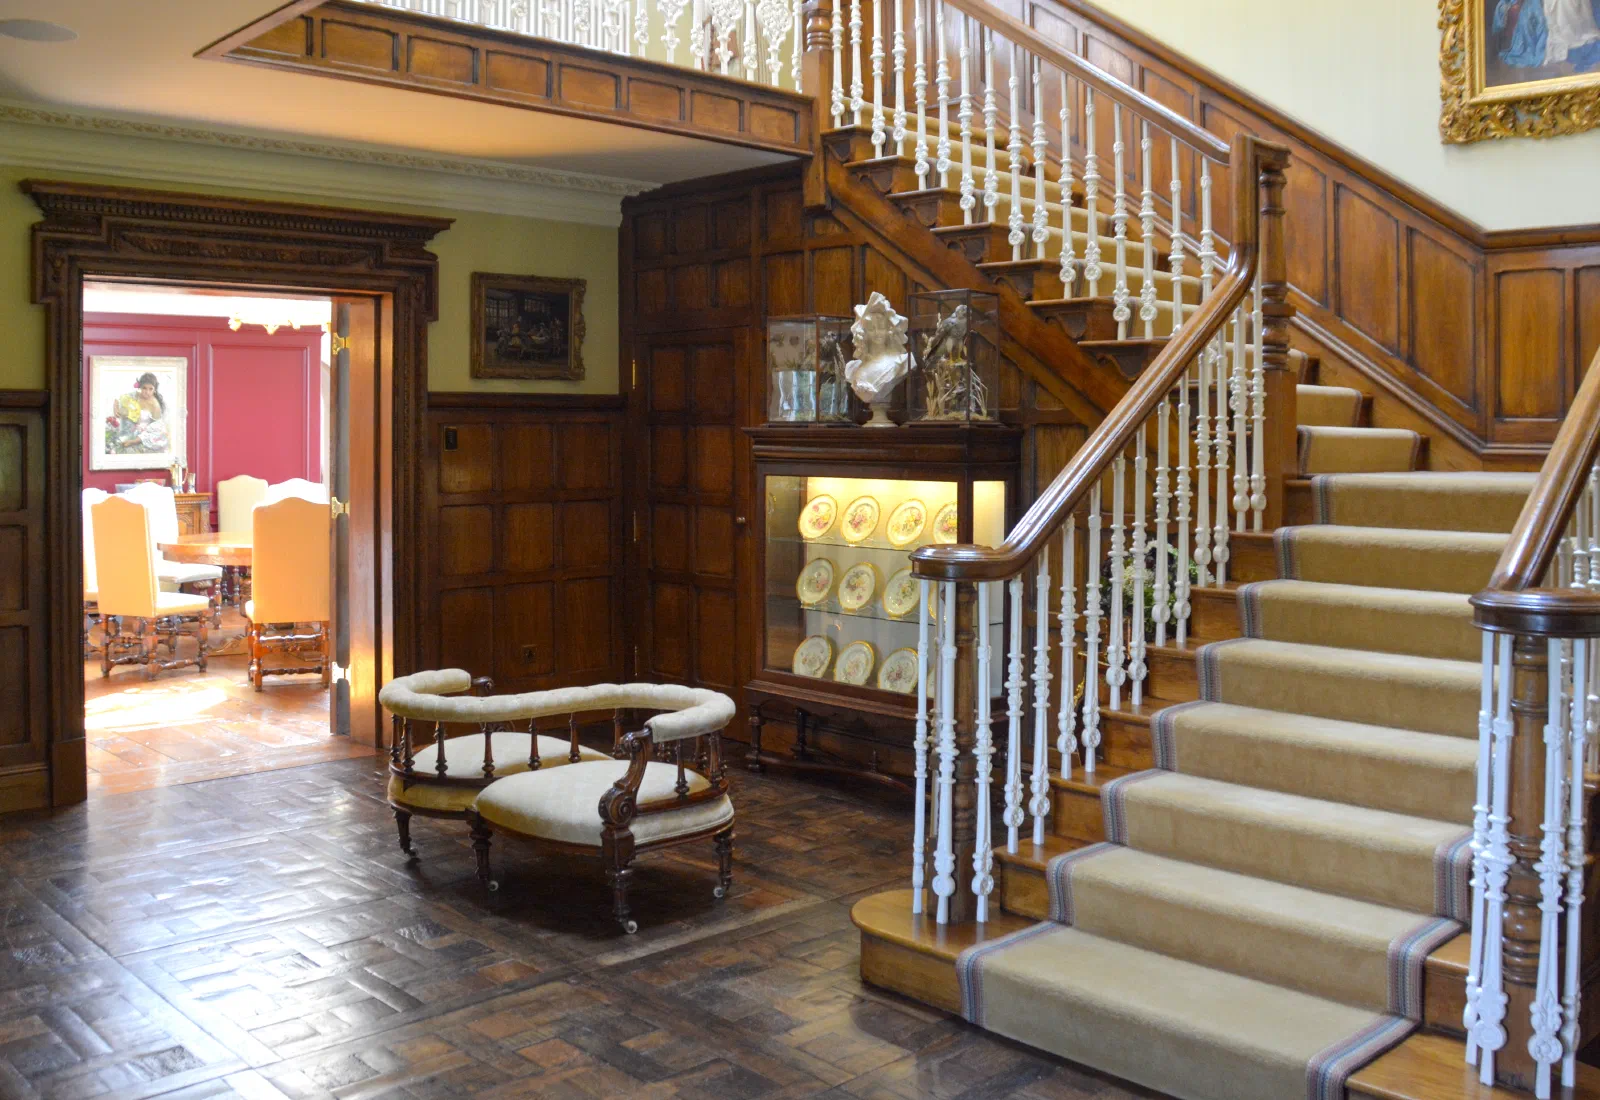
Staircases and Architectural Joinery
Four staircases, panelling and doors
A substantial programme of work connecting the entrance hall with staircases throughout the house.
View Old Oak HallFrom The Workshop
Joinery
What traditional joinery means in an older building, how the skills are faring and why a period home benefits from a specialist who can read its existing joinery.
Read Article : Traditional Joinery in Period HomesProcess
A clear account of how bespoke joinery develops from the first discussion through design, drawings, workshop manufacture, finishing and installation.
Read Article : From First Conversation to InstallationFinishing
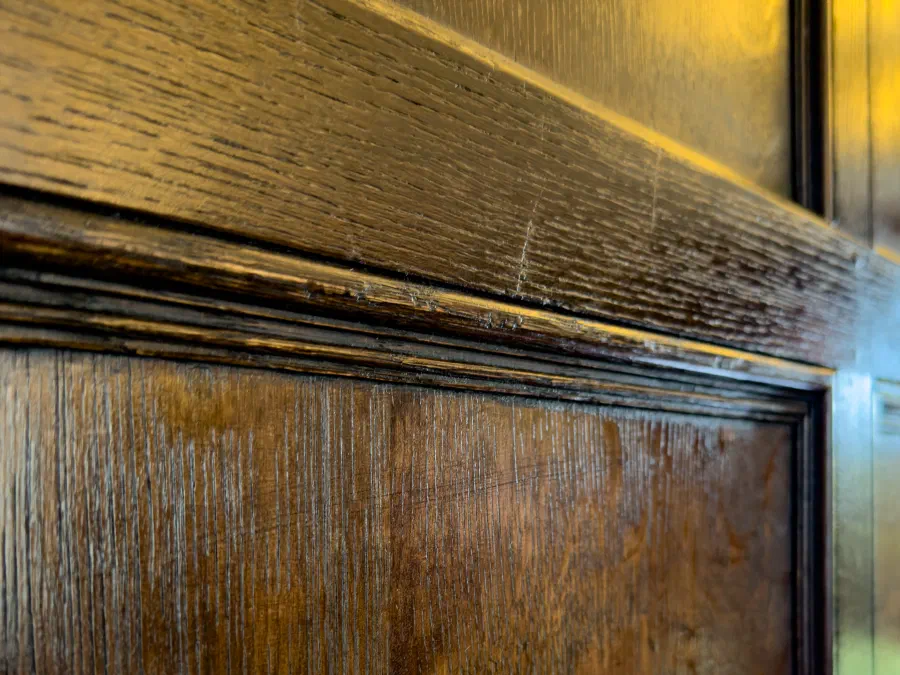
Finish is the last visible layer of a joinery project, but decisions about colour, depth and surface character belong near the beginning.
Read Article : Why Finish Should Be Considered at the Start