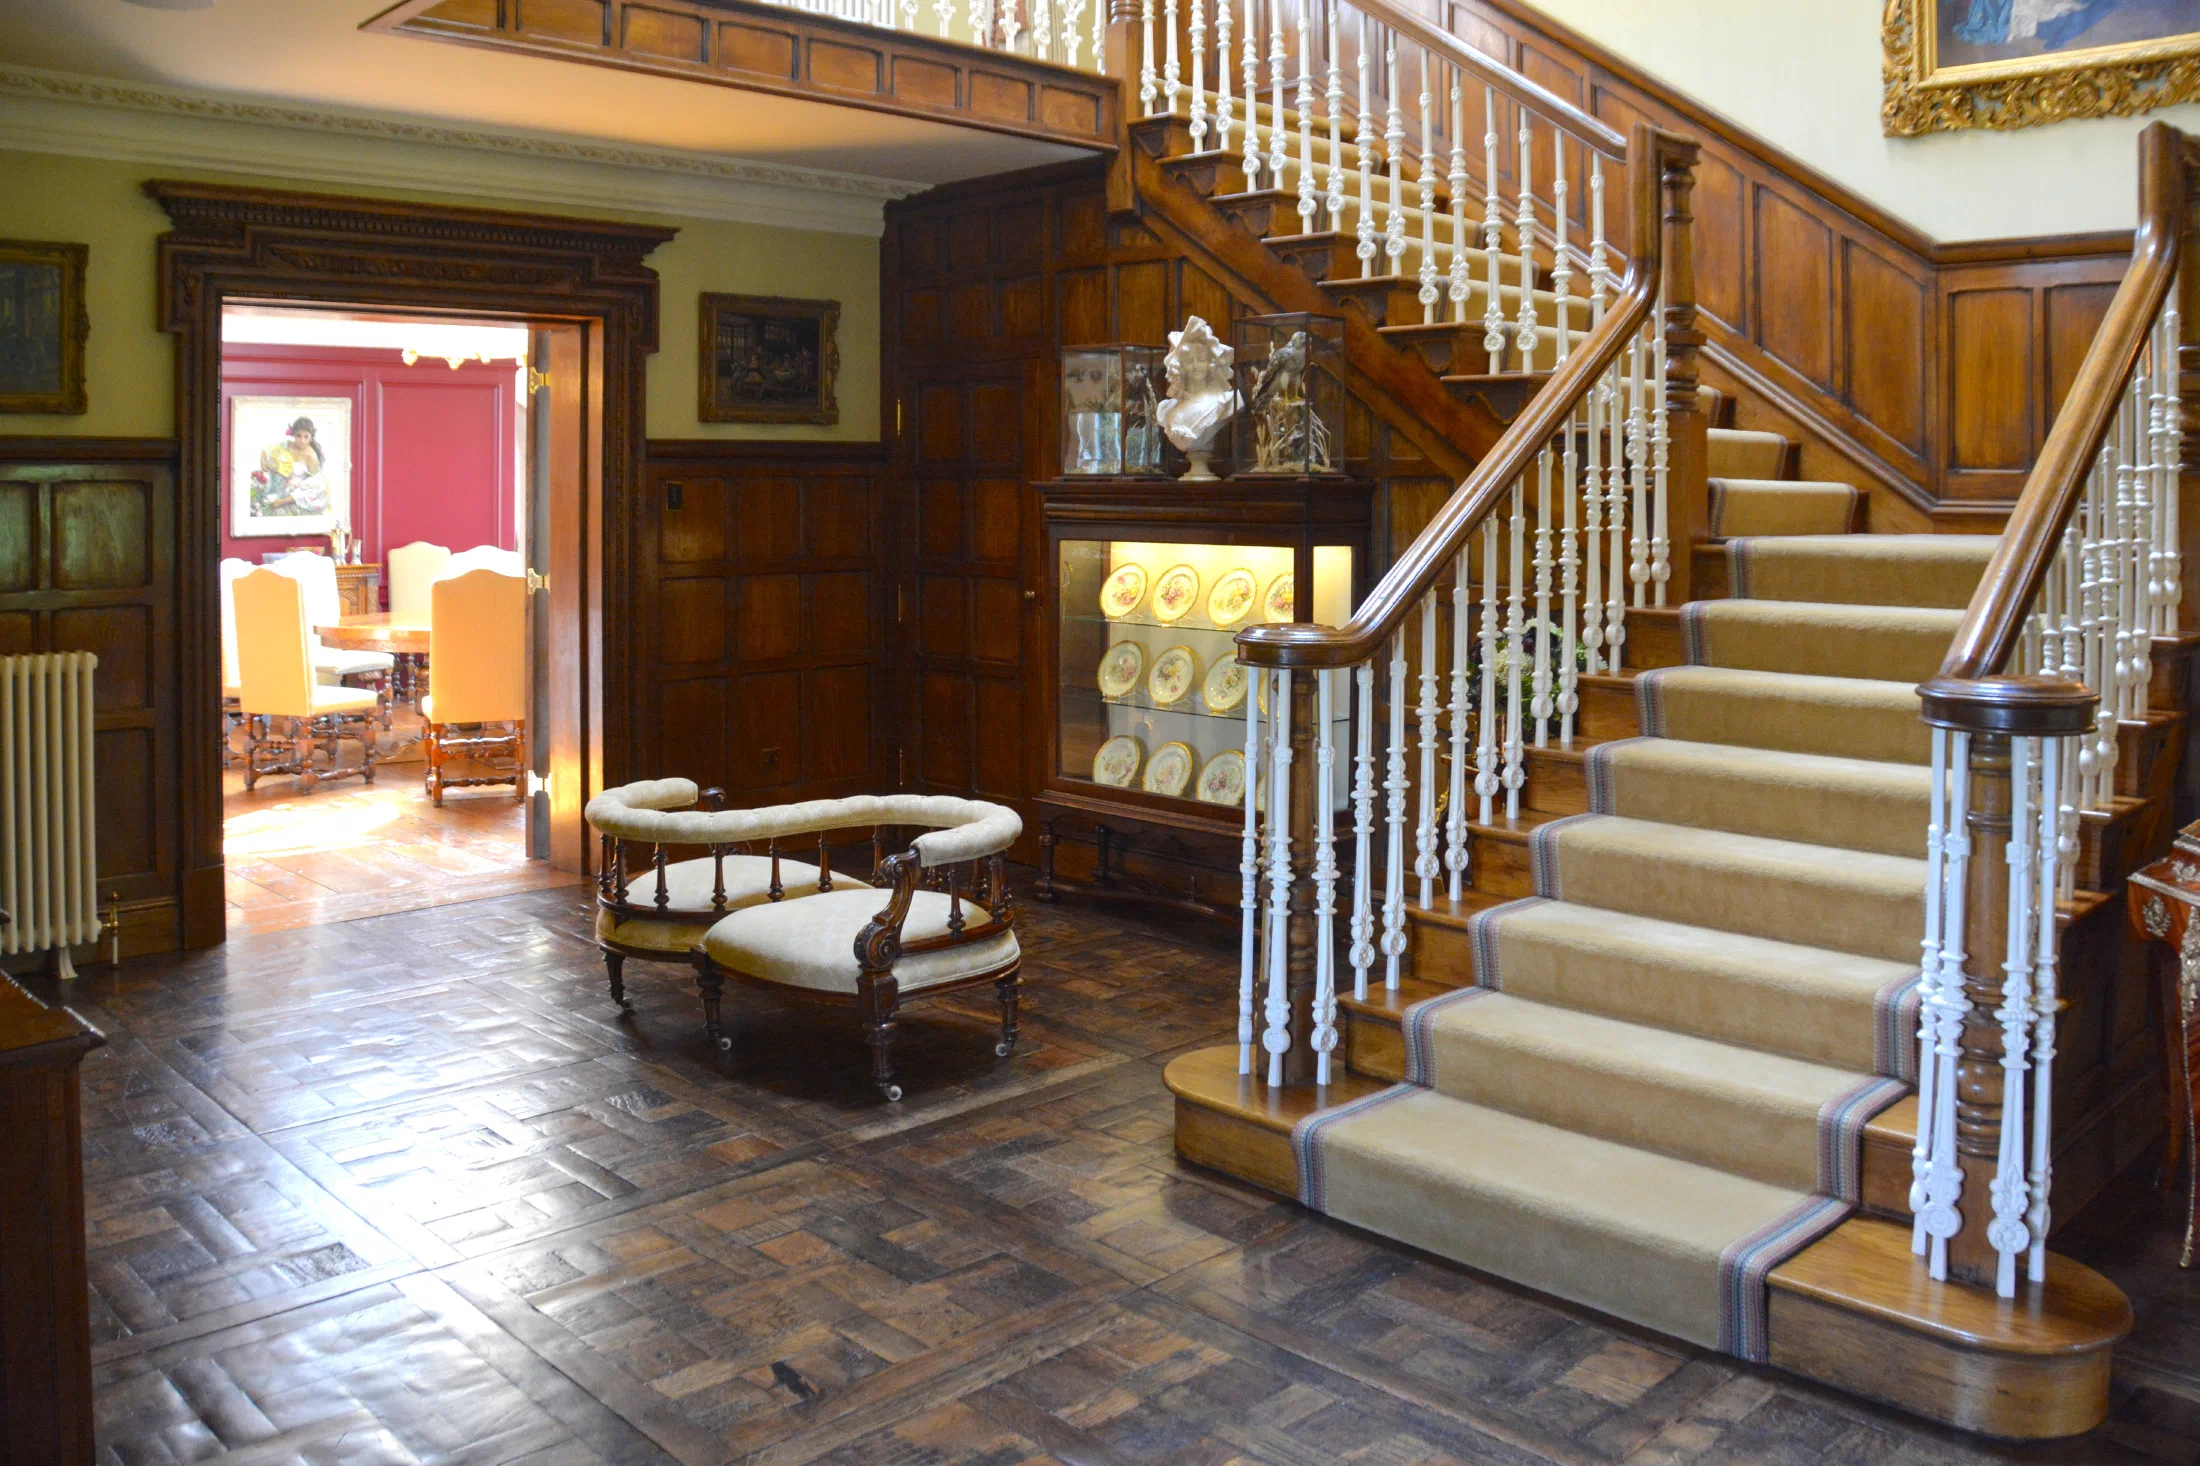
Bespoke Oak Staircases
A staircase should feel inseparable from the hall and the architecture around it.
An oak staircase establishes the movement, proportion and first impression of a hall. We design each commission around the opening, floor levels, circulation and surrounding joinery so that the flights, landings and balustrades belong to the building as a whole.
We design and make complete new staircases and their adjoining joinery for new homes, period properties and listed buildings. Every staircase is solid oak throughout, built to Building Regulations and developed for its setting rather than selected from a standard range.
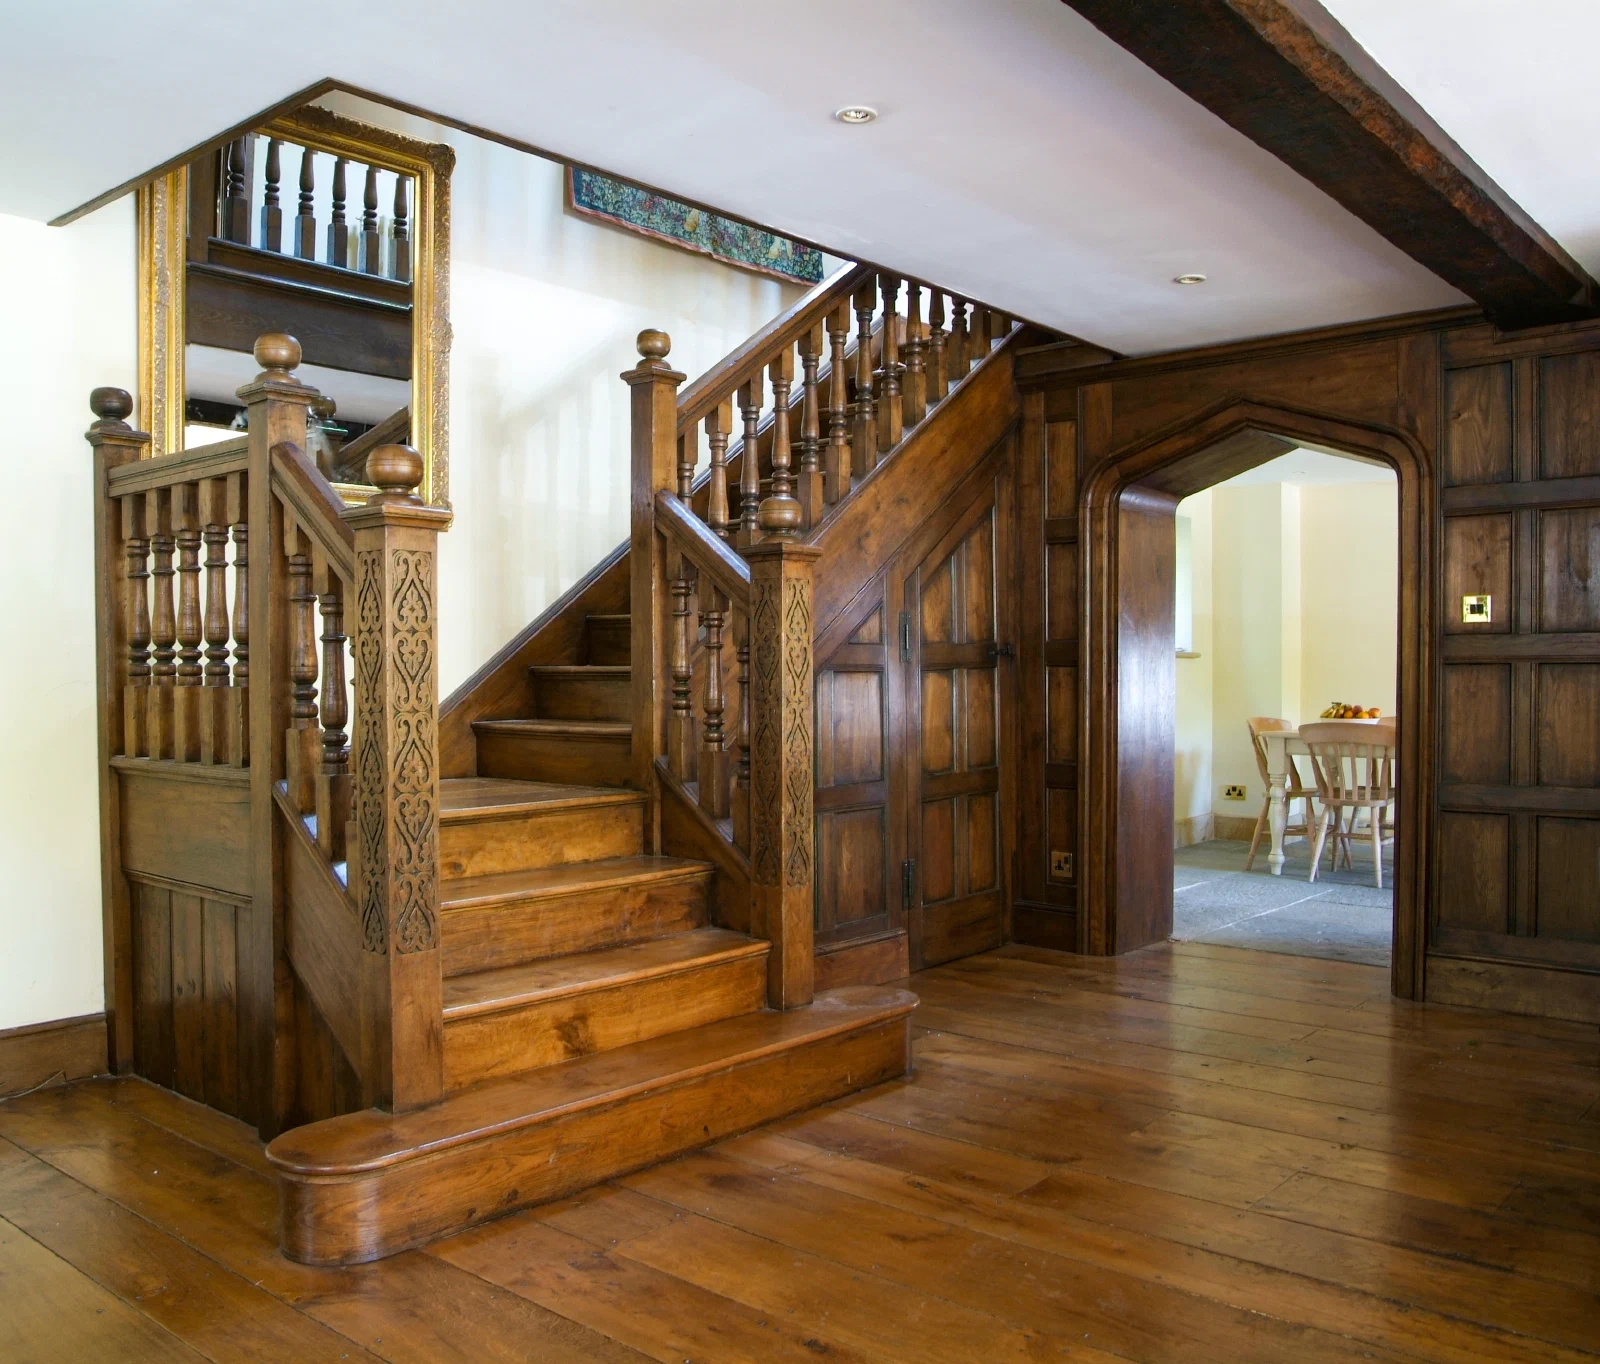
Jacobean-style oak staircase with turned balusters, carved newels and adjoining wall panelling
Made For The Building
Period Character, Individually Resolved
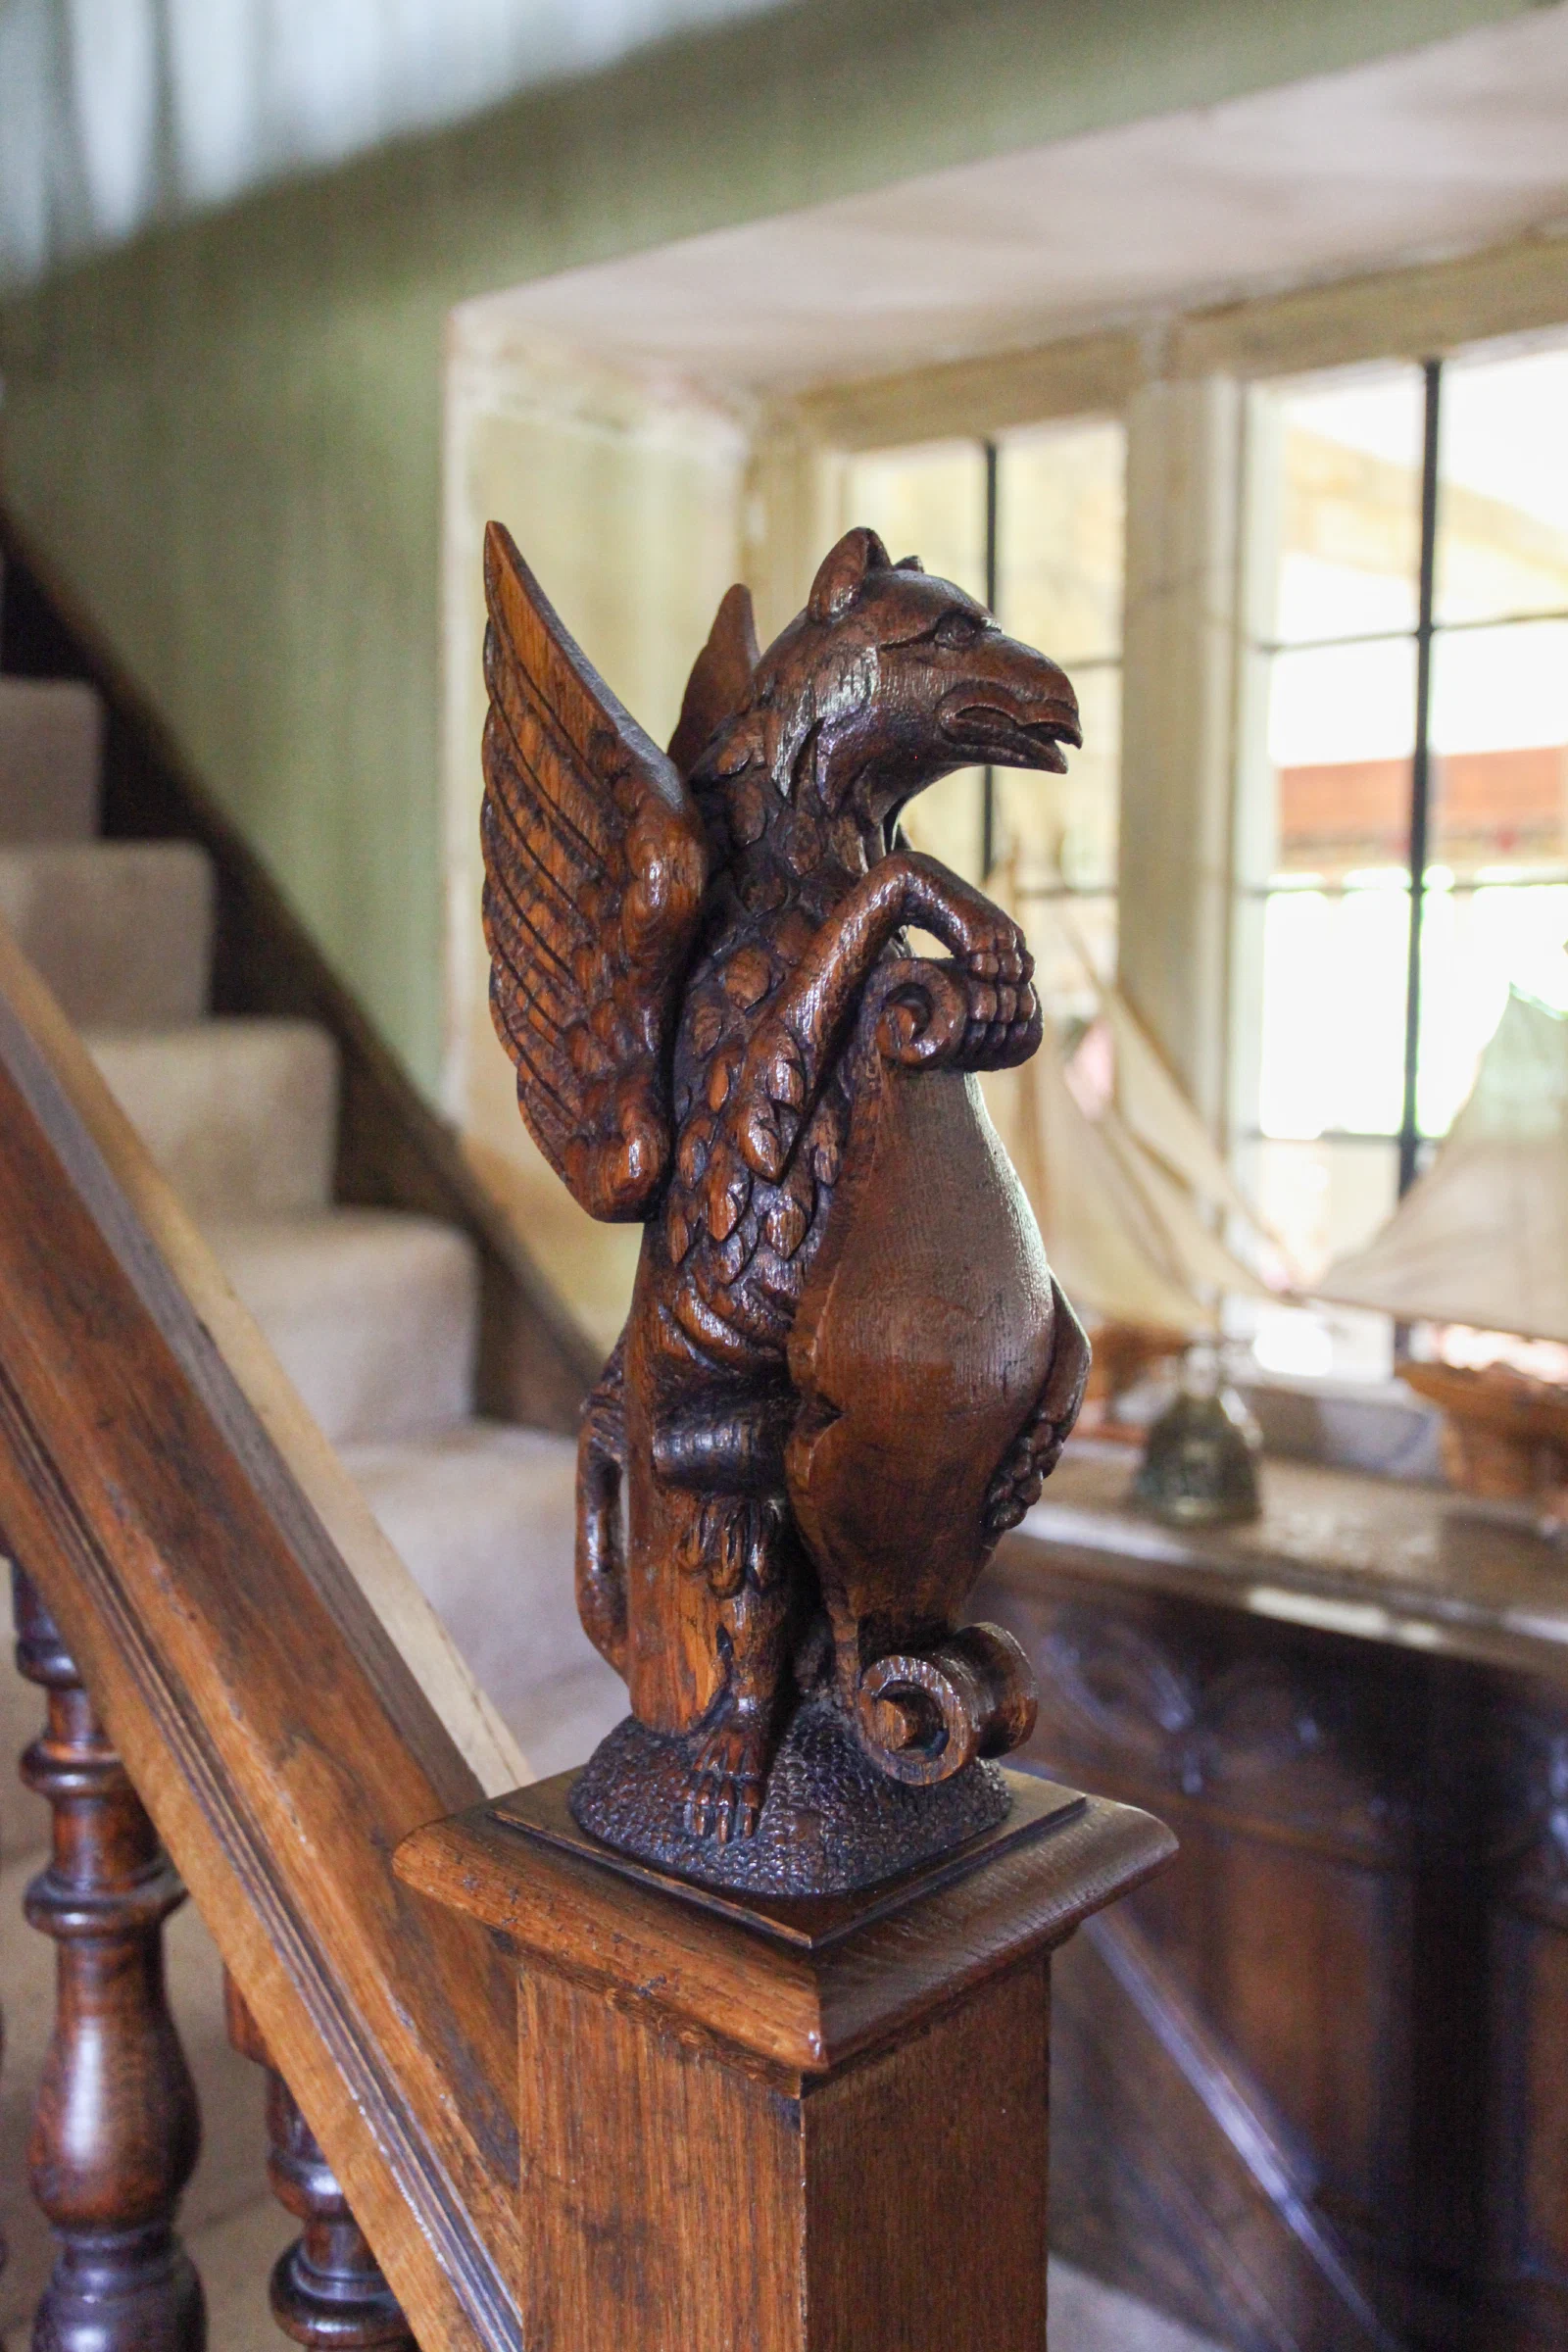
Solid oak gives a staircase weight, warmth and a surface that can be shaped and finished with real depth. The form may be restrained or richly worked, from a simple flight with square balusters to hand-turned balusters, carved newels and finials made specifically for the commission.
Tudor and Jacobean references often call for stronger sections and more pronounced turning or carving; Georgian work is generally lighter and more measured; Arts & Crafts designs can draw attention to construction, material and the character of the house. These traditions guide proportion and detail without being copied mechanically.
Design Details
Strings, Balustrades And Adjoining Joinery
The character of a staircase is established through a series of related decisions, each resolved in proportion to the hall and the wider building.
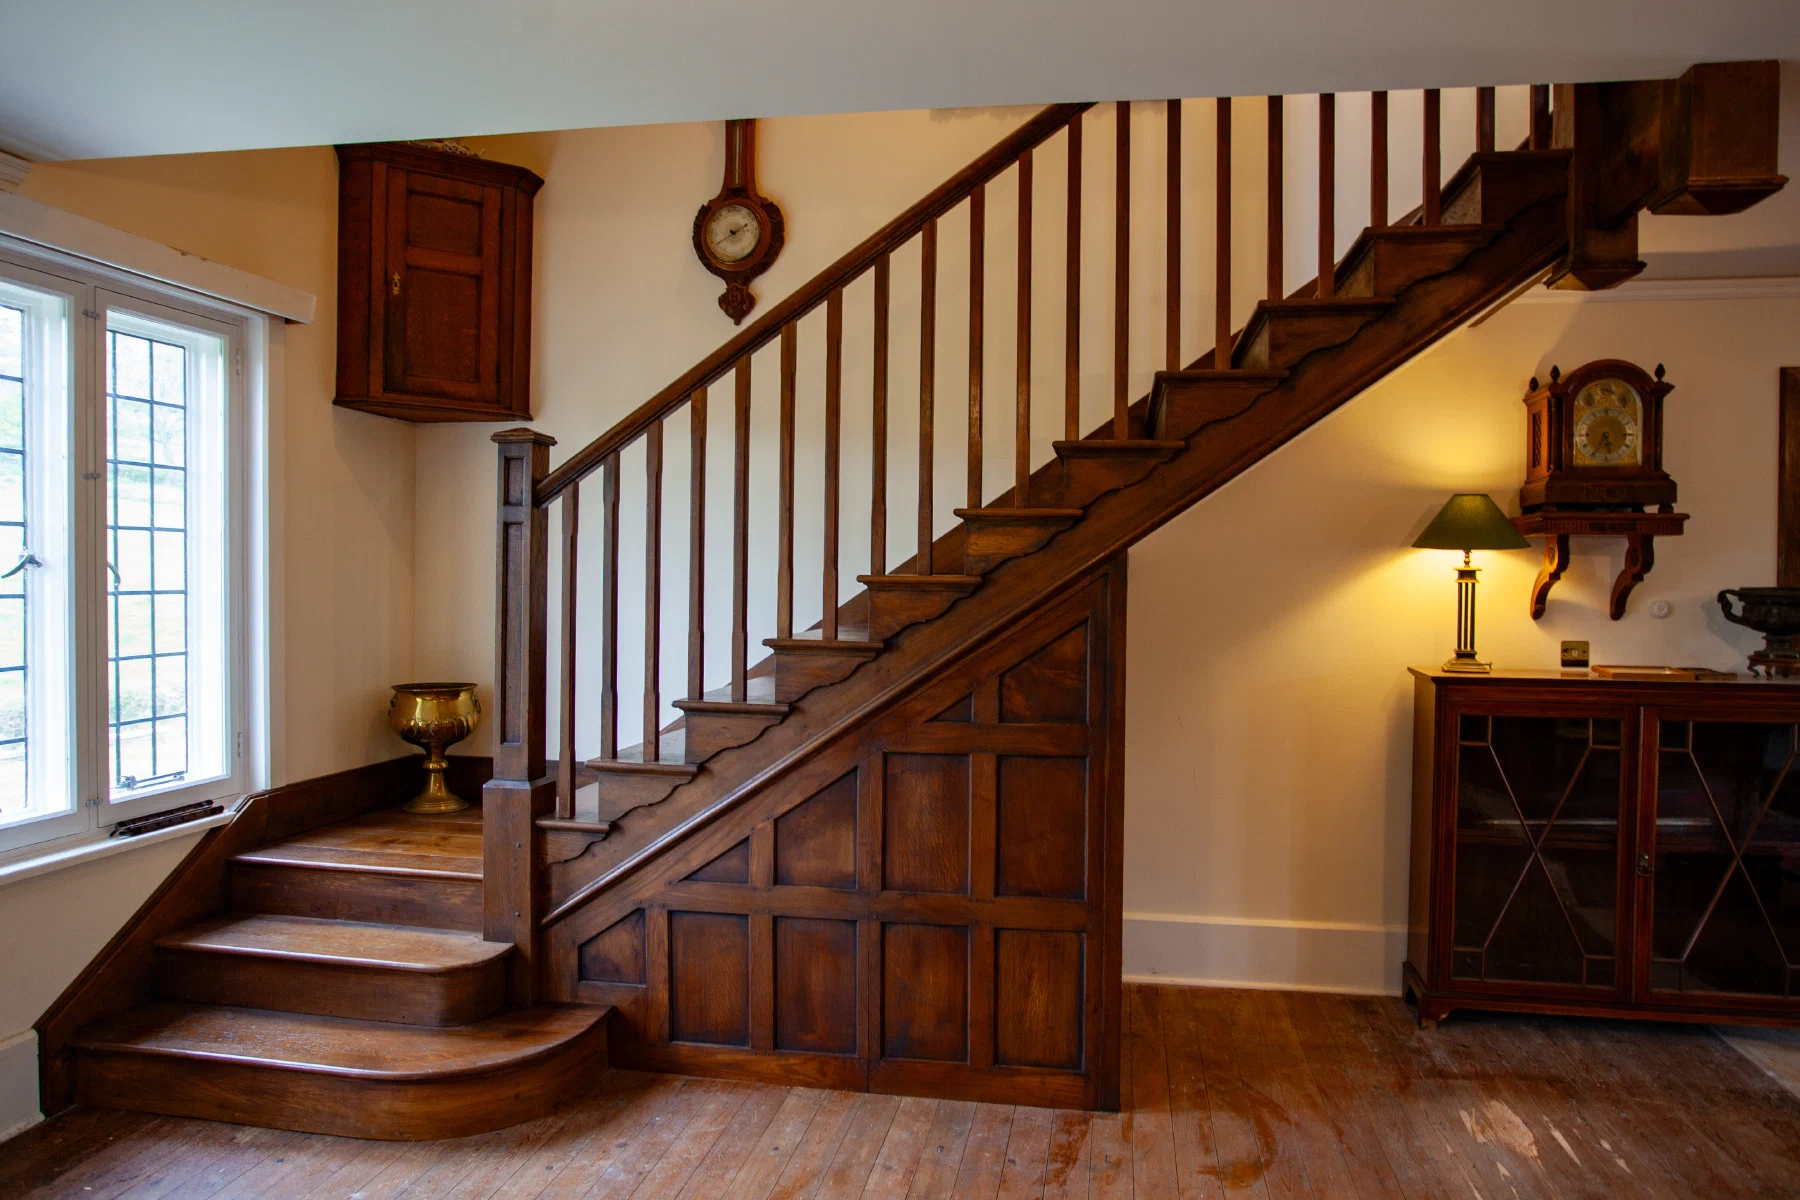
Cut & Closed Strings
A cut string reveals the stepped profile of the flight, while a closed string creates a continuous diagonal line. The choice affects the staircase's weight, shadow and relationship with adjoining panelling.
Balusters, Newels & Finials
Square or hand-turned balusters, carved newels, finials and handrail profiles are designed as a family, with their spacing and scale considered across every flight and landing.
Flights, Landings & Regulations
The arrangement is developed around the available opening, changes of level, sightlines and the way people move between rooms, and every staircase is built to Building Regulations for rise, going, headroom and balustrade height.
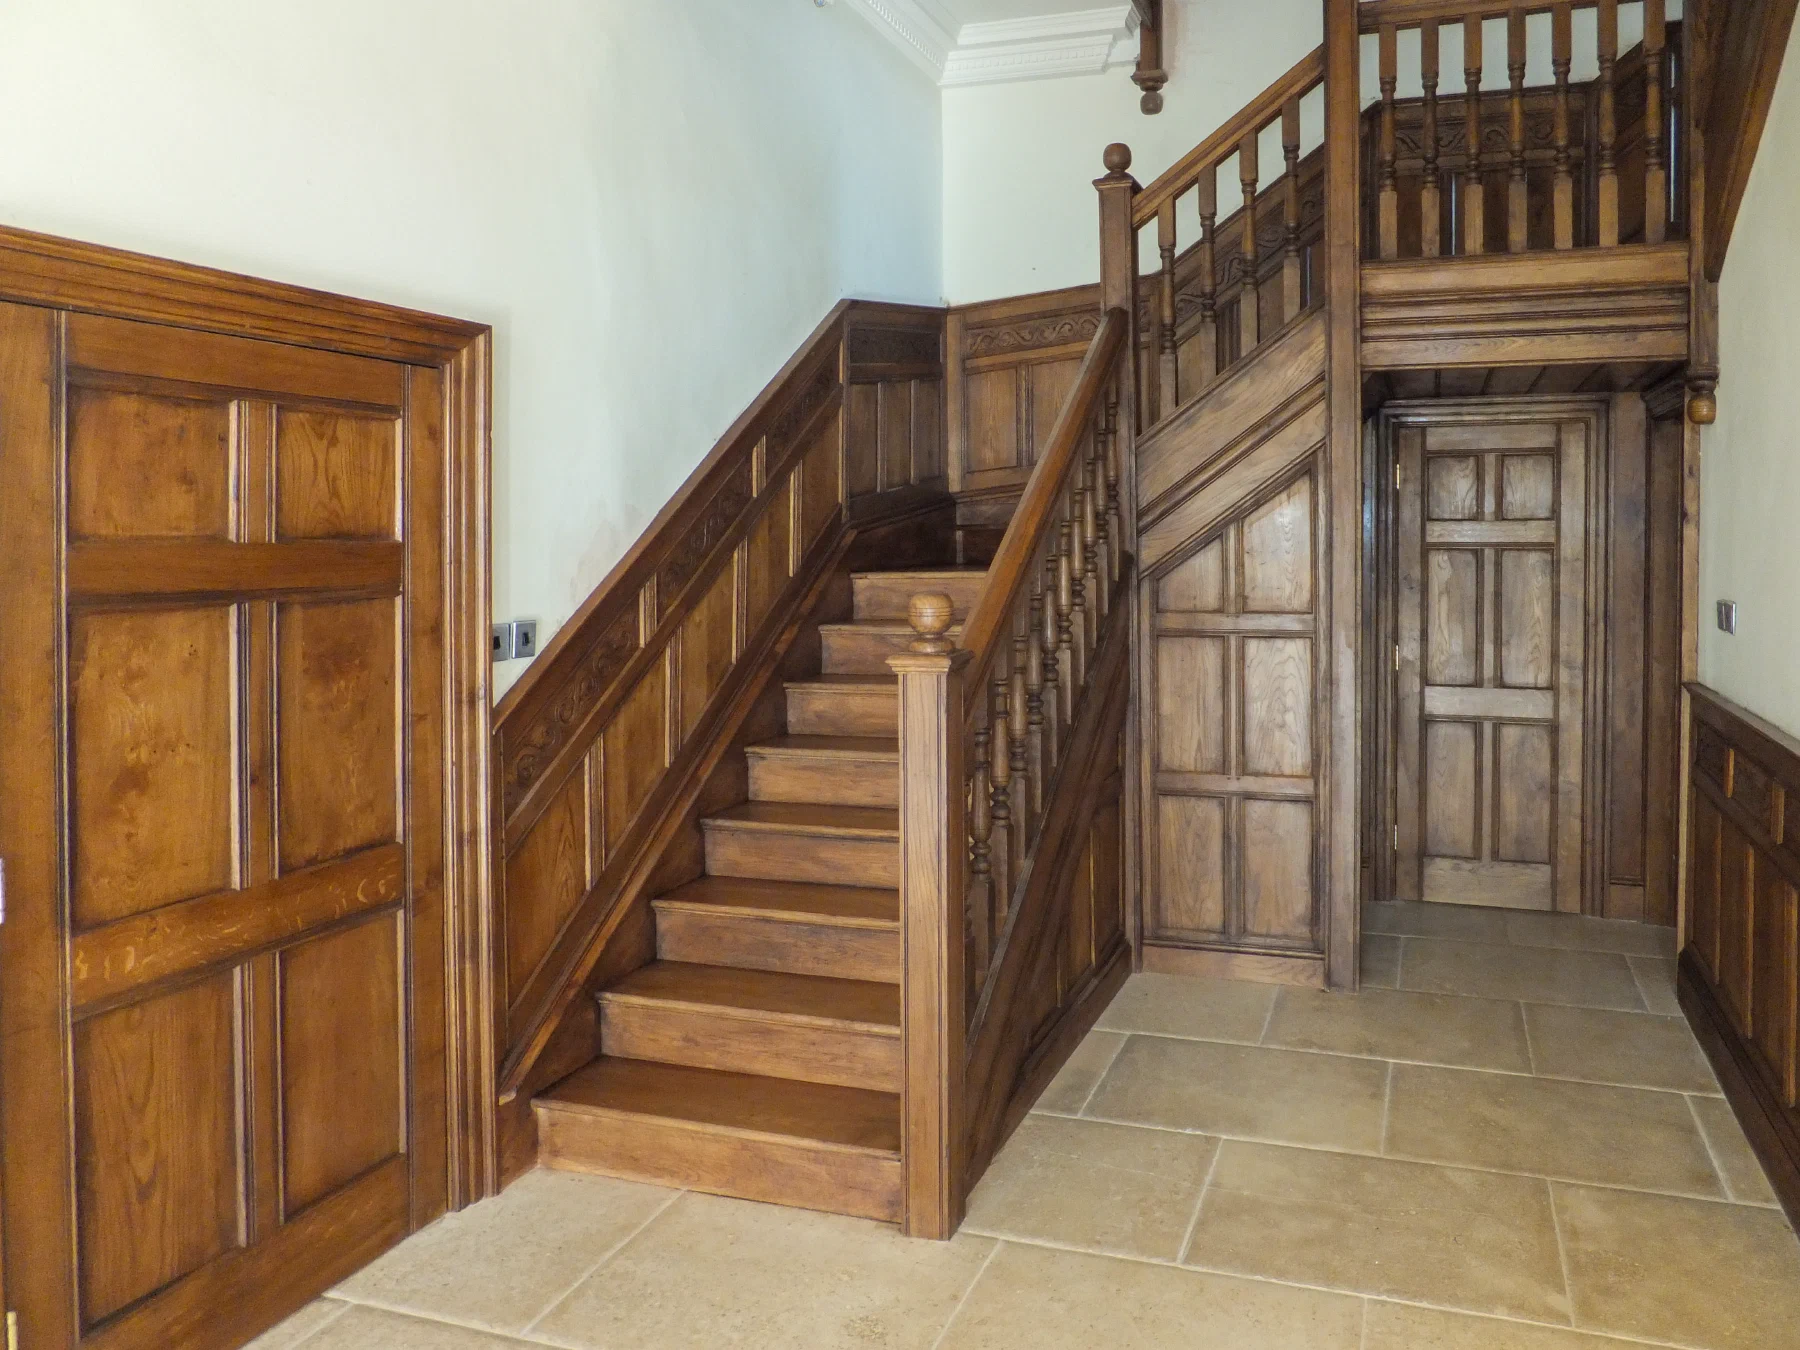
Dado Panelling & Doors
Dado-height or full-height panelling, panelled doors and the treatment beneath the stairs can be designed with the staircase so mouldings and horizontal lines continue naturally through the interior.
Solid Oak & Hand Finishing
Every staircase is solid oak throughout. Timber selection, surface preparation, colour and patination are considered together, and our specialist hand finishing is developed for the particular oak and the character required within the building.
Considered together, these details allow the staircase and its adjoining joinery to read as one architectural composition.
Work In Context
Oak Staircases, Landings And Balustrades
Commissioning An Oak Staircase
Designed, made, hand-finished and installed by our Somerset workshop.
For a first conversation, photographs of the hall and stair opening, approximate dimensions and any available plans are useful. It also helps to know whether the property is new, period or listed, which historic references are appropriate, and whether doors, dado panelling or other adjoining joinery form part of the work.
We can then develop the design and drawings, resolve the profiles and finish, and plan manufacture and installation as one coordinated commission.
Recent staircase projects include four staircases at Old Oak Hall, oak staircases for the original house and extension at Reed Farmhouse and the Great Hall at North Denton Farm. For lighter, more measured designs, see our Georgian staircases. To start a conversation, use the button below or email project@dcflimited.co.uk.