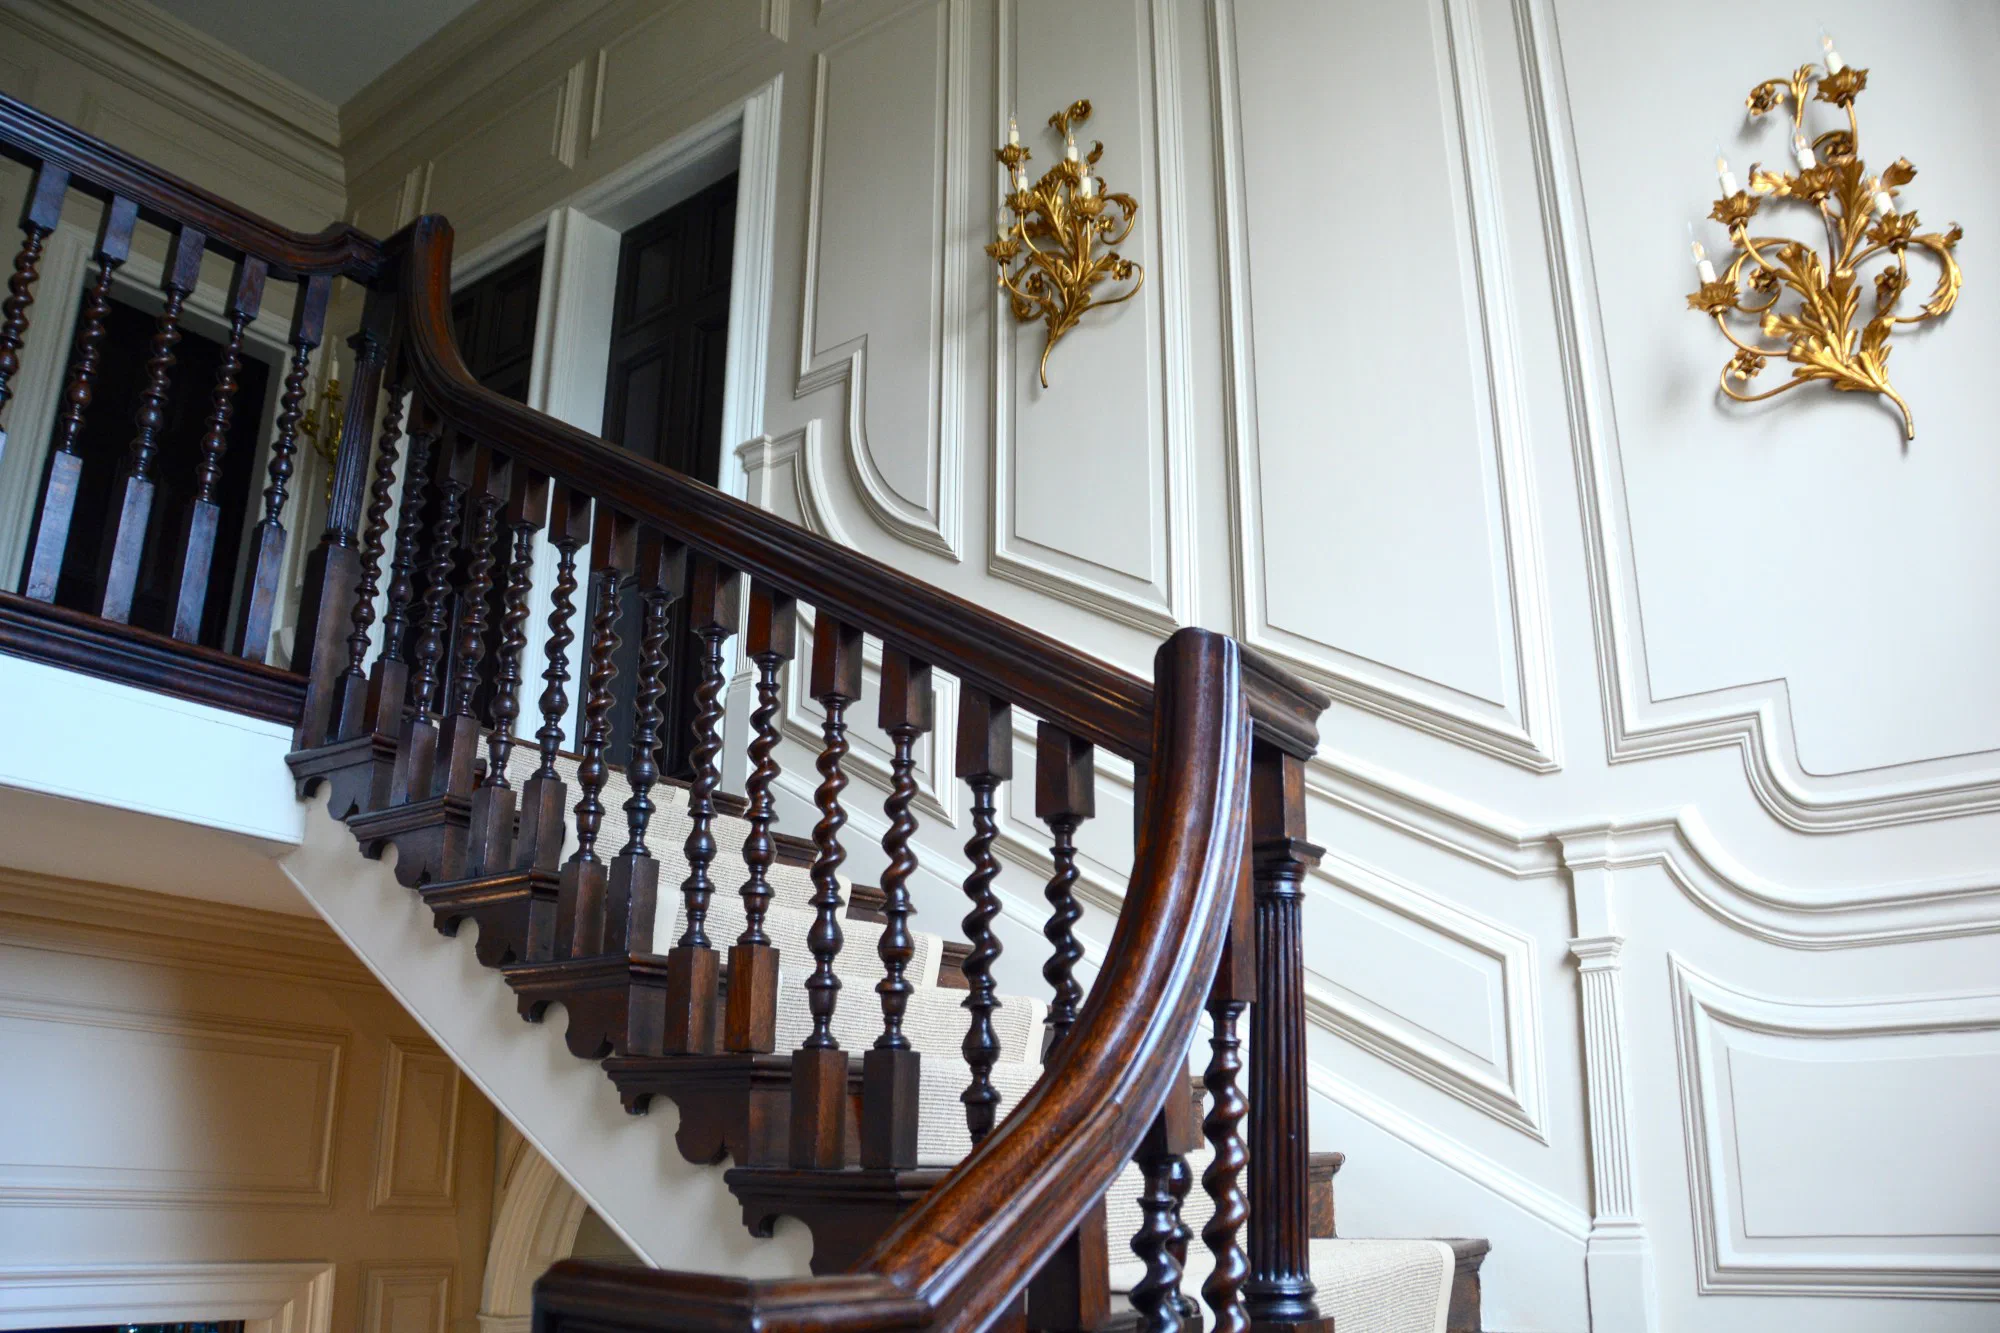
Classical Proportion
A Georgian staircase is defined by the measured relationship between flight, balustrade and hall.
In Georgian and Regency interiors, the staircase often gives structure to the entrance hall. Its line is read from several positions, connecting floors while working alongside windows, doors, plasterwork and the proportions of the surrounding space.
We make new staircases for these settings, built to Building Regulations. The flight, landings and balustrade are developed together so the completed staircase has clarity and presence without relying on excessive ornament.
The Balustrade As A Sequence
Proportion, Spacing And Line
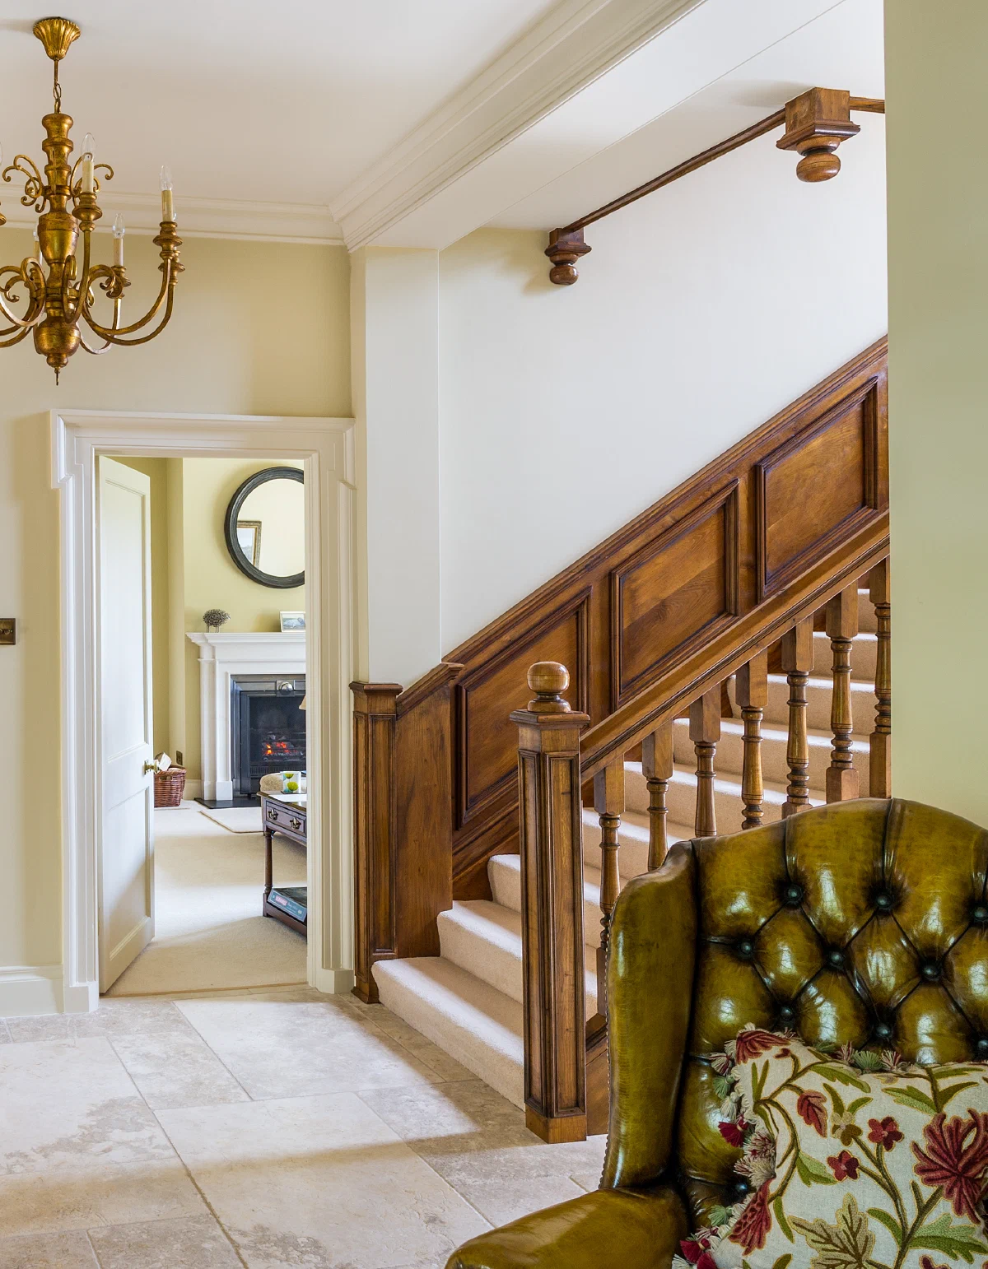
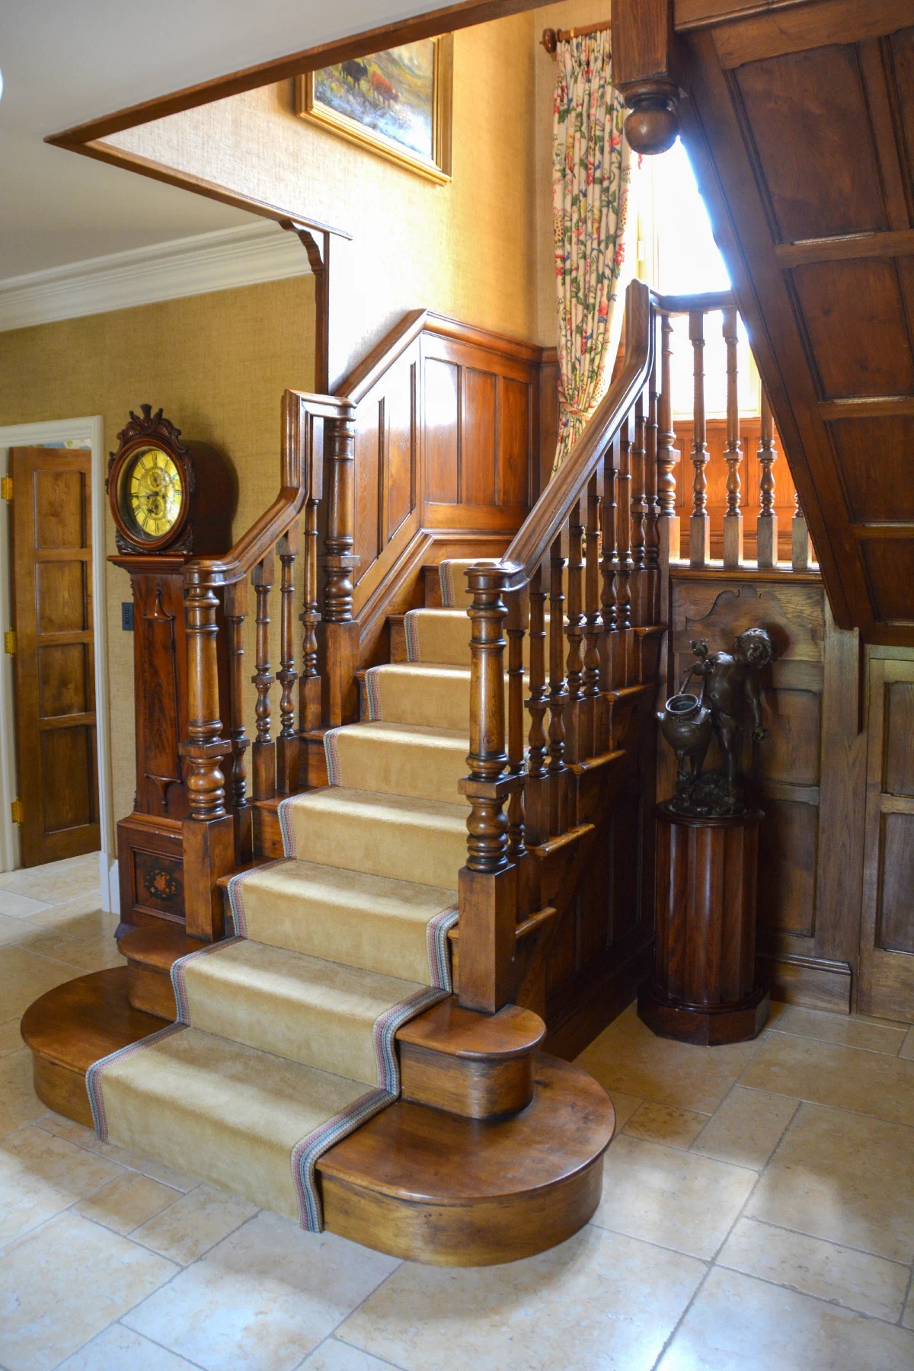
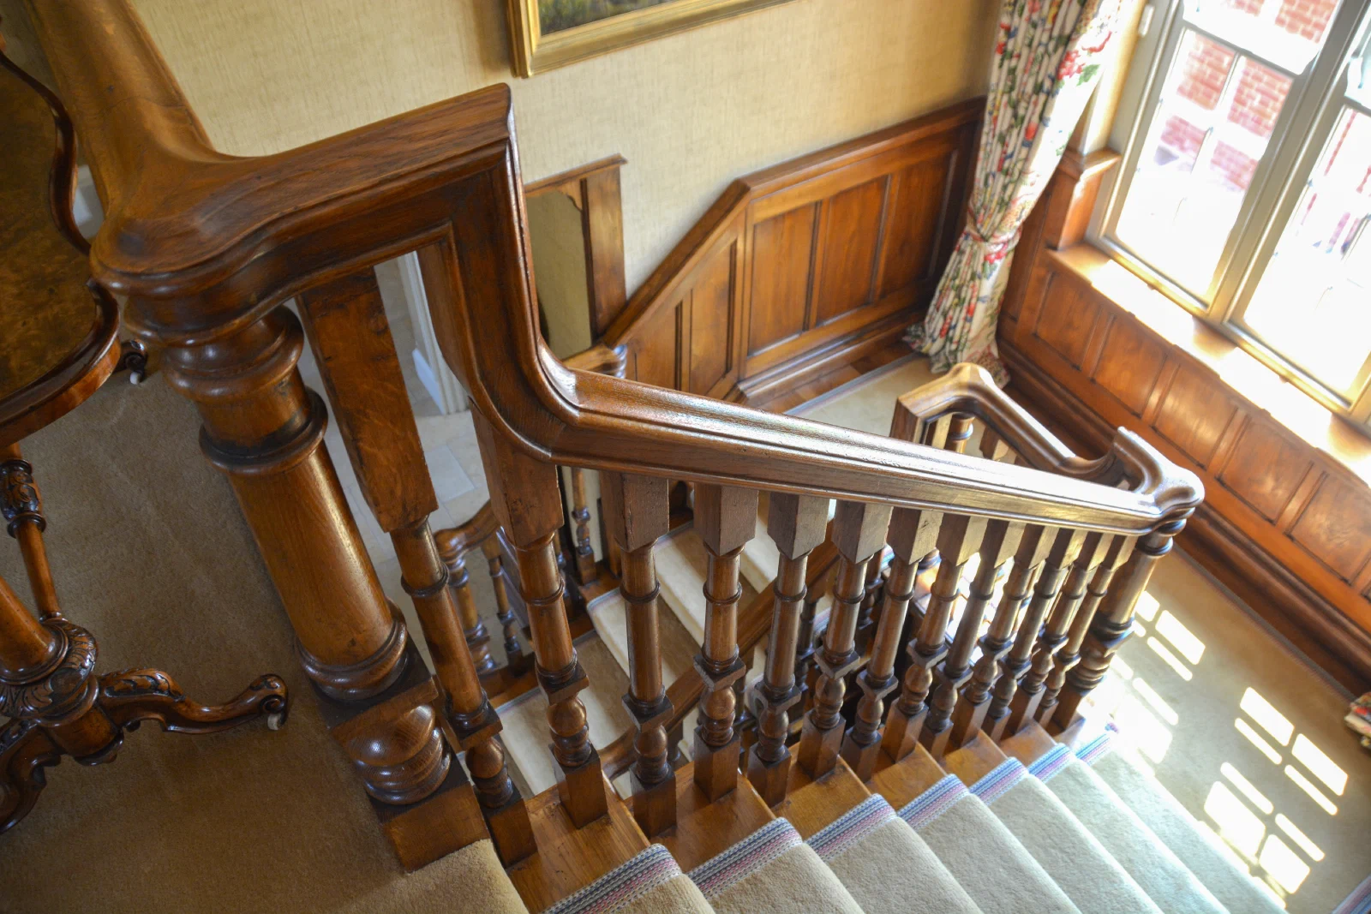
Newels, balusters and handrail form a continuous sequence through the hall. Their profiles matter, but so do spacing, repetition and the way the handrail changes direction at landings and returns.
Oak is our usual timber. Balusters can also be painted, with a handrail in oak or mahogany, so that the balustrade sits with the hall’s existing joinery and colour. At Bishopswood, a new handrail, newels and balusters give an existing flight a clearer Georgian line.
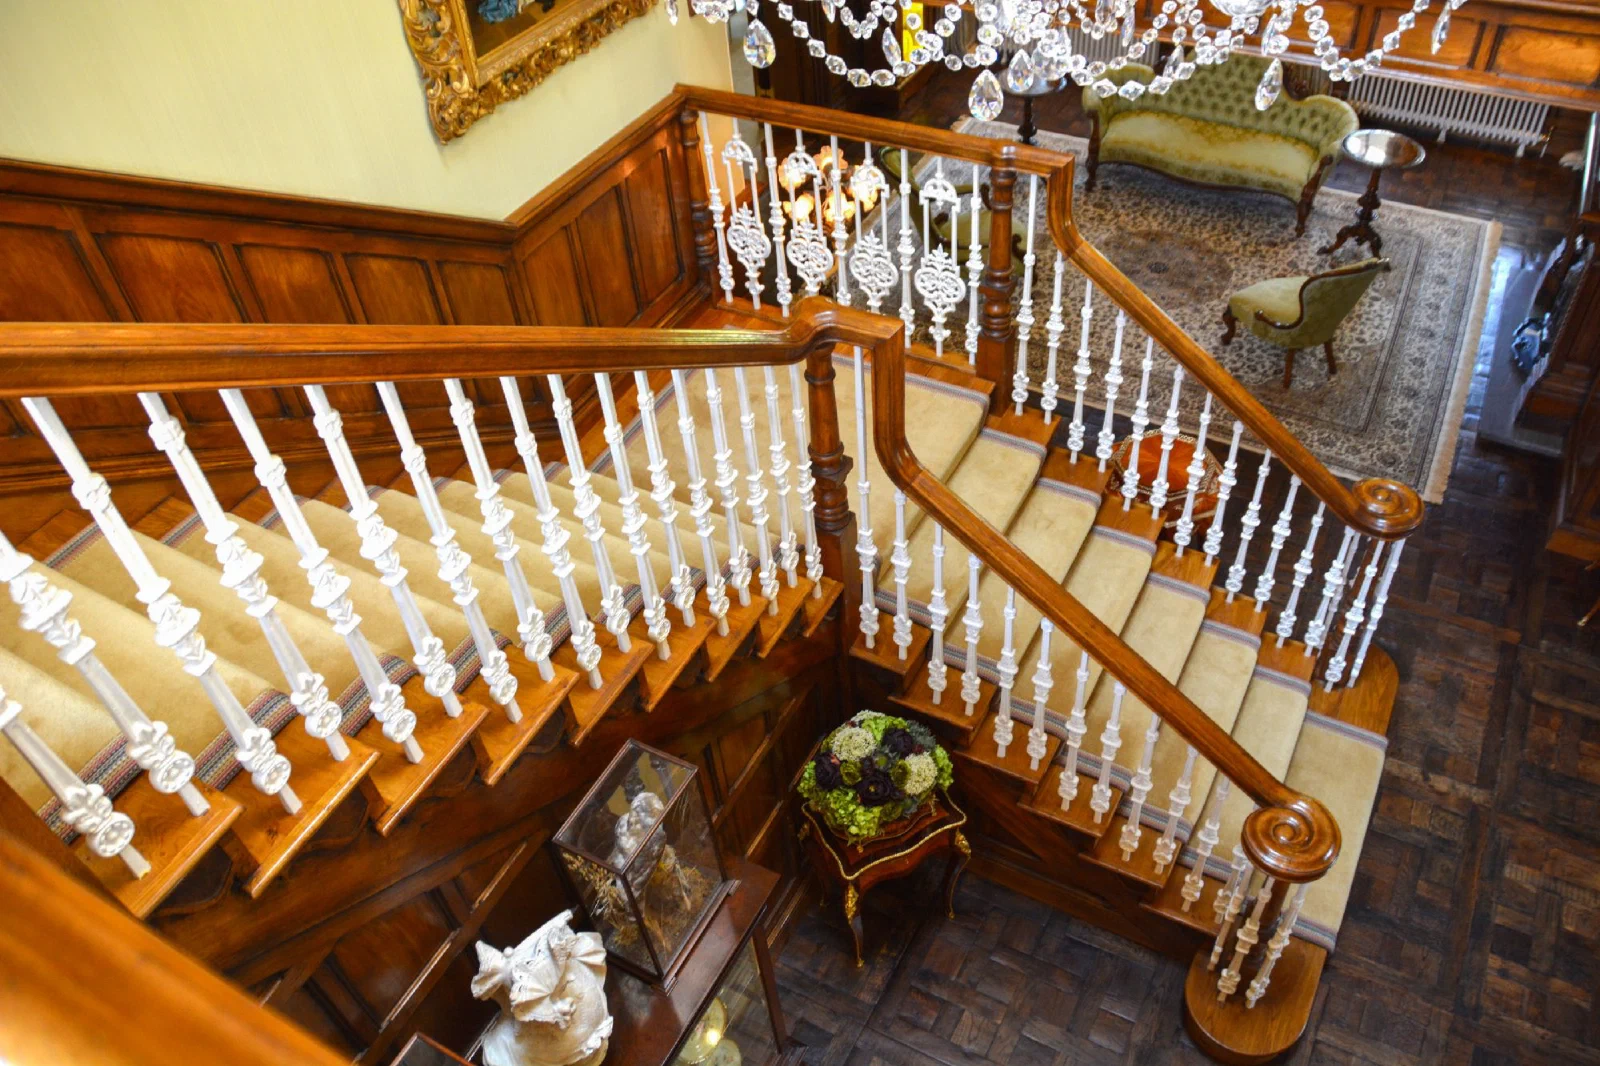
Old Oak Hall
A Regency Staircase In Oak
At Old Oak Hall, the main staircase is a new open-string flight in oak. The cut string shows the profile of each step, a cast-iron balustrade keeps the flight light, and the substantial oak handrail ends in a scroll above the curtail step.
Dado-height oak panelling follows the flight and continues through the entrance hall, so that the staircase and the room around it read as one piece of joinery.
Designed As A Whole
Flight, Balustrade And Setting
A successful staircase resolves movement, proportion and its architectural surroundings together.
Newels & Balusters
Profile, scale and spacing establish the rhythm of the balustrade and its visual weight within the hall.
Strings, Handrail & Flight
Cut or closed strings, treads, landings and the handrail line are developed as one composition, finishing in a scrolled handrail over a curtail step where the hall suits it.
Timber & Finish
Oak is our usual timber. Balusters can be oak or painted, and handrails oak or mahogany, finished in our workshop to suit the hall.
Architectural Setting
Windows, doors, plasterwork, panelling and circulation routes all influence the position and character of the staircase.
Work In Context
Staircases And Stair Halls
Commissioning A Staircase
Plans and dimensions are most useful when accompanied by an understanding of the hall and the rooms it connects.
For a first conversation, plans, photographs and broad floor-to-floor dimensions provide useful context. Existing architectural details and any relevant historic references can then be reviewed before the flight, balustrade and landings are developed in detail.
Our oak staircases page shows further new staircases, including those at Reed Farmhouse and North Denton Farm.