Oak Panelled Rooms
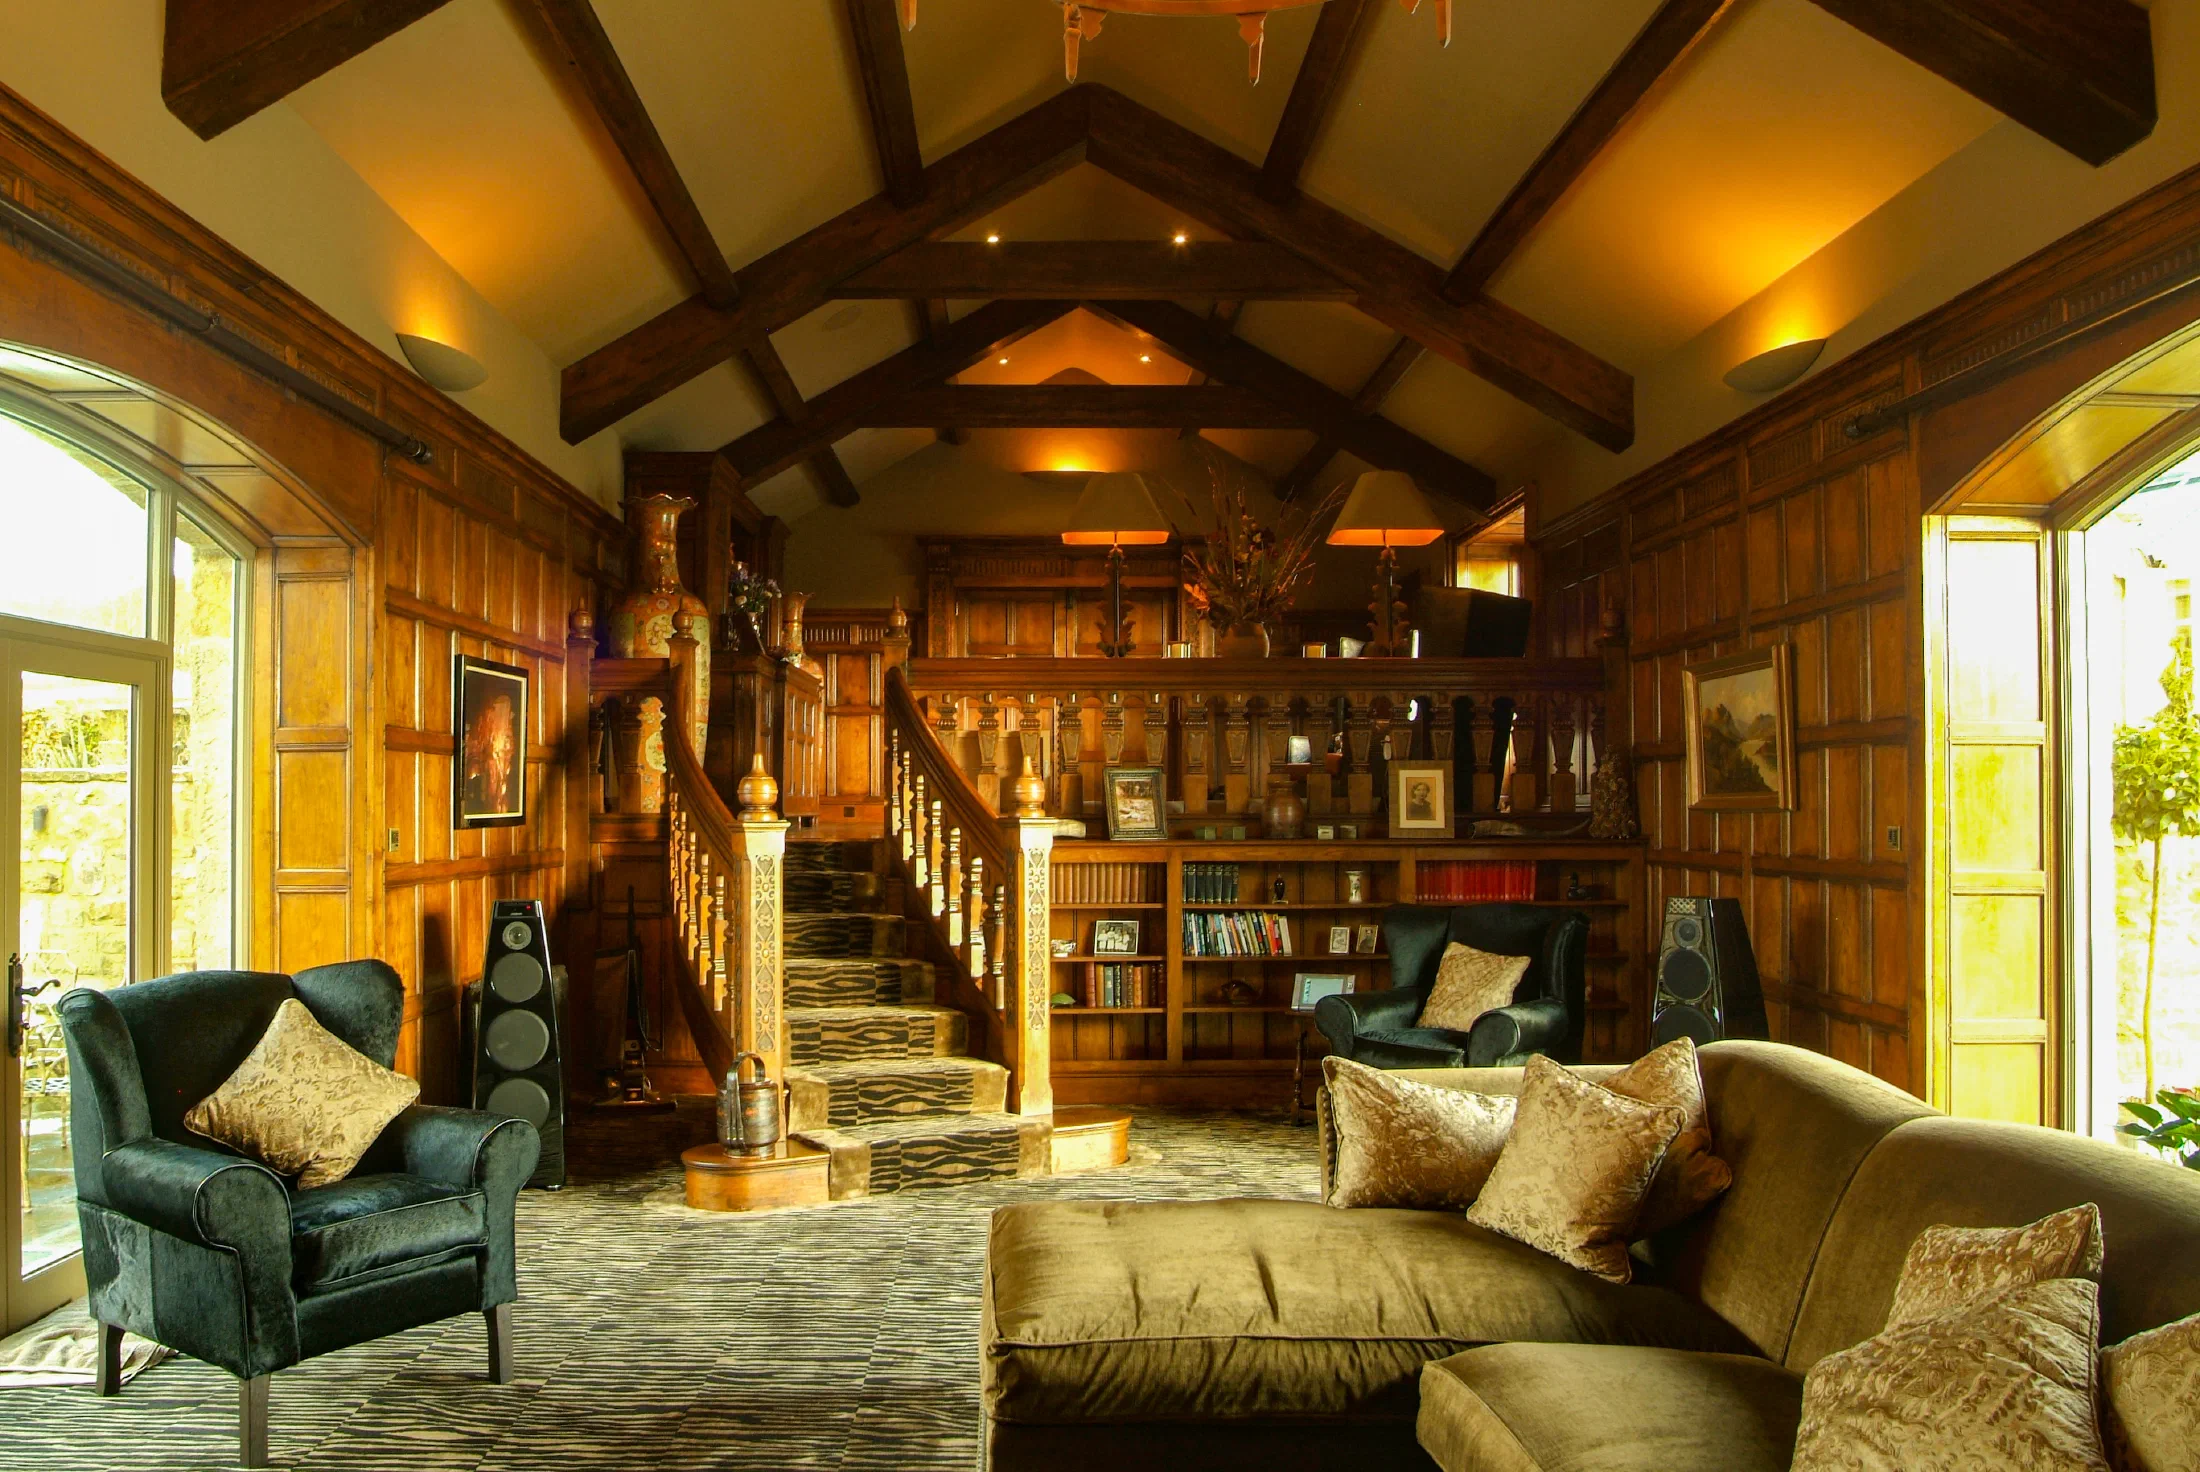
Oak panelling designed as part of the room's architecture.
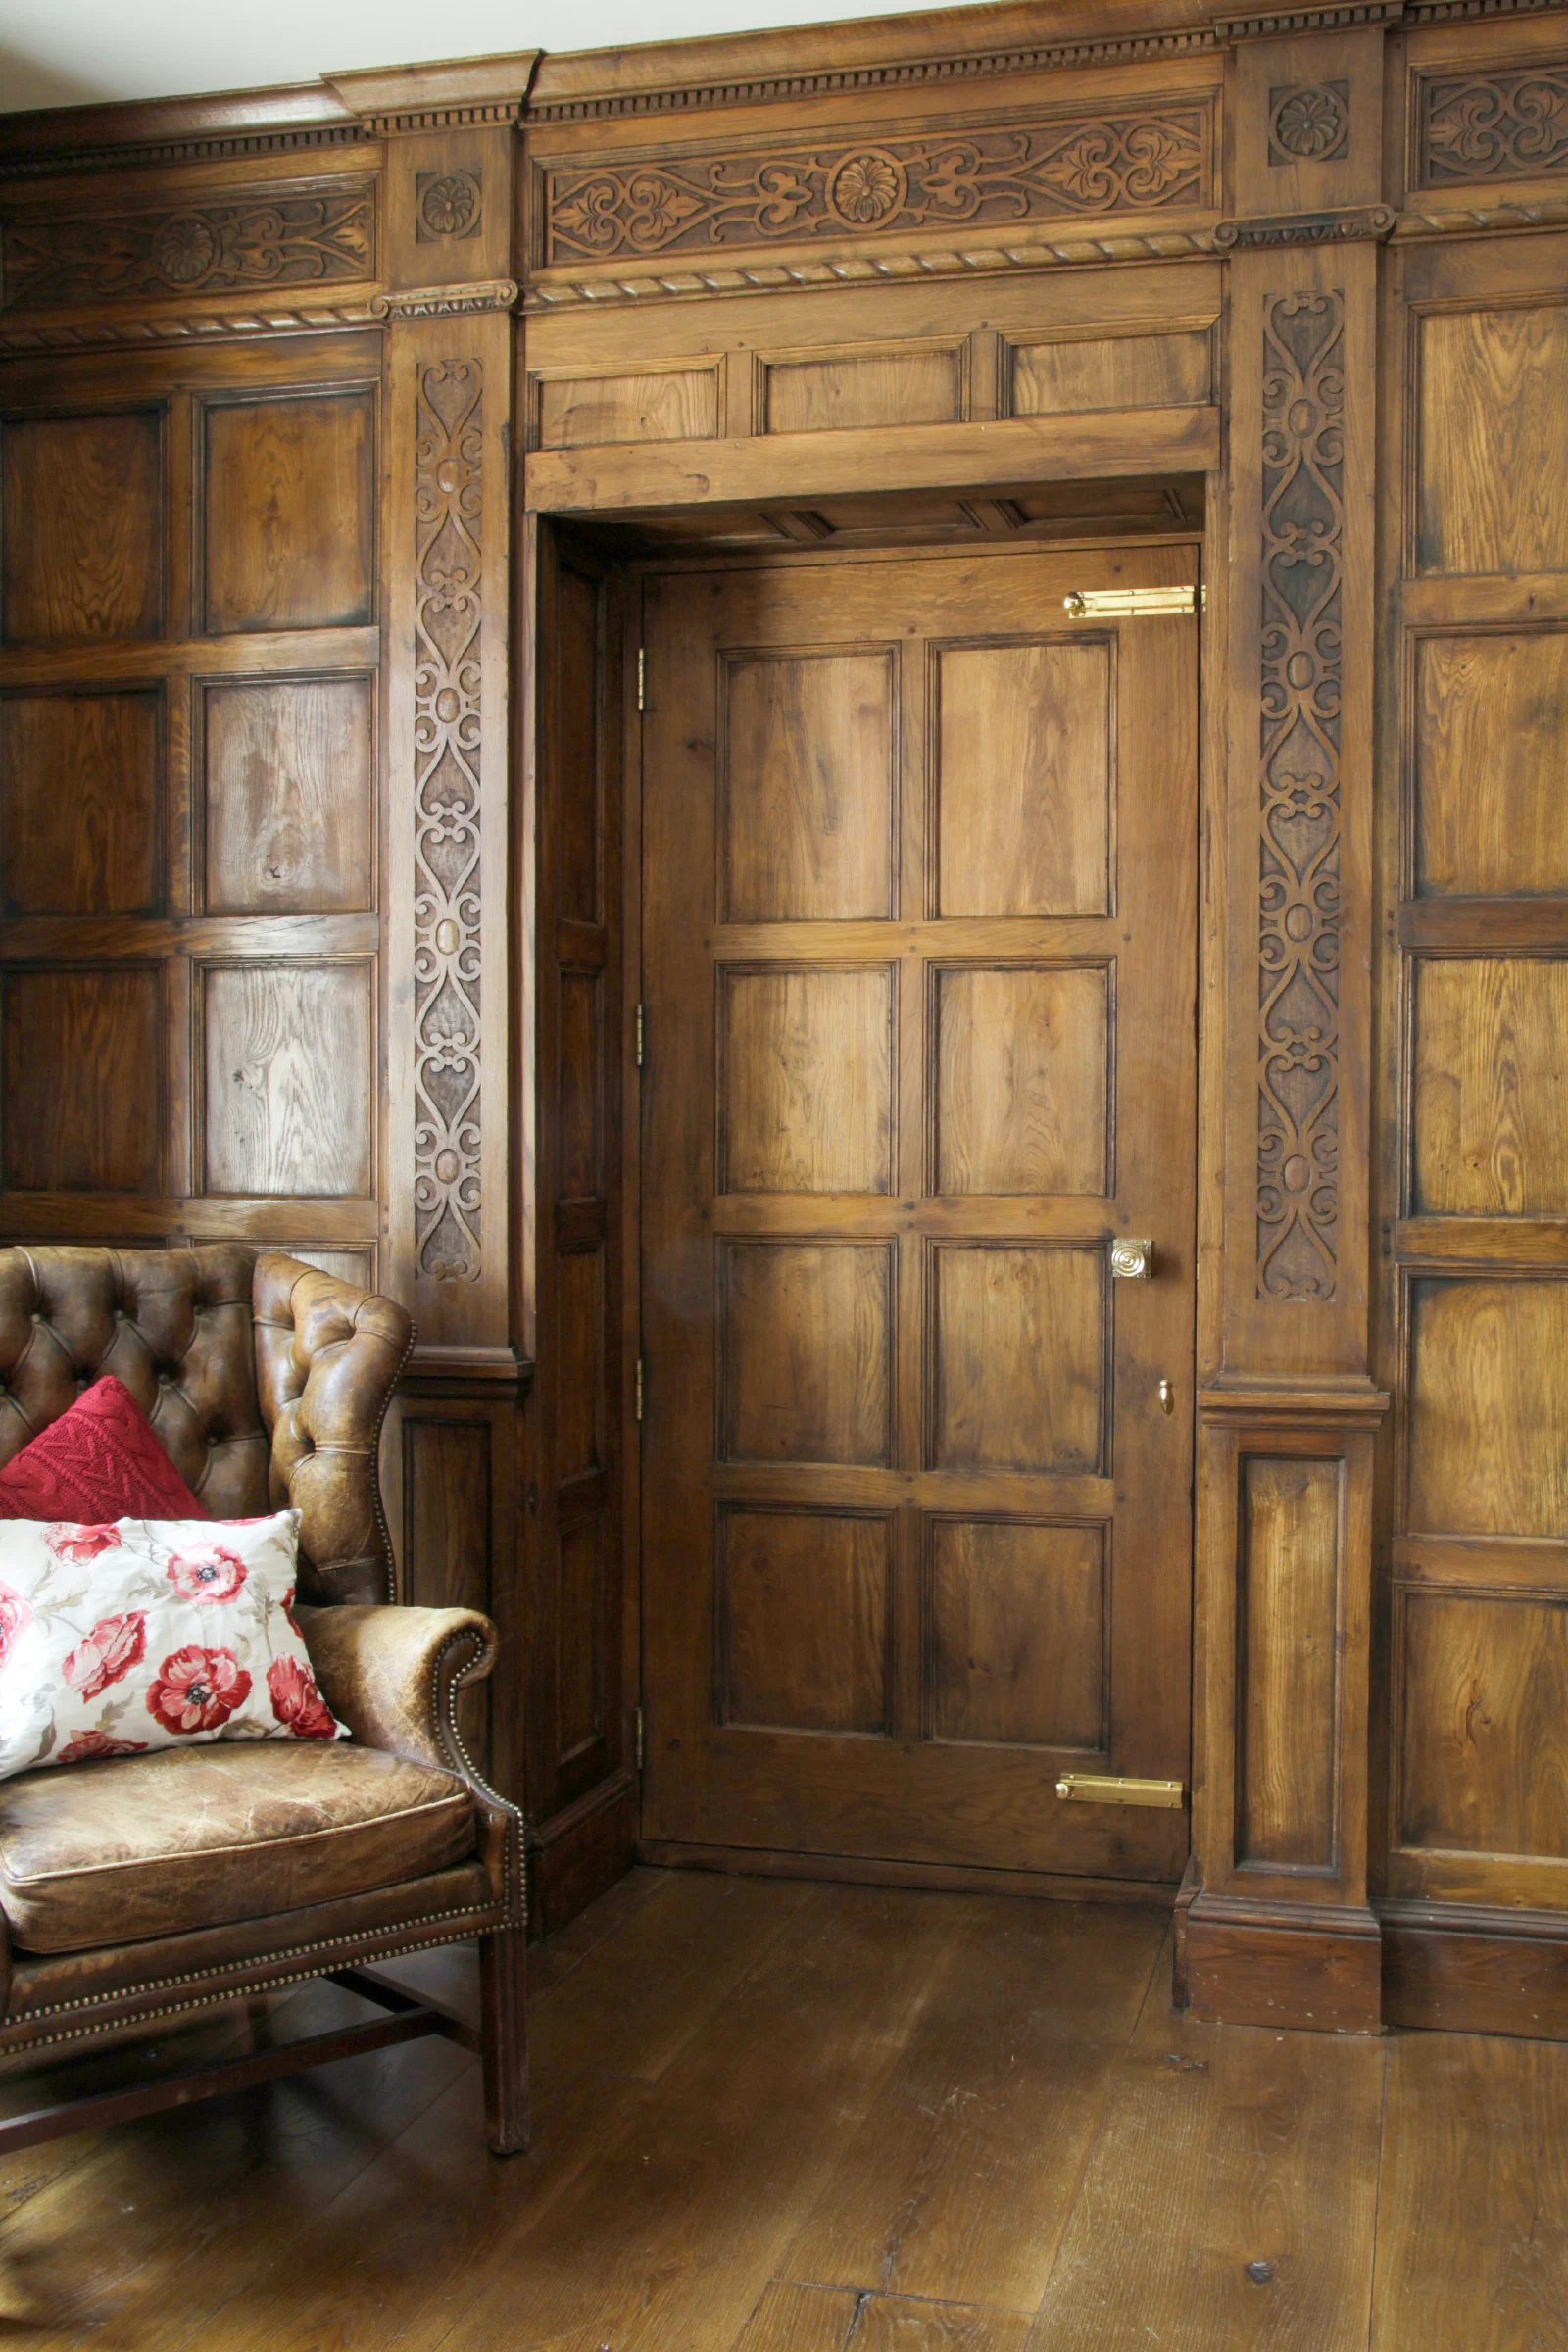
Carved full-height oak panelling and an integrated panelled door
Historically Informed Design
Proportions Drawn From Period Houses
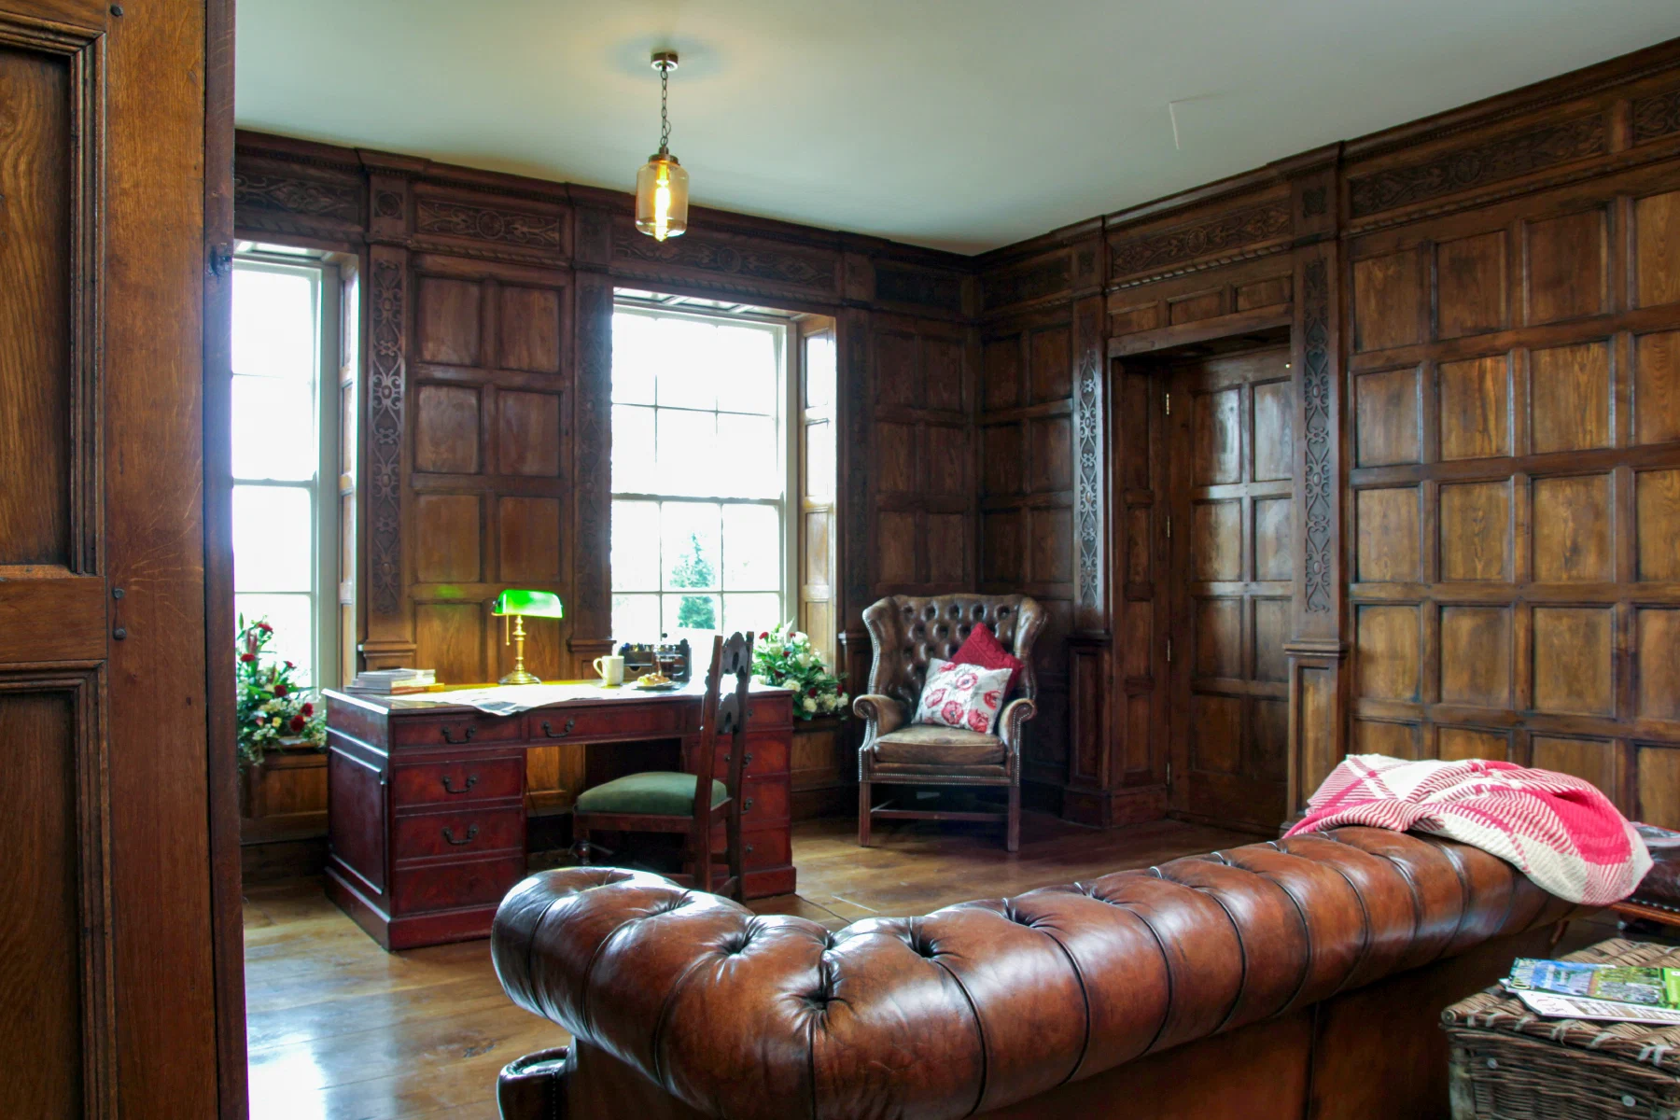
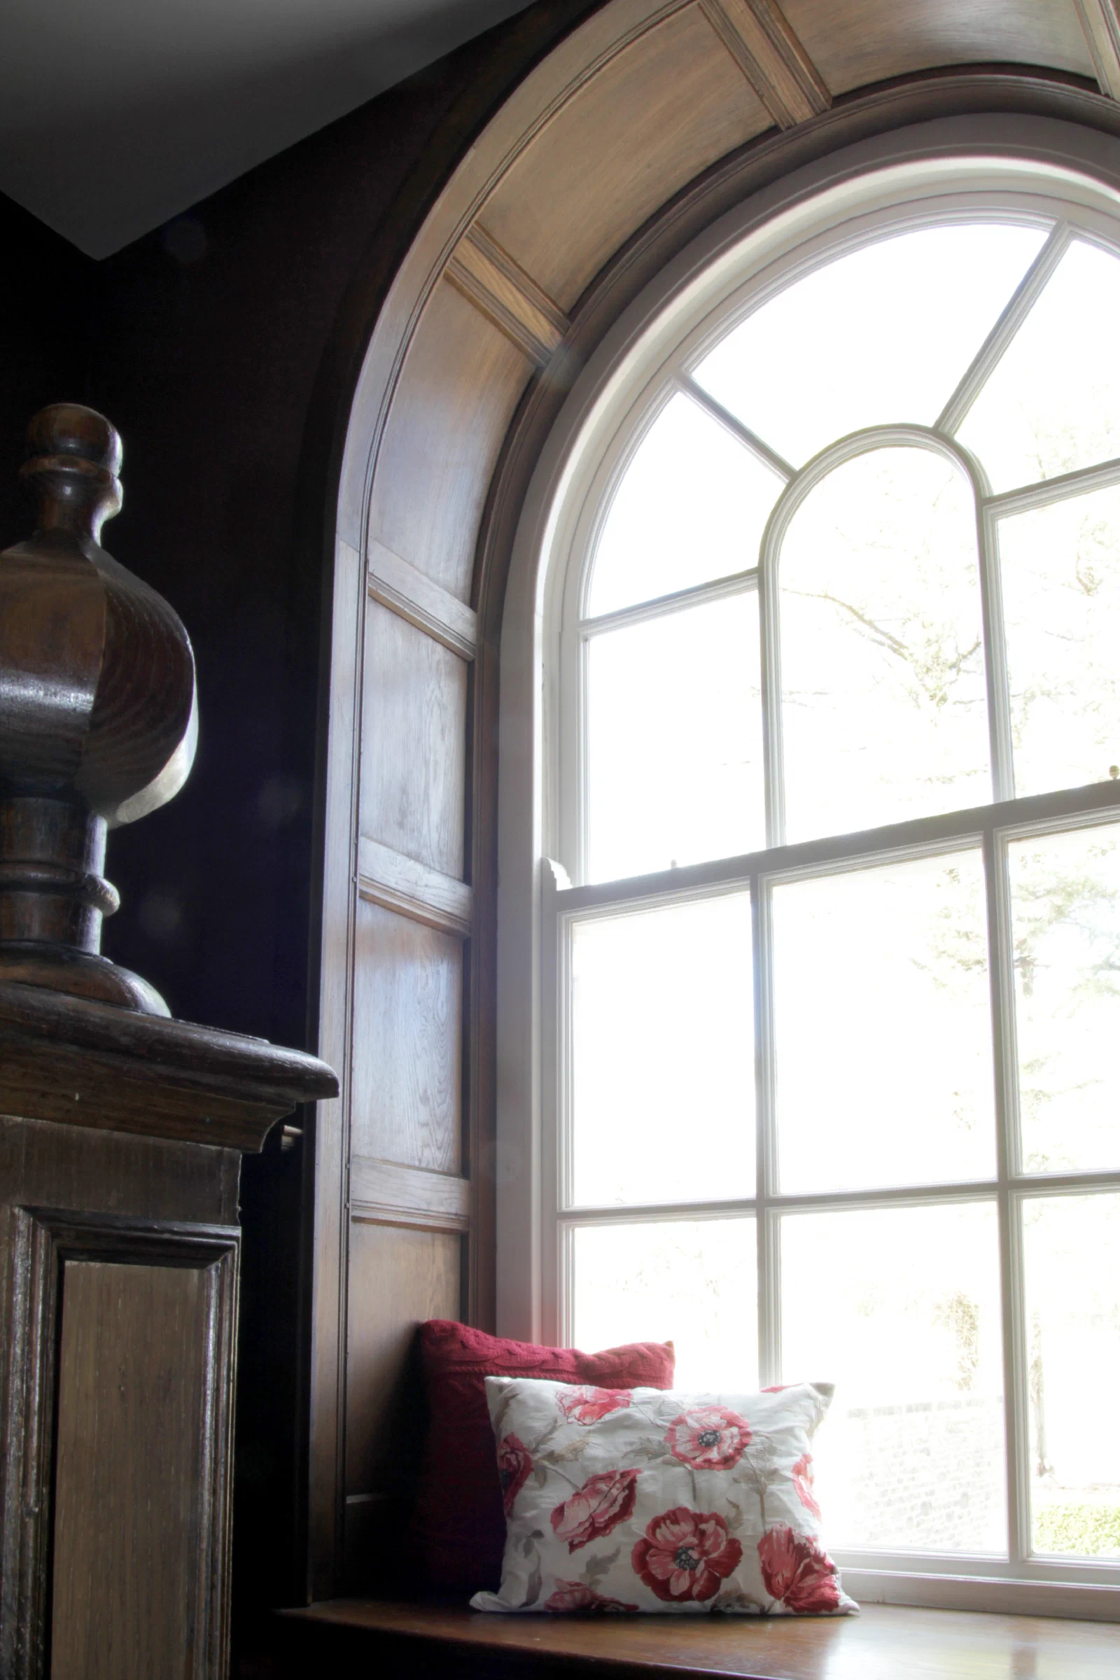
The character of a panelled room comes from its proportions: the size of each panel, the width of the rails and stiles and the profile of the mouldings. We base our panel sizes and layouts on surviving historic houses and on lesser-known texts about period houses, drawing on Tudor, Jacobean and later traditions.
Those precedents are a starting point rather than a pattern to copy. At River Yeo Lodge, for example, the design drew on 16th- and 17th-century panelling, with flat panels beneath a hand-carved frieze rail. The layout is then worked out around the room itself—its fireplace, doorways, windows, staircase and ceiling—so the panelling settles naturally into the building.
Construction
A Stable Frame That Allows the Oak to Move
Solid oak naturally shrinks and expands with changes in the seasons, and good panelling is built to allow for it. Our frames are morticed and tenoned together, with each joint held by dowels, creating a stable framework. The individual panels sit within that frame and remain free to move as the timber shrinks and expands.
The finished panelling is fixed to timber battens on the wall. Because every room is drawn individually, panel layouts, moulding profiles and proportions are designed for its walls rather than taken from standard sizes.
Specialist Finishing
Colour and Depth Built Up in Layers
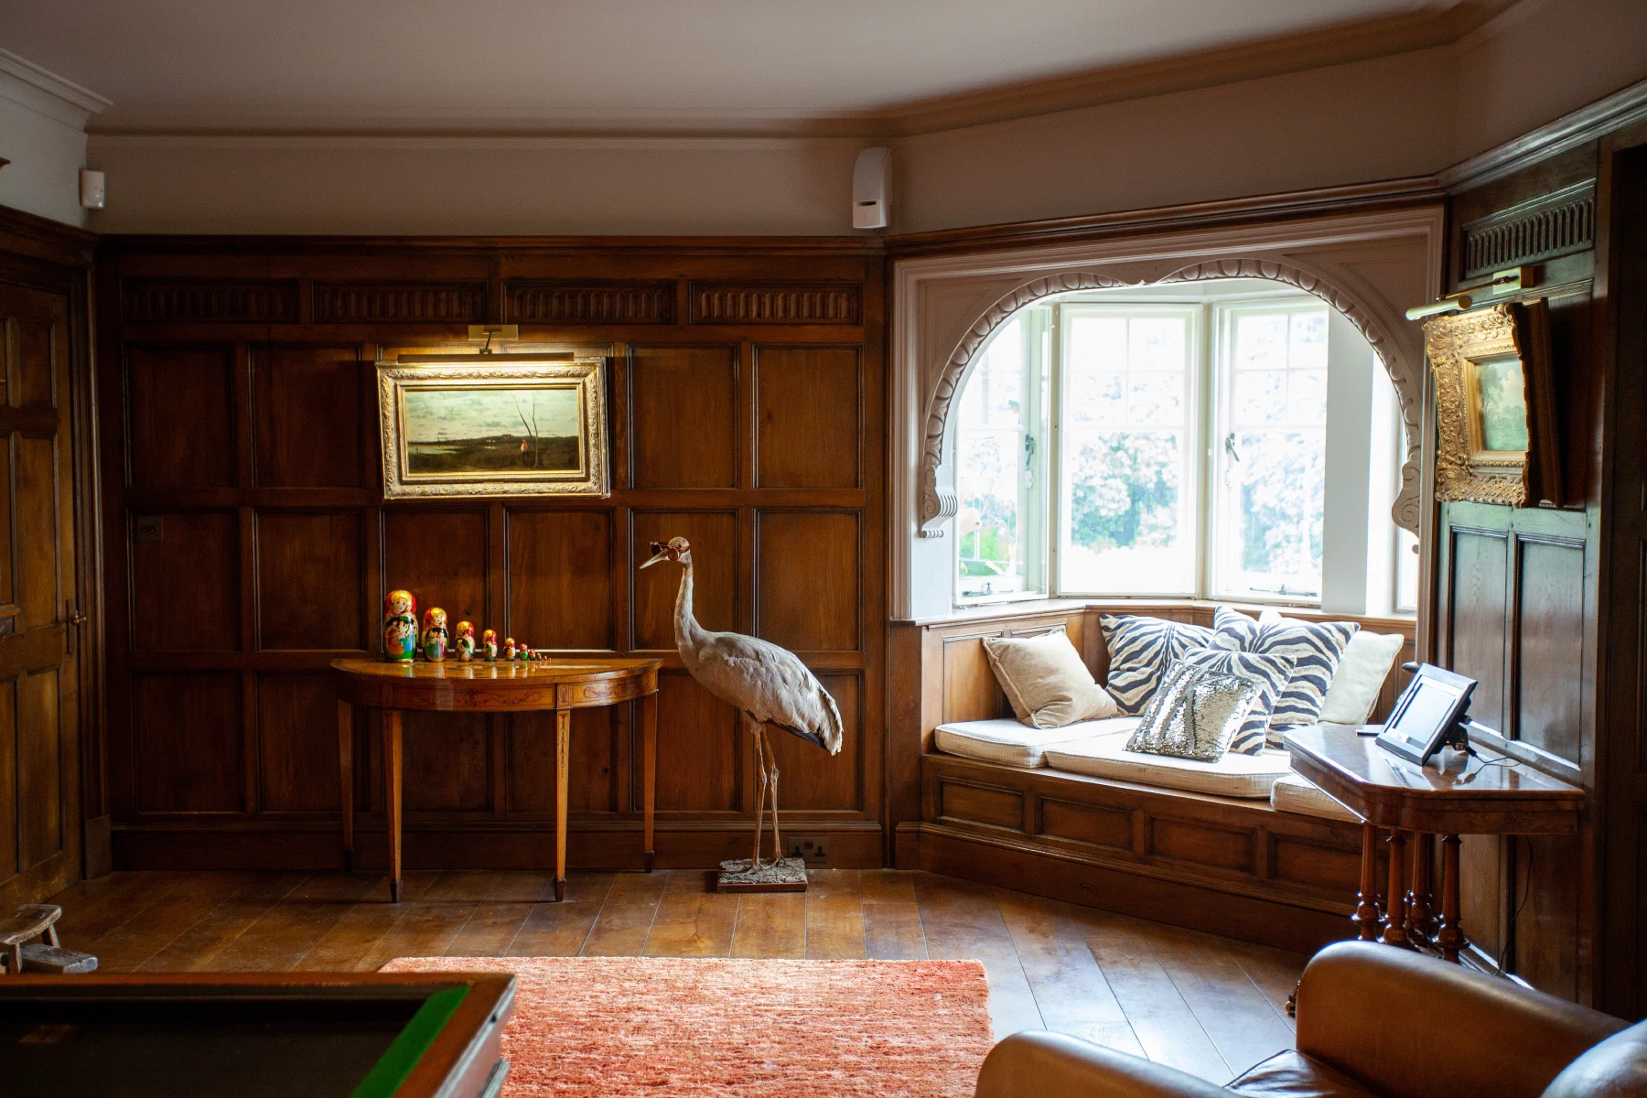
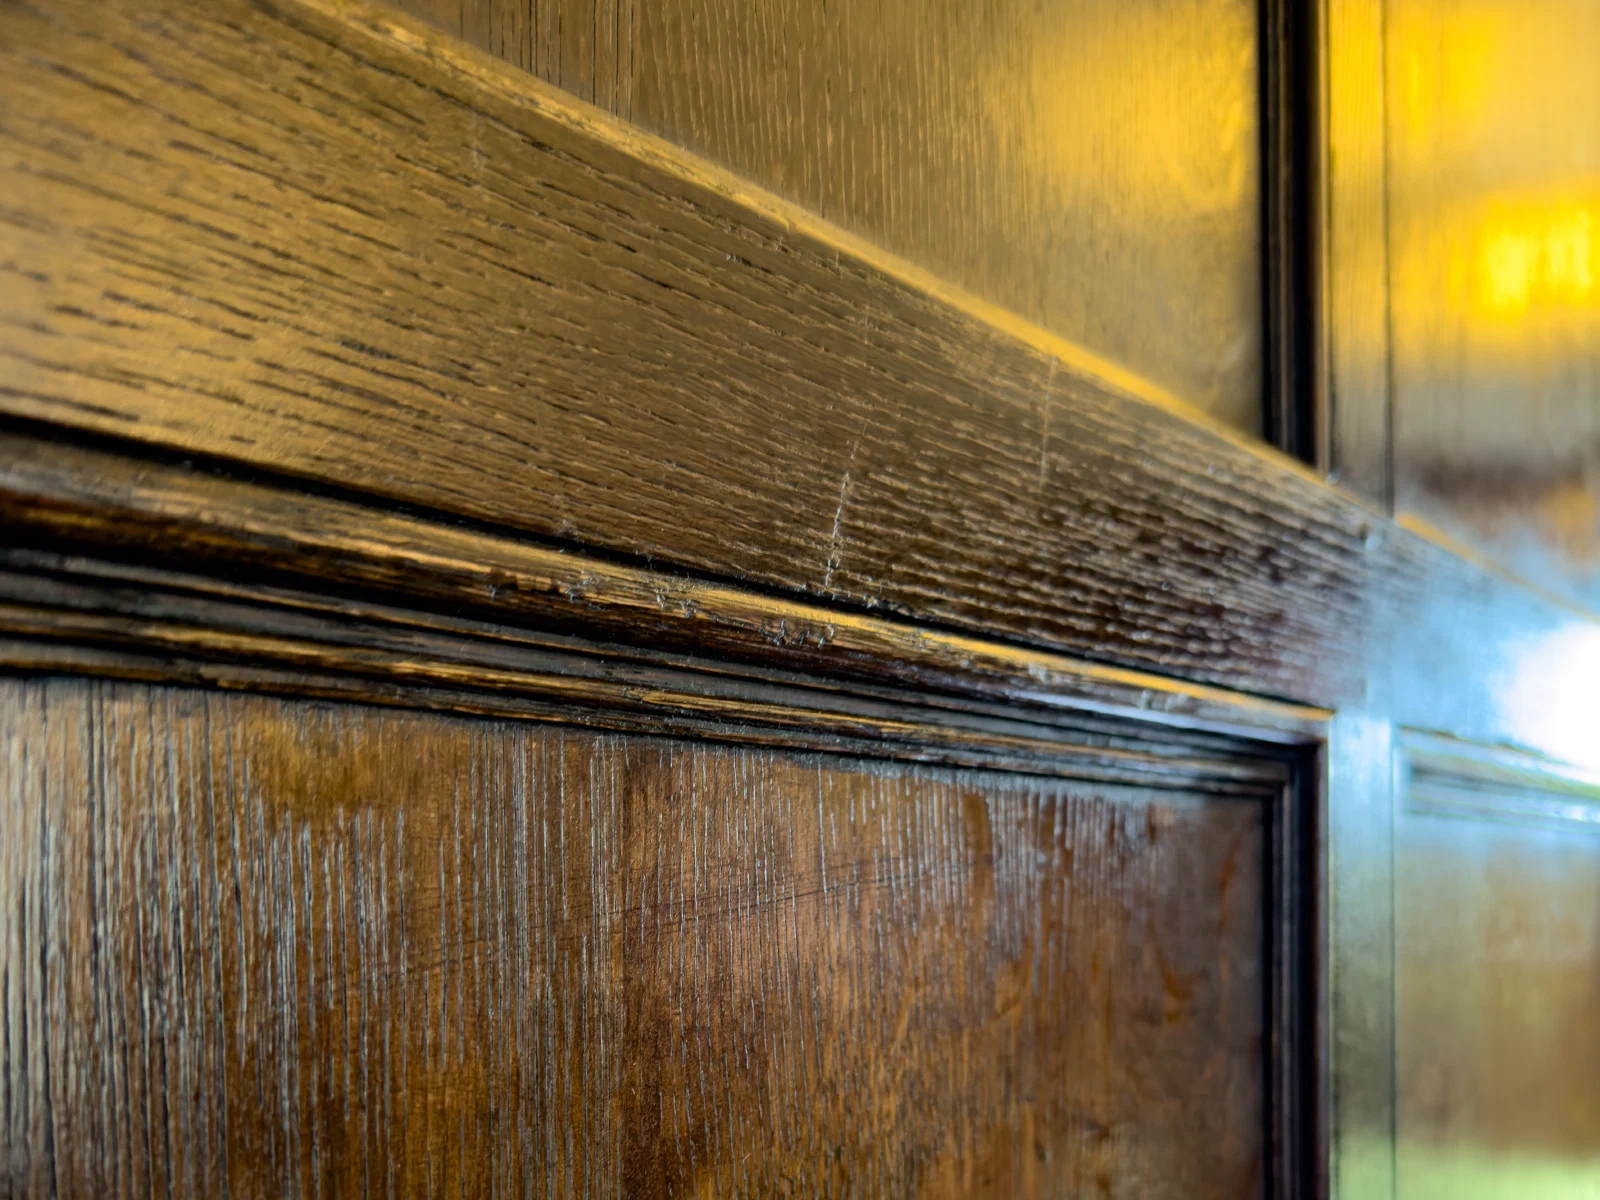
Newly made oak is pale and even, and a panelled room rarely should be. We build colour and depth in layers through staining, subtle patination, shellac sealing, French polishing and waxing, so the panelling sits comfortably beside the floors, beams and furniture already in the room.
The finish is planned alongside the design rather than chosen at the end. Our article on why finish should be considered at the start explains the decisions involved.
Integrated Joinery
Hidden Doors, Grilles and Carved Detail
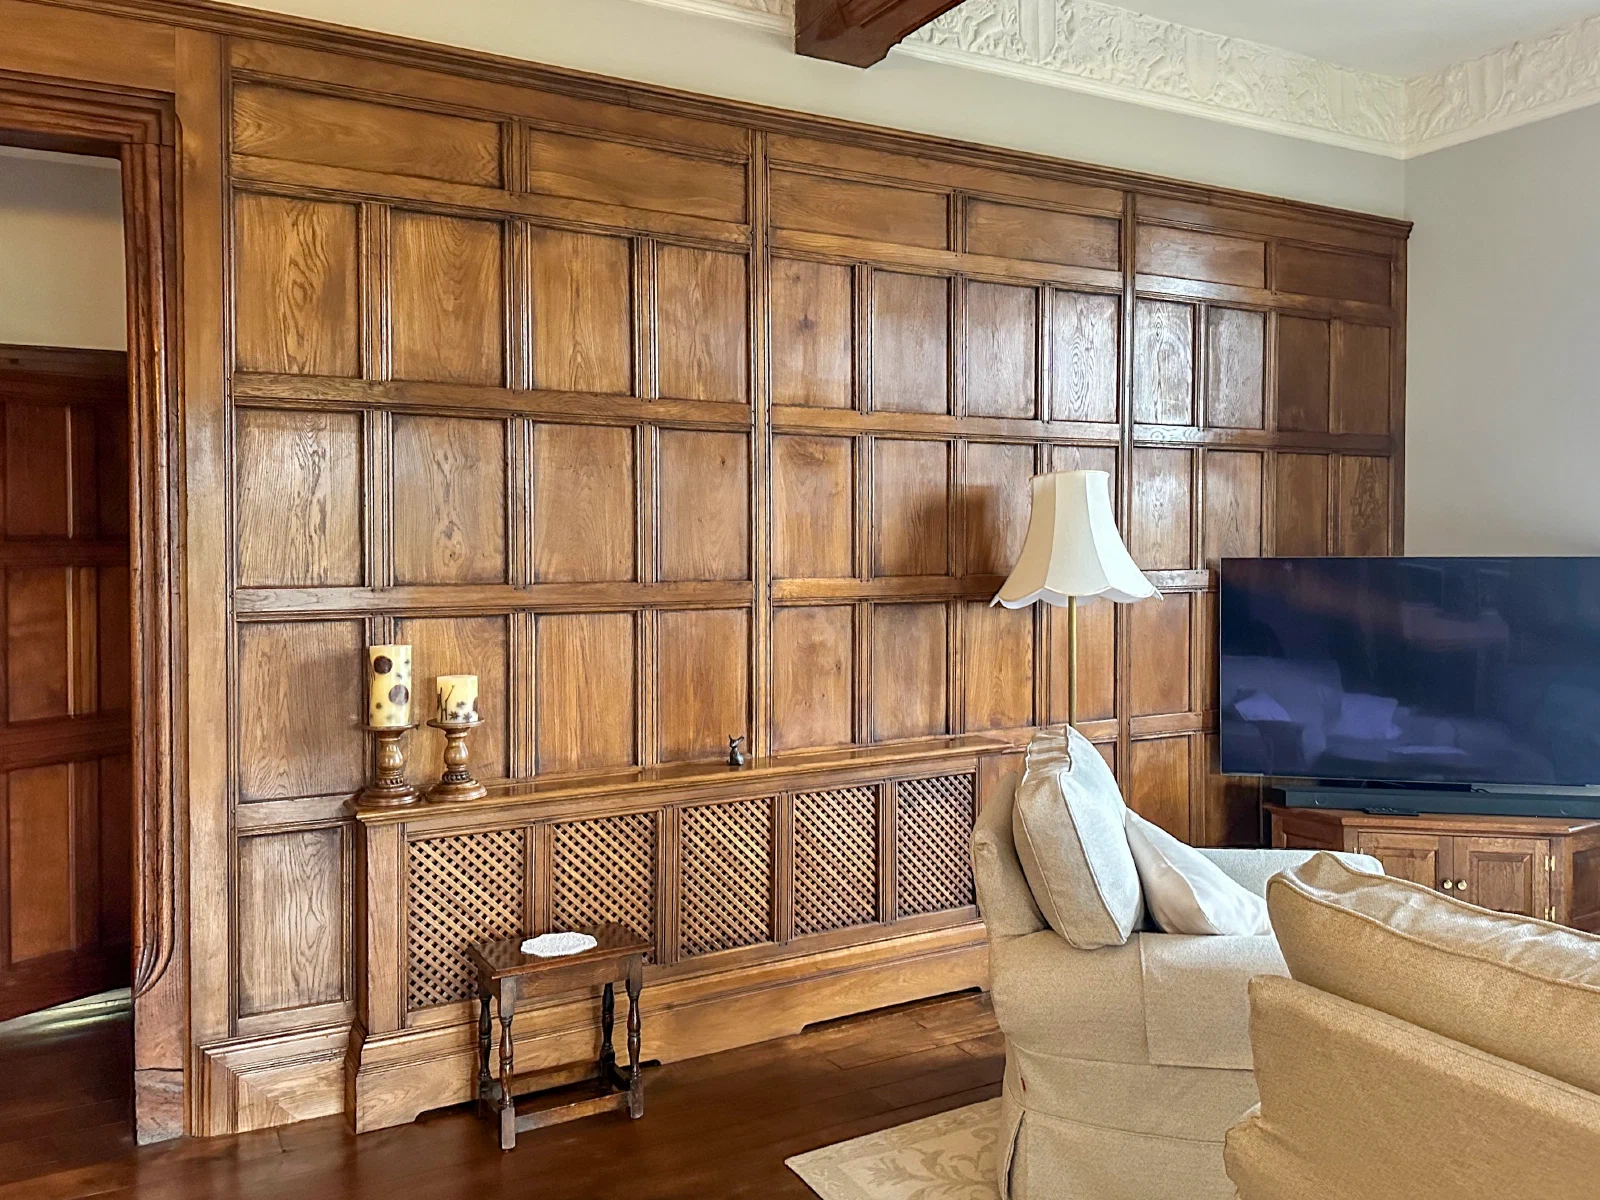
A panelled room is rarely flat panelling alone. Decorative columns, pilasters, carved corbels and frieze rails give the walls structure and can frame a fireplace, doorway or window.
Concealed doors can open into cupboard storage or a hidden room beyond. Because the panel layout is planned around these openings from the outset, the joins can be almost entirely hidden. Radiators can sit behind timber or brass grilles set into the panelling.
The same room may also include fireplaces and overmantels, panelled internal doors or a fitted library, designed together so the joinery reads as one.
Project Photography
Oak Panelled Rooms From Past Commissions
Commissioning a Panelled Room
Drawn, made and finished in Somerset.
A commission begins with a conversation about the house, the room and how it will be used. We then prepare CAD drawings so that proportions and details can be agreed before any timber is cut. The panelling is made and finished in our Somerset workshop, then installed in the house. We also work on Grade I and Grade II listed buildings.
Founded by Brian Purnell and continued today by Rob Purnell, Distinctive Country Furniture remains a family workshop. To discuss a panelled room, send us a few details using the button below or email project@dcflimited.co.uk.