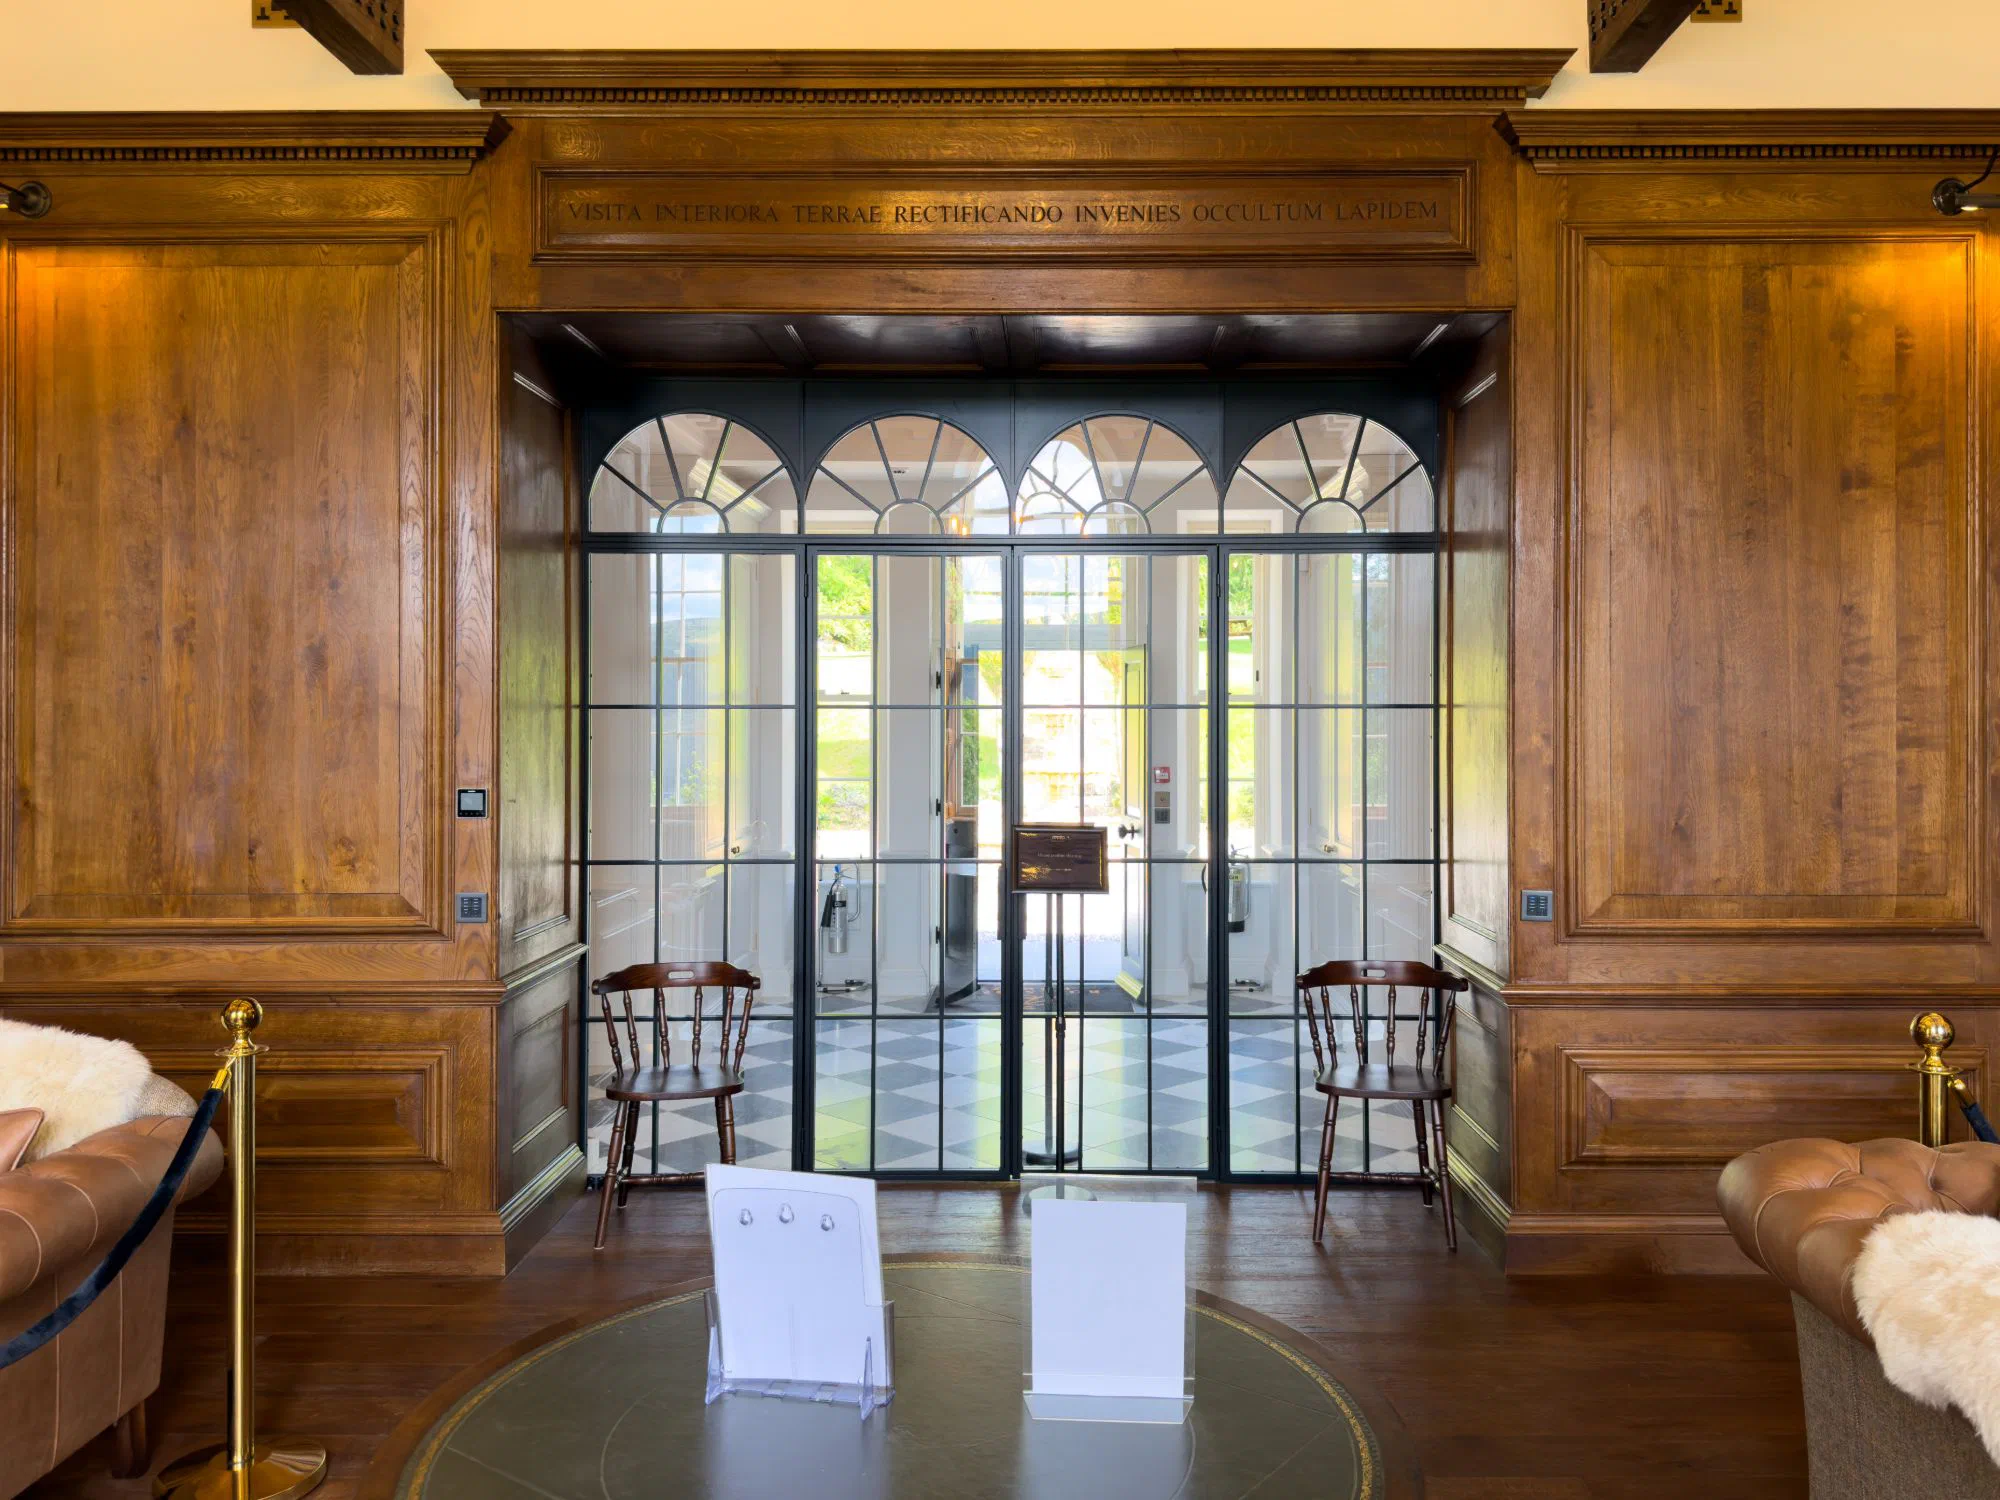
The Georgian Period — 1714 to 1830
Georgian rooms are built on proportion, symmetry and restraint.
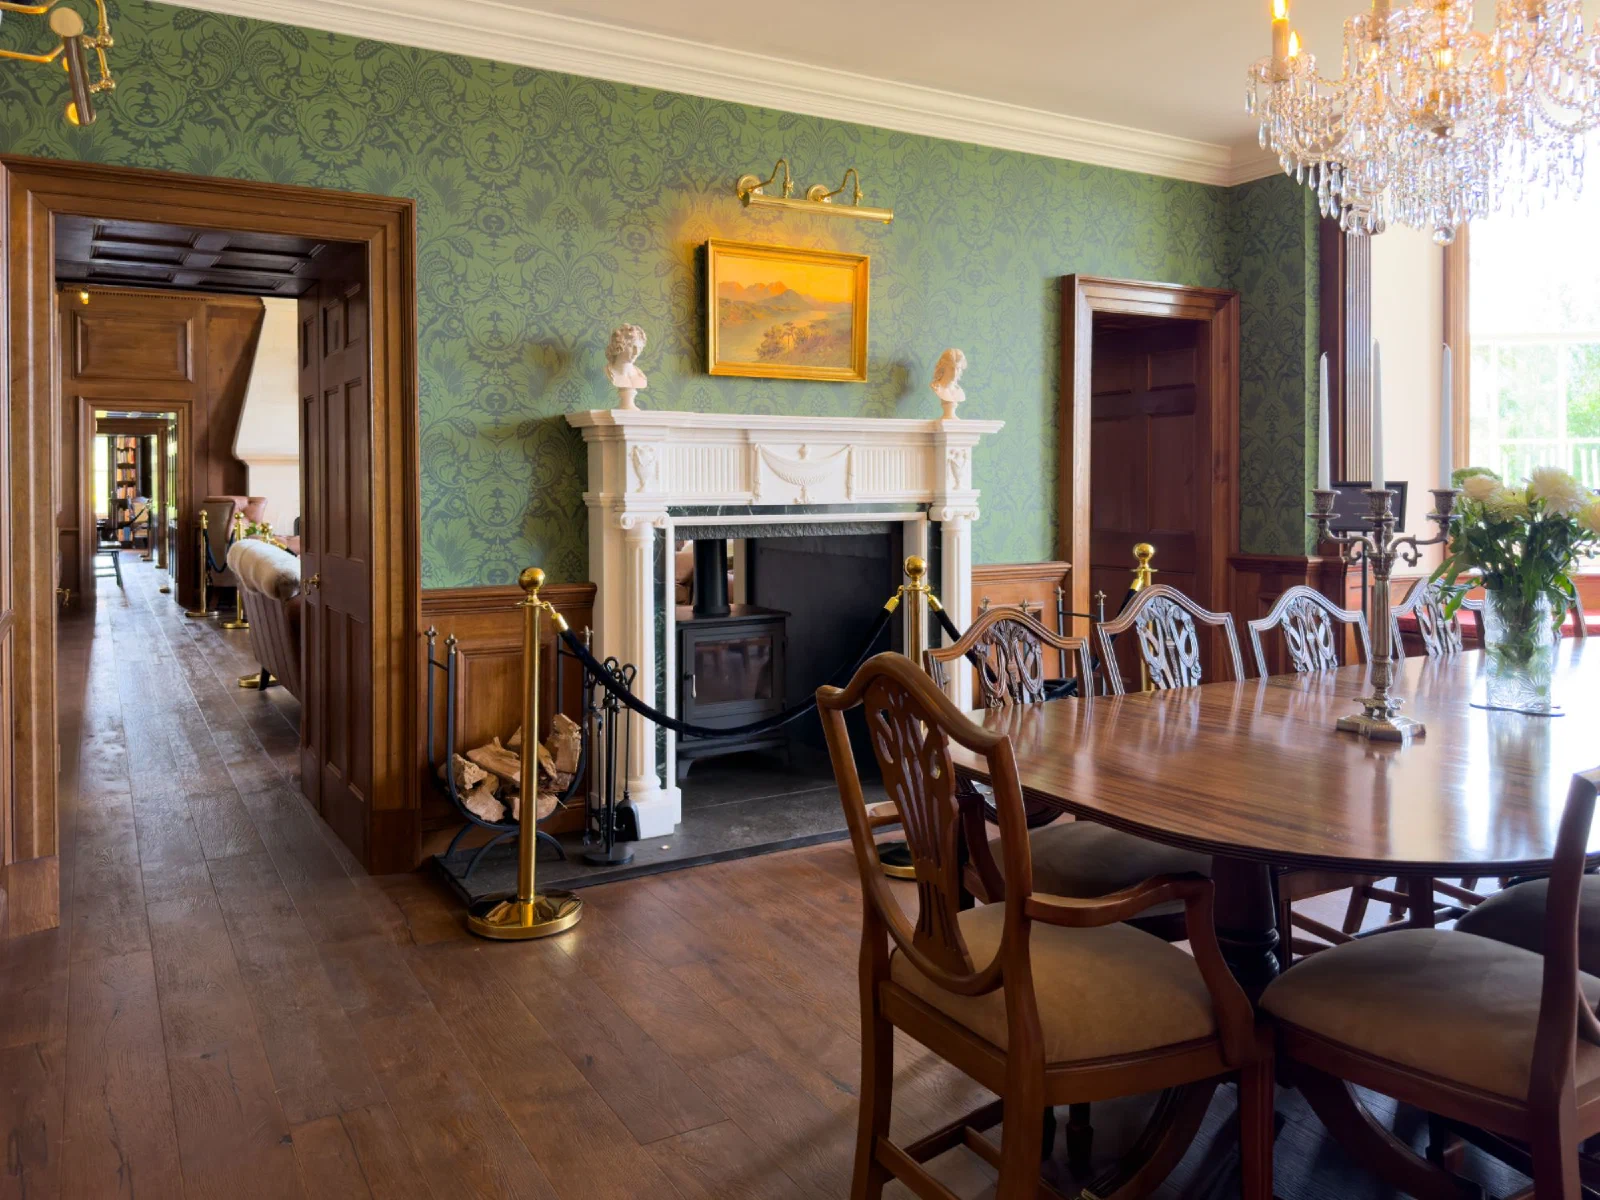
Georgian dining room with oak dado panelling and oak doorcases either side of a classical chimneypiece
Oak & Painted Panelling
Georgian Panelled Rooms
Oak for natural finishes; tulipwood, sapele, maple or reclaimed pitch pine for painted work
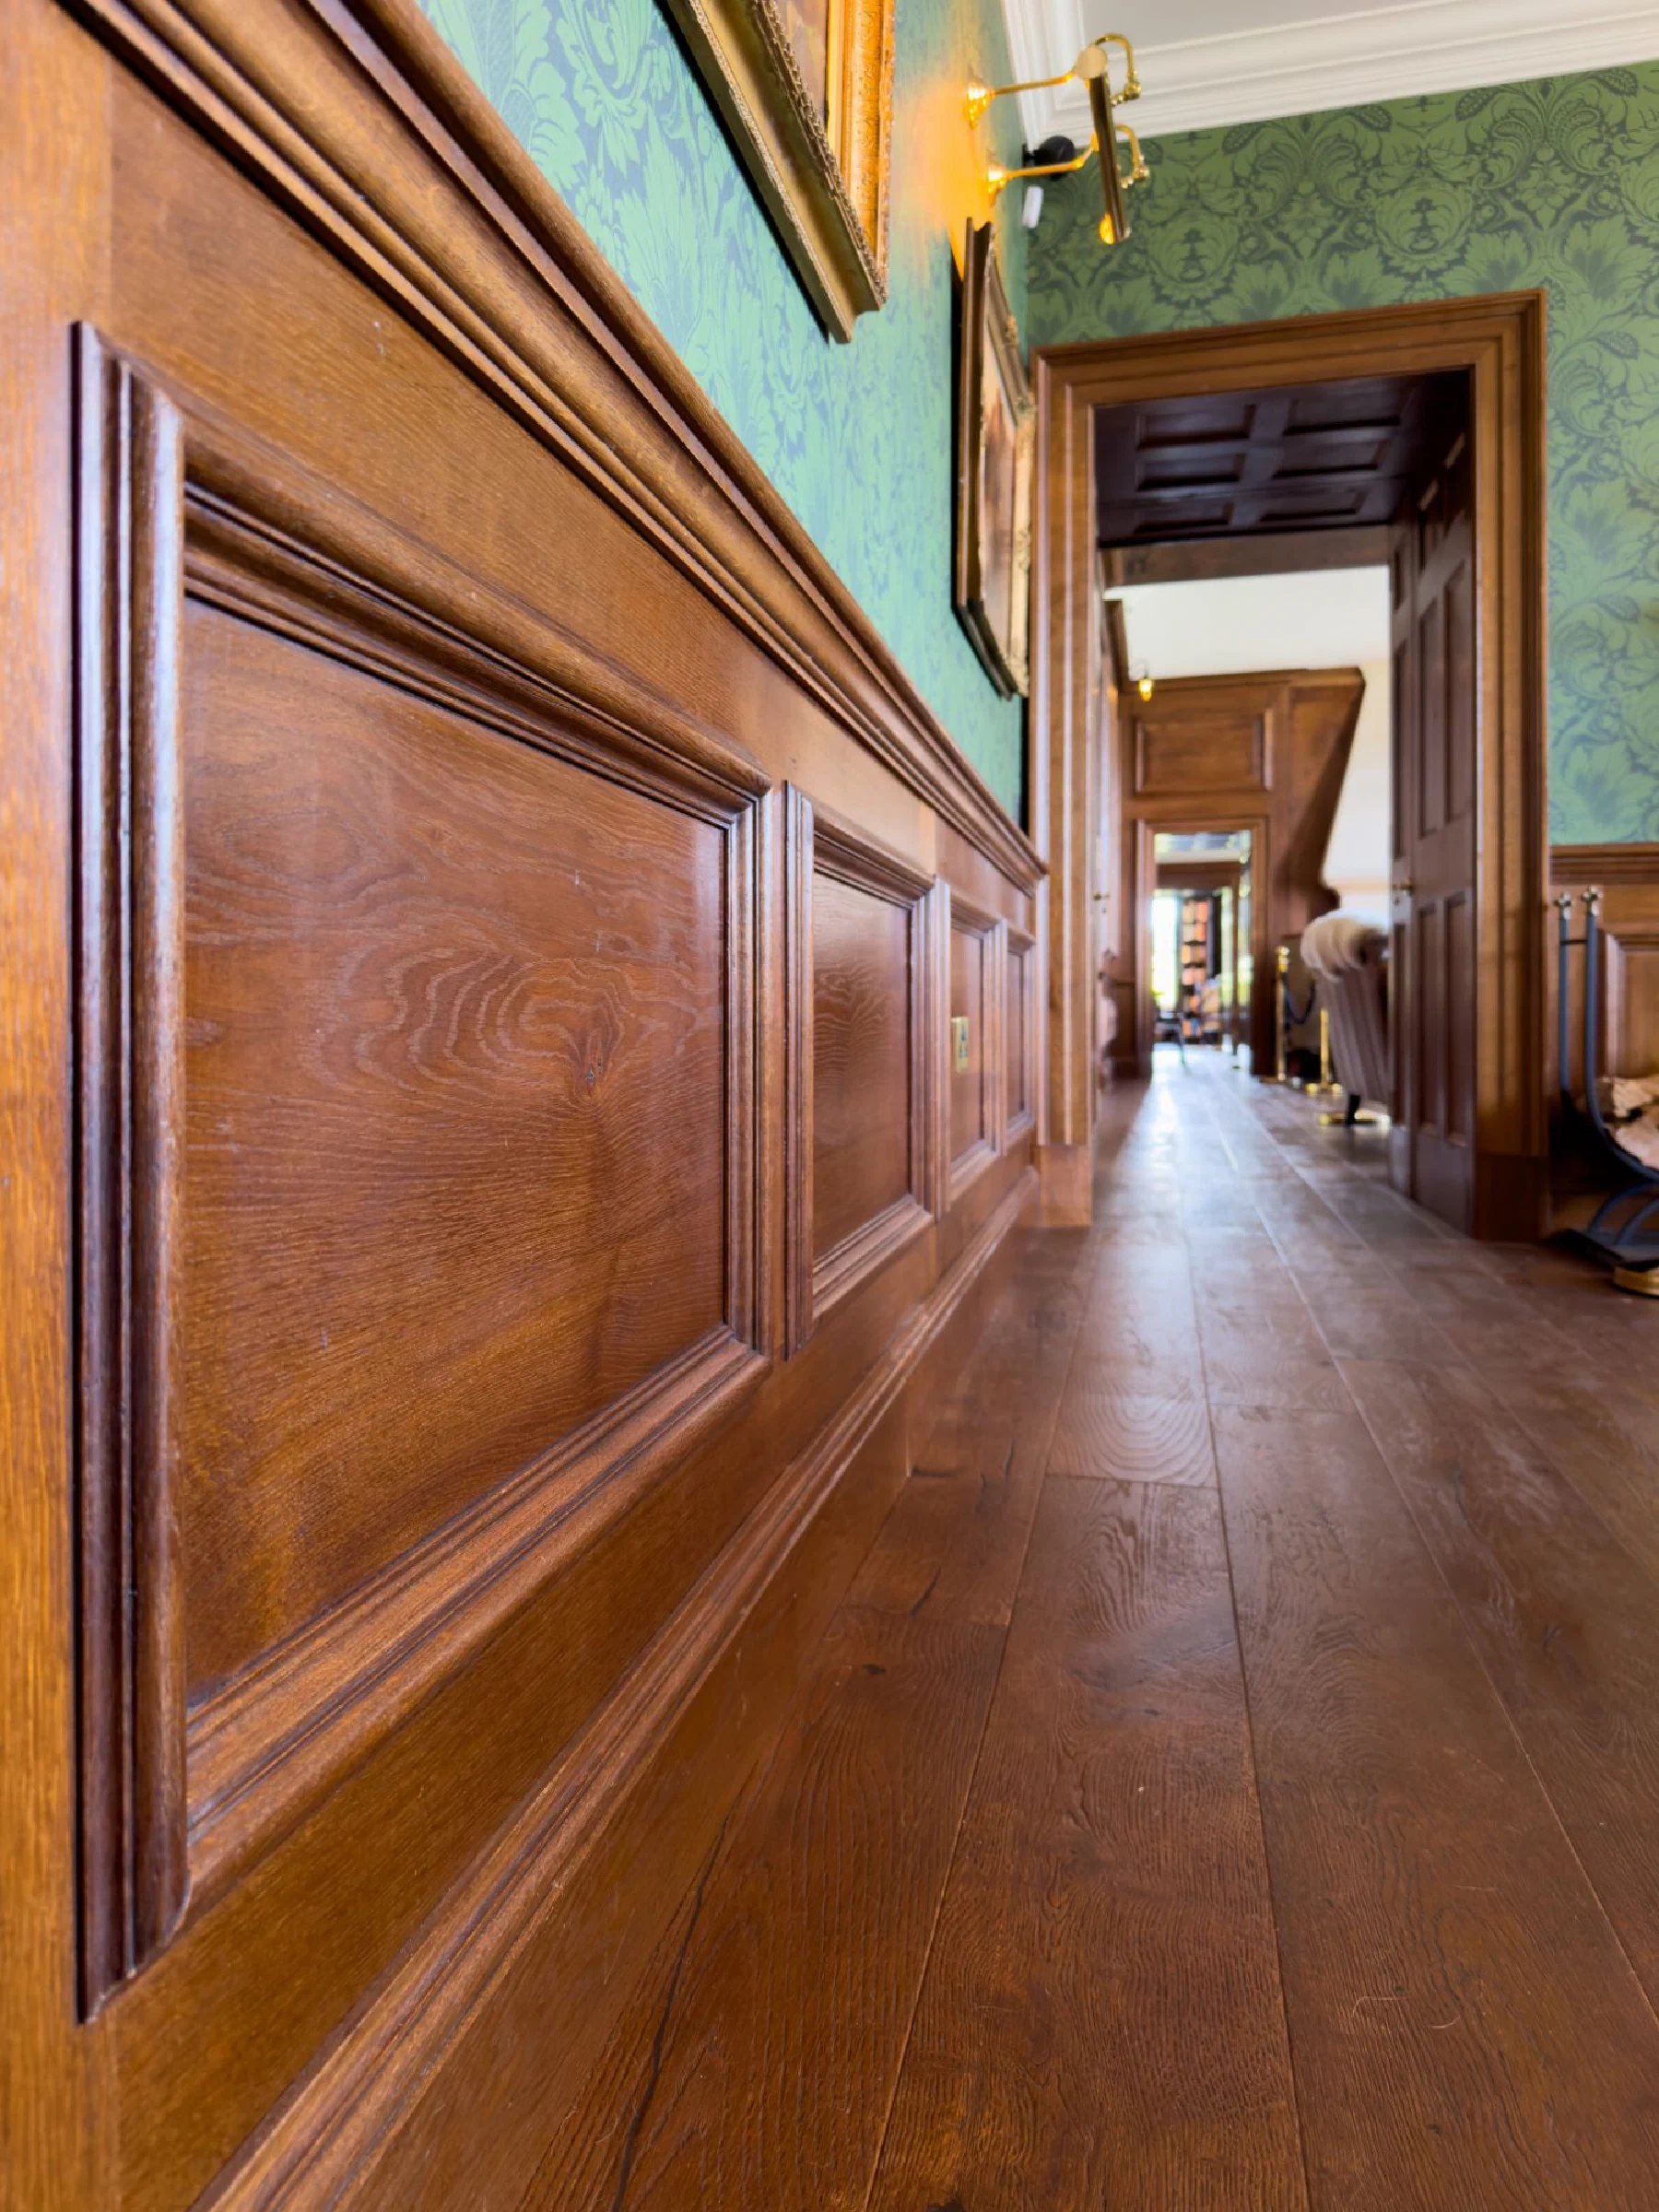
Most Georgian panelling was painted. Early rooms were often panelled to the cornice with bolection mouldings or raised and fielded panels; later in the century, panelling more often stopped at dado height, with plaster or fabric above. We work in both traditions, from full-height panelled rooms to dado panelling, skirtings, architraves and doorcases.
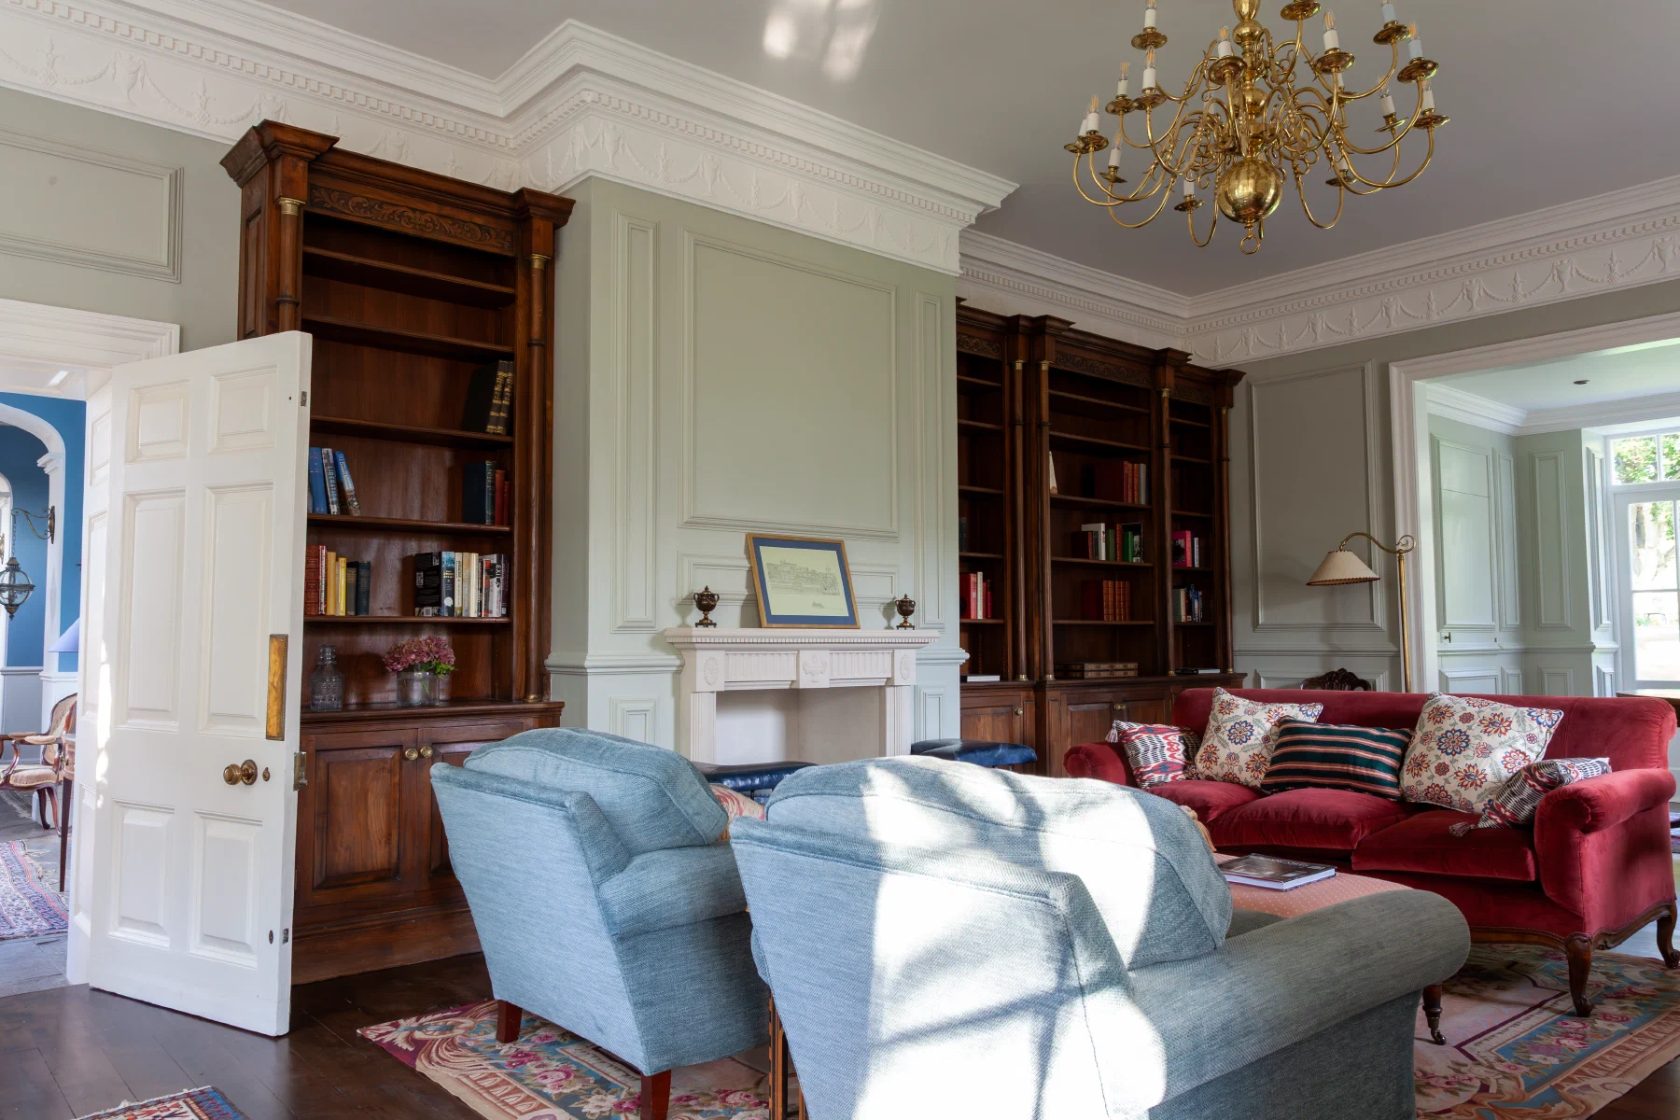
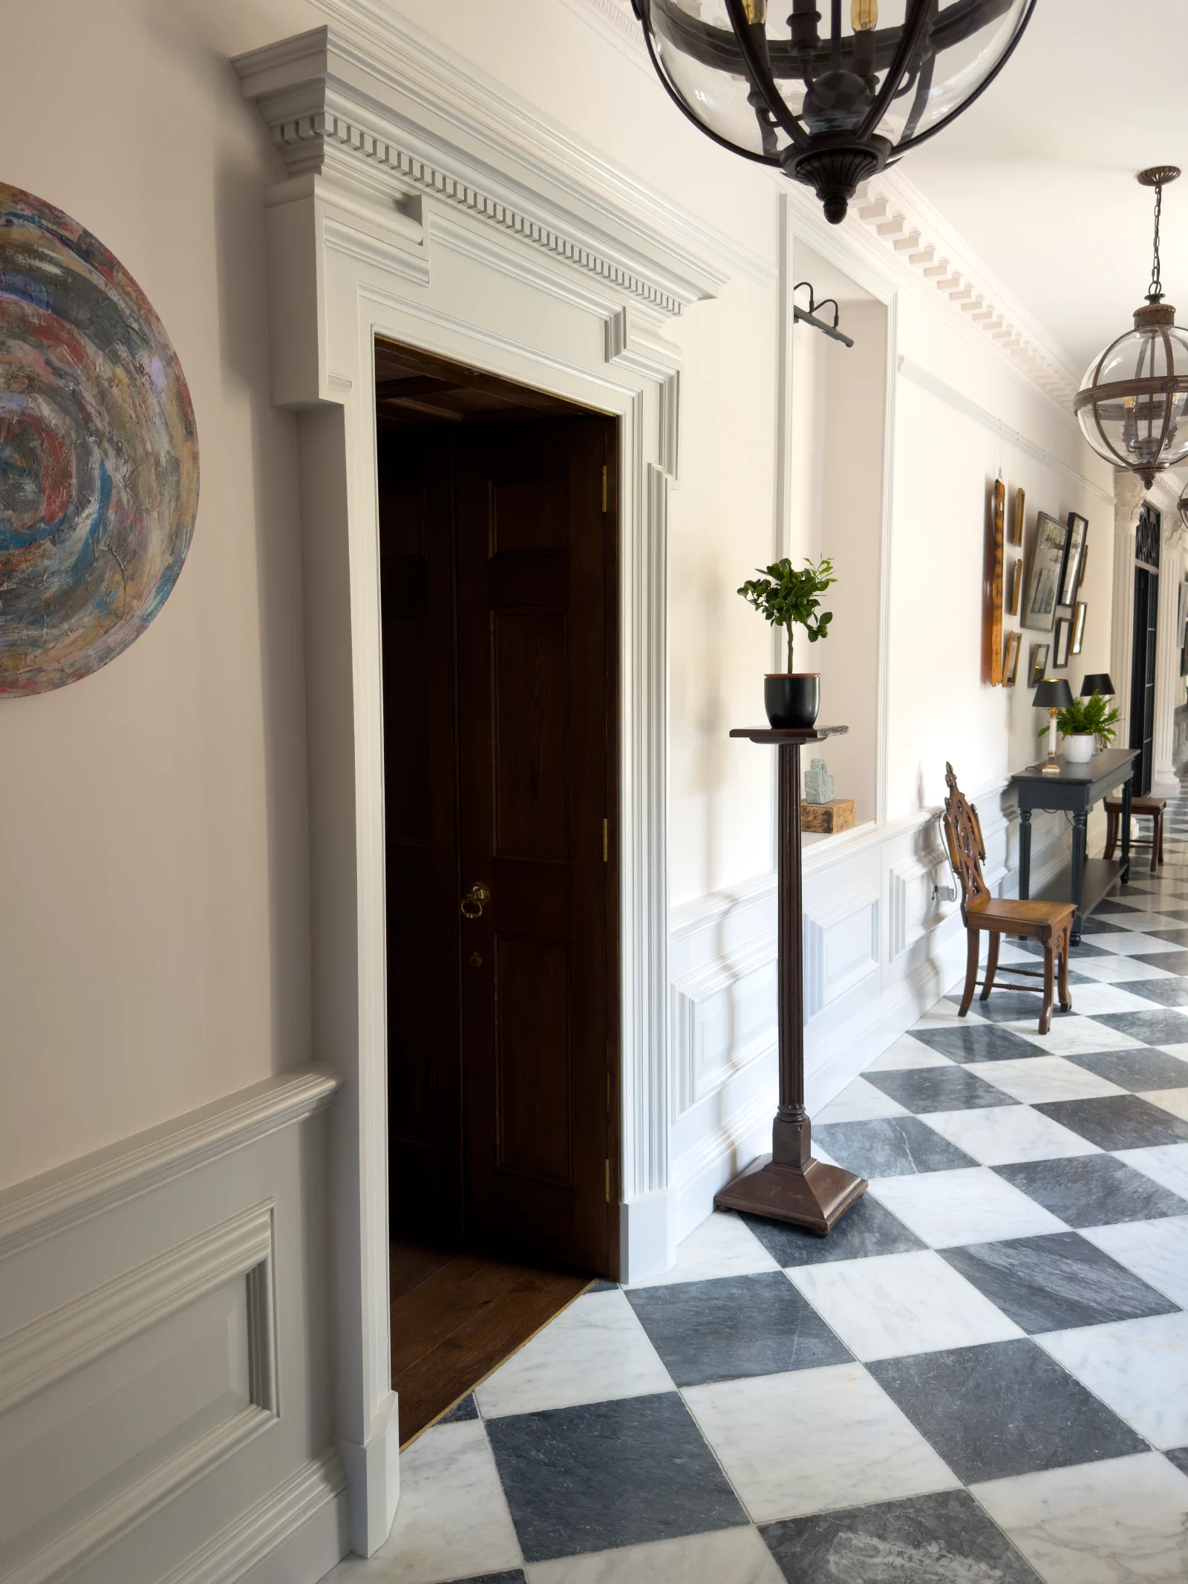
Unpainted rooms are usually made in oak and finished in our workshop to sit with the floors and furniture around them. For painted panelling we mainly use tulipwood, sapele or maple, with reclaimed pitch pine on some heritage projects. At Alderwick House, Georgian-style panelling, concealed jib doors and carved oak bookcases were made together for the principal rooms.
What We Make
Georgian Joinery Details
Every room we panel is considered as a complete architectural composition. These are the elements we draw on, each made to measure and scaled to the room.
Fielded Panels
Raised and fielded panels with struck ogee or bolection mouldings to the stiles and rails.
Dado Rail & Cornice
Classical moulding profiles scaled to the ceiling height and character of the room.
Pilasters & Entablature
Full architectural orders, from plain pilasters to fluted columns with carved capitals.
Chimney Breast Panelling
Overmantel compositions with broken pediments, pilasters and an integrated shelf.
Doorcases & Architraves
Architraves, doorcases and pediments designed with the panelling so that every opening sits within the panel layout.
Project Photography
Georgian Panelling From Past Commissions
Commissioning Georgian Panelling
Begin with the proportions of the room.
A project usually starts with photographs, room dimensions and any drawings you have, along with details of surviving joinery the new work should match. We then prepare CAD drawings so that panel layout, moulding profiles and finish can be agreed before making begins. We also work on Grade I and Grade II listed buildings.
Georgian panelling is often planned alongside painted panelling, Georgian staircases and fireplaces and overmantels. To start a conversation, use the button below or email project@dcflimited.co.uk.