Considered From The Beginning
A Measured Approach To Bespoke Work
How A Project Develops
From Initial Conversation To Installation
Initial Discussion
We discuss the property, the room and the brief, whether you already have drawings or are starting with an idea, and give a guide price based on that conversation and rough measurements.
Site Survey & Design
We visit to survey the room and talk the project through on site, then refine proportions, mouldings, materials, ironmongery and finish so the work belongs within the building.
CAD Drawings & Pricing
Detailed CAD drawings are prepared from the survey. For panelled rooms and larger architectural joinery, a design fee covers the drawings and a fixed price; for doors and bookcases, we price first and draw once the commission is confirmed.
Manufacture
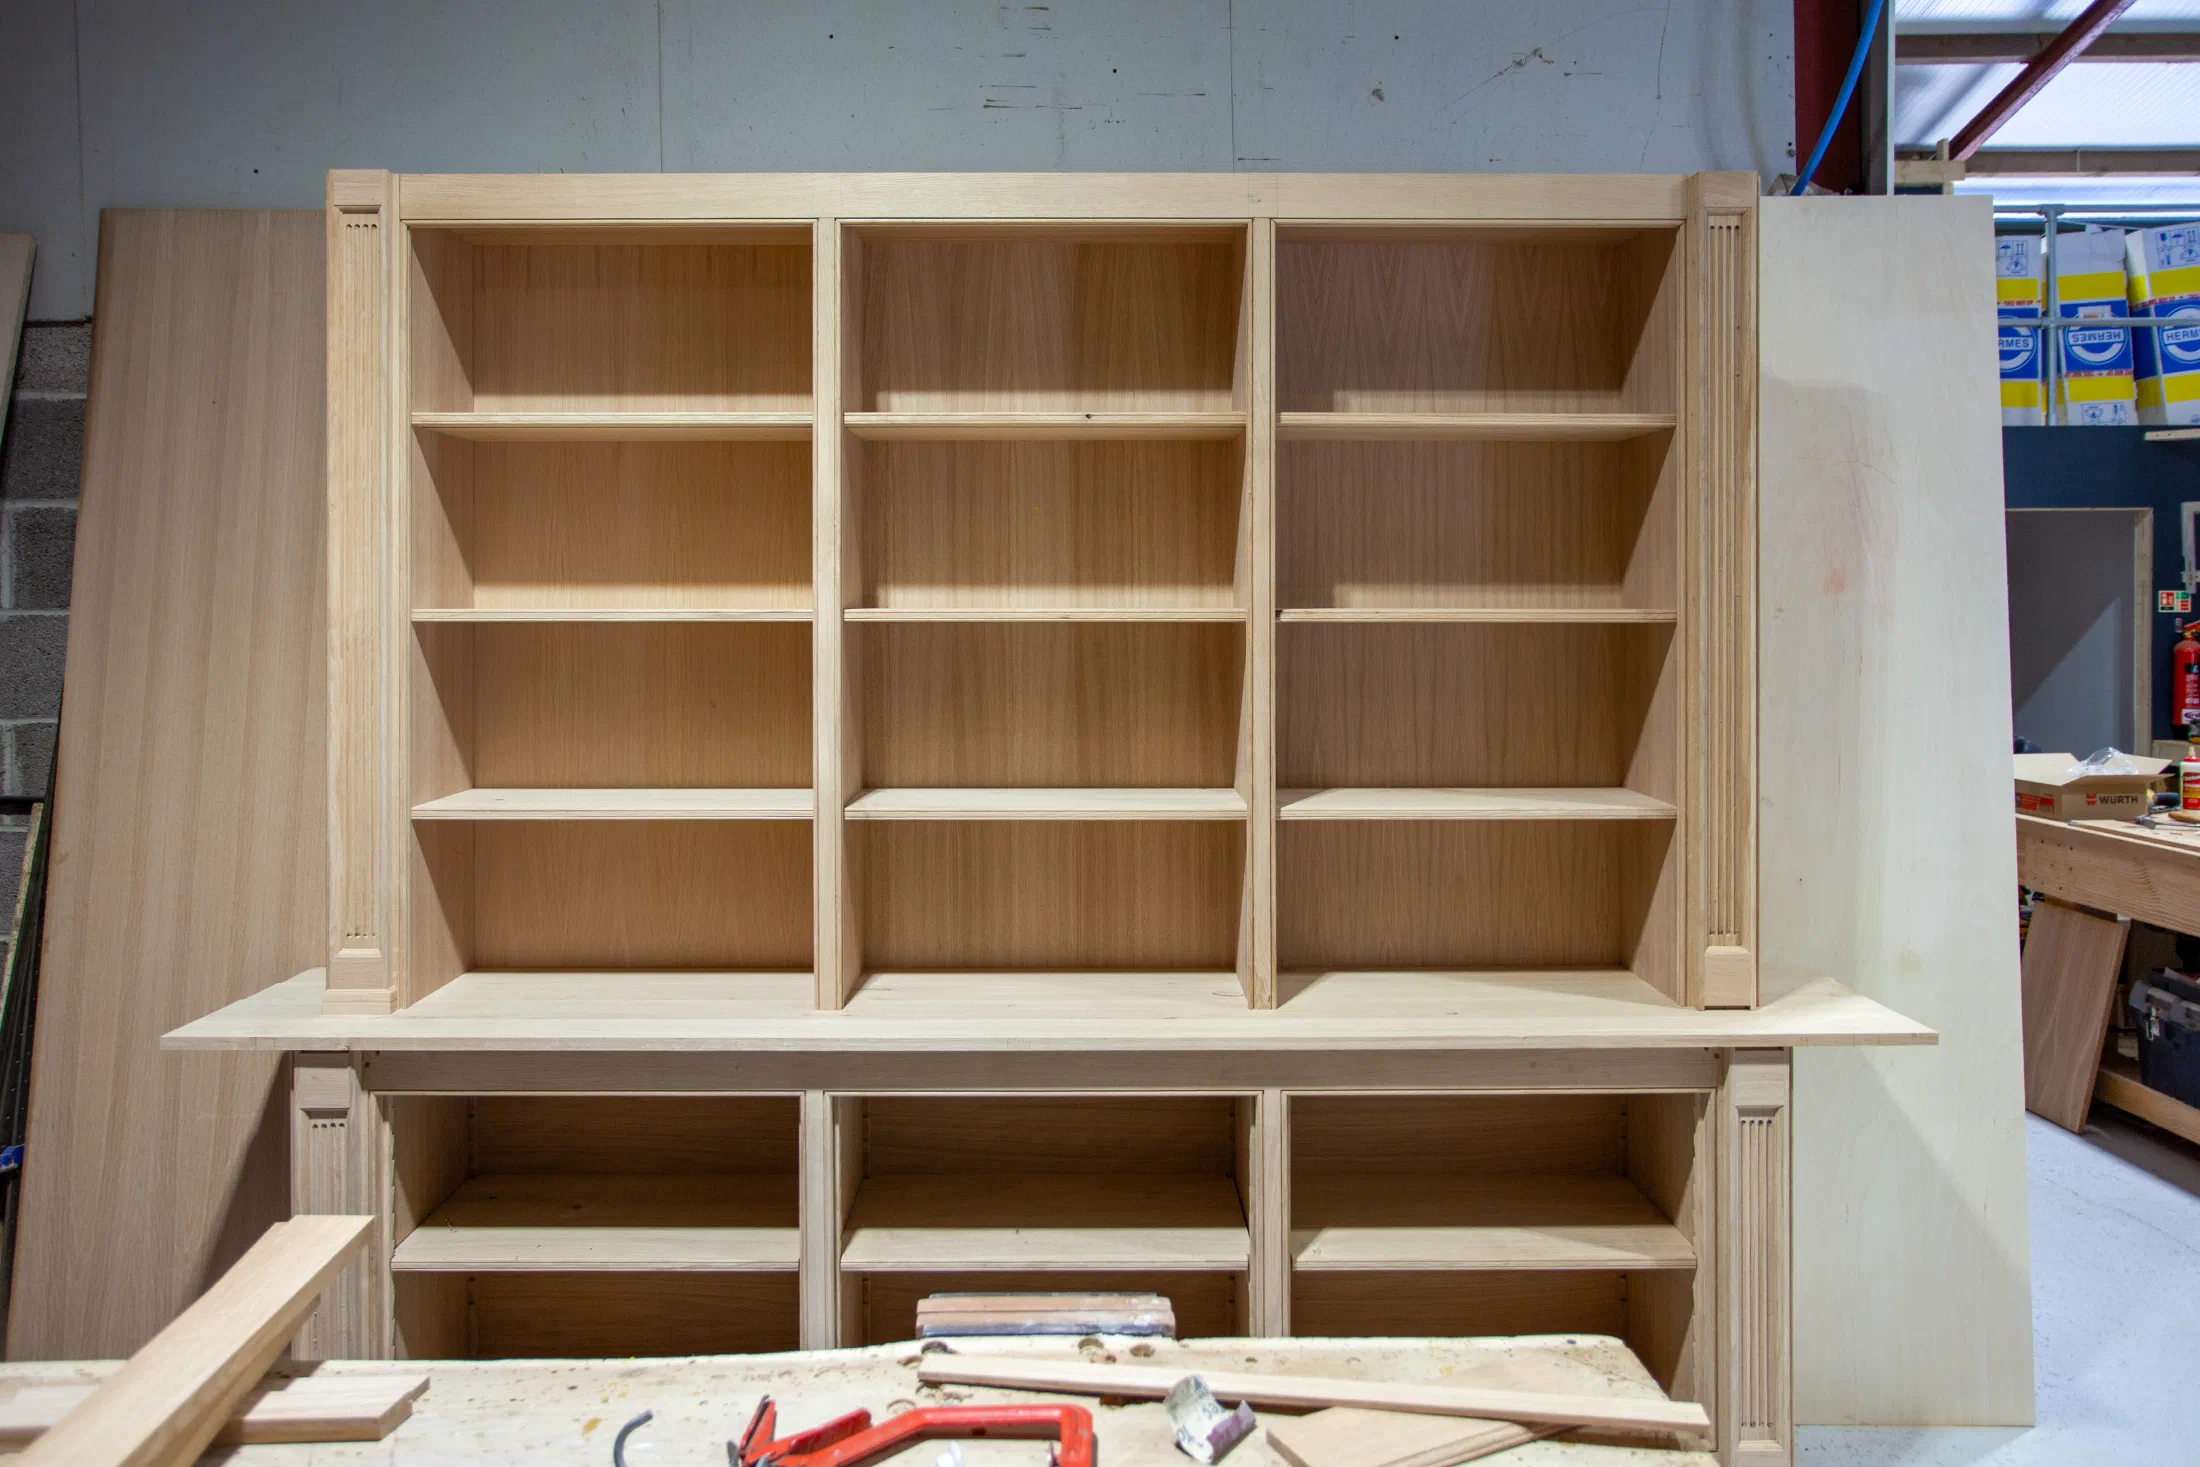
The joinery or furniture is made in our Somerset workshop by our own team, using traditional techniques supported by modern precision.
Installation
Our own team installs every commission, fitting the work with the same care with which it was made.
Design Development
Proportion, Detail And Practical Making
Good bespoke work depends on resolving the practical and architectural details before timber is cut.
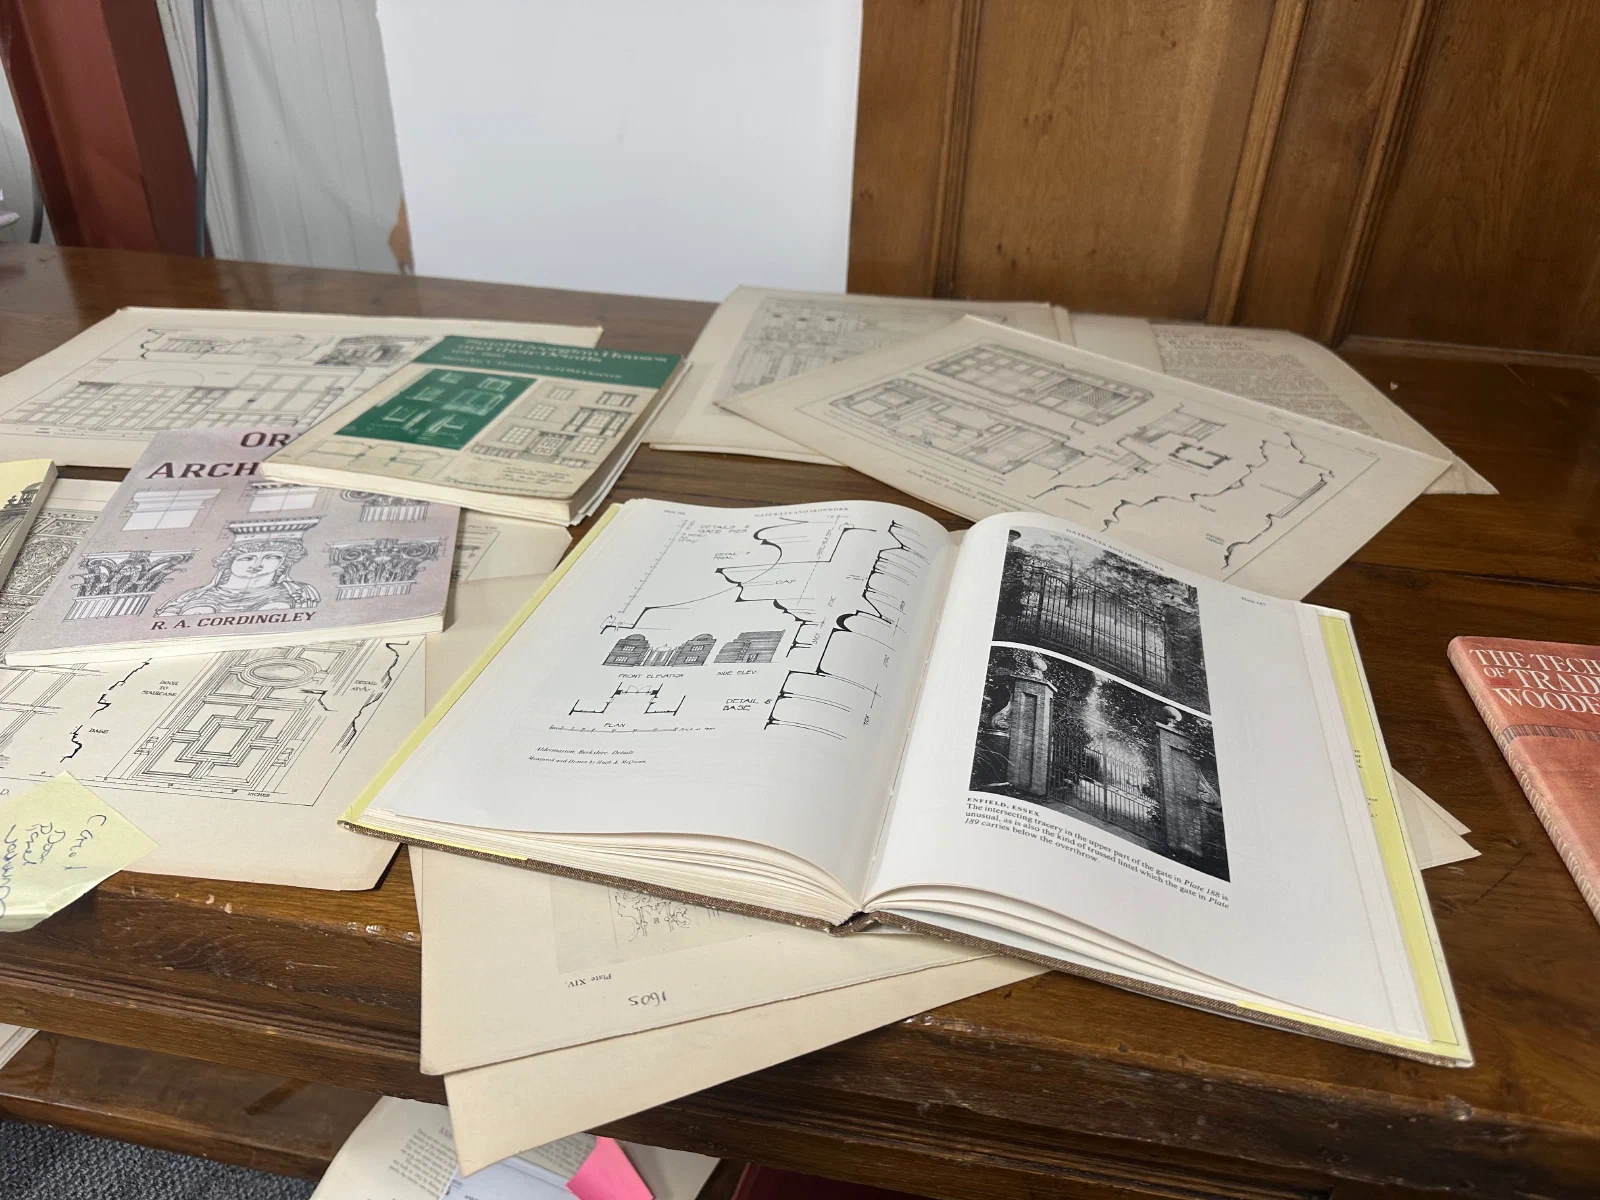
We consider how each element relates to the room around it: doorways, fireplaces, skirting, ceiling heights, existing panelling, staircases, windows and fitted furniture. This helps avoid work that feels applied or isolated, and instead creates interiors that feel settled and permanent.
For professional teams, we can work from architectural drawings, interior design packages, sketches or historic references; for the Grahame-White office at RAF Museum Hendon, furniture was developed from a single photograph of the 1915 room. For private clients, we help shape the brief from the earliest conversations, explaining options clearly at each stage.
Materials And Making
The choice of timber, construction method and finish all influence how a piece will age, move and sit within the home.
We work mainly in oak for panelling, doors, fireplaces and libraries. Painted joinery is normally made in tulipwood, sapele or maple, with reclaimed pitch pine on some heritage projects. Sapele mahogany and walnut are also used unpainted where they suit the room.
Traditional joinery methods remain central where strength, movement and long-term stability matter: our panelling frames, for example, are morticed, tenoned and dowelled so that the panels can move freely within them. Modern machinery and CAD drawings bring accuracy and consistency, but the judgement of experienced craftspeople remains essential at every stage.
Specialist Finishing
A Finish Agreed Before Production
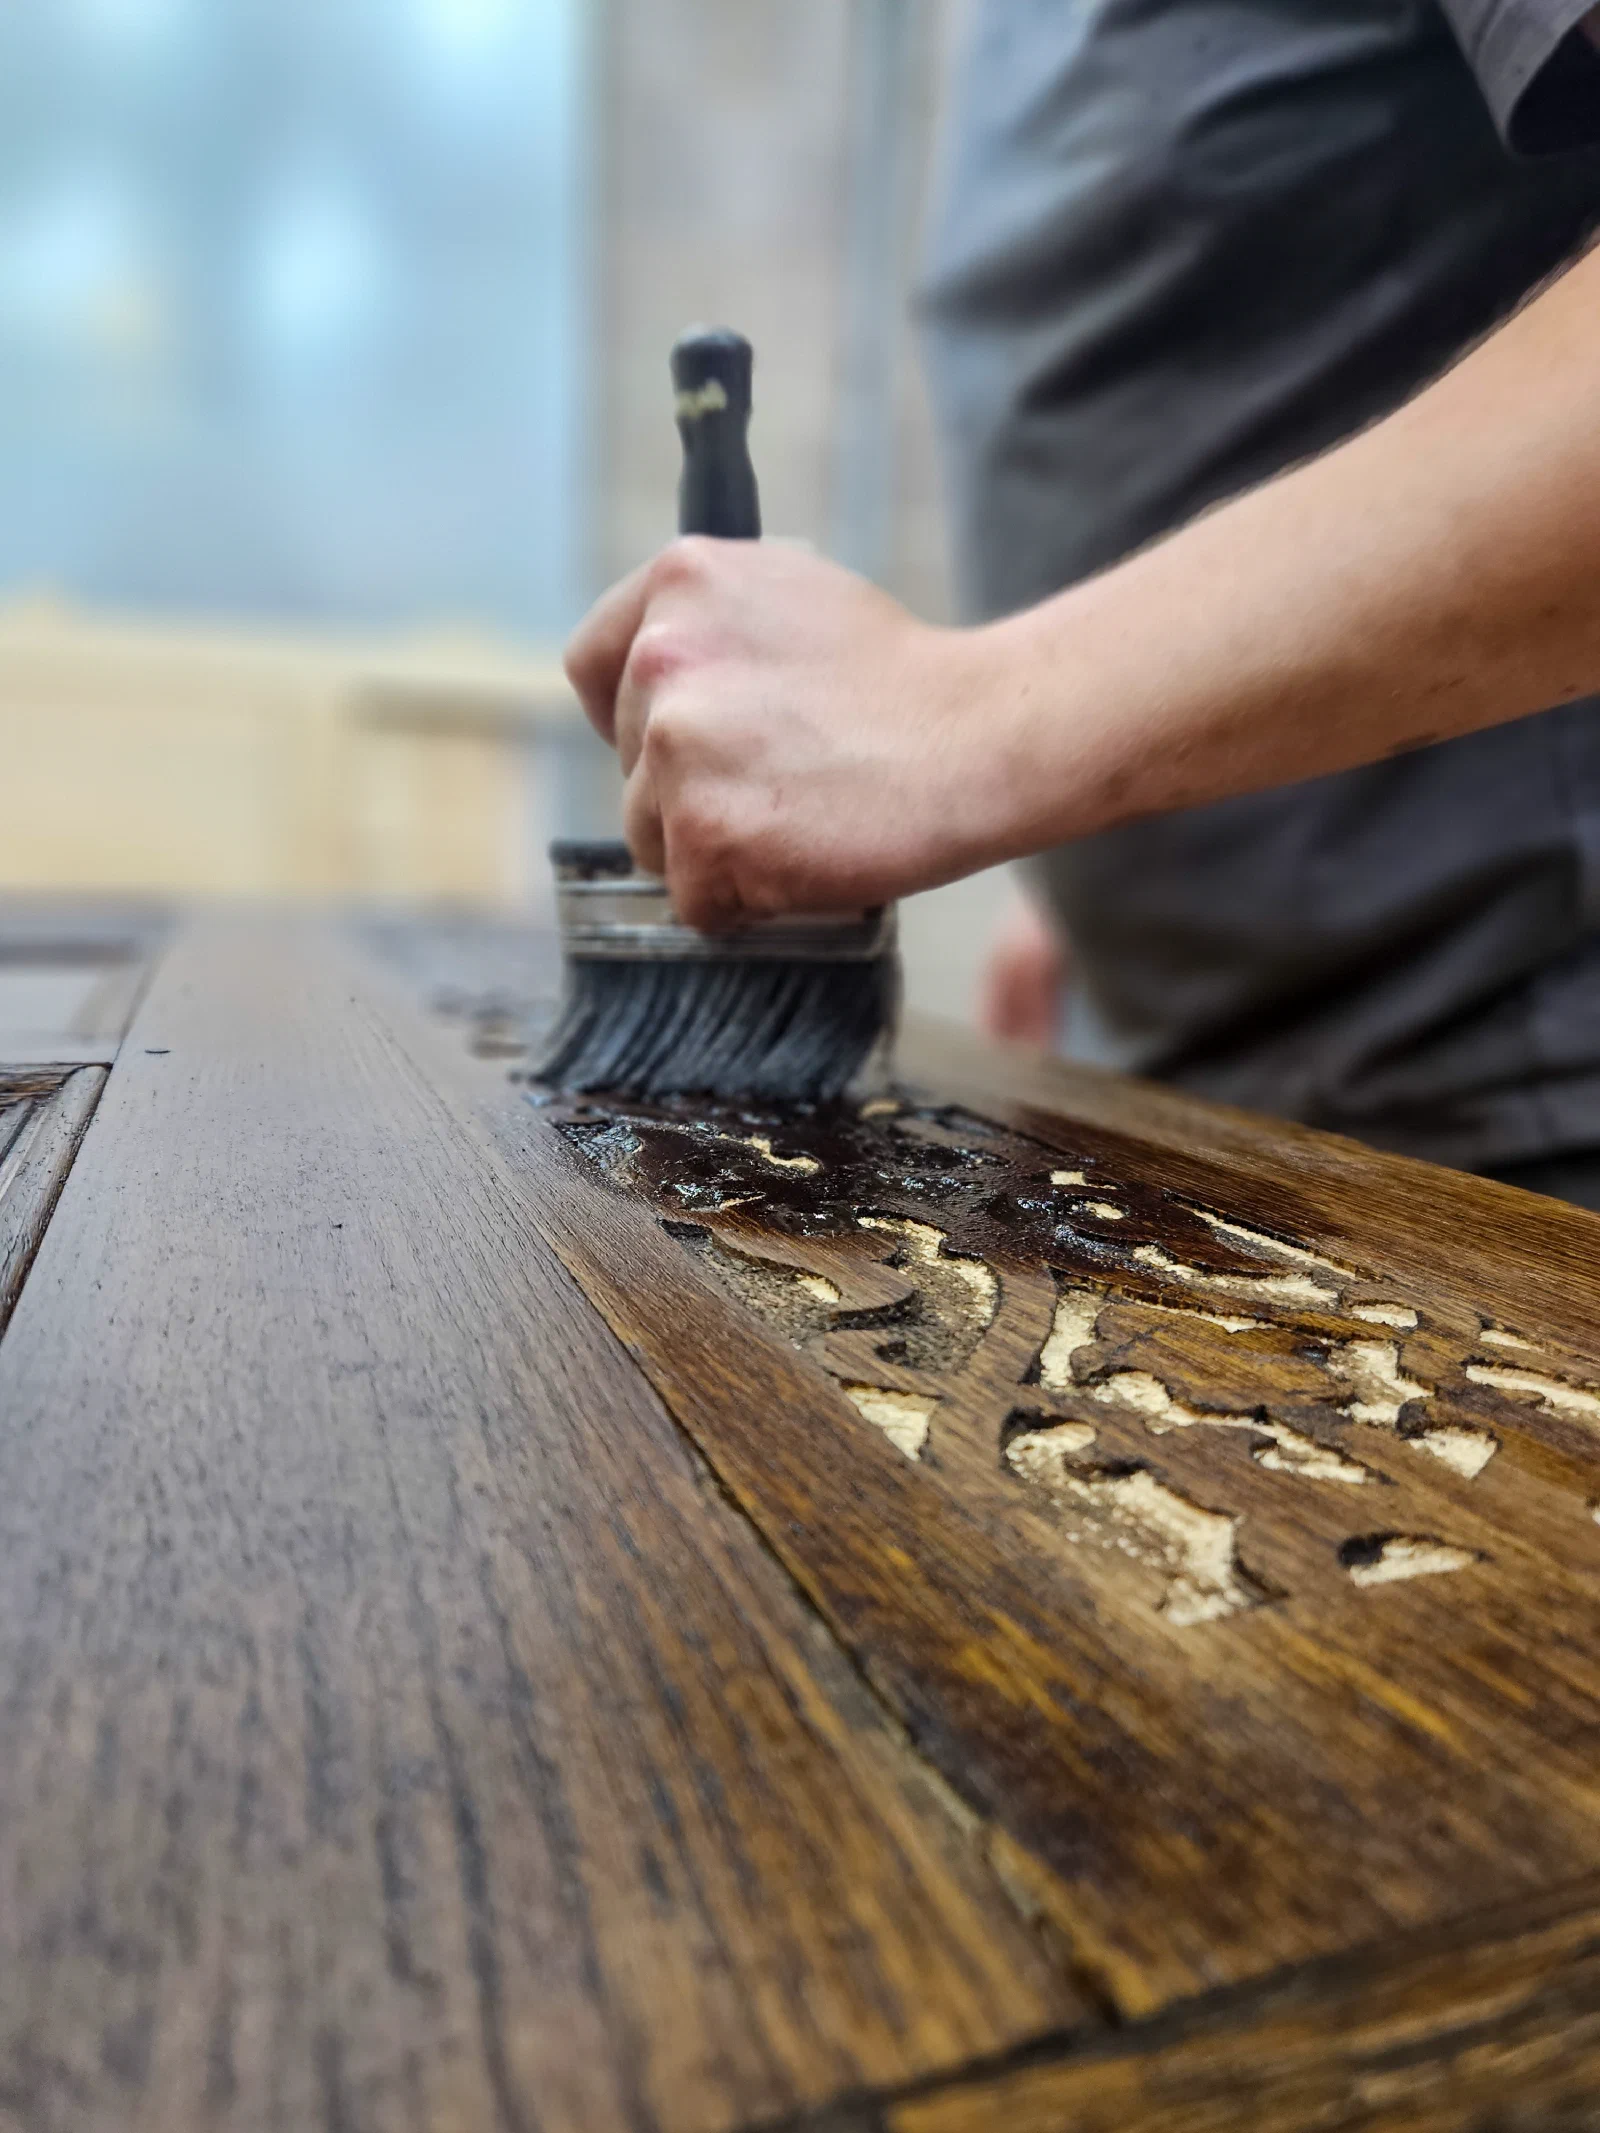
The finish is never treated as an afterthought. Samples are prepared in the workshop so that colour, sheen and surface character can be agreed before production, whether the work calls for polished or waxed oak, subtle ageing, colour matching or paint.
Painted work can be spray-finished in our workshop, supplied primed or hand-painted on site. Where a decorator is already working in the house, we often recommend they apply the final coat. Our article on why finish should be considered at the start explains the decisions involved.
Working Together
A successful project depends on calm communication as much as skilled making.
Some commissions are led directly by homeowners, while others involve architects, interior designers, conservation professionals and wider project teams. We adapt to the needs of the project, keeping communication clear and practical from the first discussion through to completion. For a fuller account of each stage, read From First Conversation to Installation.
The result is joinery and furniture made with care, designed for its setting and intended to be part of the home for generations. To start a conversation, use the button below or email project@dcflimited.co.uk.