Traditional Kitchens
A kitchen should work naturally for the people who use it and sit comfortably within the architecture of the house.
A kitchen is both a working room and a place where daily life gathers. Its success depends on practical decisions — how people move, cook, store and sit — but also on how comfortably the furniture belongs within the building.
We develop each kitchen individually, beginning with the proportions and character of the room and the way the household intends to use it. Fitted cabinetry and freestanding pieces can then be brought together in a layout that feels settled, useful and appropriate to its setting.
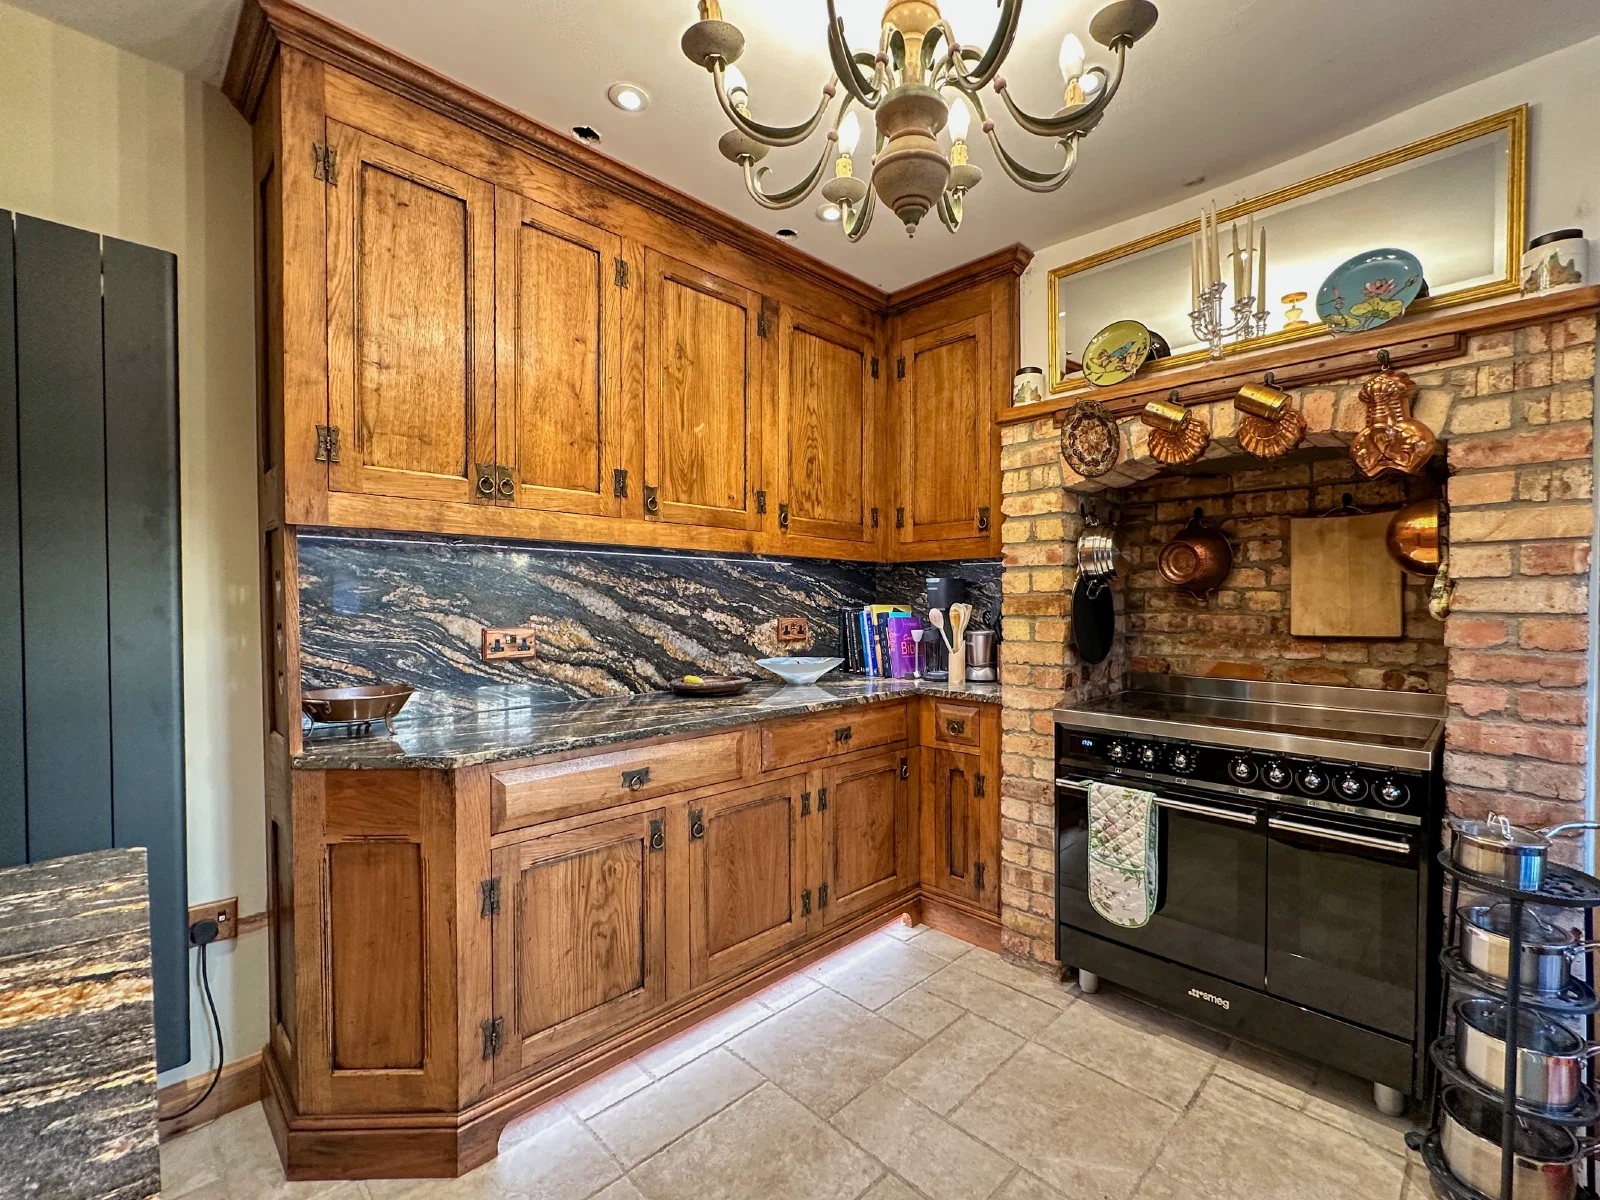
Traditional timber kitchen cabinetry fitted beside a brick range
Design & Development
Planned Around The Room
Doors, windows, ceiling heights, existing joinery and the natural routes through the room all influence the scale and position of the furniture. The plan then works through the practical sequence of preparation, cooking and washing-up, together with storage, seating and the way the household uses the room.
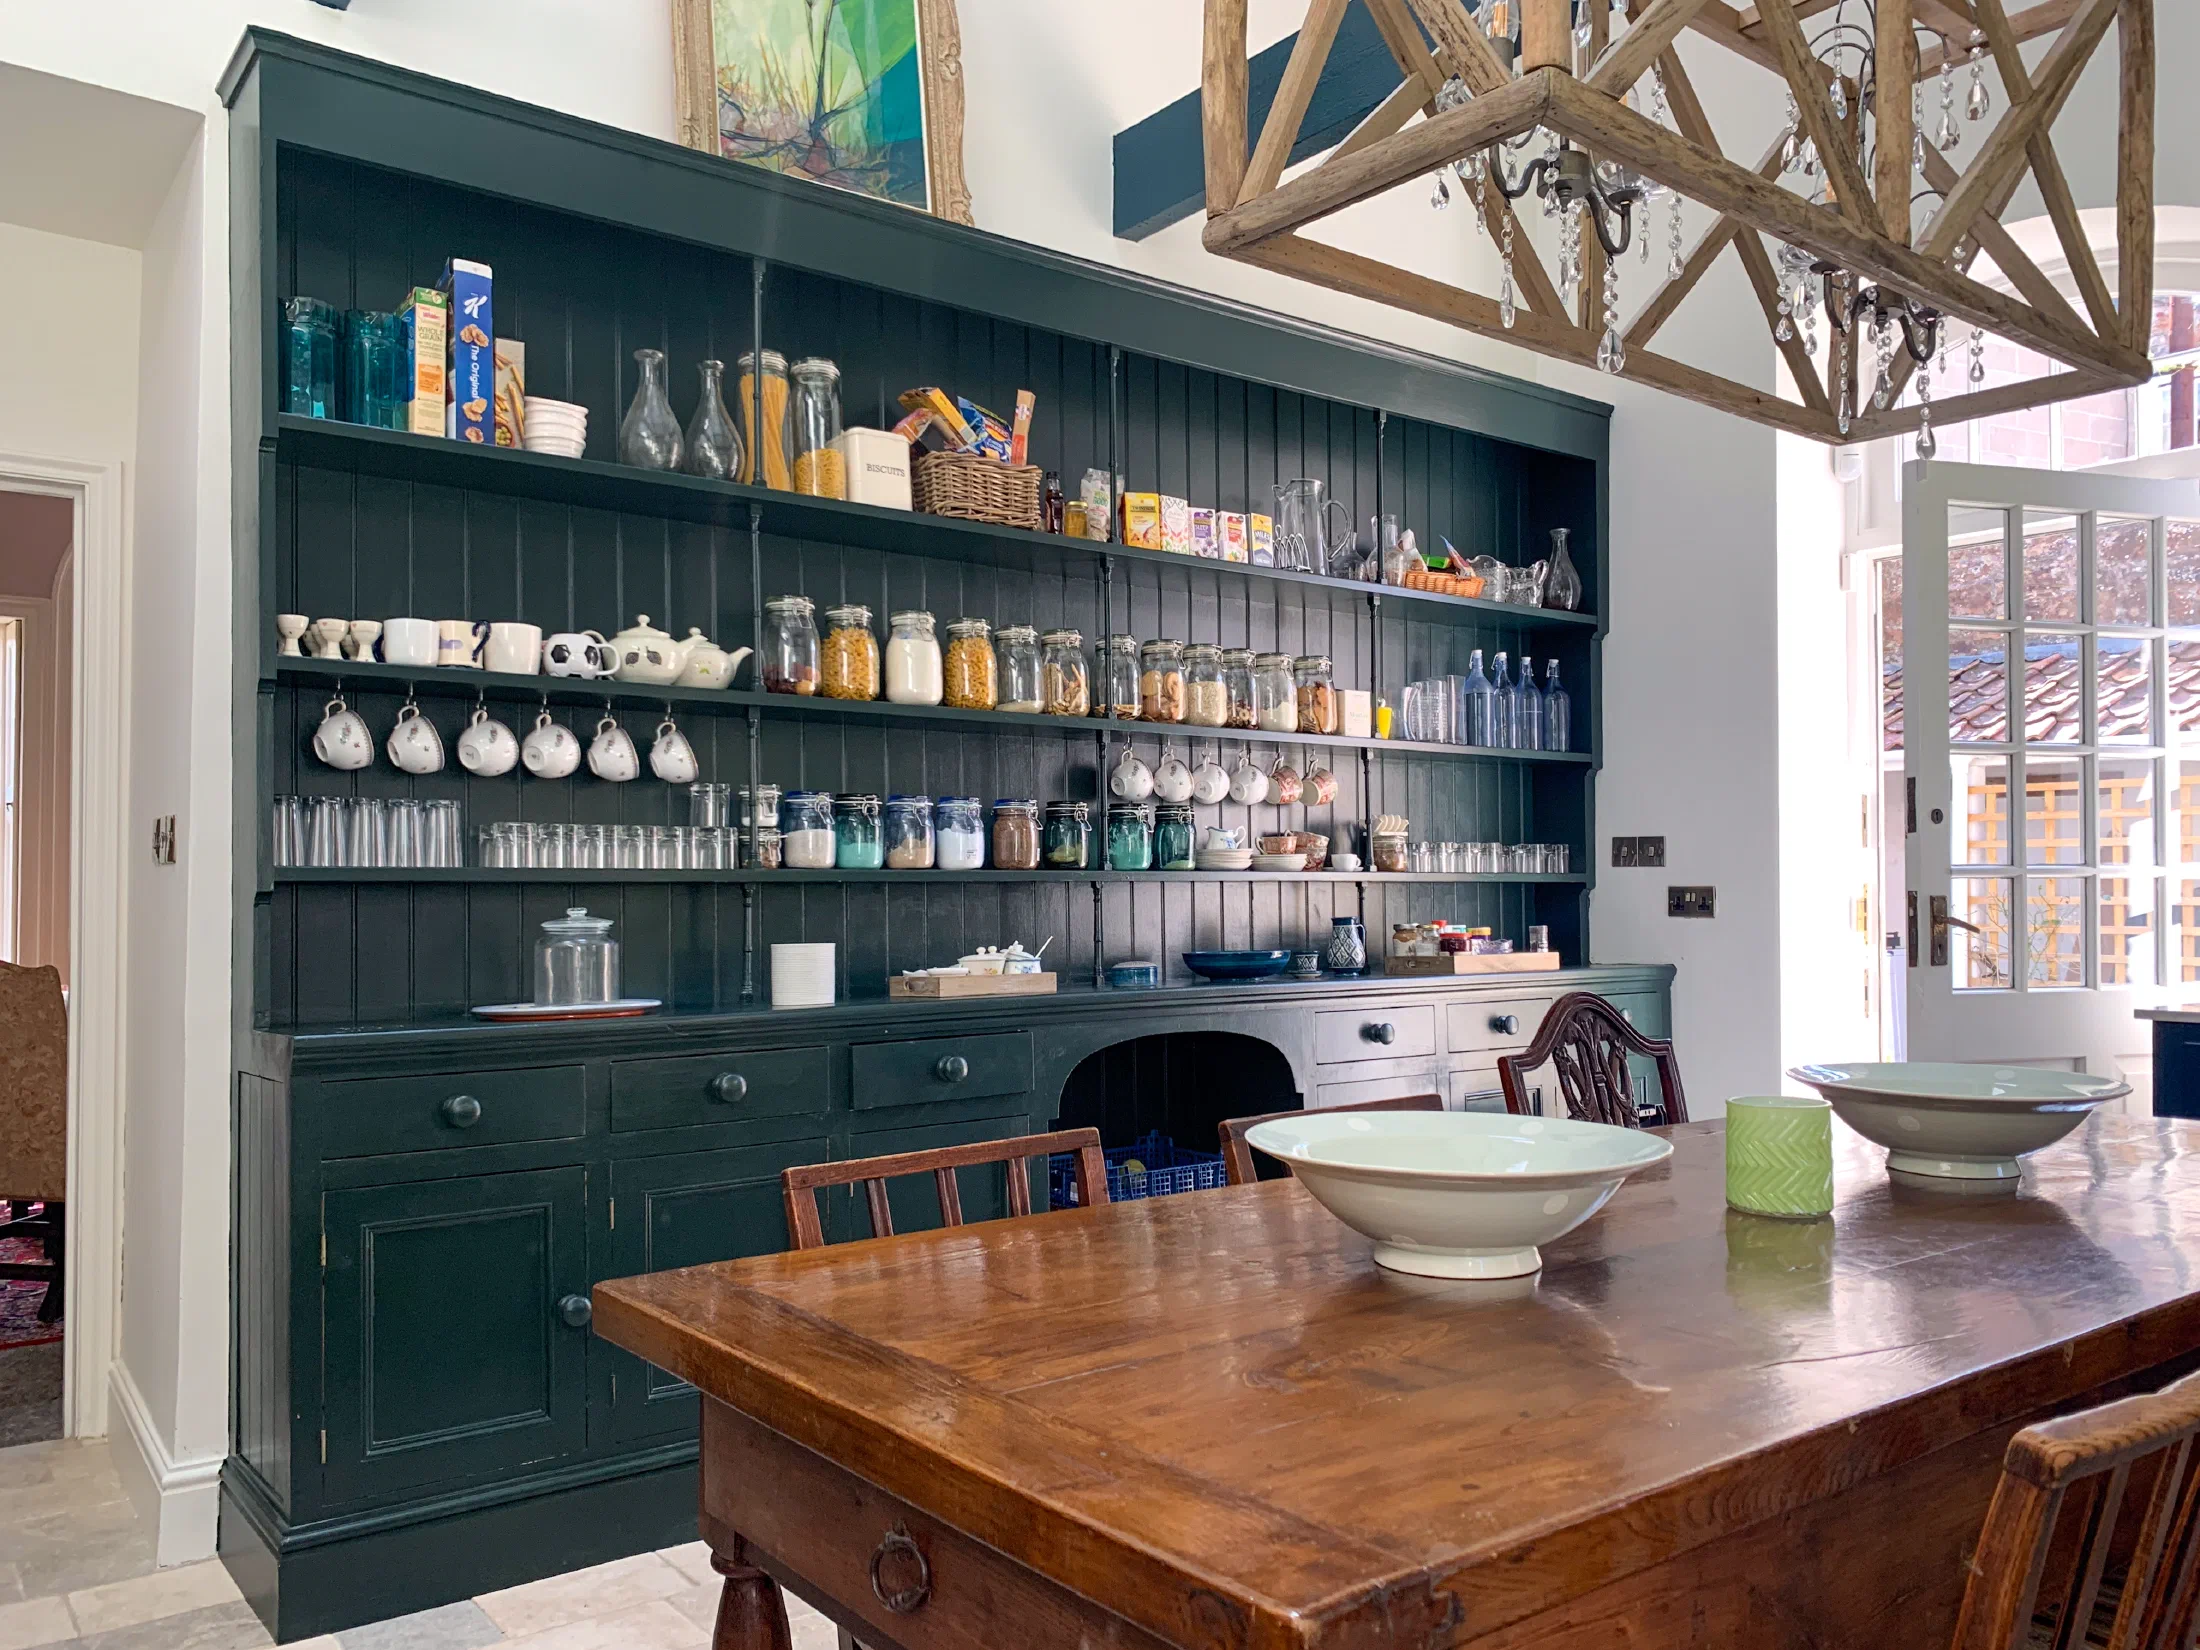
Style develops from the same brief rather than being applied afterwards. Oak or painted cabinetry, plain or more detailed mouldings, and the balance between fitted units and freestanding pieces such as dressers and tables are all decided in relation to the house.
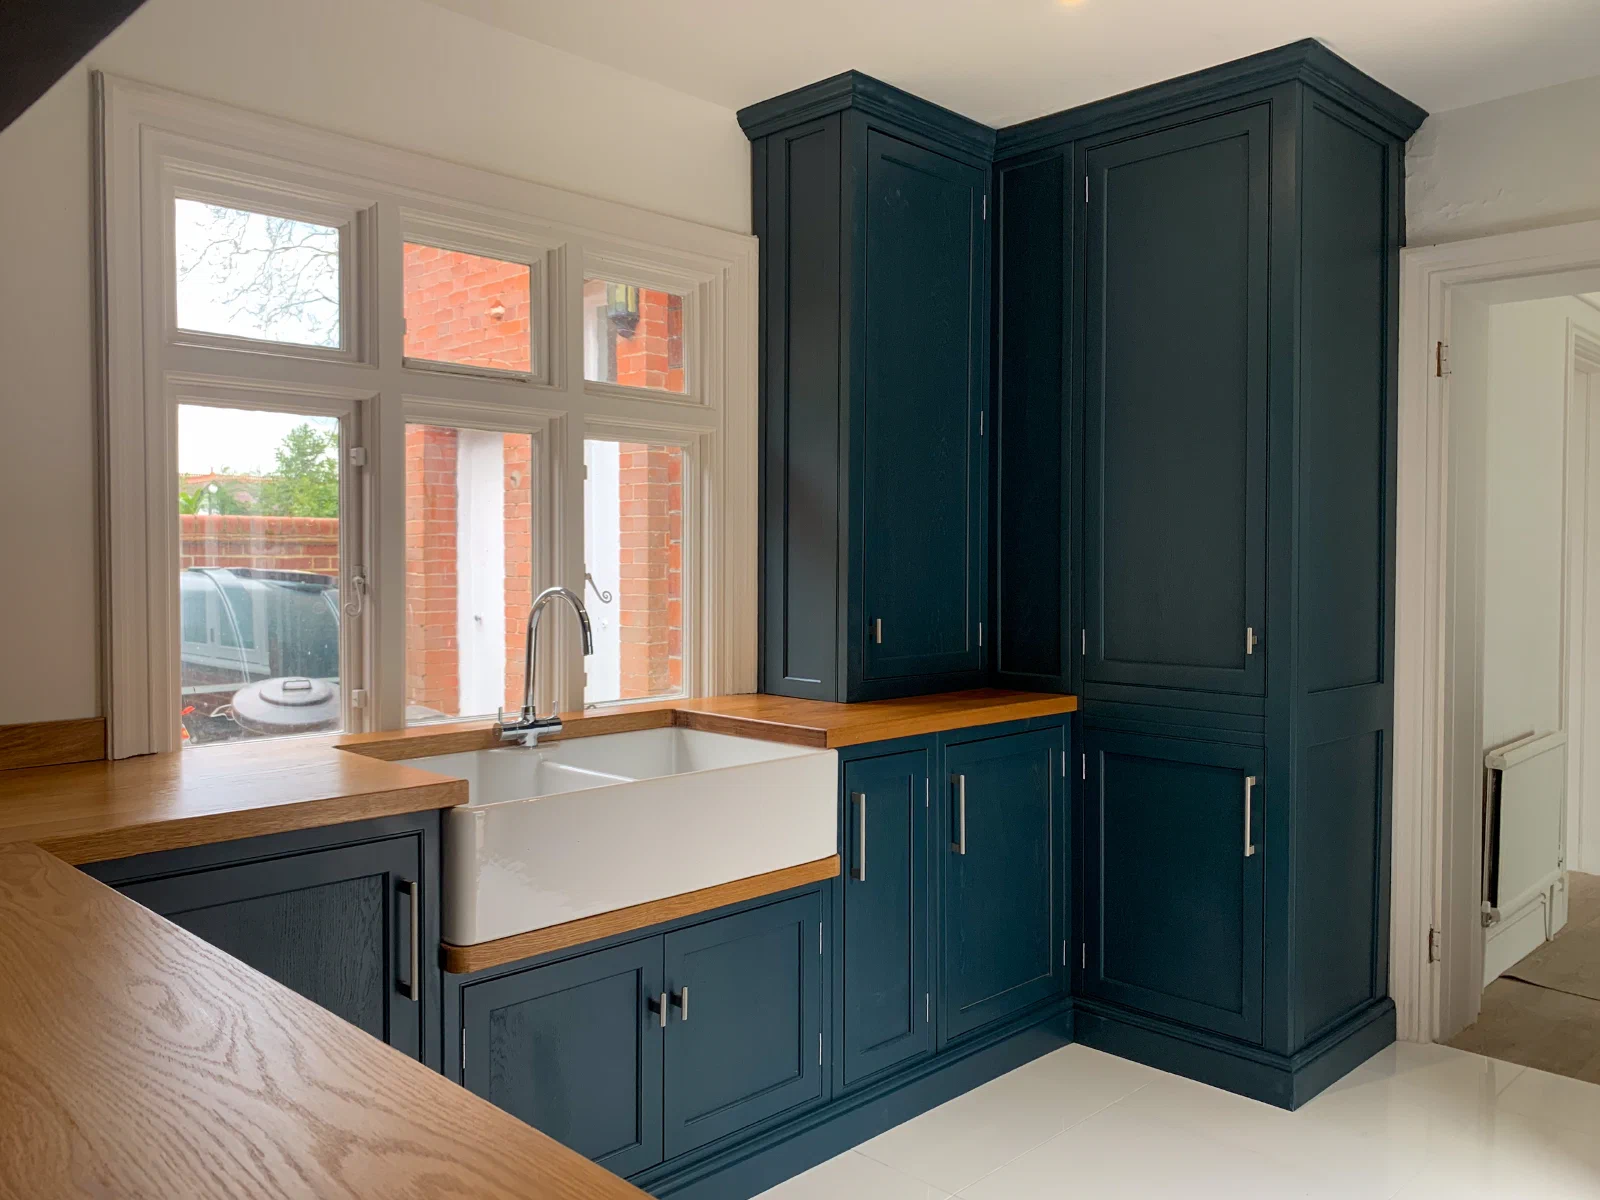
Function Before Decoration
The Decisions That Make A Kitchen Work
Resolving the working parts early allows the practical layout and the character of the furniture to develop together.
Layout & Movement
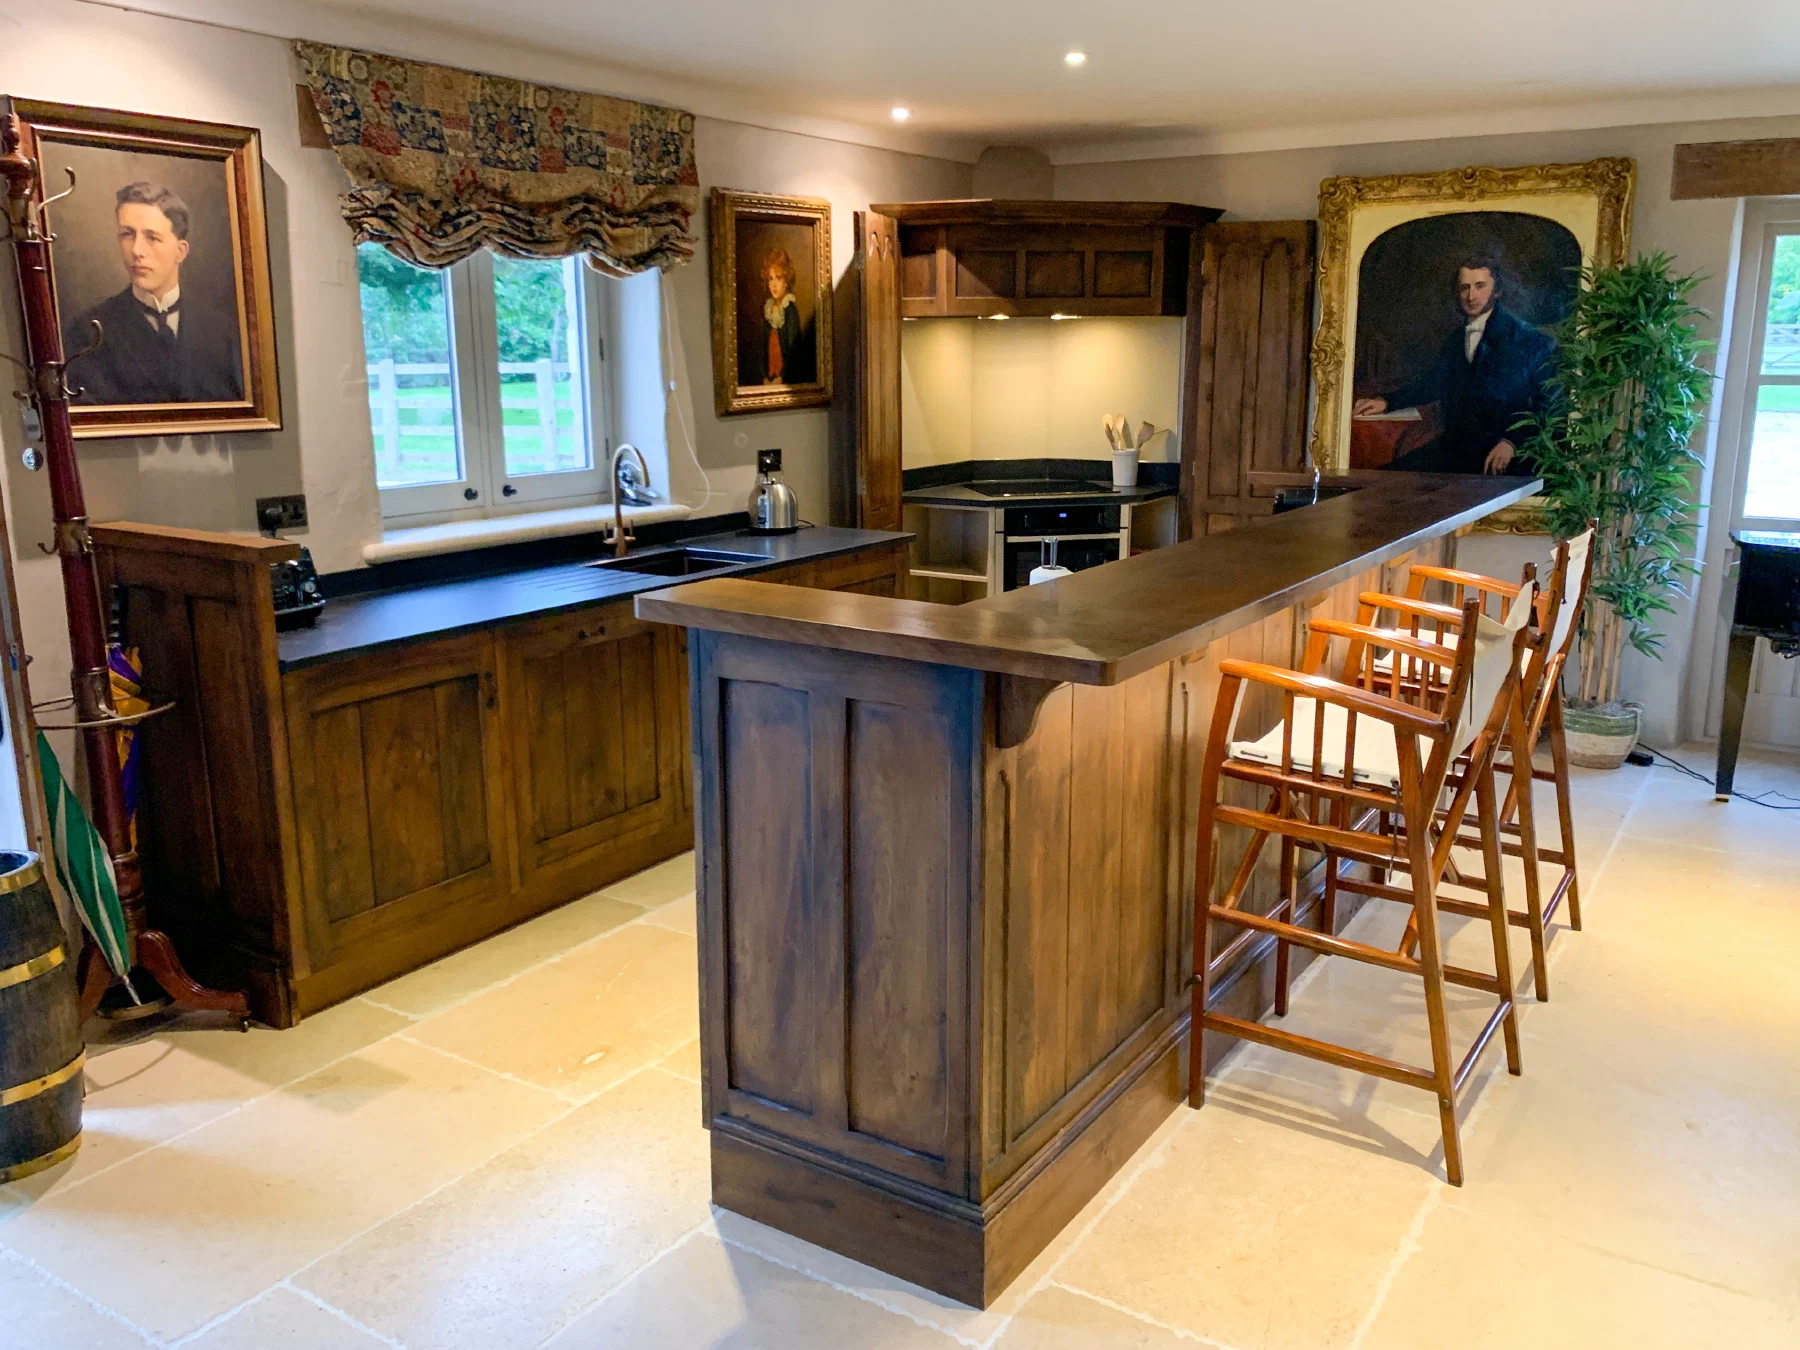
Entrances, preparation areas, cooking, washing-up and seating are planned as one arrangement, with room for people to pass and for doors and drawers to open comfortably.
Storage & Appliances
Cupboards, drawers and freestanding pieces are considered around what needs to be stored and where it is most useful. Appliance positions are part of the overall plan, and we can supply both freestanding and built-in appliances.
Cabinetry & Finish
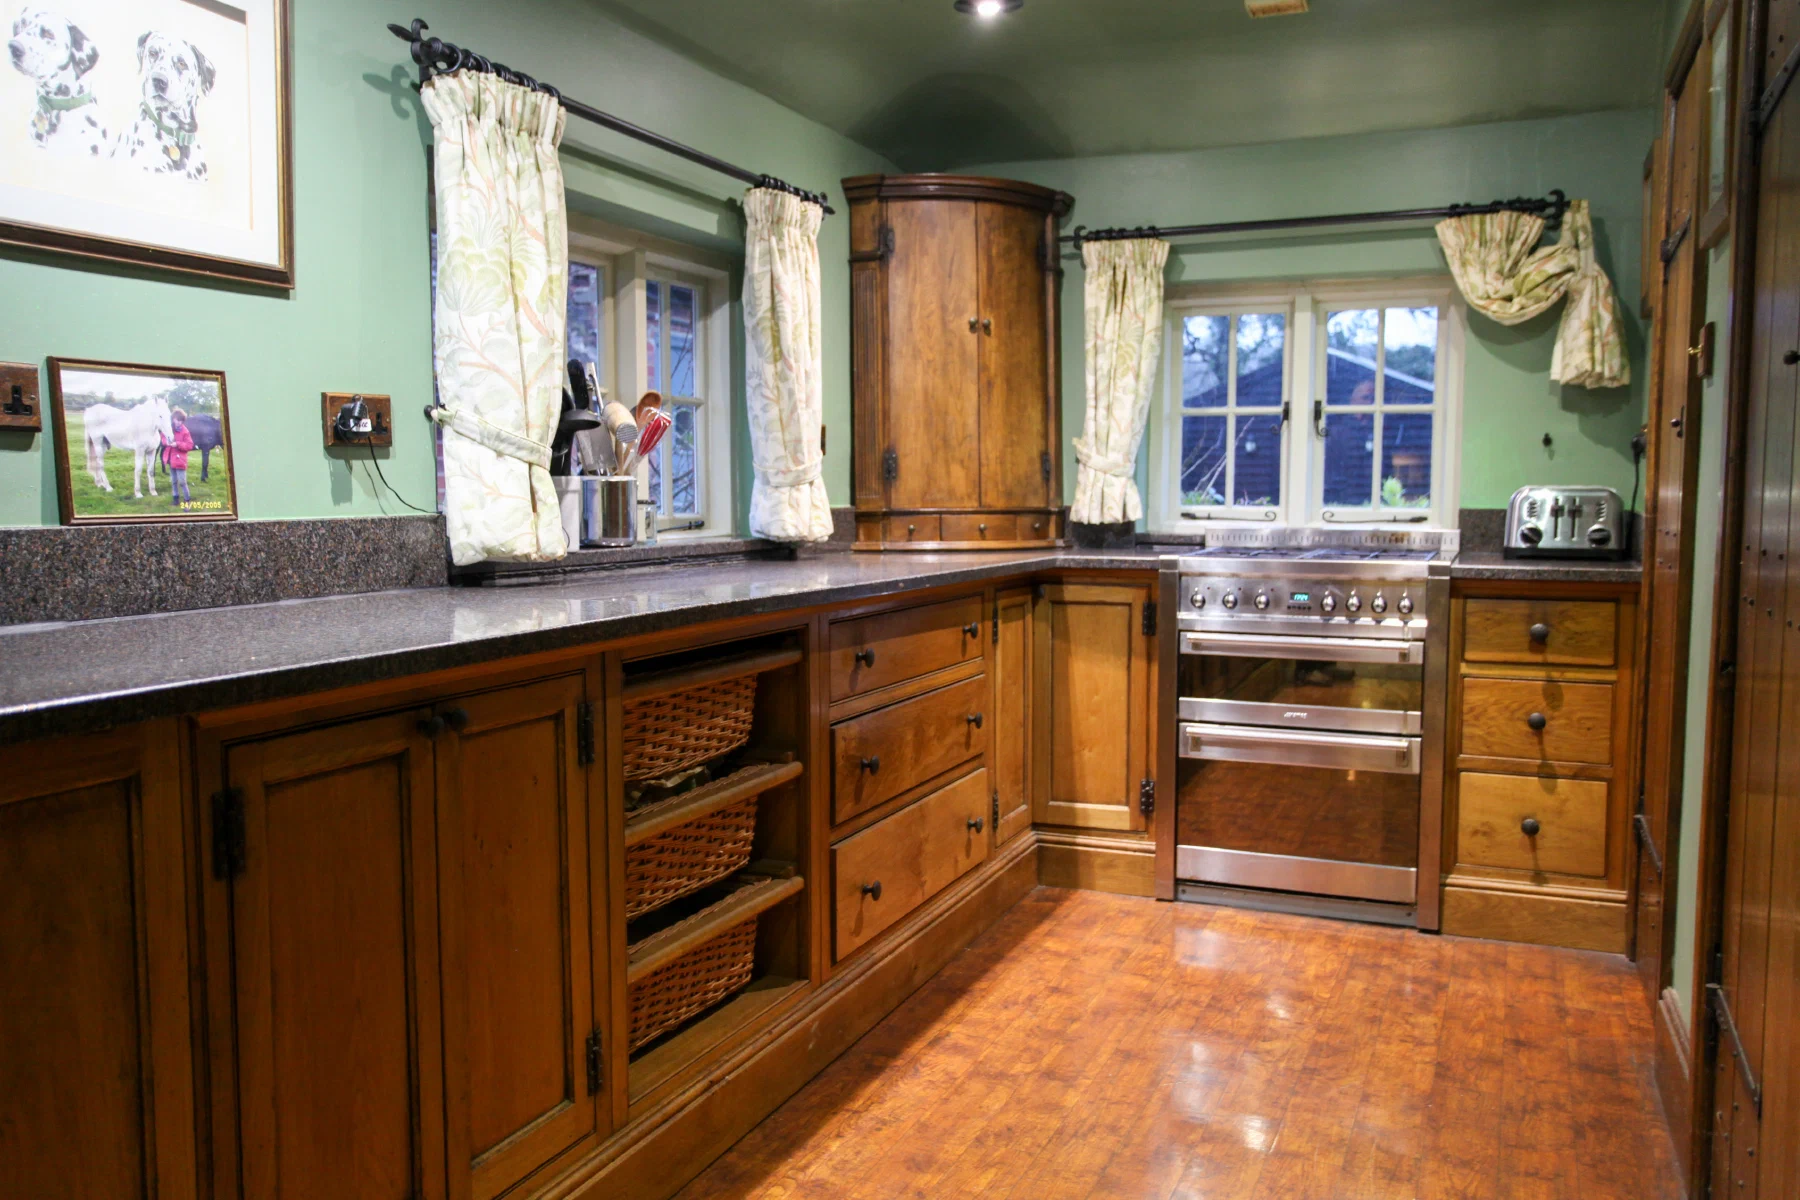
Oak is our standard timber; painted kitchens are usually made in tulipwood, sapele or maple. Panels, mouldings, hardware and finish are developed to suit the architecture and daily use.
Worktops, Dressers & Pantries
We make and install oak worktops, and arrange for stone worktops to be templated and fitted by specialist makers. Dressers, islands and pantry cupboards can be made alongside the kitchen.
Work In Context
Kitchens And Kitchen Furniture
From First Conversation To Installation
A considered kitchen is resolved as a whole: architecture, layout, furniture and finish working together.
For a first conversation, drawings or dimensioned sketches, photographs of the room and a few reference images are helpful, together with a note of the appliances, storage and seating the kitchen needs to hold.
From there we develop the layout and details, with workshop drawings where required. The furniture is made and finished in our Somerset workshop and installed by our own team, working directly with you or alongside your architect or designer. Our storage page shows pantries and other fitted cupboards.