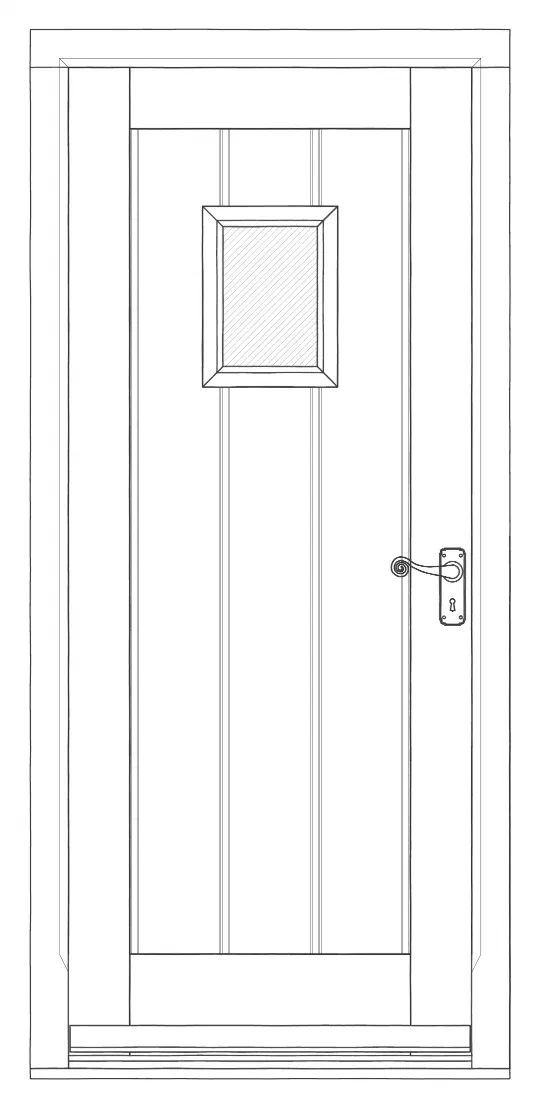
The Carter
A Framed Plank Door Made For Its Opening
The Carter is a traditional external door made from solid European oak. Its vertical boards sit within a substantial framed construction, giving the door the direct, unembellished character associated with vernacular plank construction. A small glazed light can be set into the boards where the hall needs daylight.
Each door is made to measure for the structural opening. The proportions, frame, ironmongery and finish are considered in relation to the elevation so that the completed entrance feels properly integrated with the building.
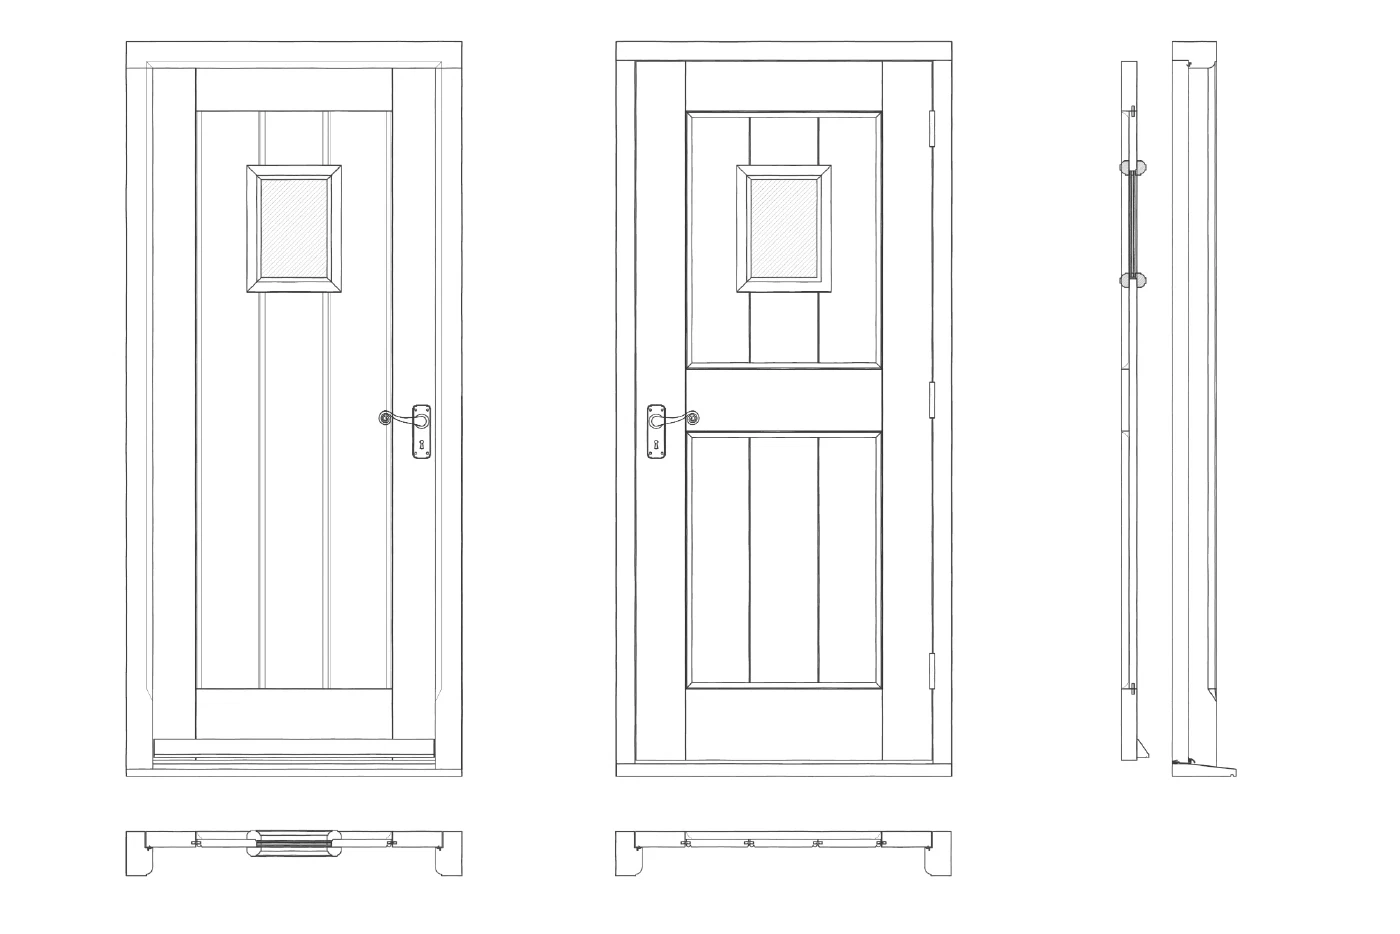
Traditional Construction
Joinery That Allows The Oak To Move
The rails and stiles that frame the door leaf are traditionally assembled with mortice-and-tenon joints. Within them, the central oak boards are set vertically rather than being fixed as one rigid slab.
This method allows the boards to expand and contract naturally as the seasons change, while the framed construction supports the stability, alignment and reliable operation of the door. It is a practical use of traditional joinery, expressed clearly in the finished design.
Door Specification
Details Shaped Around The Building
The Carter is made to order, allowing its finish, hardware and surrounding frame to be considered together rather than selected as separate additions.
Natural Oak Finish
A natural stain and oil finish enhances the colour and grain of the European oak while retaining the character of the timber.
Insurance-Approved Locking Options
Insurance-approved locks can be specified around the door design, the security required and the character of the ironmongery.
Draught And Threshold Seals
Draught proofing and threshold seals are detailed into the door set to help resist draughts and water ingress.
Tailored Ironmongery
Hinges, handles, latches and other ironmongery can be chosen to suit the door, the building and the way the entrance will be used.
Frames And Glazing
The frame can be developed to incorporate glazed panels, sidelights or toplights where the entrance requires more natural light or presence.
Heritage Information
The Carter is suitable for listed buildings and heritage projects, with optional to-scale CAD drawings available where they are required.
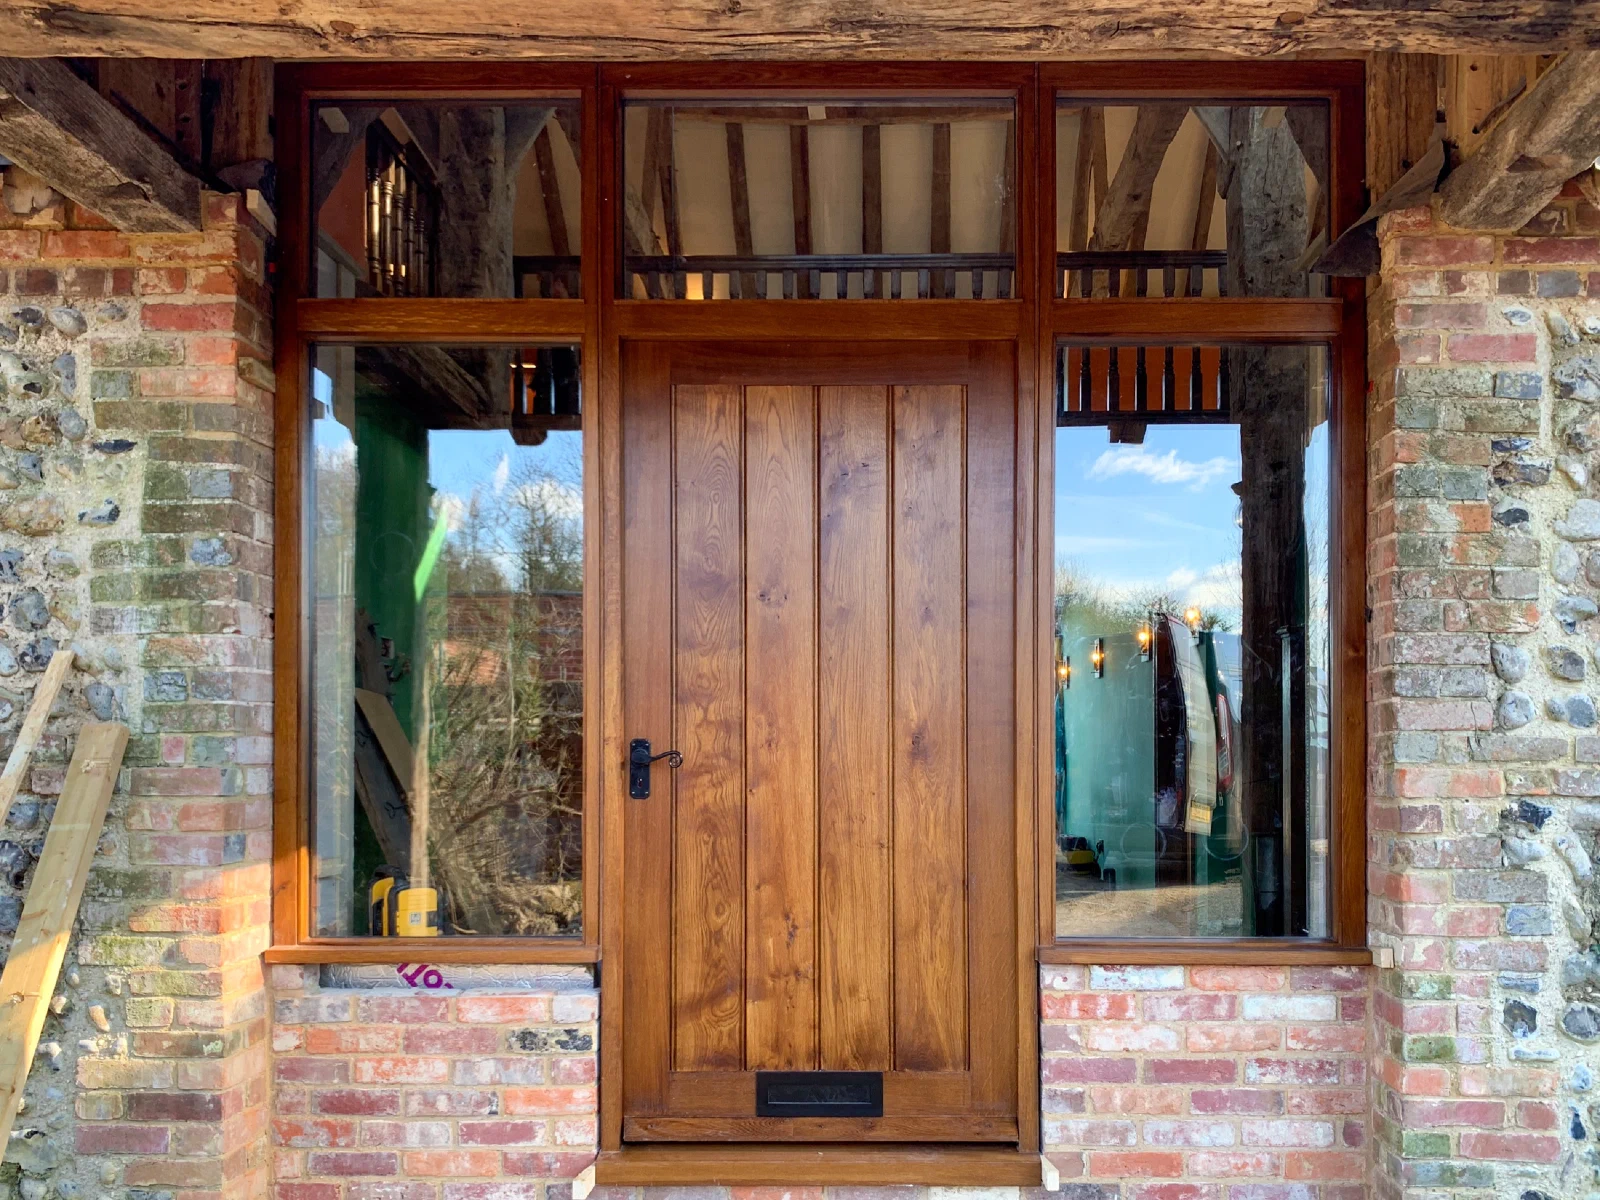
Made To Measure
The Door And Frame Considered As One
The Carter is developed from the dimensions of the structural opening rather than adjusted from a standard size. This gives us control over the width of the boards, the proportions of the rails and stiles, the clearances and the relationship between the door and its frame.
Additional framing can incorporate sidelights, glazed panels or toplights where the architecture and available light call for them. For listed buildings and heritage projects, the design can respond to existing joinery and the wider elevation, with optional to-scale CAD drawings supplied where required.
Completed Doors
Framed Plank Doors In Their Setting
See All The Doors We Have MadeDiscuss The Opening
A measured oak door, developed around the architecture and the way the entrance will be used.