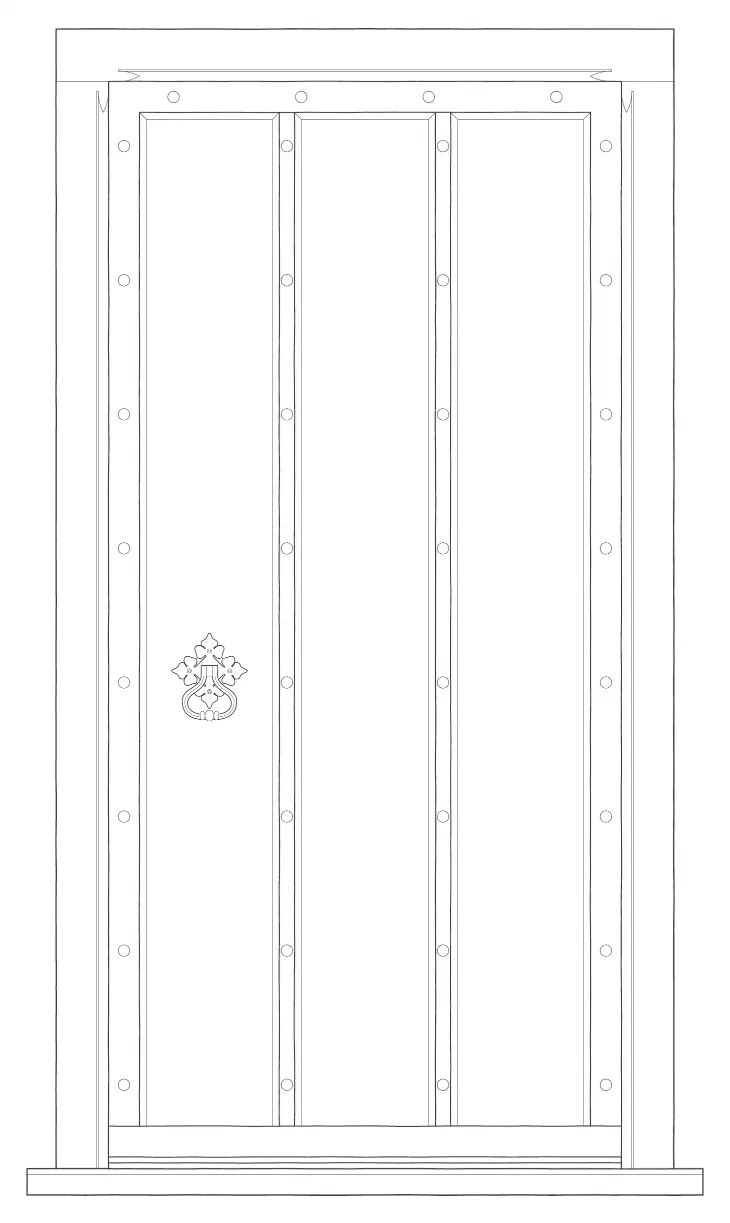
Tudor Boarded Door
Weight, Shadow And Presence
The Arundel is based on the ribbed oak doors of Tudor houses, where applied ribs give a boarded door depth and lines of shadow.
It suits homes where the front door should carry a clear sense of weight and period character. The ribs give the face more depth than a plain plank door while keeping its straightforward oak construction.
Each door is made to order, allowing the spacing, rib profile, ironmongery and finish to be adjusted to the character of the property.
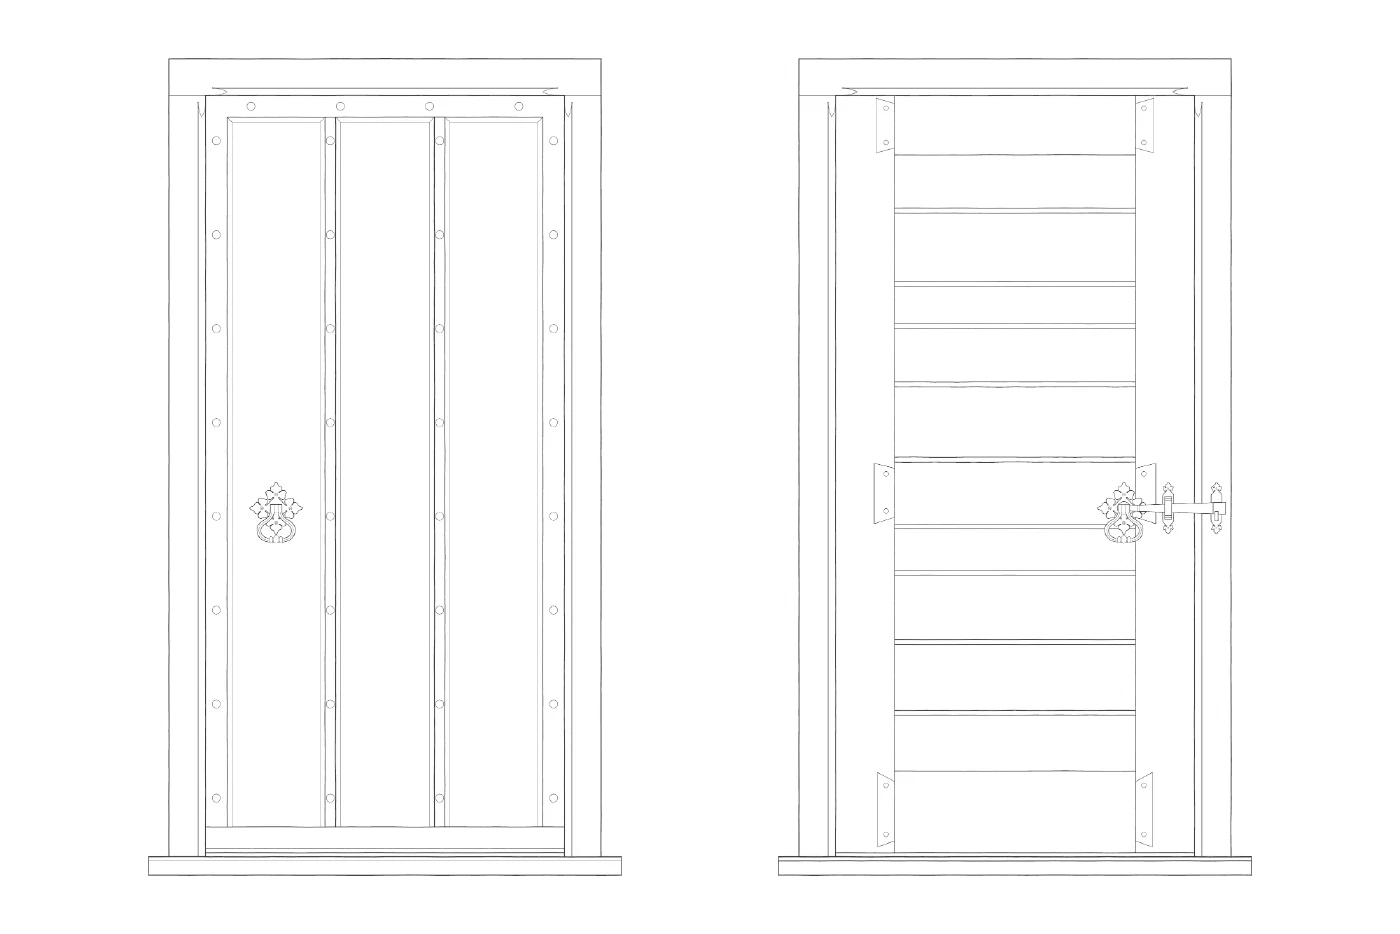
How It Is Made
Boards, Ribs And Studwork
Once the price is agreed, every door is drawn in CAD for your approval before making begins. These are the details that define The Arundel.
Oak Boards
Vertical oak boards form the face of the door, sized to the width of the opening.
Applied Ribs
Moulded ribs run the full height of the door over the joints between the boards, adding depth and a line of shadow.
Studwork
Studs run down the stiles and ribs and along the top rail, following the pattern of Tudor boarded doors.
Boarded Back
Inside, the door is backed with horizontal oak boards and closes with the ring handle and a latch bar.
Door Details
Details Considered Around Every Opening
Each door can be specified around the building, the level of exposure and the way it will be used day to day.
Insurance-Approved Locking Options
Insurance-approved locks can be specified around the door design, the security required and the character of the ironmongery.
Draught Proofing
Discreet seals are considered with the frame so the door remains practical without losing its traditional appearance.
Threshold Bars
Thresholds and weather bars are detailed around the opening, exposure and floor levels.
Traditional Ironmongery
Handles, latches, hinges, knockers and escutcheons can be chosen to suit the period and weight of the door.
Glazing Options
Where natural light is needed, glass, glazing bars and mouldings are proportioned as part of the whole design.
Made-To-Measure Frames
Frames, linings, cills and surrounding joinery can be made with the door for a properly resolved installation.
Solid Timber Construction
Doors are built with traditional joinery methods and sections suited to long-term external use.
Finishes And Colour
Oak finishes, painted finishes and colour matching can be developed around the building and surrounding joinery.
Listed Building Sensitivity
Details can be informed by existing joinery, historic references or conservation requirements where appropriate.
From Our Workshop
Boarded Oak Doors In Their Setting
See All The Doors We Have MadePeriod Character
The Arundel brings a measured Tudor character to front doors, side entrances and garden doors.