Traditional External Doors
Made For The Building, Not Chosen From A Catalogue
An external door is one of the most handled and most visible pieces of joinery in a home. It needs to feel secure and practical, but it also sets the tone for the rooms beyond.
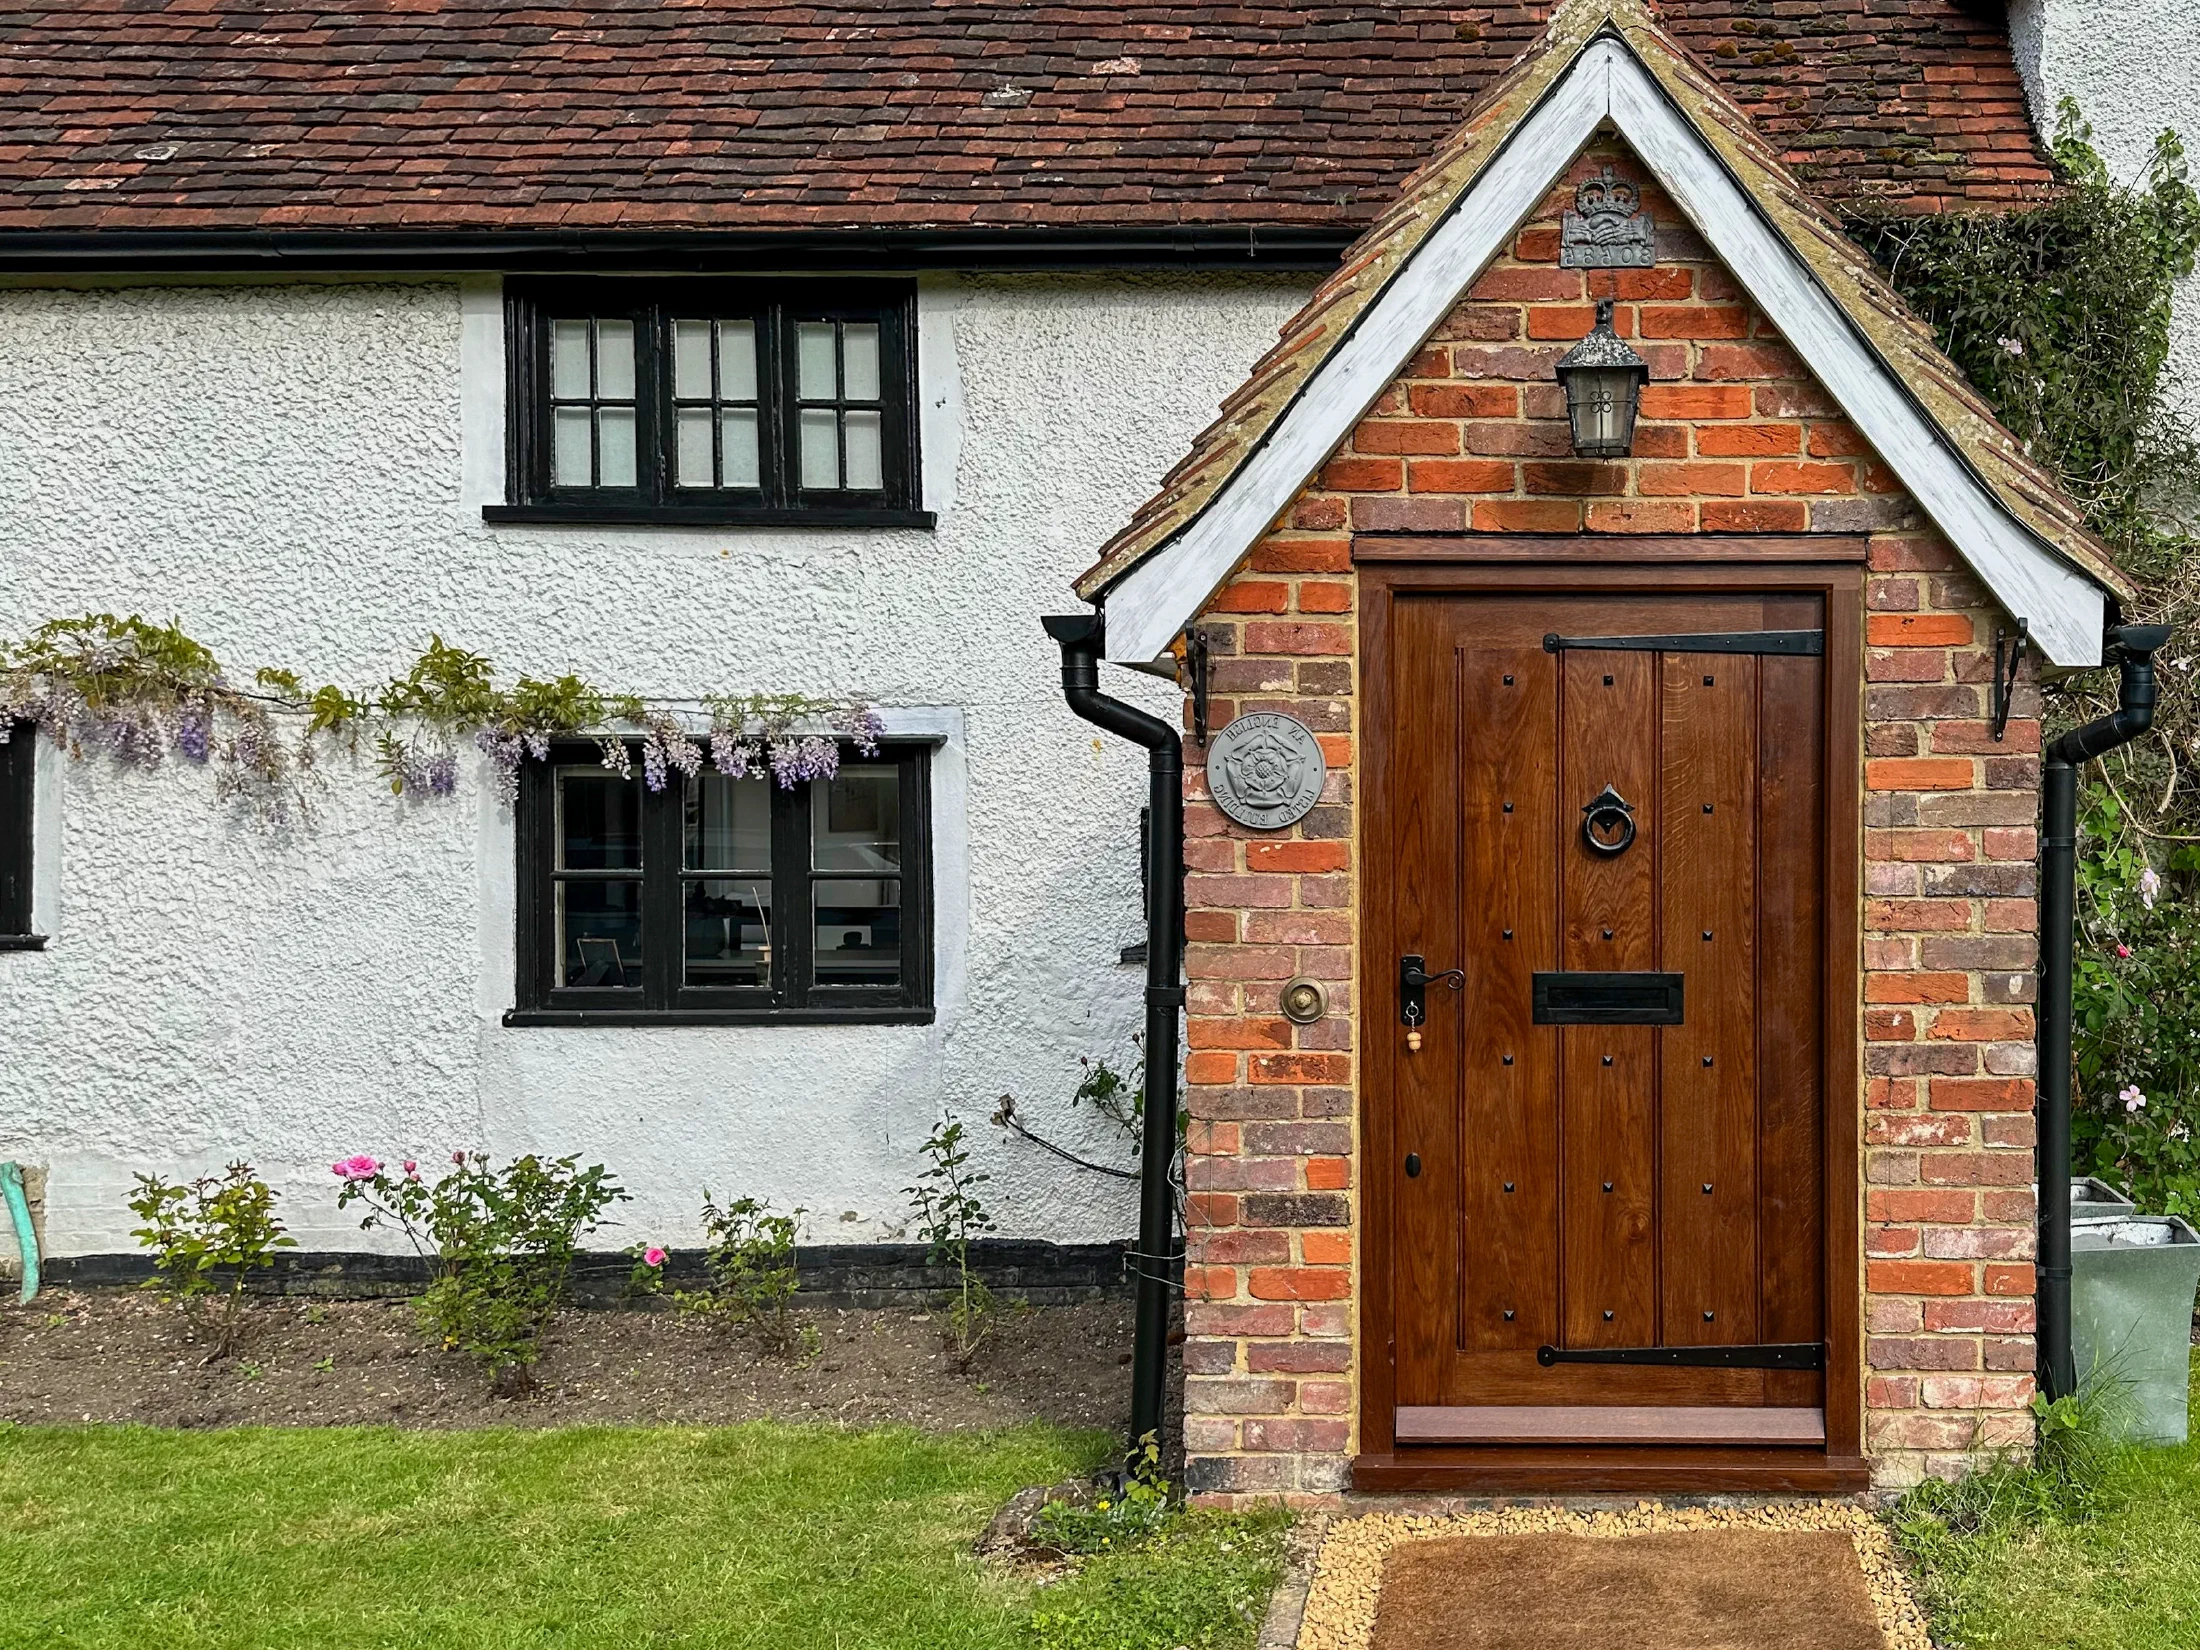
At Distinctive Country Furniture, we design and make traditional external doors in solid oak and painted finishes for period homes, listed buildings and traditionally detailed new houses. Each door is made to order in our Somerset workshop, with proportions, timber, glazing, ironmongery and finish considered around the property itself.
The designs below offer useful starting points. Some are simple and vernacular, others more architectural or formal, but all can be adapted to suit the opening, the surrounding joinery and the character of the house.
External Door Designs
A Range Of Traditional Starting Points
These designs are intended as starting points rather than fixed products. Each can be adjusted in scale, detail, glazing, ironmongery and finish so the completed door feels properly made for its setting.
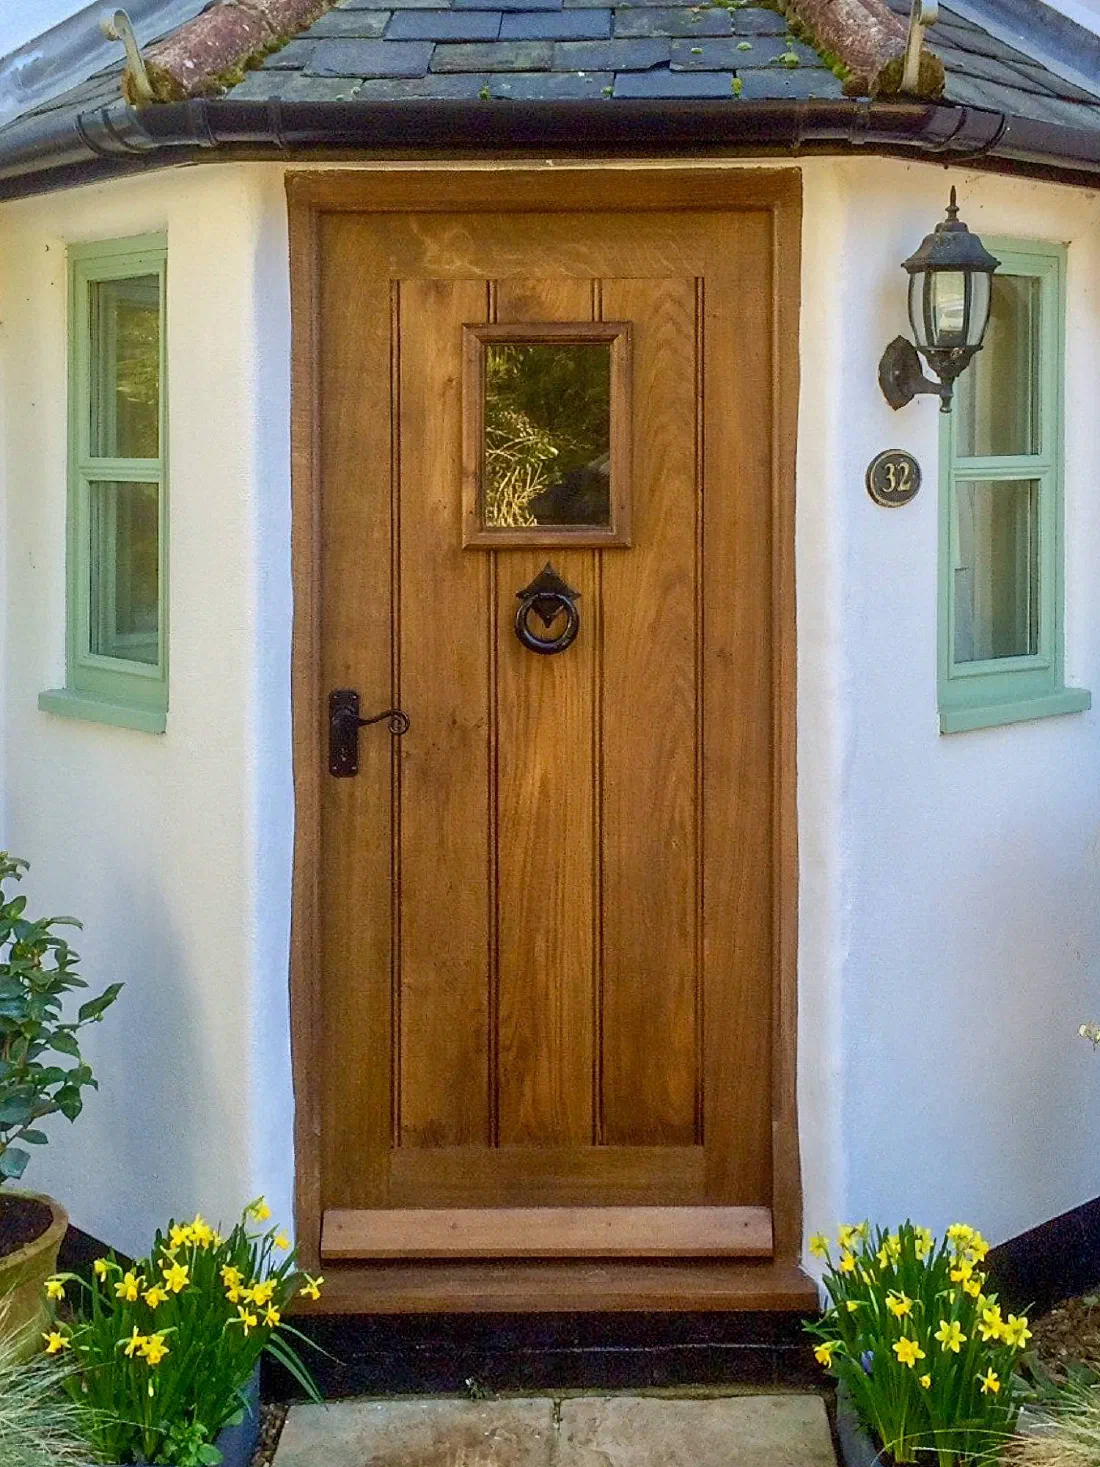
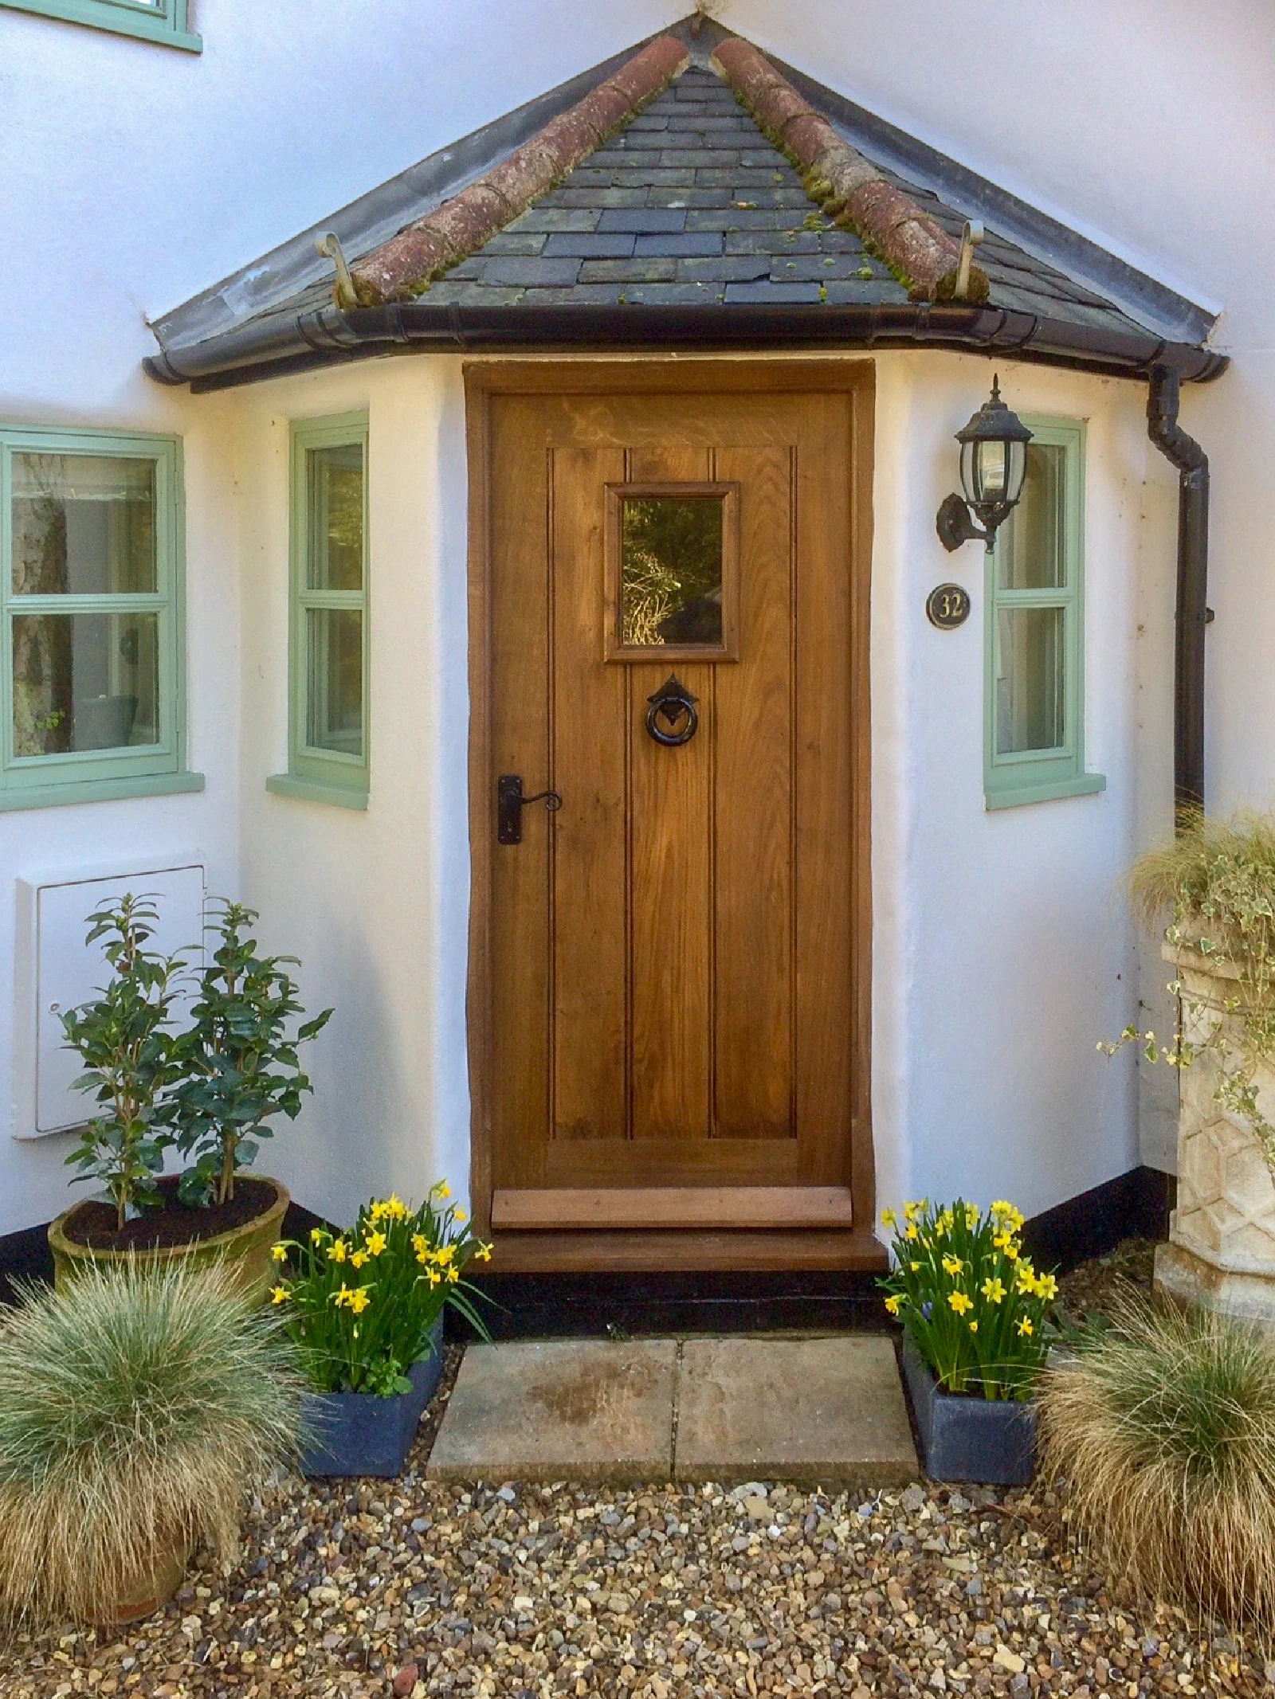
Framed Plank Door
The Carter
A made-to-measure framed plank external door in solid European oak, designed for natural movement and dependable daily use.
View Design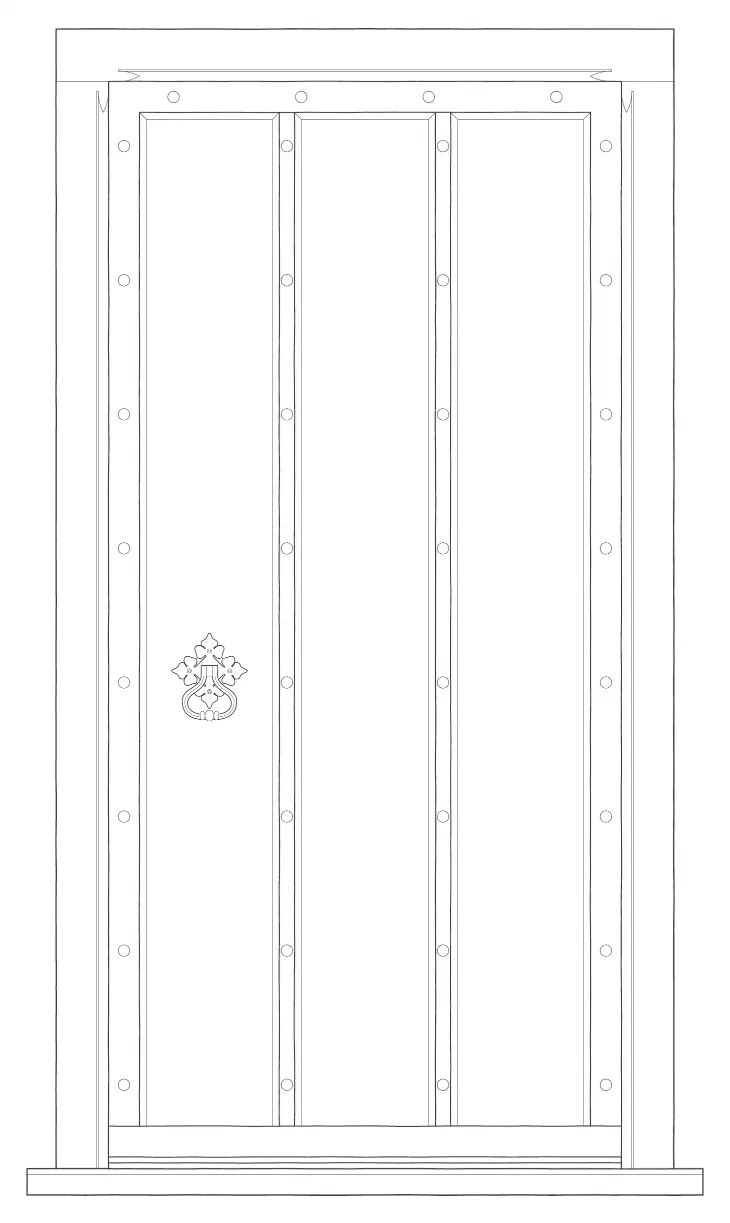
Tudor Boarded Door
The Arundel
Our interpretation of a Tudor boarded door, with applied ribs creating depth and shadow across the face.
View Design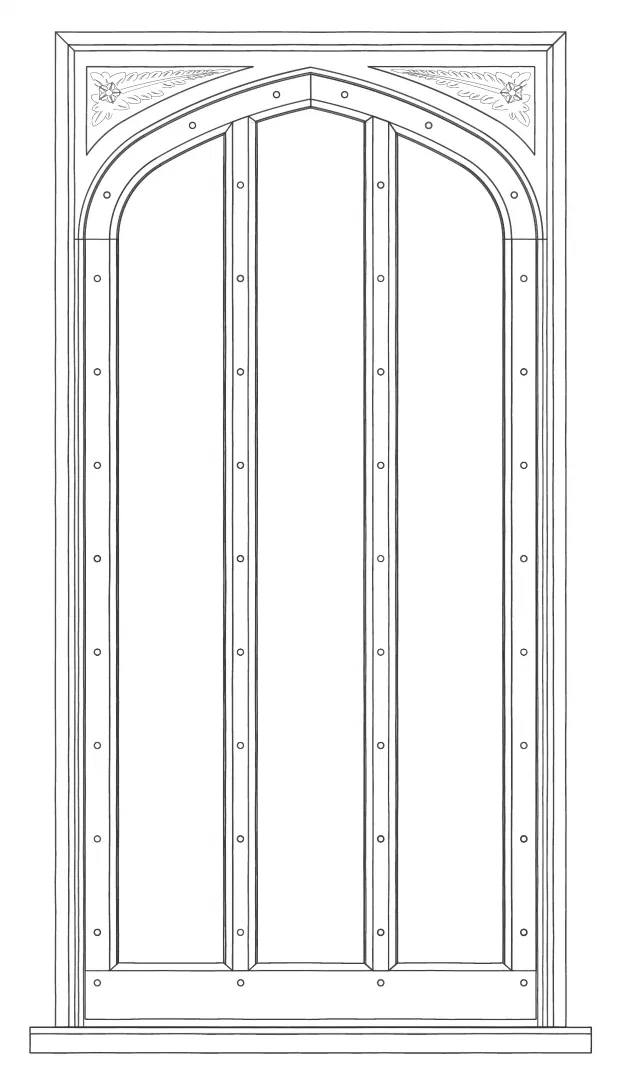
Enriched Tudor Door
The Wolsey
A richer Tudor design, with studded ribs under a pointed arch and carved spandrels in the frame.
View Design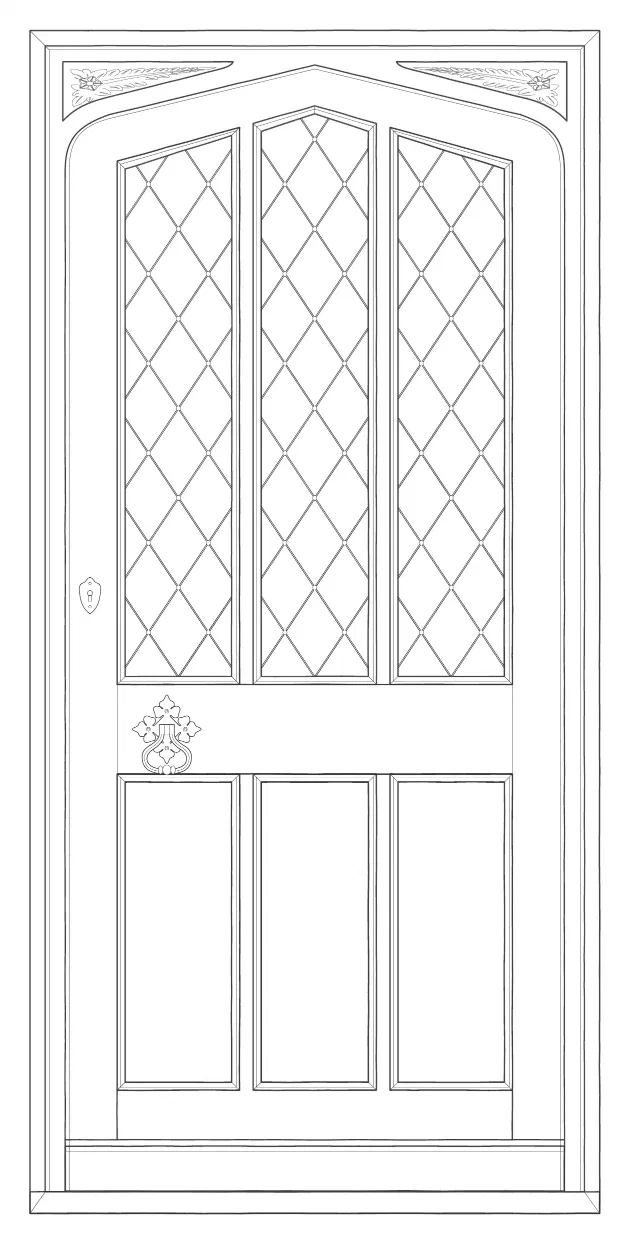
Tudor Half-Glazed Door
The Montague
A Tudor-style half-glazed door, with three leaded lights above a panelled oak lower half.
View Design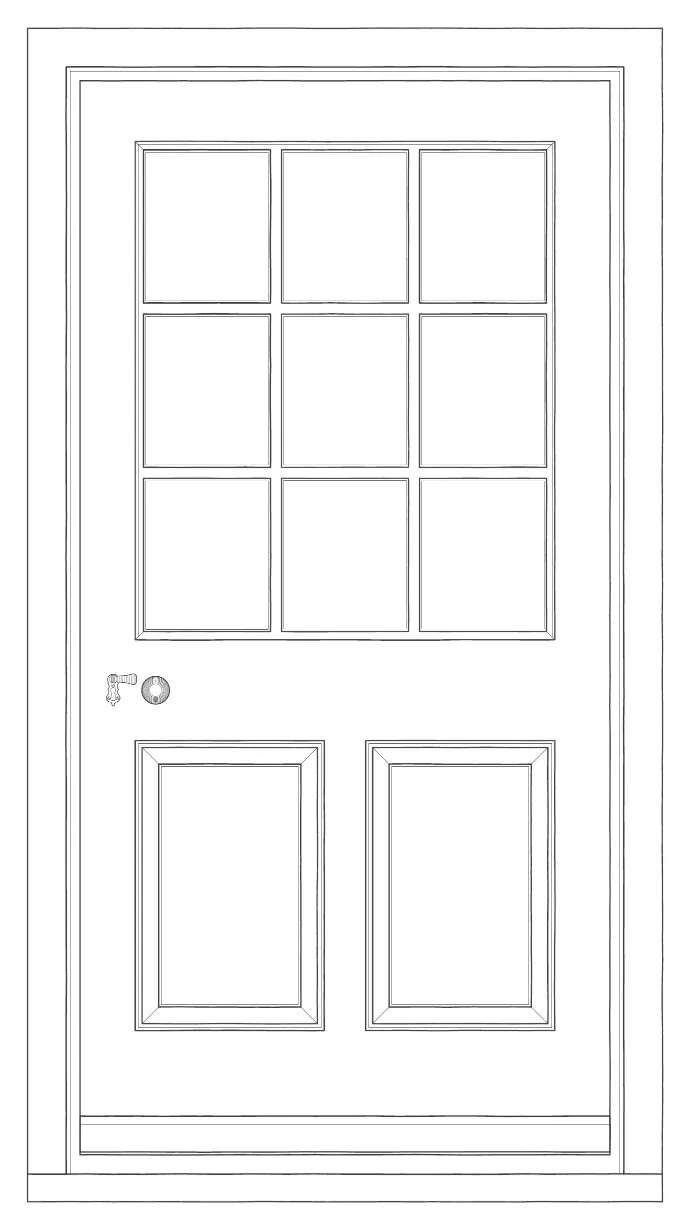
Georgian Half-Glazed Door
The Fitzroy
A Georgian half-glazed door, with nine lights and glazing bars above two panels.
View Design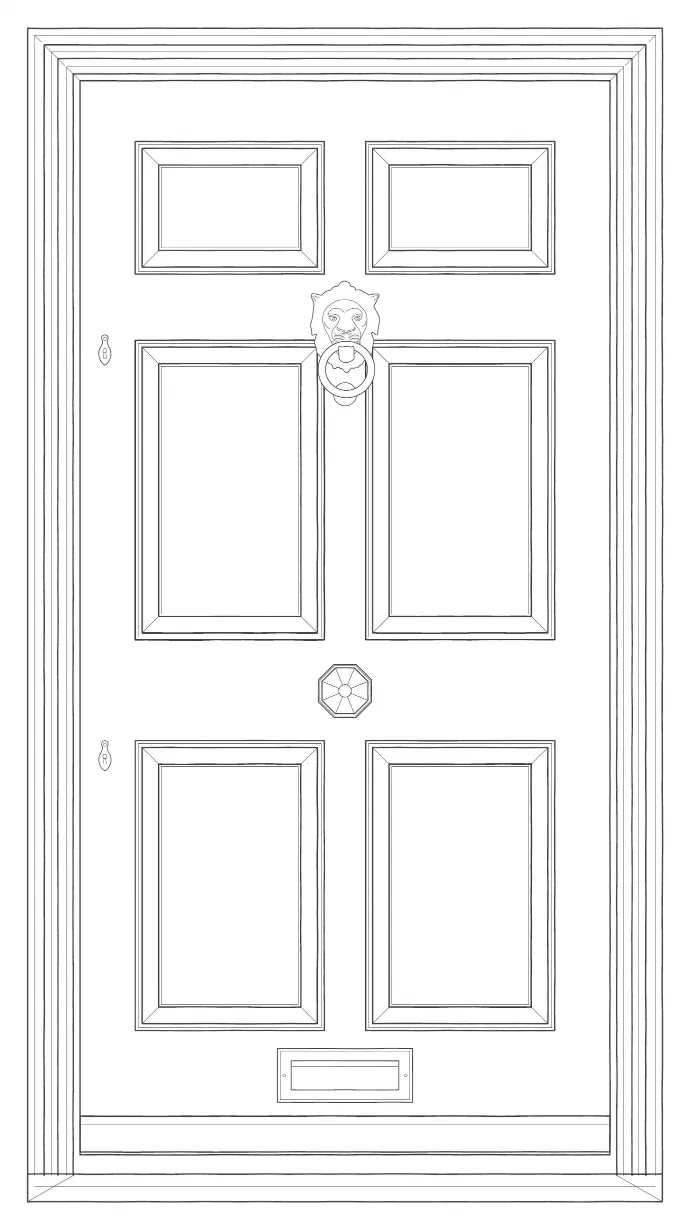
Six-Panel Georgian Door
The Pembroke
A classic six-panel Georgian door, defined by clean lines and well-balanced proportions.
View Design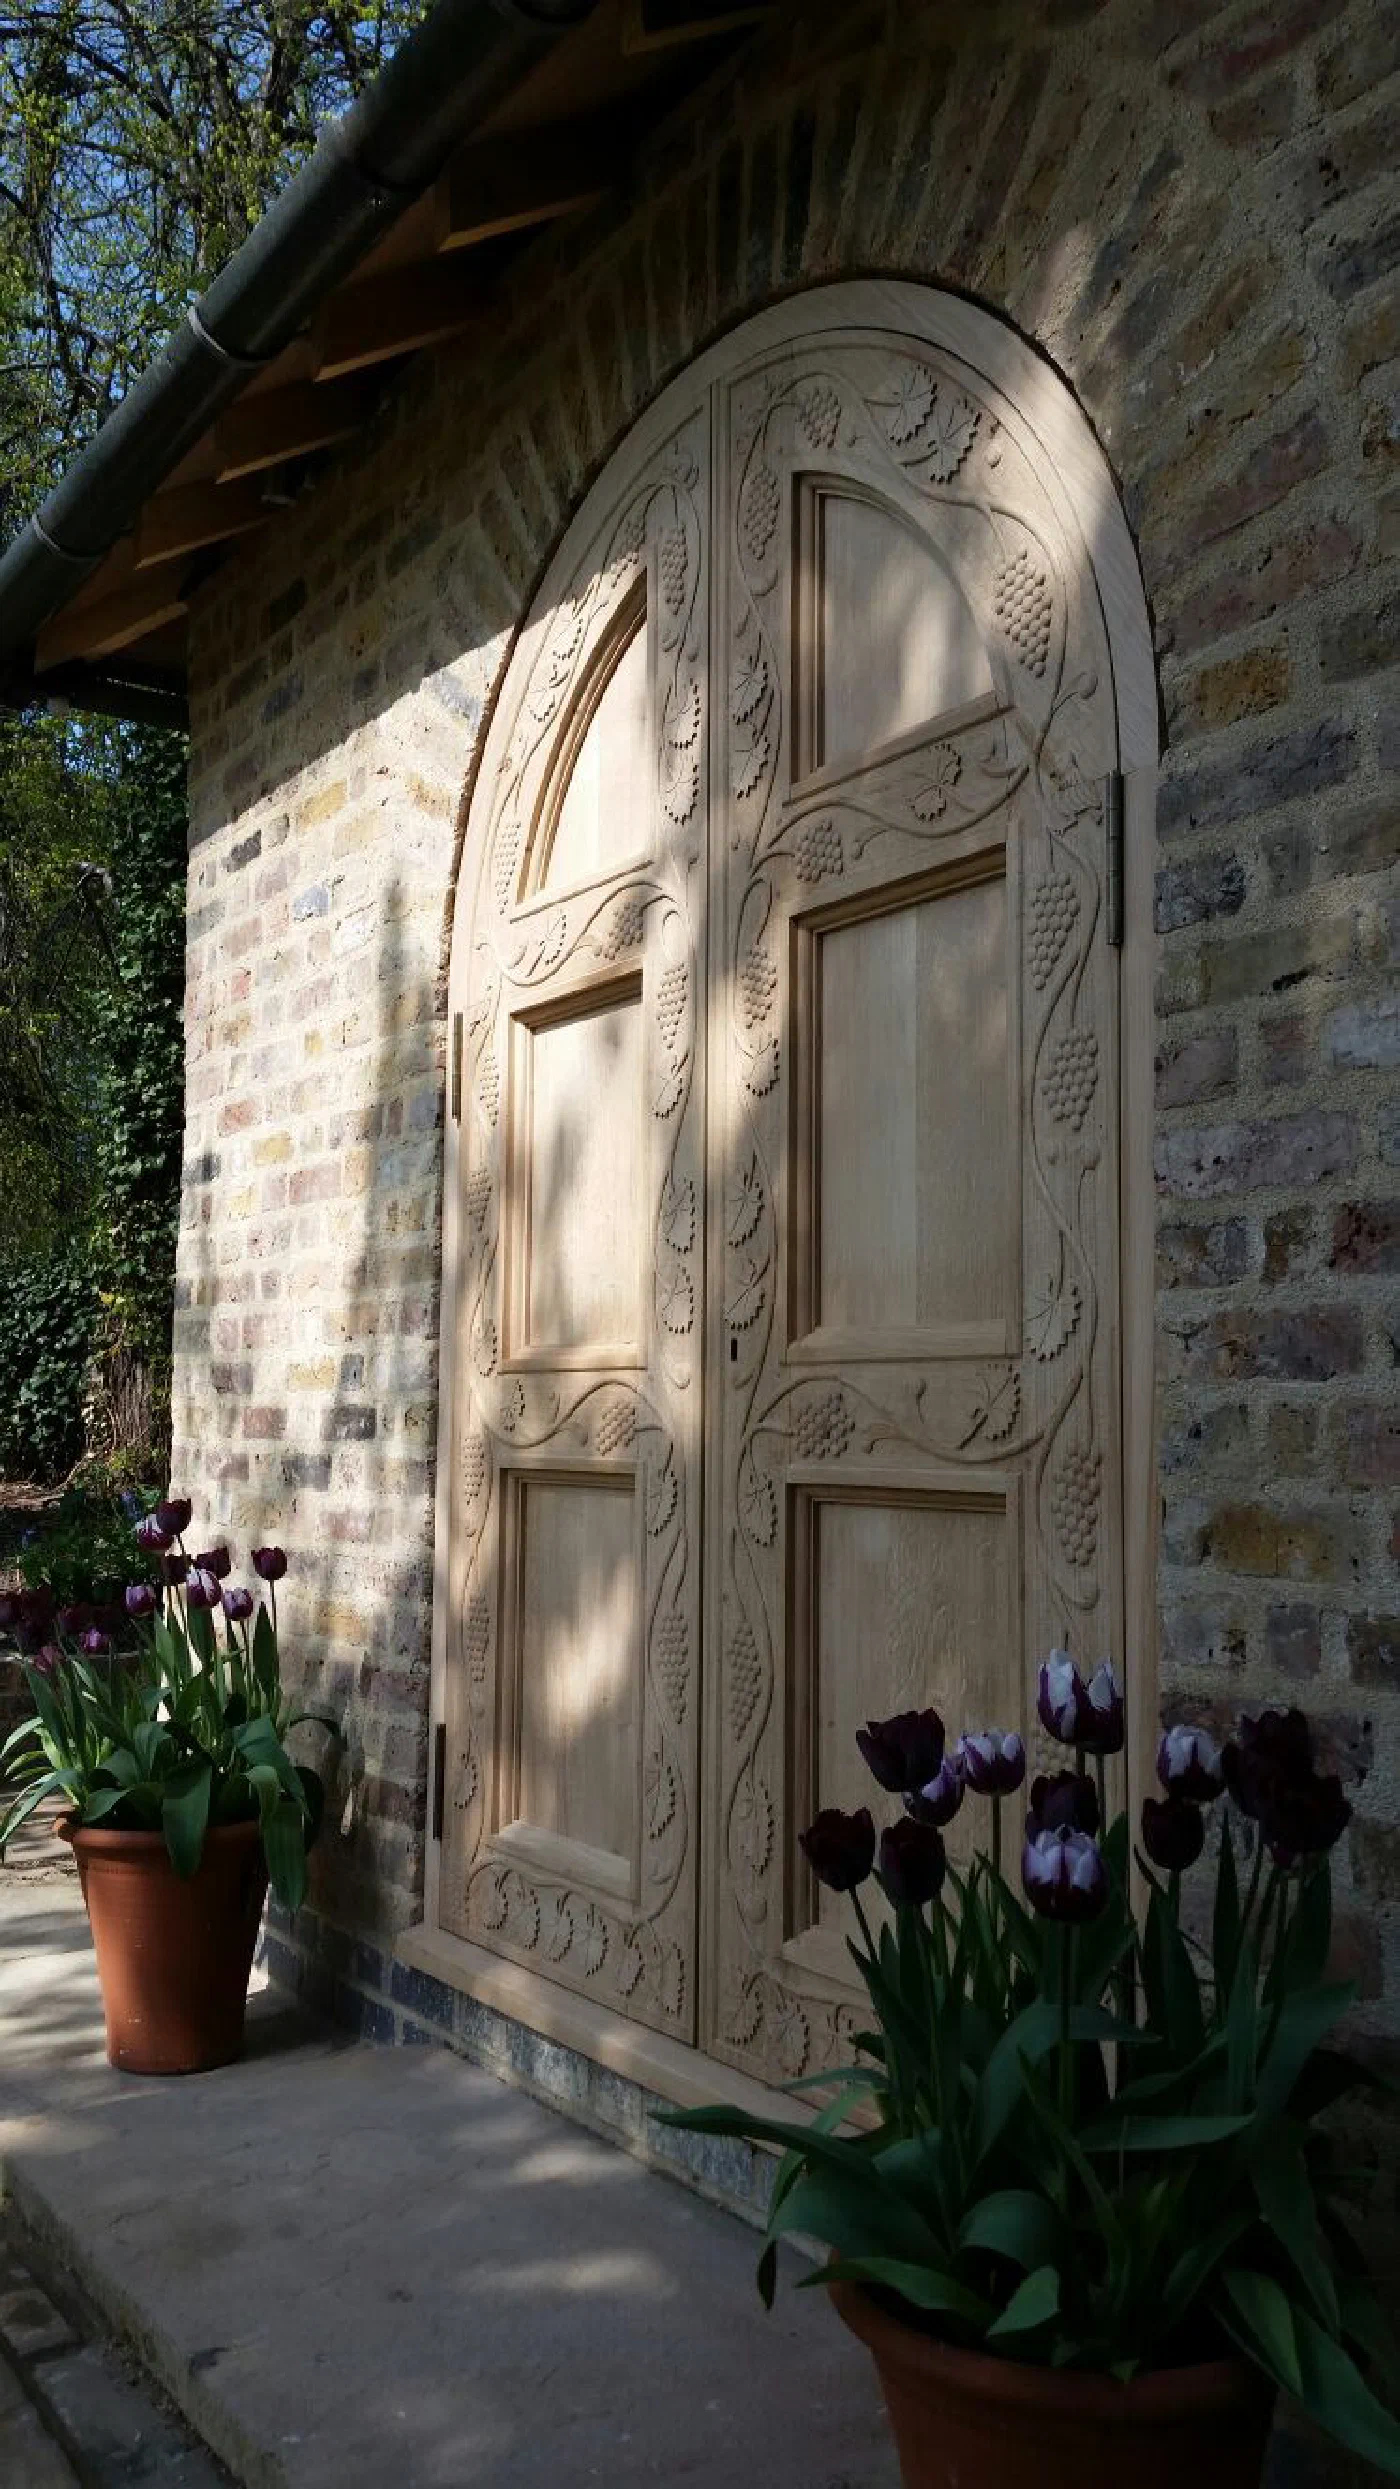
Made To Order
Bespoke Doors
For unusual openings, garden rooms, listed buildings or designs drawn directly from the architecture of the property.
Explore Bespoke DoorsFrom Our Workshop
External Doors We Have Made
See All The Doors We Have MadeBespoke Doors
Not every building asks for a named design. Some doors need to be drawn from the architecture itself.
We also make bespoke external doors that sit outside the designs shown above. These may be based on an existing historic door, a surviving fragment, an architect’s drawing, or a new design developed specifically for the property.
This is often the right approach for listed buildings, unusual openings, garden rooms, outbuildings, barns, or homes where the door needs to match existing joinery. We can consider boarded doors, panelled doors, glazed doors, arched heads, sidelights, fanlights, frames, thresholds and traditional ironmongery as part of the same commission.
Solid Oak Joinery
Built With Proper Weight And Detail
Our external doors are made as pieces of joinery rather than assembled as standard components.
Traditional mortice and tenon construction, carefully selected timber and well-considered sections give the door the strength needed for daily use. The details are resolved around the size of the opening, the exposure of the elevation, the type of frame and the surrounding architecture.
This allows the finished door to feel substantial without becoming crude, and refined without losing the sense of permanence expected from traditional work.
Proportion And Character
The best external doors look as though they have always belonged to the building.
We pay close attention to proportion: the relationship between stiles, rails, boards, panels, glazing bars and surrounding frames. A simple door can feel wrong if the scale is poorly judged, while a more decorative door can feel effortless when the details are properly balanced.
For period homes, this often means understanding the language of the building before drawing the door. For new traditional homes, it means creating joinery with enough depth and character to avoid looking thin or modern in the wrong way.
Considered As A Whole
Frames, Ironmongery, Glazing And Finish
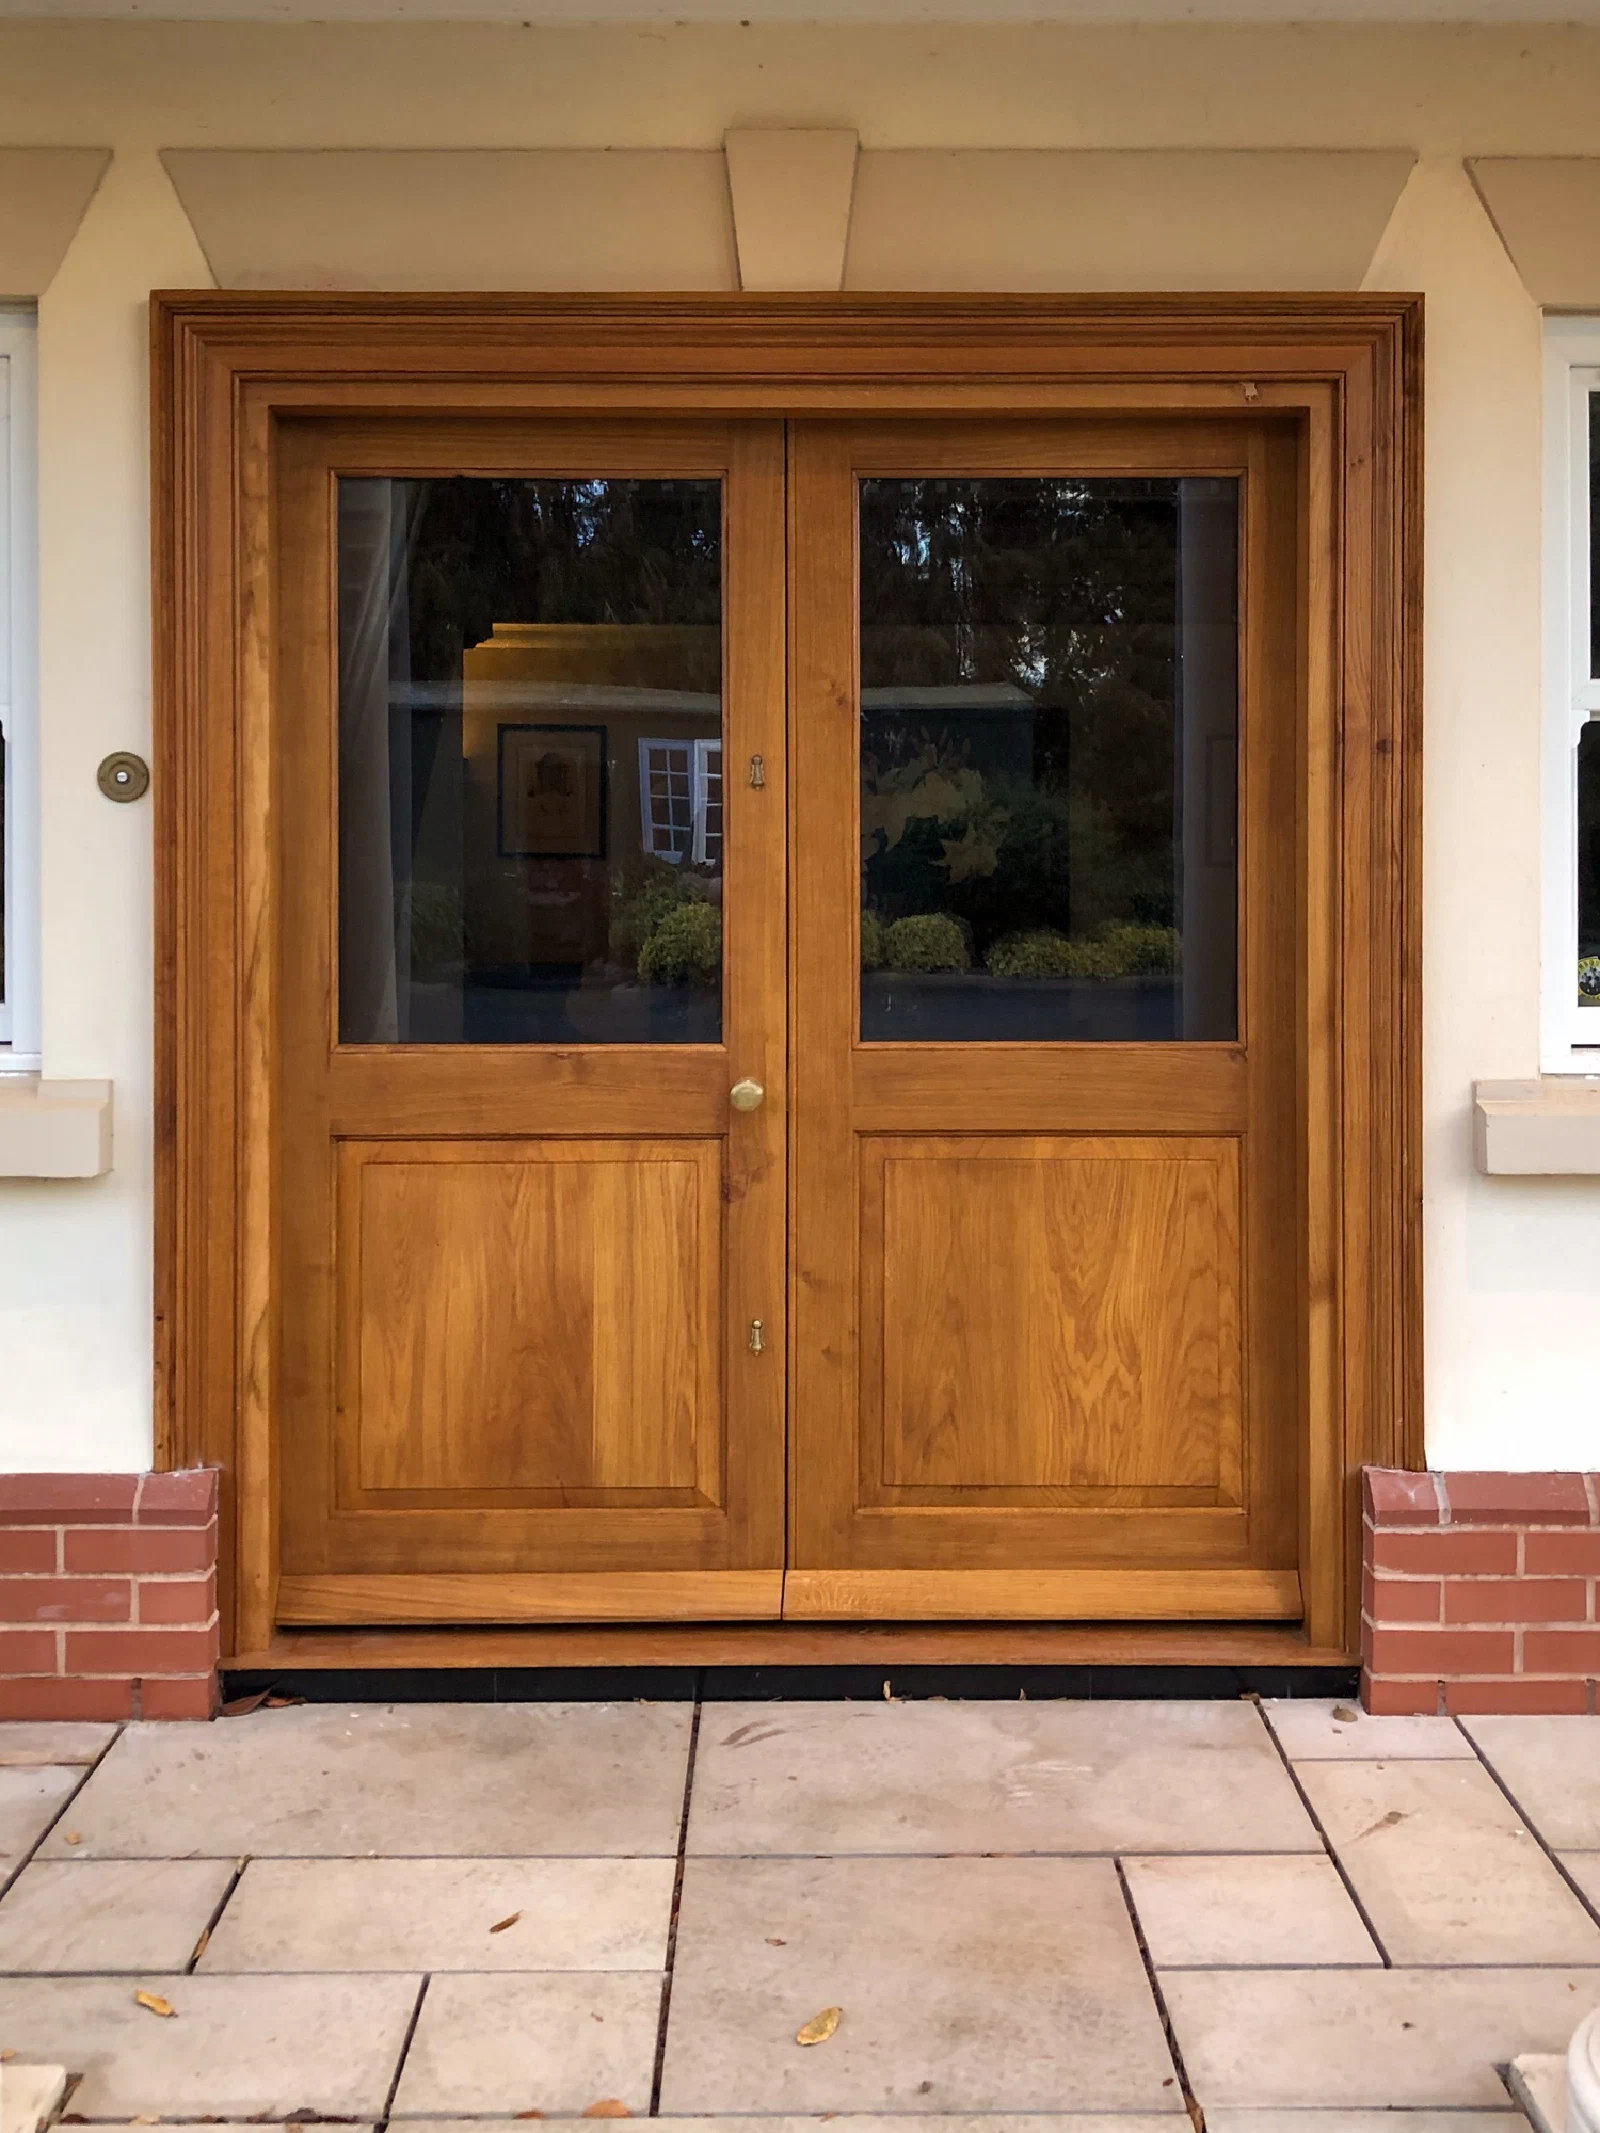
A door rarely succeeds in isolation. We can consider the surrounding pieces at the same time so the final result feels resolved.
Frames And Thresholds
Oak frames, linings, cills and thresholds designed around the opening and exposure.
Glazing
Carefully proportioned lights, glazing bars and glass choices where natural light is needed.
Ironmongery
Handles, latches, locks, hinges and door furniture selected to suit the weight and period character of the door.
Finishing
Traditional oak finishes, painted finishes and colour matching developed to suit the building.
From Workshop To Opening
Every external door is made with the practical realities of weather, movement and daily use in mind.
Timber selection, construction, finish and fitting all play a part in how a door performs over time. We build with an understanding of natural timber movement and the demands placed on external joinery, while retaining the warmth and individuality that make handmade doors so appealing.
Whether the commission is for a single cottage door or a series of external doors across a larger property, our aim is the same: joinery with character, proportion and lasting substance.