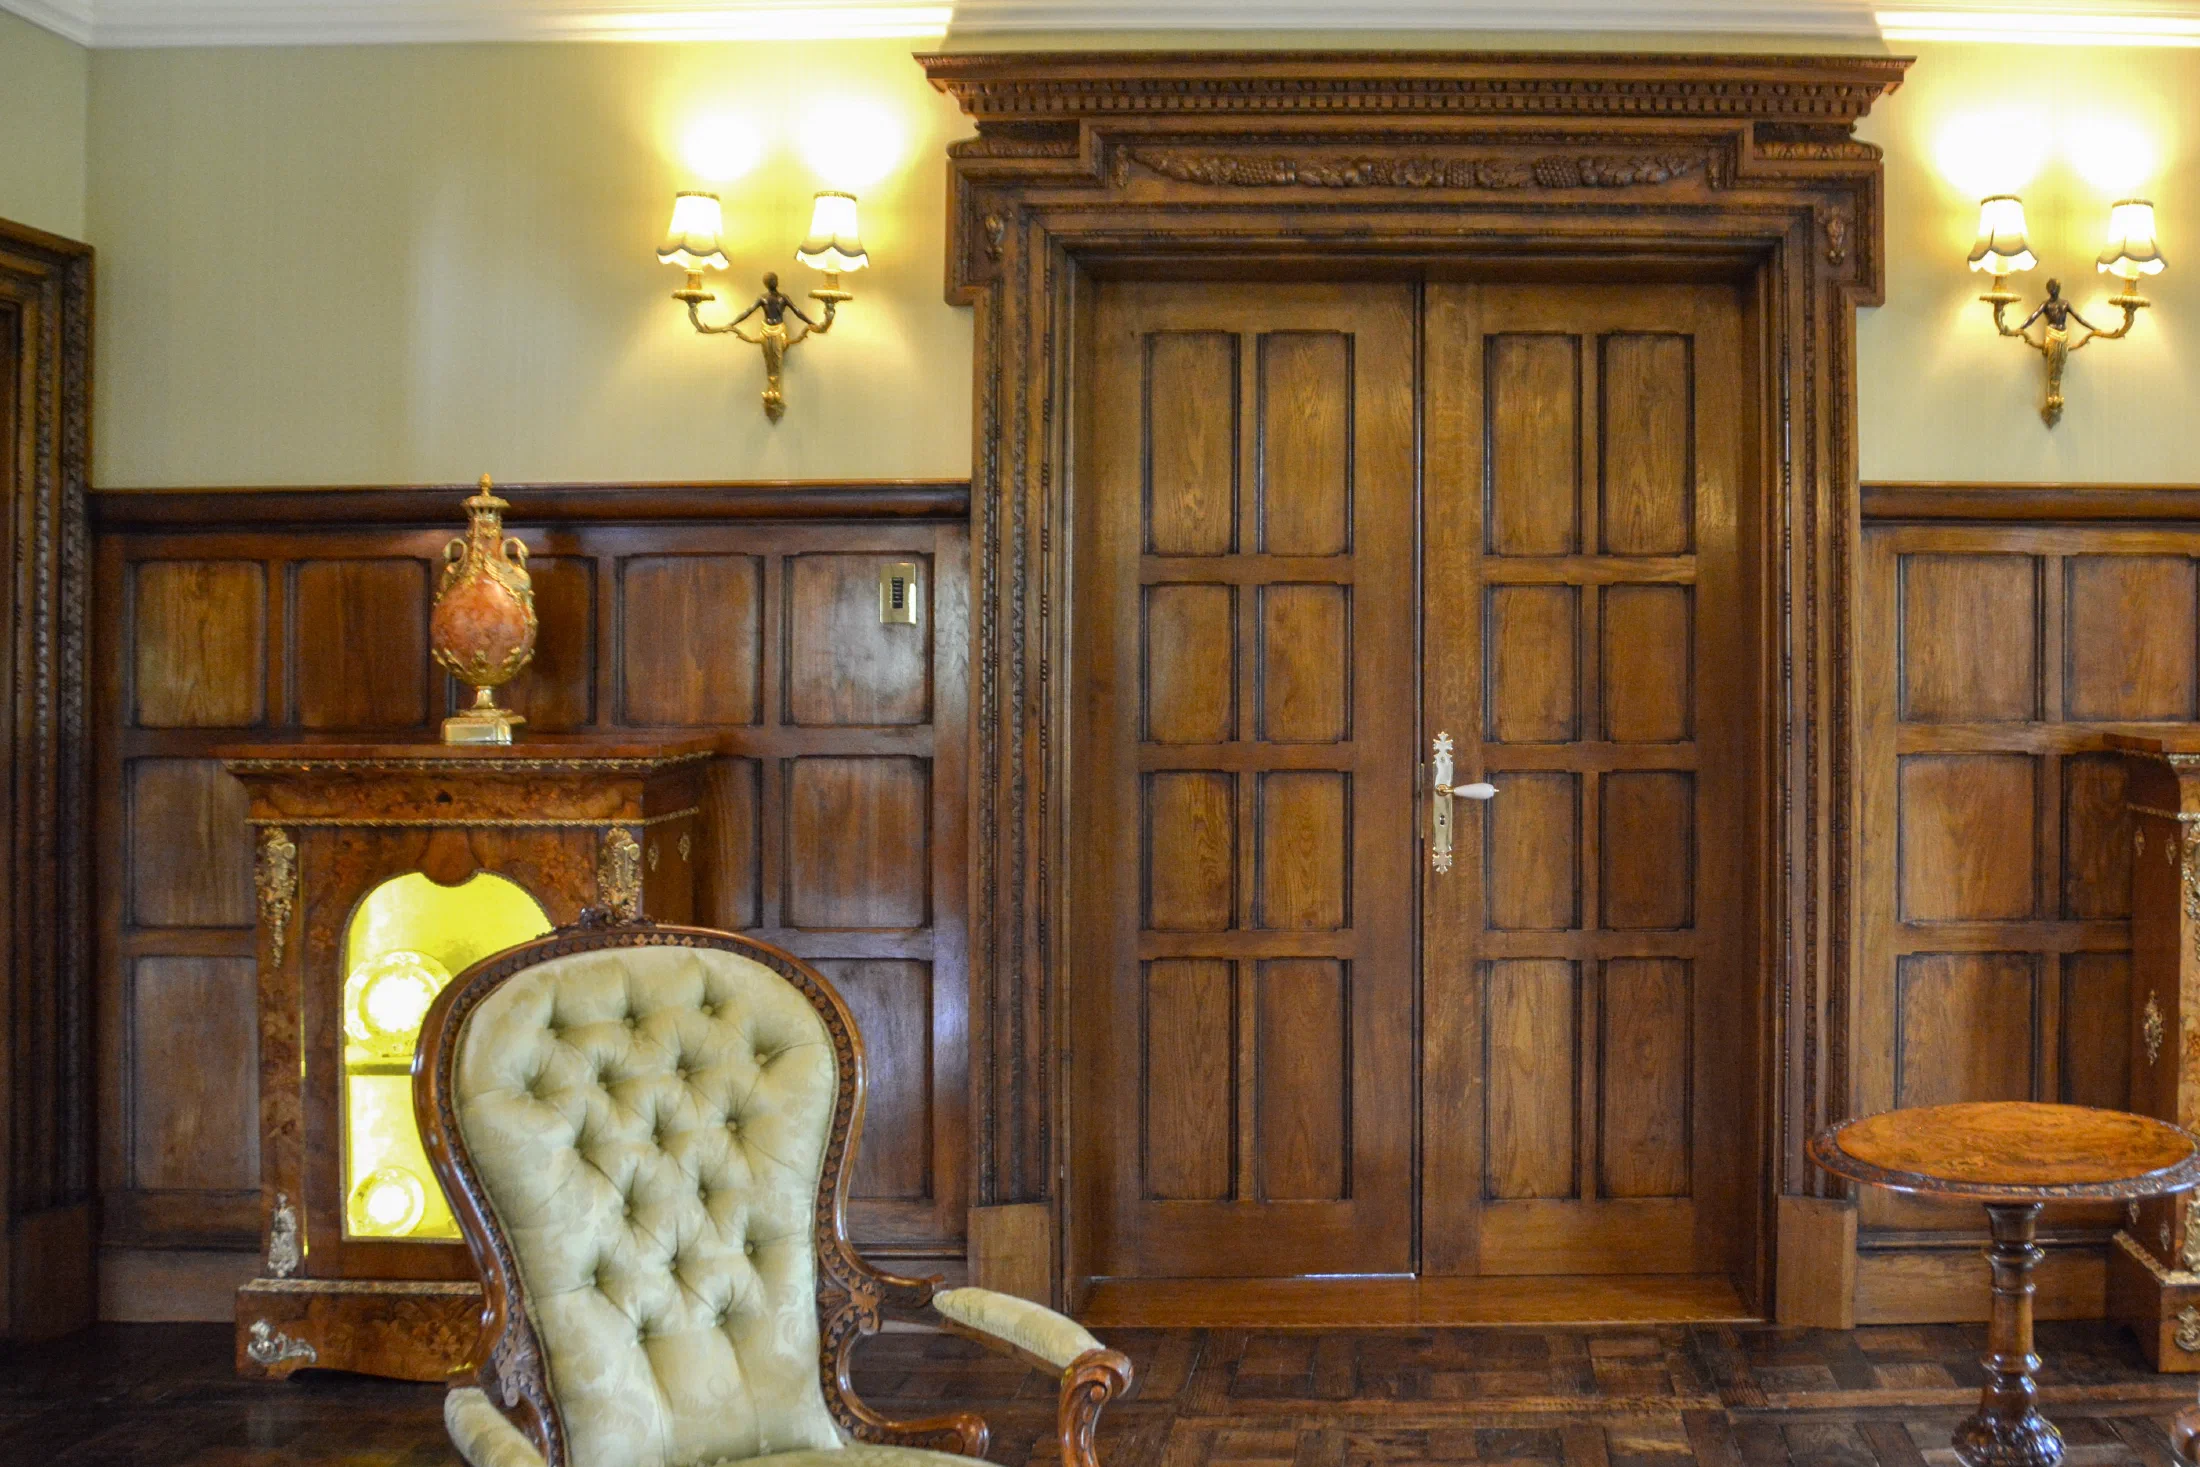
Part Of The Interior
Doors Designed With The Room
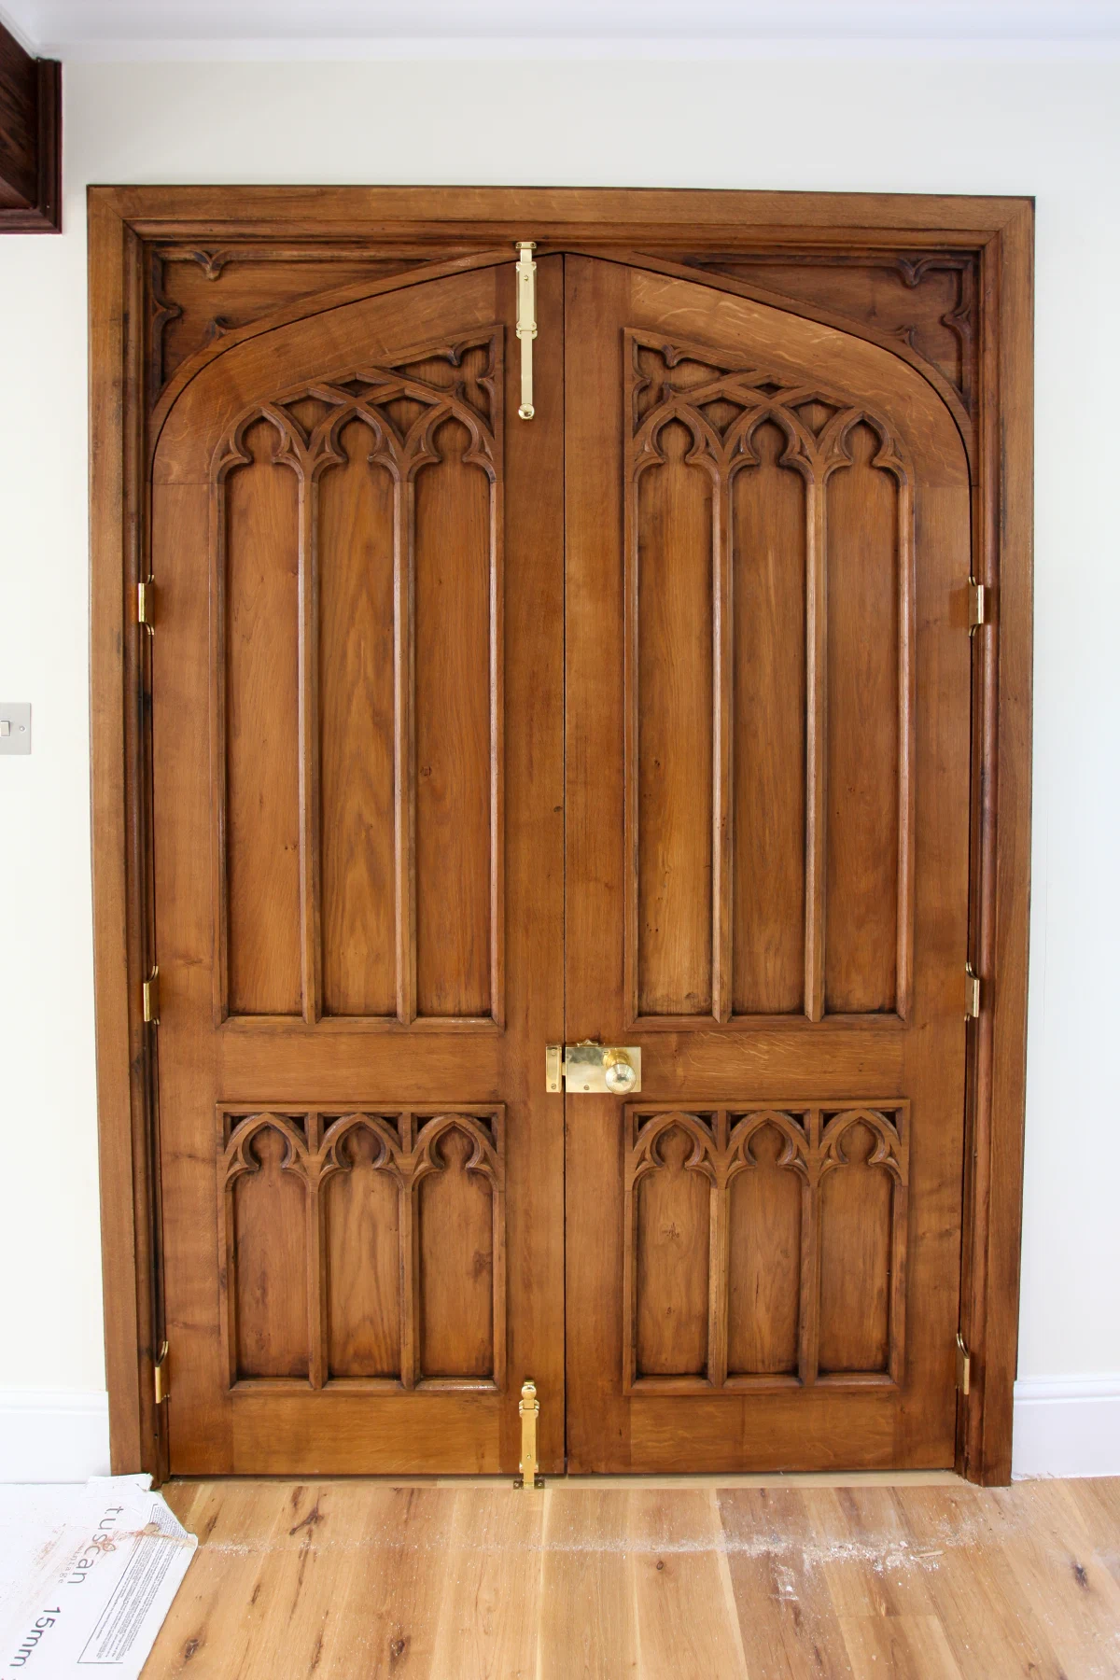
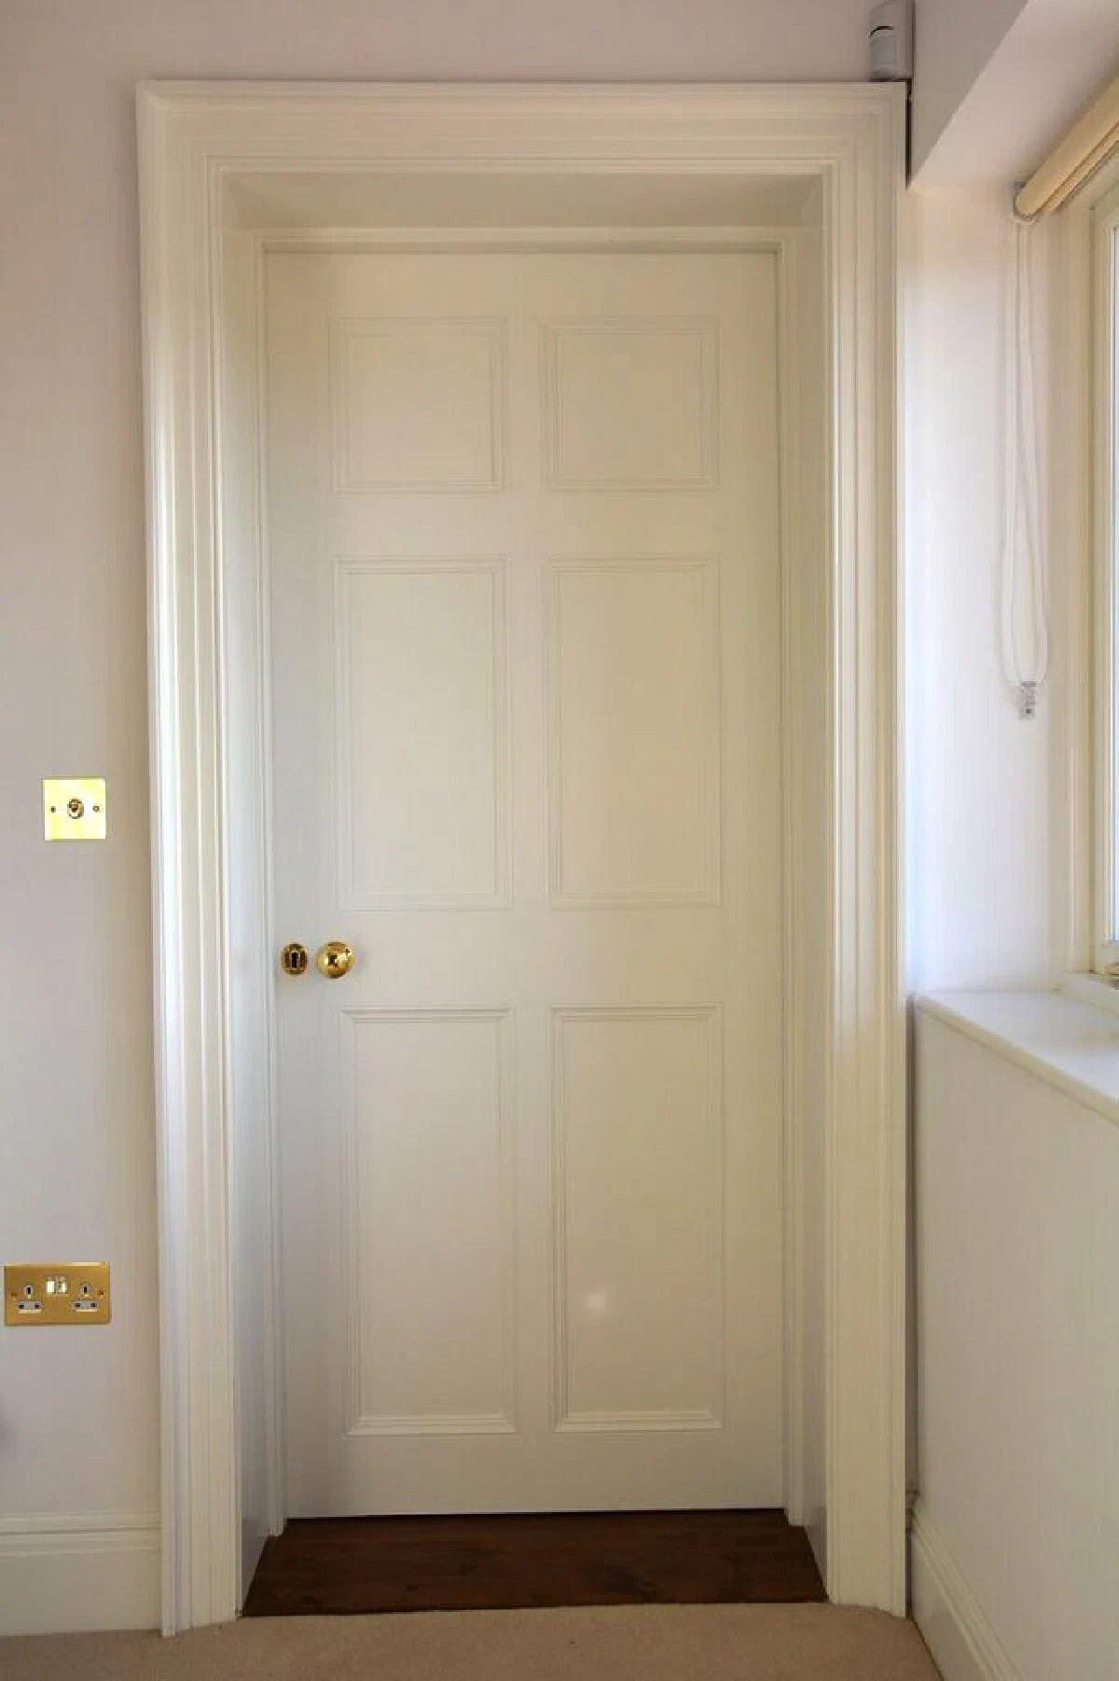
Form And Proportion
From Panelled Doors To Gothic Tracery
Our work ranges from four- and six-panelled doors to bespoke Gothic tracery designs, as single doors or pairs. Arched heads and more elaborate surrounds can be developed where the opening and architecture call for them.
Tudor, Jacobean, Georgian and Arts & Crafts interiors each suggest a different approach to mouldings, panel layouts and proportions. The widths of rails and stiles, the shape of a moulding and the balance between panels all contribute to the character of a door.
Existing joinery and suitable historic references guide these decisions. We adapt the design to the room and opening, so a simple panelled door or a more decorative pair feels connected to the building.
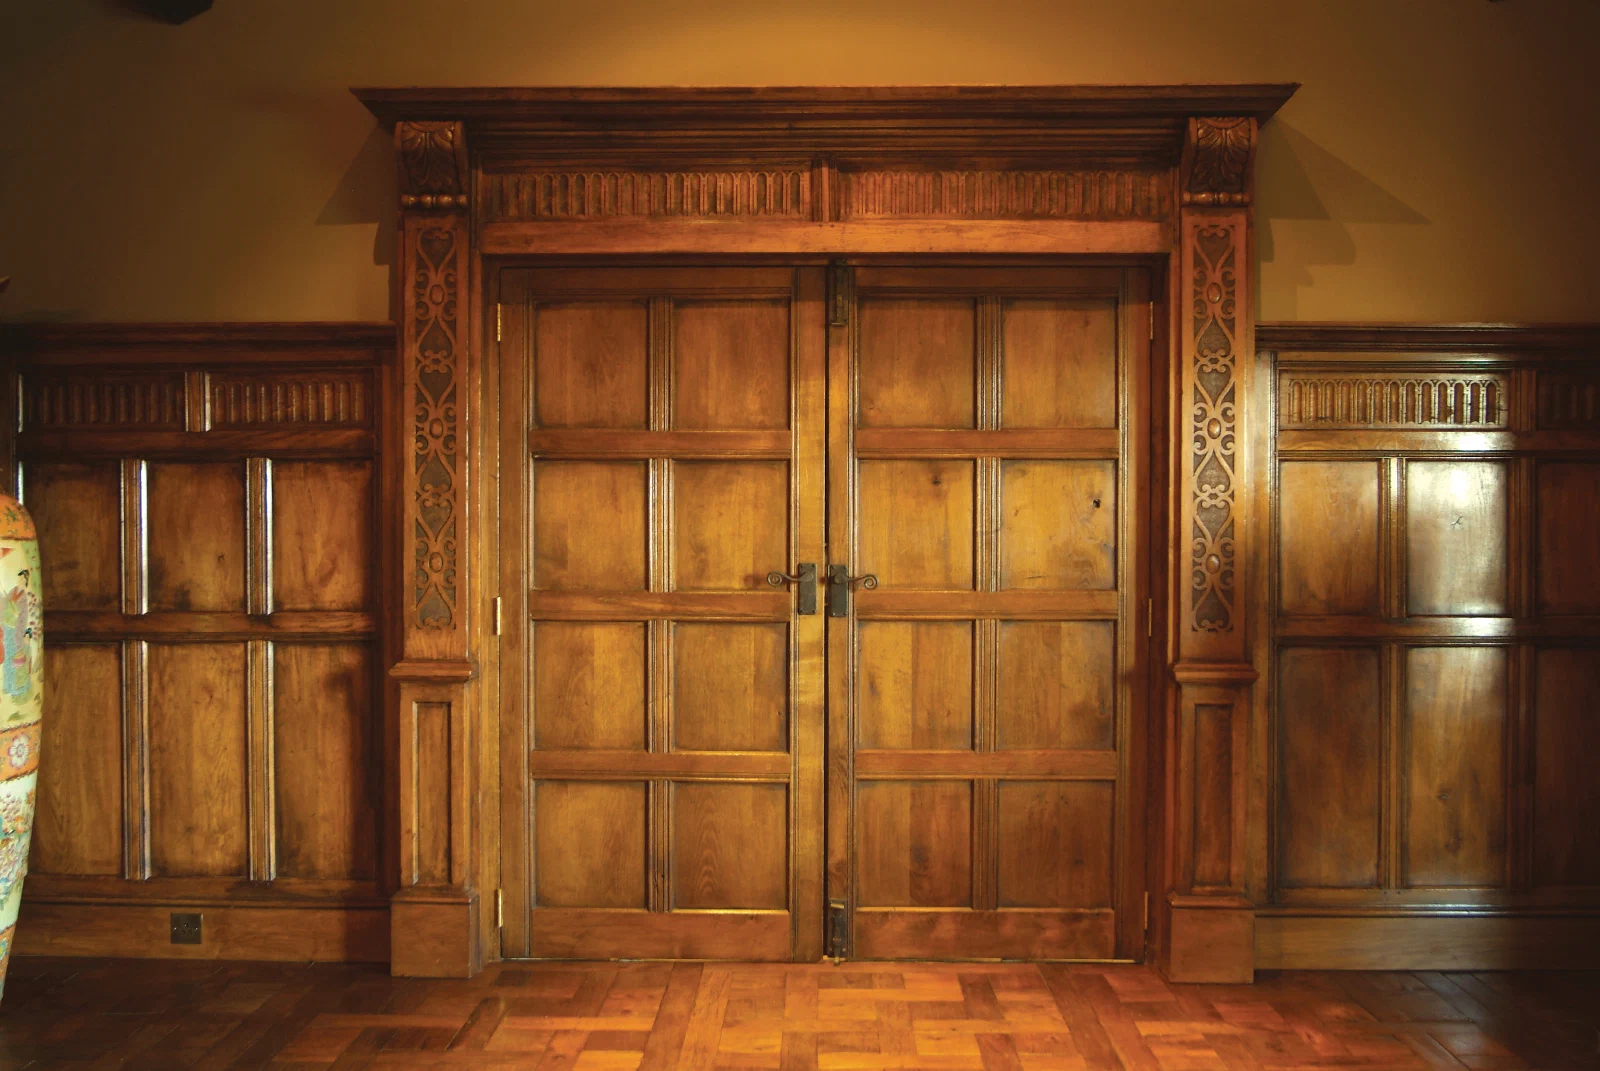
Oak double doors, carved surround and adjoining panelling at North Denton Farm
Materials, Finish And Supply
The Door And Its Surroundings
Panels, glazing, finish and surrounding joinery are considered together, with the scope of supply agreed for each commission.
Solid Panels & Glazing
We make solid wood panelled doors and glazed designs, including doors that combine the two. The arrangement of panels and glazing is drawn around the balance of light, privacy and connection between rooms.
Painted & Specialist Finishes
Painted finishes can connect a door with its architraves and surrounding decoration. Our specialist timber finishing techniques allow colour, depth and surface character to be developed for the interior, including subtle ageing and colour matching where new work needs to sit beside older joinery.
Doors Alone Or A Complete Set
We can supply just the doors, or doors with linings, architraves, door stops and ironmongery. Considering these together allows mouldings and junctions to be resolved with the adjoining skirtings and panelling, while handles, latches and hinges suit the door and its daily use.
Completed Work
Internal Door Forms
Commissioning Internal Doors
A measured opening is only the beginning; the adjoining rooms and joinery complete the brief.
Photographs of both sides of the opening, approximate dimensions and any plans or elevations are helpful for a first conversation. Tell us whether you need doors alone or the surrounding joinery and ironmongery as well, and whether you have a painted, timber or glazed design in mind.
We can then review existing mouldings and period references before developing the proportions, details and finish. For doors within a wider scheme, you can also explore our oak panelled rooms and painted panelling.