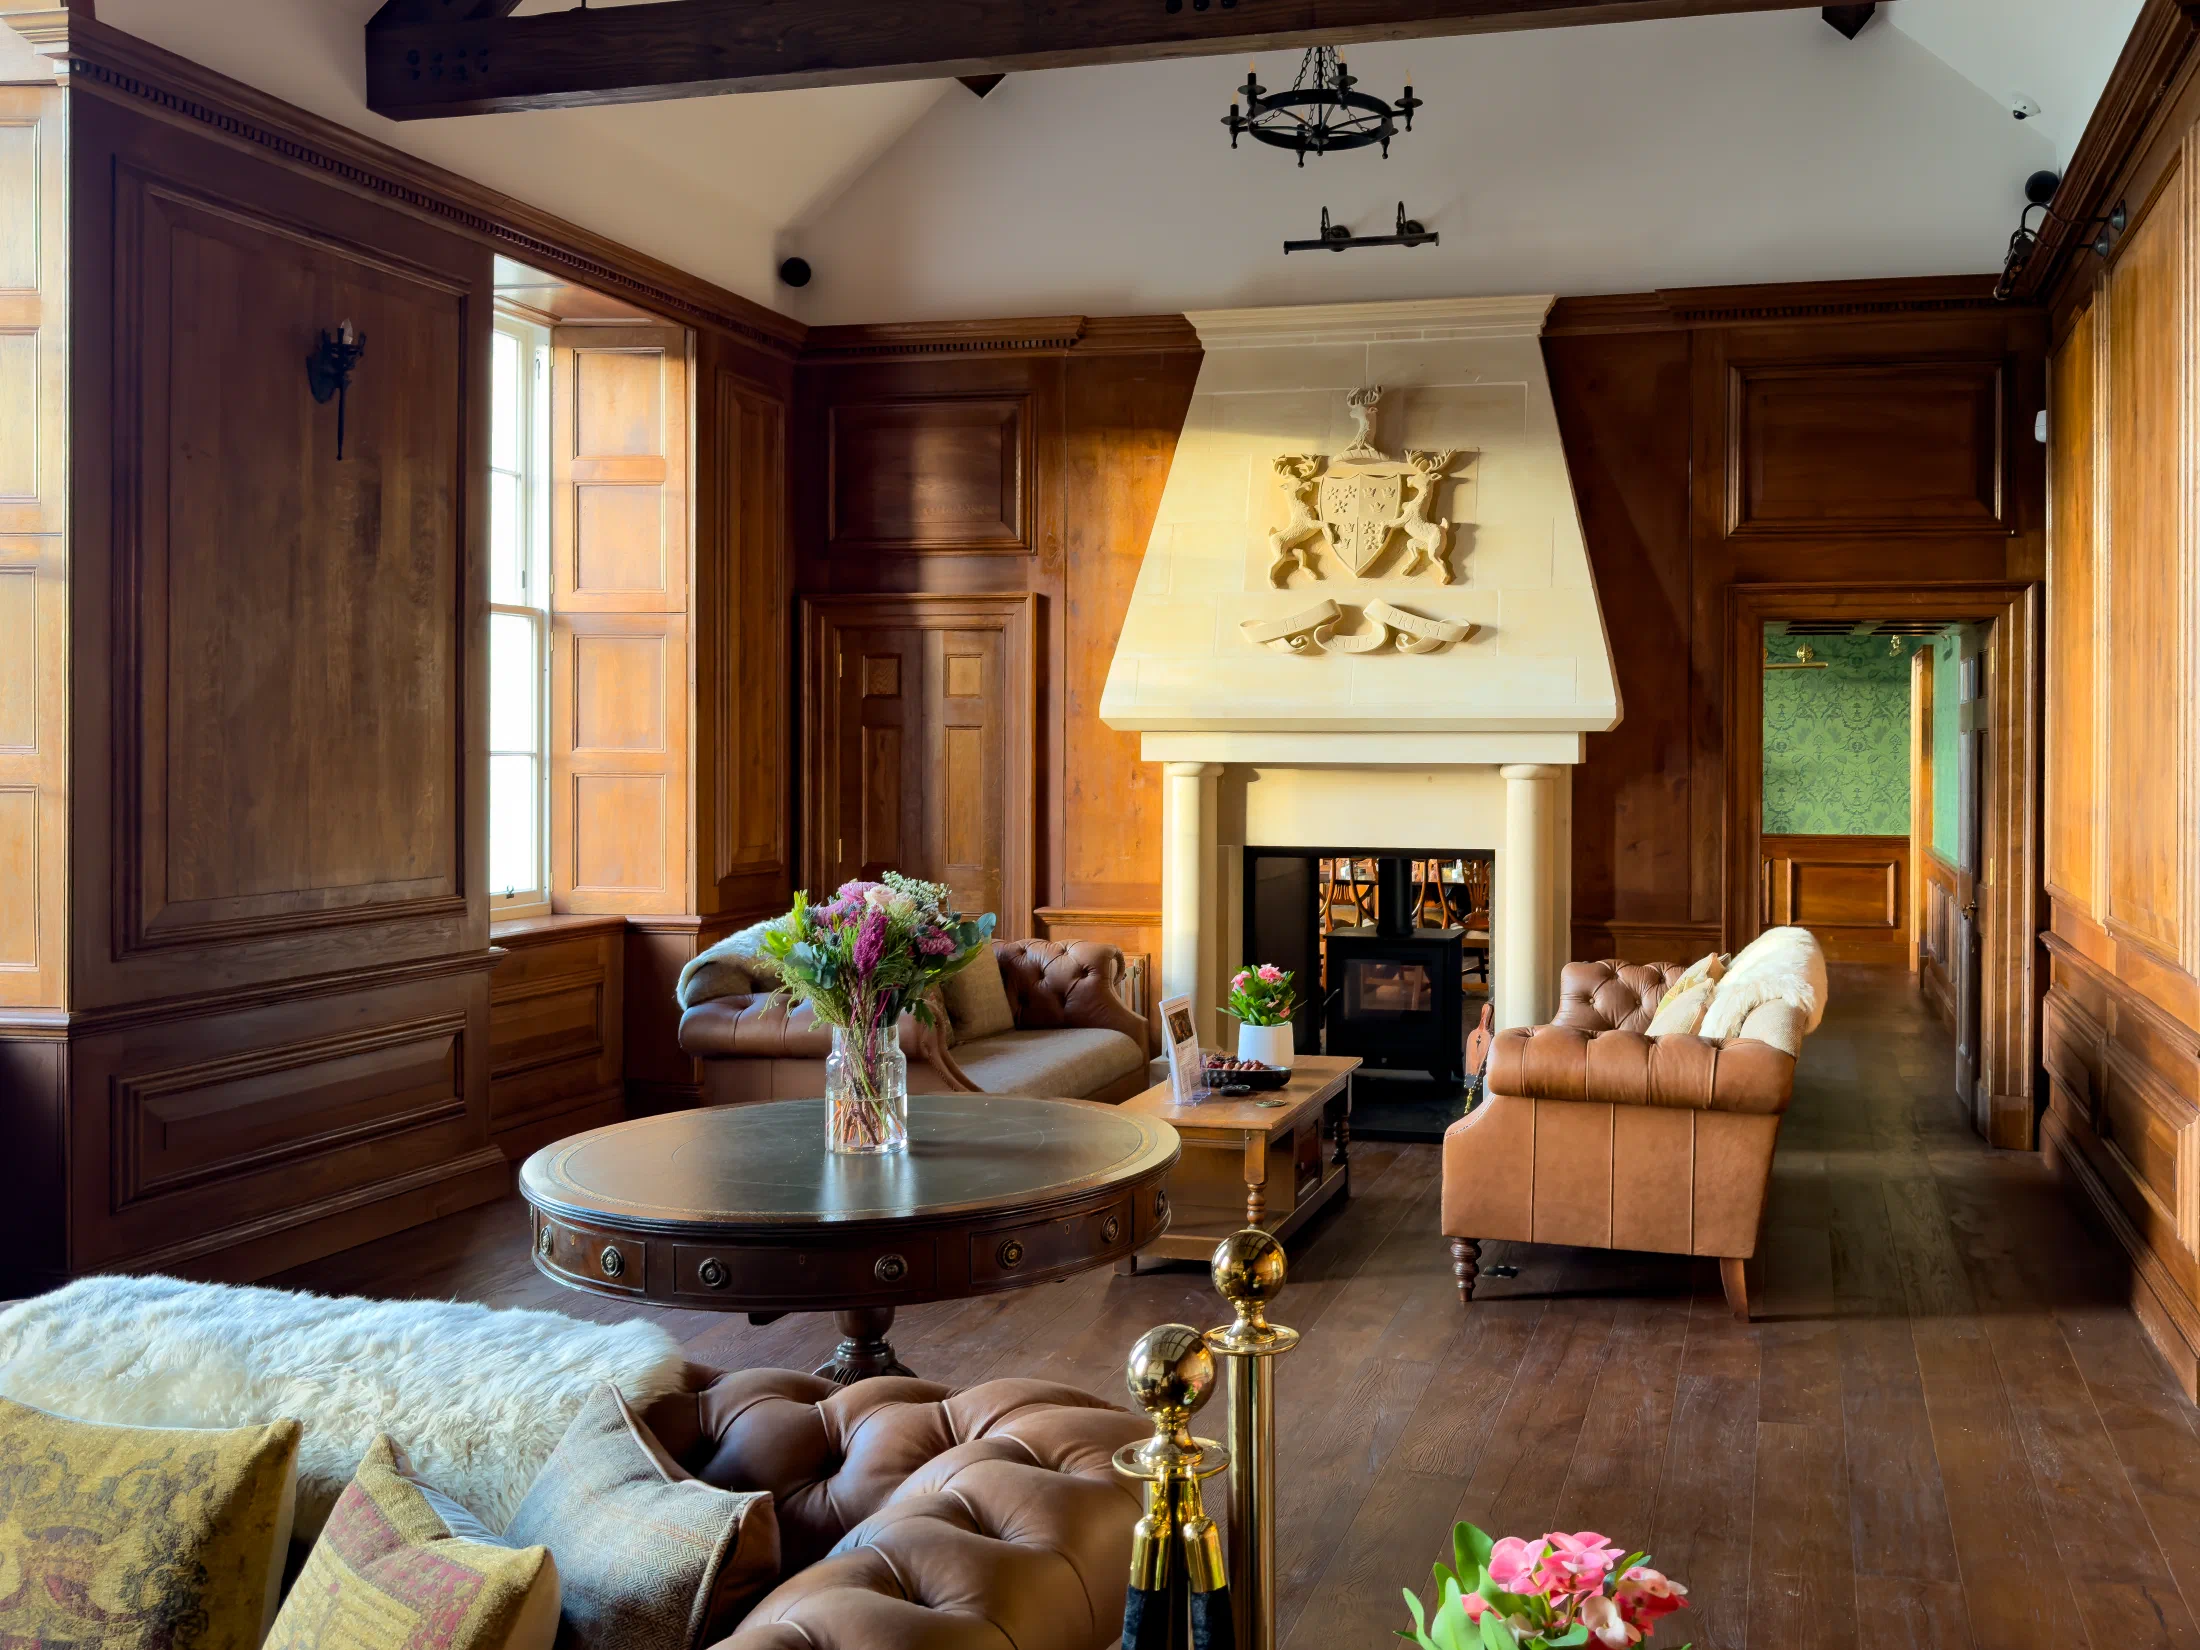
For Professional Project Teams
Working Alongside Architects And Interior Designers
Architects and interior designers need a workshop that can interpret design intent, resolve practical details and make joinery appropriate to the building. We work alongside professional teams on period homes, listed buildings and traditionally designed interiors, from individual pieces of furniture to complete architectural joinery schemes.
Each commission is developed and made in our Somerset workshop. We can work from construction drawings, design packages, sketches and historic references, producing workshop drawings and finish samples for review before manufacture.
The aim is clear: well-resolved joinery whose proportion, construction and finish support the architecture and the wider interior.
Heritage Knowledge
Historically informed interiors depend on more than good woodworking.
Period work depends on understanding how proportion, mouldings, materials and construction contribute to the room as a whole.
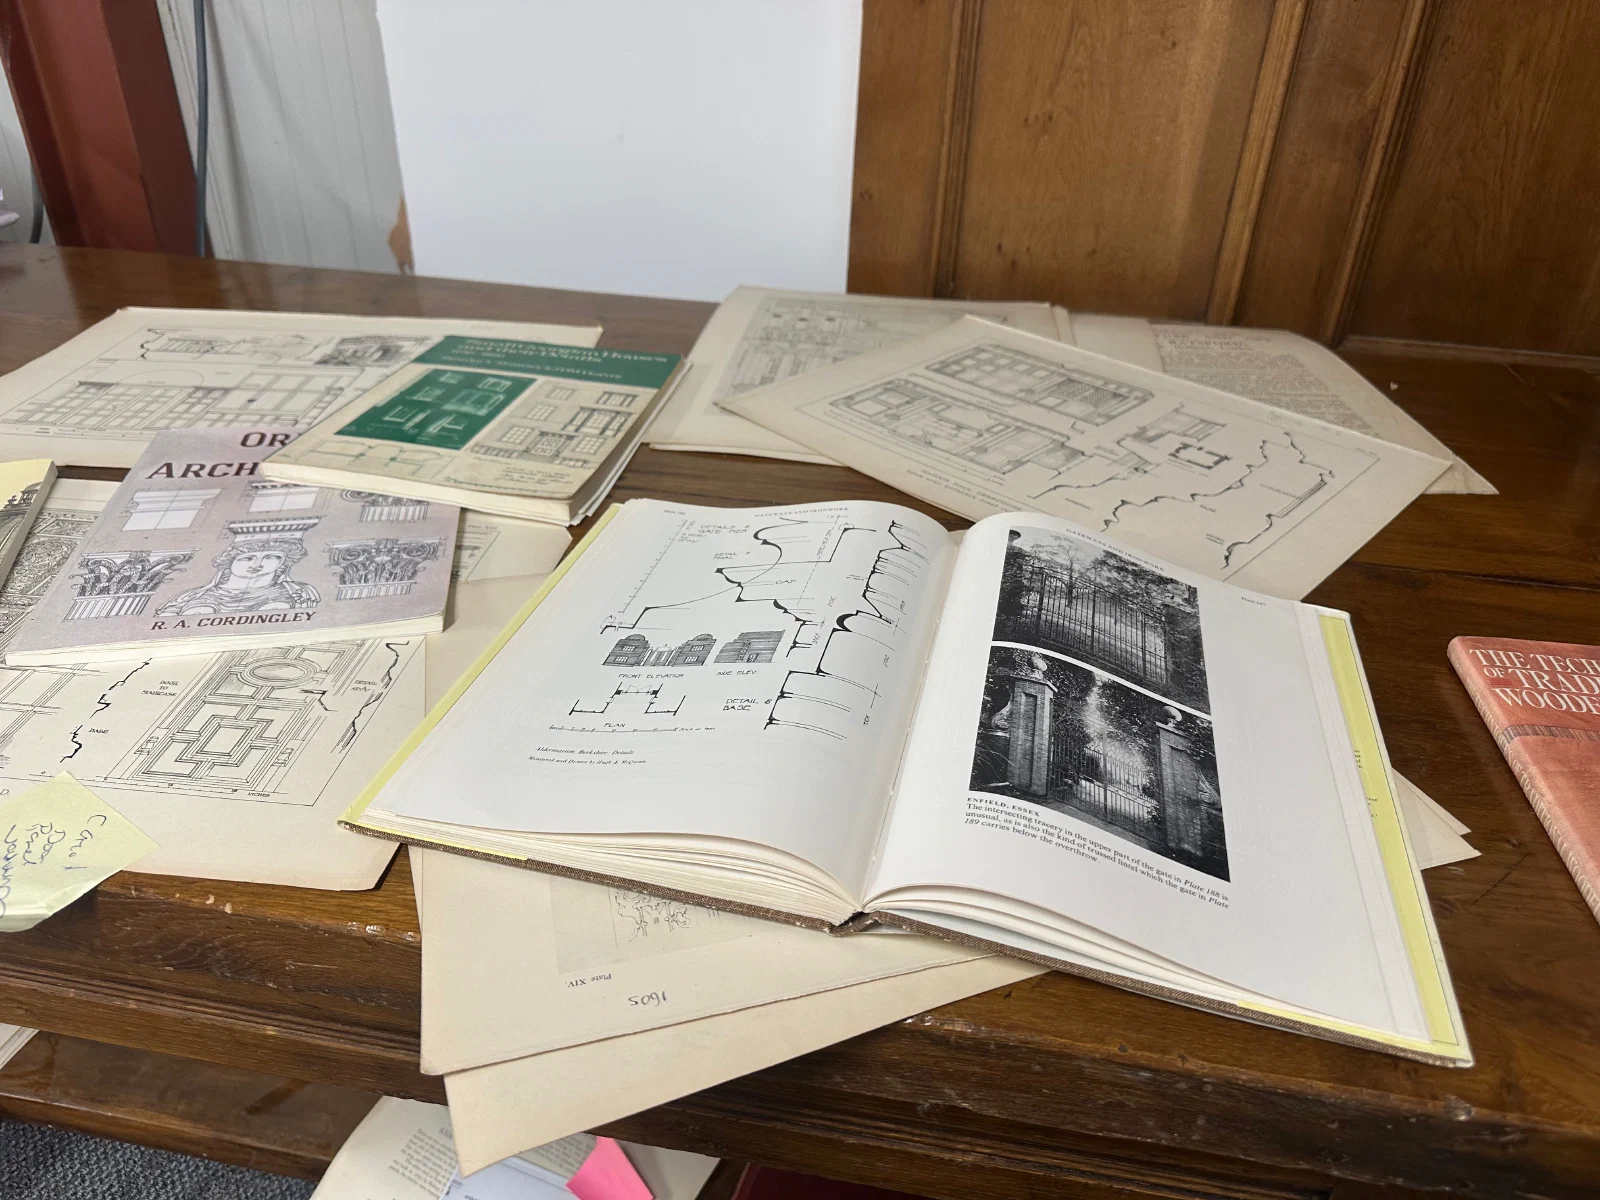
We draw on historic references where they are appropriate to the building and brief. Surviving details, architectural drawings and project research help establish the right architectural language, while each design is adapted to the scale, fabric and intended use of the property.
How We Work
A Clear Process For Professional Project Teams
Initial Discussion
We begin by understanding the property, brief, programme, budget and the level of design or technical support required.
Design Development
We work from construction drawings, concept packages, sketches, mood boards or historic references, helping refine details before production.
Workshop Drawings
Detailed drawings are produced for approval, covering construction, panel layouts, mouldings, carving, ironmongery and finishes.
Manufacture
The joinery is made to order in our Somerset workshop, with regular communication before and during production.
Installation
We coordinate manufacture and installation with the wider programme, resolving junctions with floors, walls, ceilings and adjoining work.
Collaborative Working
Working With Your Design Team
Some practices provide fully developed construction information; others need the workshop to help resolve proportions, construction, mouldings, ironmongery or finish from a design package or historic reference.
We adapt to the level of support the project requires. Workshop drawings, samples and practical advice allow key decisions to be reviewed before manufacture, while regular communication keeps interfaces and programme requirements clear.
Bespoke Architectural Joinery
Architectural Joinery Across The Interior
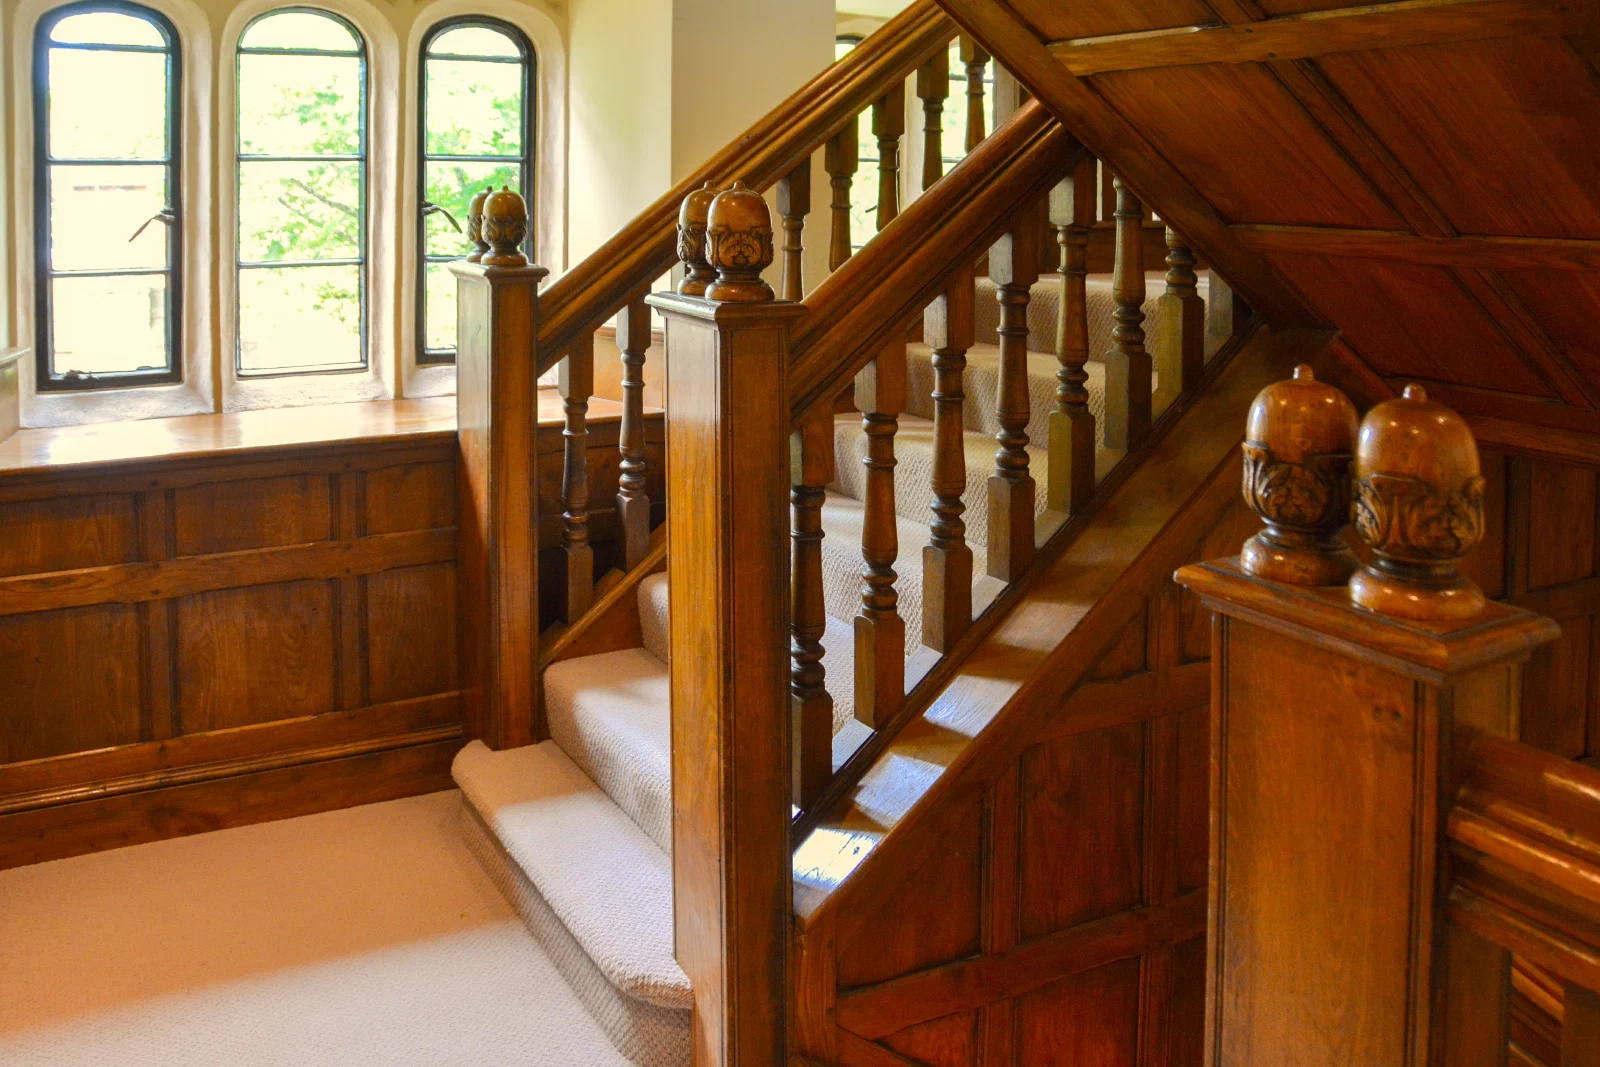
Many projects bring together panelling, doors, staircases, fitted cabinetry and furniture. Developing related elements within one workshop helps maintain consistent proportions, details and finish across the interior.
Panelled Rooms
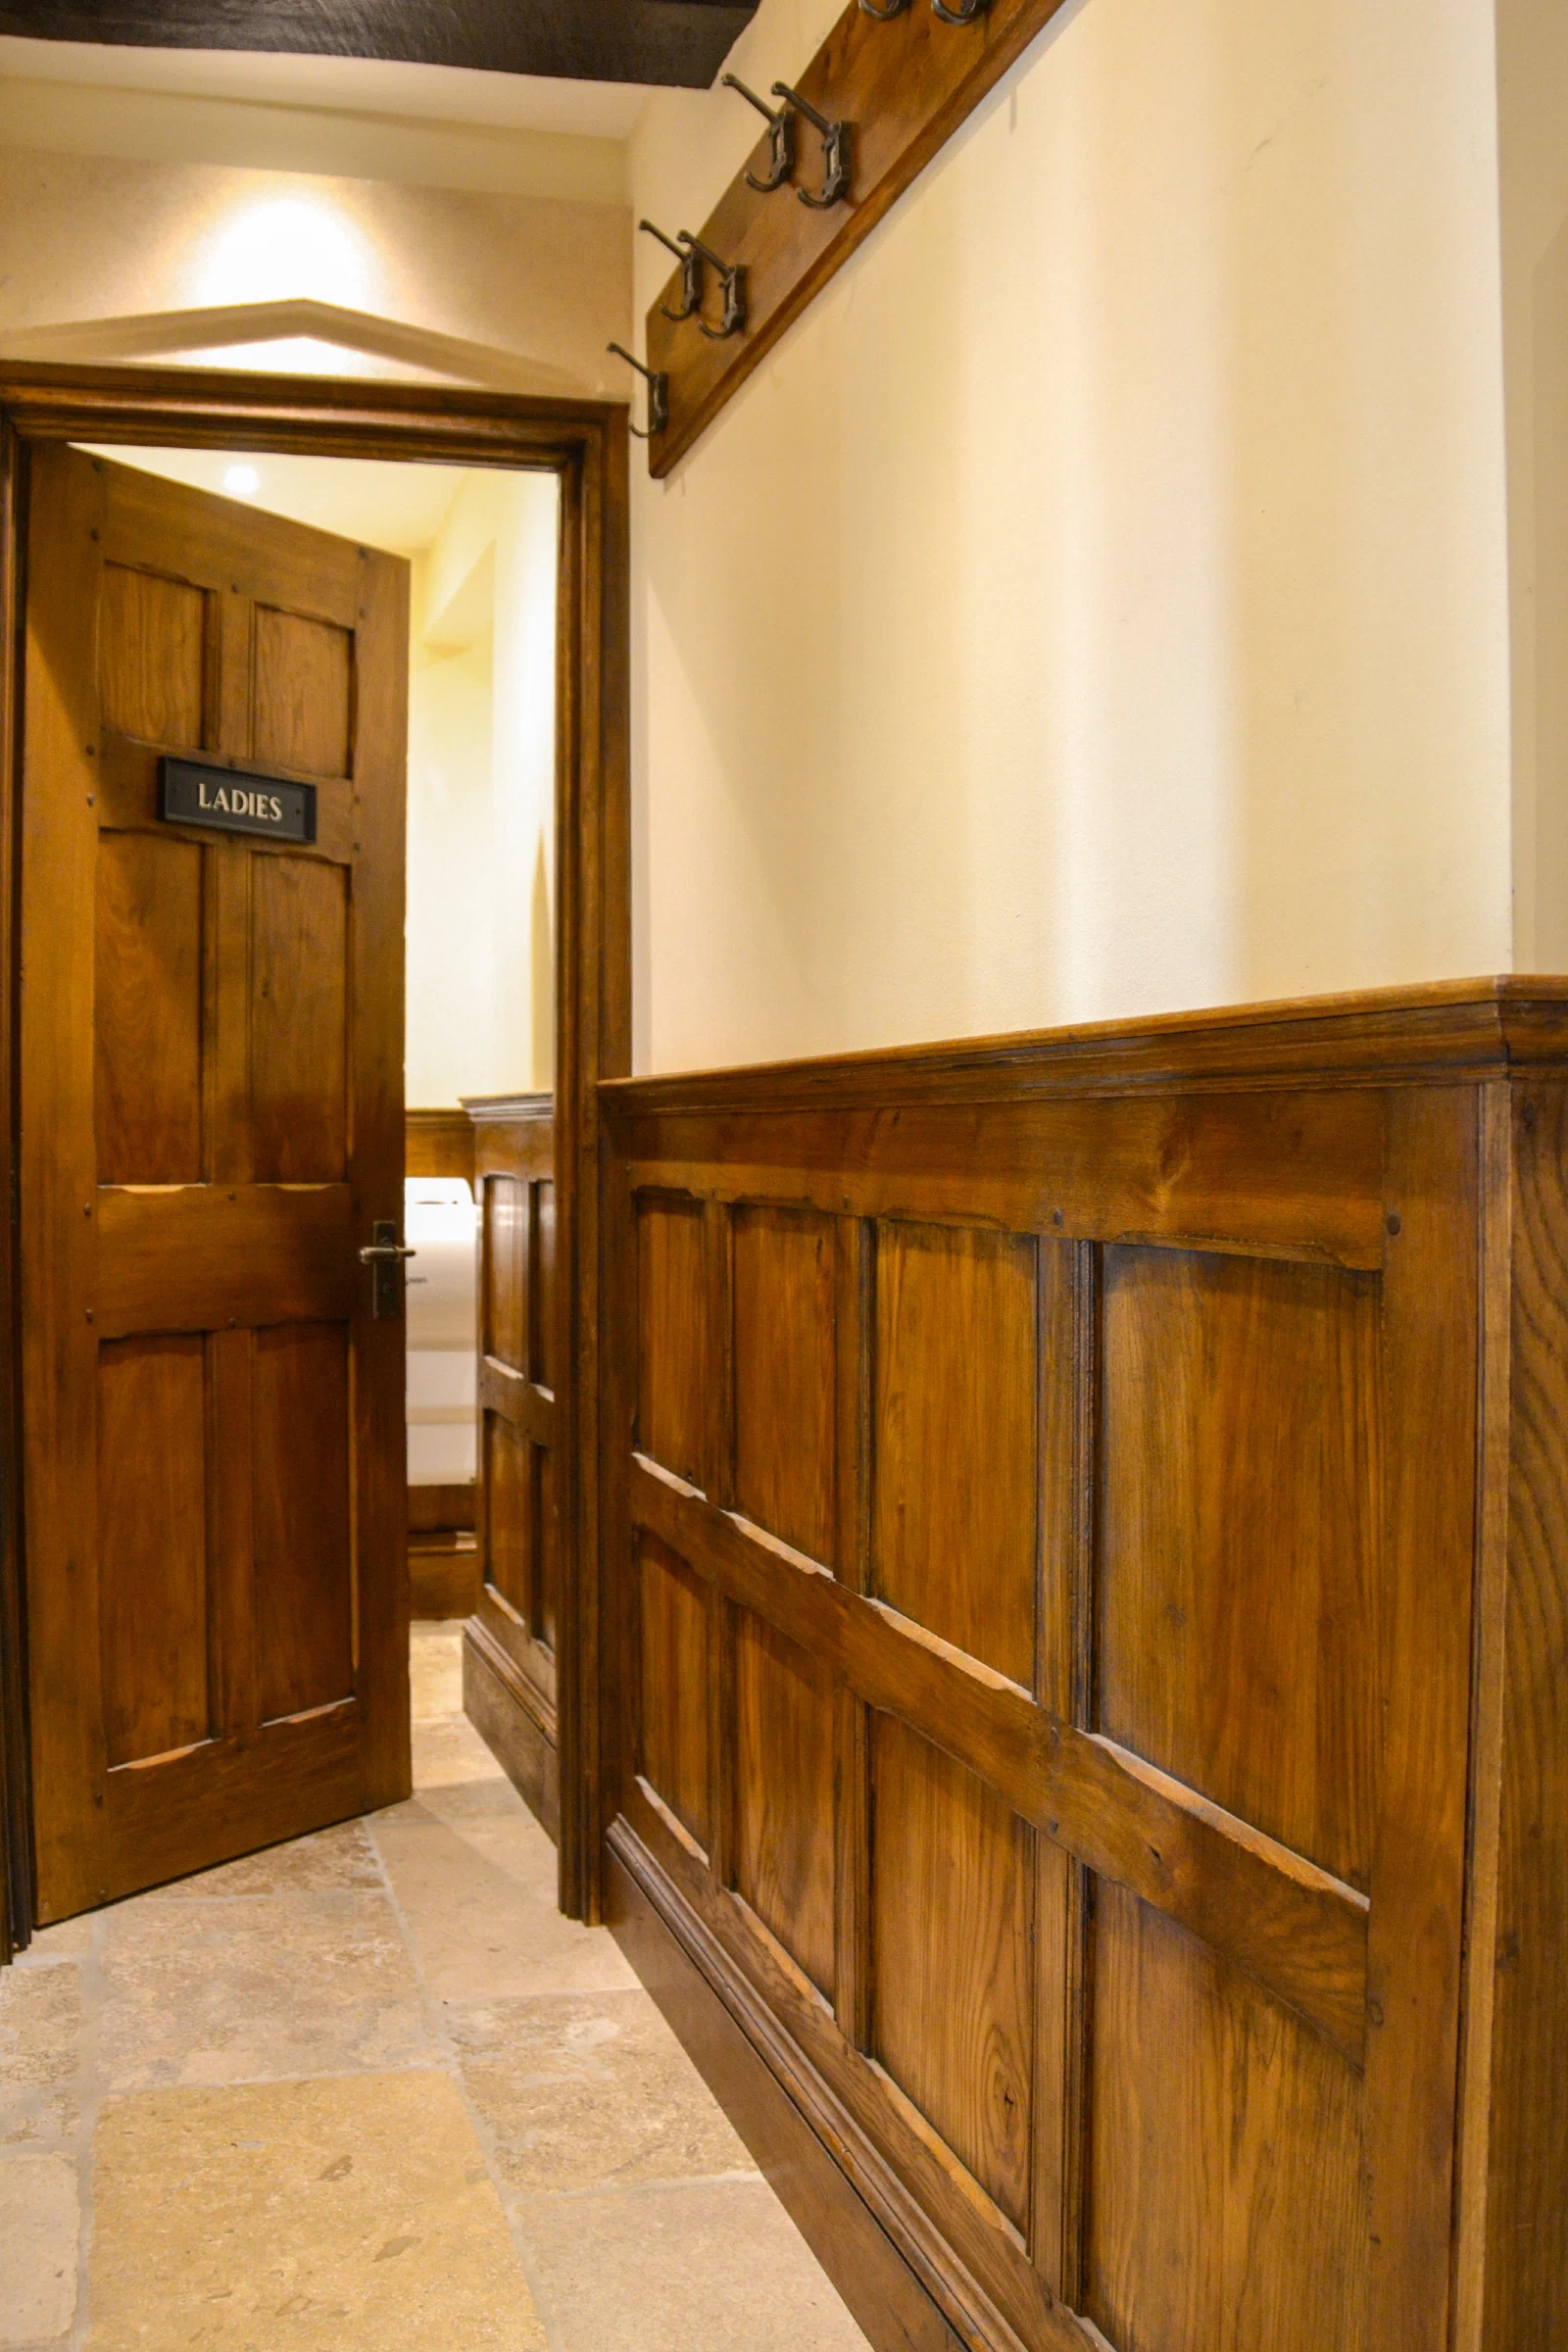
Full-height and dado-height oak or painted panelling, including integrated doors, window seats and fitted joinery.
Doors & Staircases
Internal doors, entrance doors, plank doors and period staircases made to suit the building.
Cabinetry & Furniture
Libraries, studies, bookcases, boot rooms, kitchens, fitted storage and freestanding furniture.
Fireplaces & Overmantels
Carved overmantels, chimney breast panelling and adjoining joinery developed as part of the room's elevation.
Traditional Finishing
The finish determines how new joinery relates to the surrounding materials and how it will age in use.
Finishing is undertaken in our workshop using hand-applied and sprayed methods as appropriate. Stains, patination, polishing, wax, paint and colour matching are developed around the timber, the existing interior and the intended surface character.
Samples allow colour, sheen and variation to be agreed before full production.
Listed Buildings
Working With Listed And Historic Buildings
Work in a listed or historically significant building begins with its surviving fabric, architectural language and any project-specific conservation requirements.
We can work with architects, designers and conservation professionals to record existing mouldings, develop sympathetic new details and prepare clear drawings for review. Where missing elements need to be reinstated, historical references and surviving joinery help establish proportion, construction and finish.
Our role is to provide historically informed design and practical workshop knowledge while respecting the responsibilities of the wider professional team.
A Considered Working Relationship
Good collaboration depends on clear drawings, timely decisions and a shared understanding of the finished interior.
We keep communication practical throughout design development, manufacture and installation. Agreed workshop drawings and finish samples provide clear review points, while early attention to interfaces, programme and site readiness helps prevent avoidable issues later.
Our aim is to make the workshop contribution calm, accountable and easy to coordinate with the wider project.
Useful Starting Points
Explore Related Services And Background
Discuss Your Next Project
Whether the design is fully developed or still being explored, an early conversation can help establish the scope, programme and level of workshop input required.
We work with architects, interior designers and private clients on commissions ranging from individual pieces to complete architectural interiors. Share the available drawings, design package or historic references and we can discuss the most useful next step.
Professional collaborations include oak joinery across three floors of a period commercial office in Oxfordshire and furniture recreated for the RAF Museum at Hendon. To start a conversation, use the button below or email project@dcflimited.co.uk.