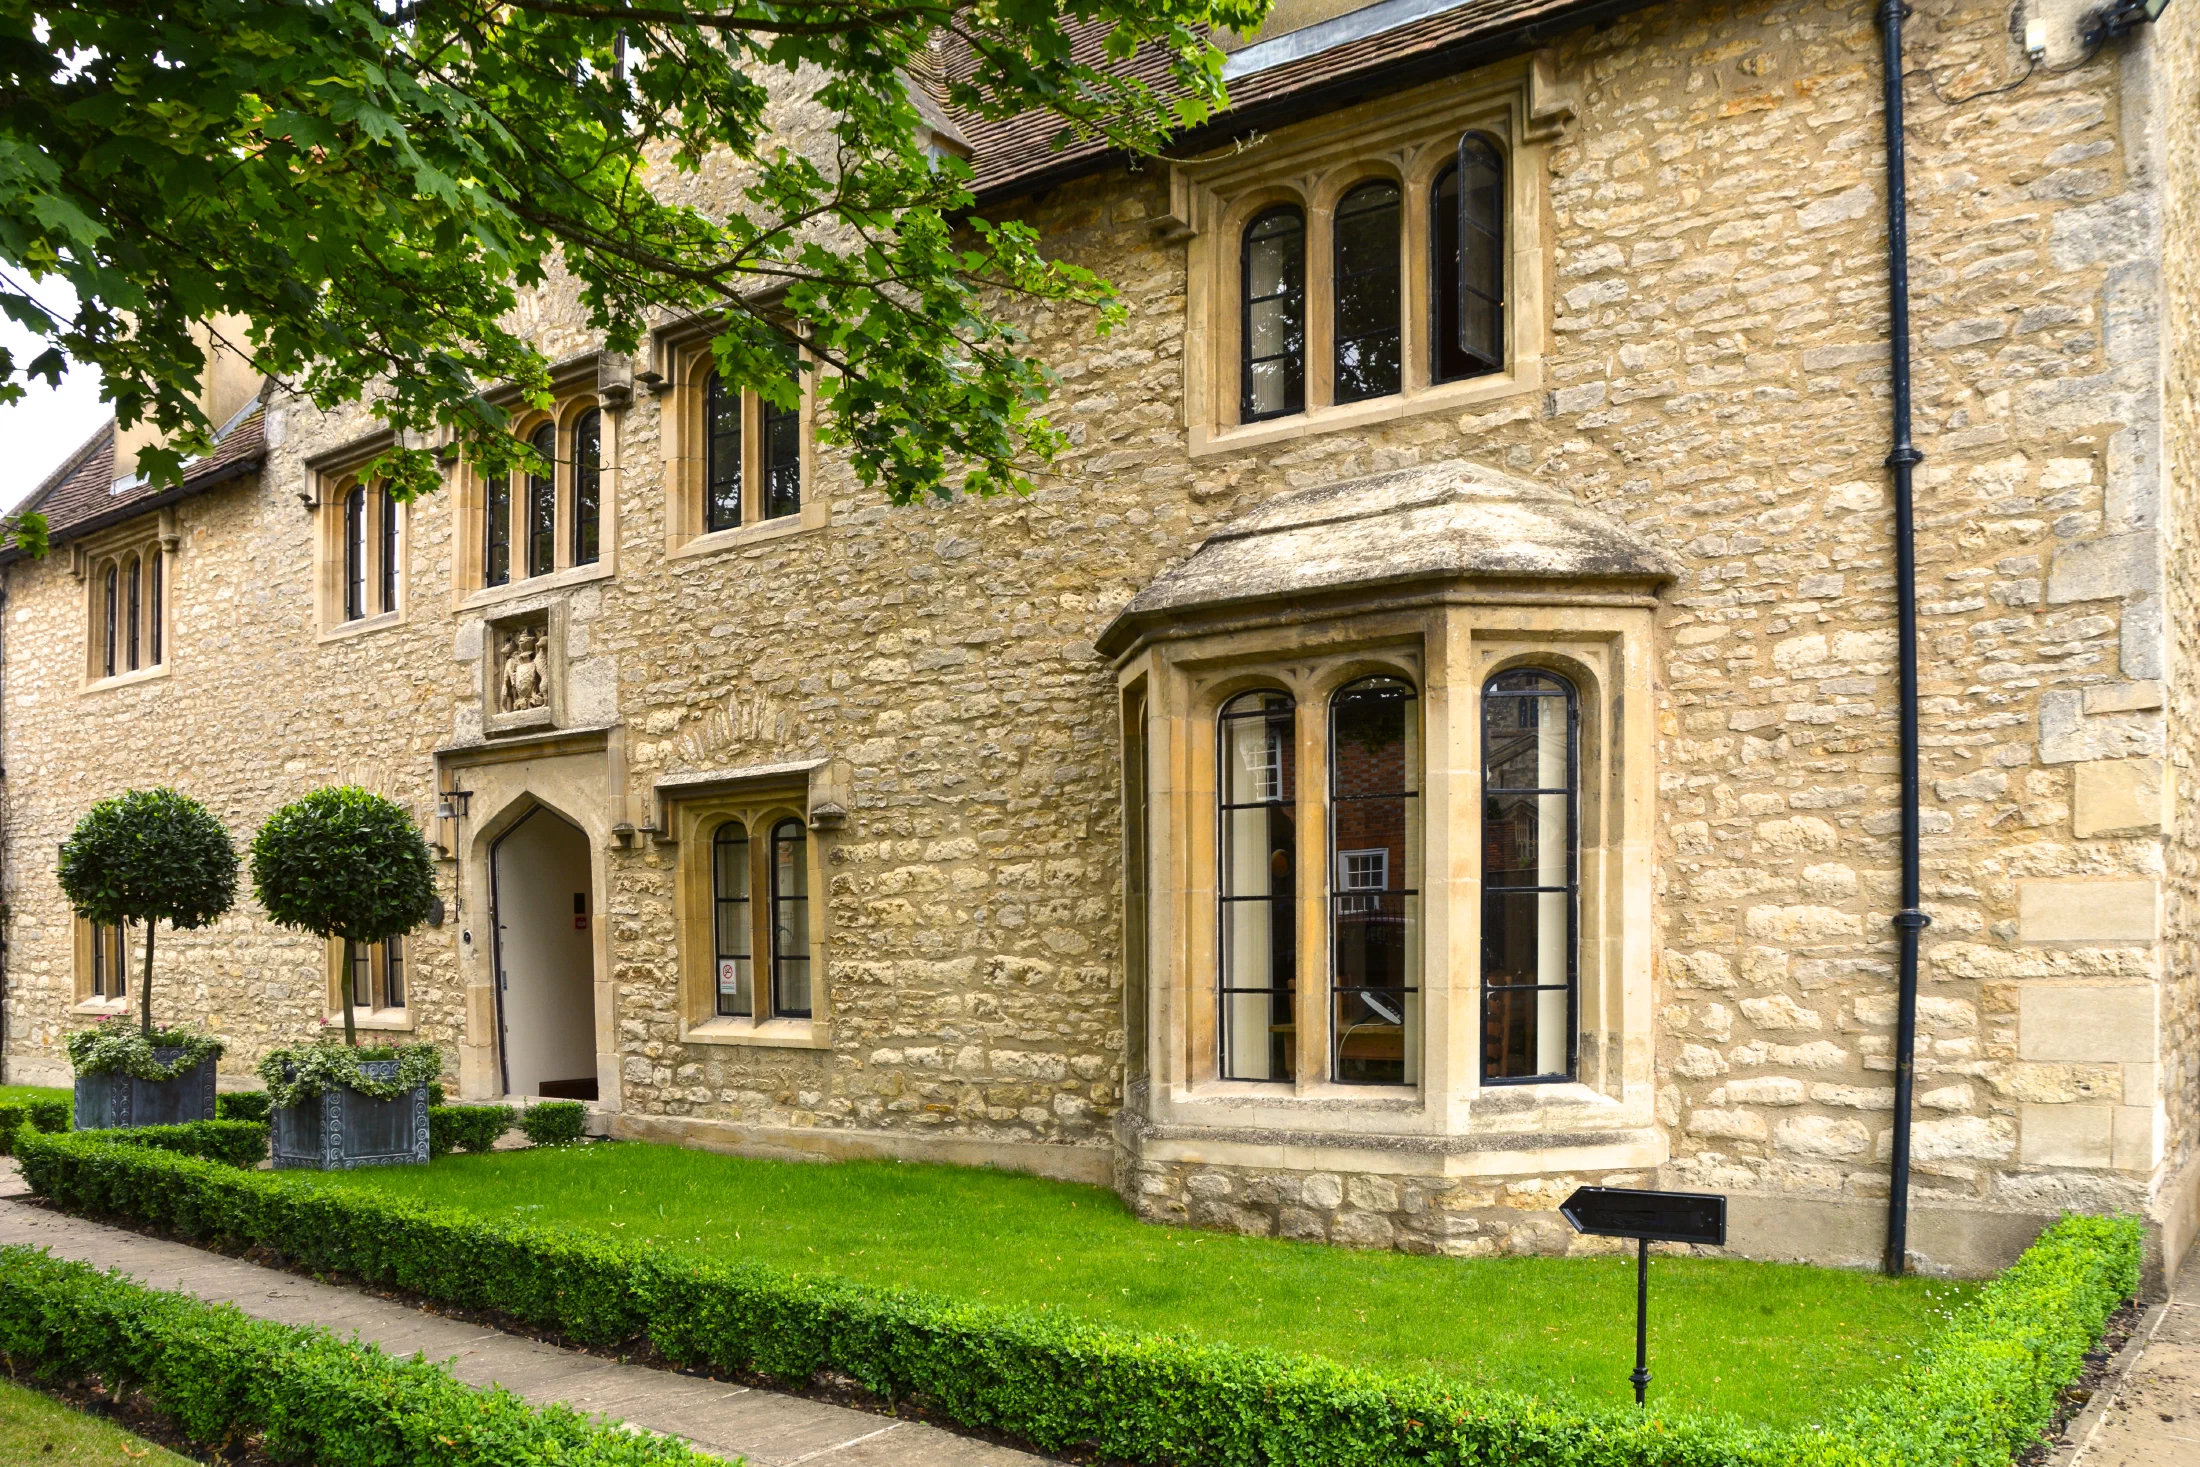
A Measured Approach
The building is the starting point: what survives, how it was made and what the new work needs to contribute.
Work in a listed or historic property begins with understanding the existing fabric before deciding what should be repaired, reinstated or newly made. Proportion, construction, mouldings, timber and finish all help reveal the architectural language of the building.
We work on Grade I and Grade II listed buildings, developing joinery that supports the property’s continued use without treating historic detail as decoration. The aim is work that is practical, carefully resolved and appropriate to its setting.
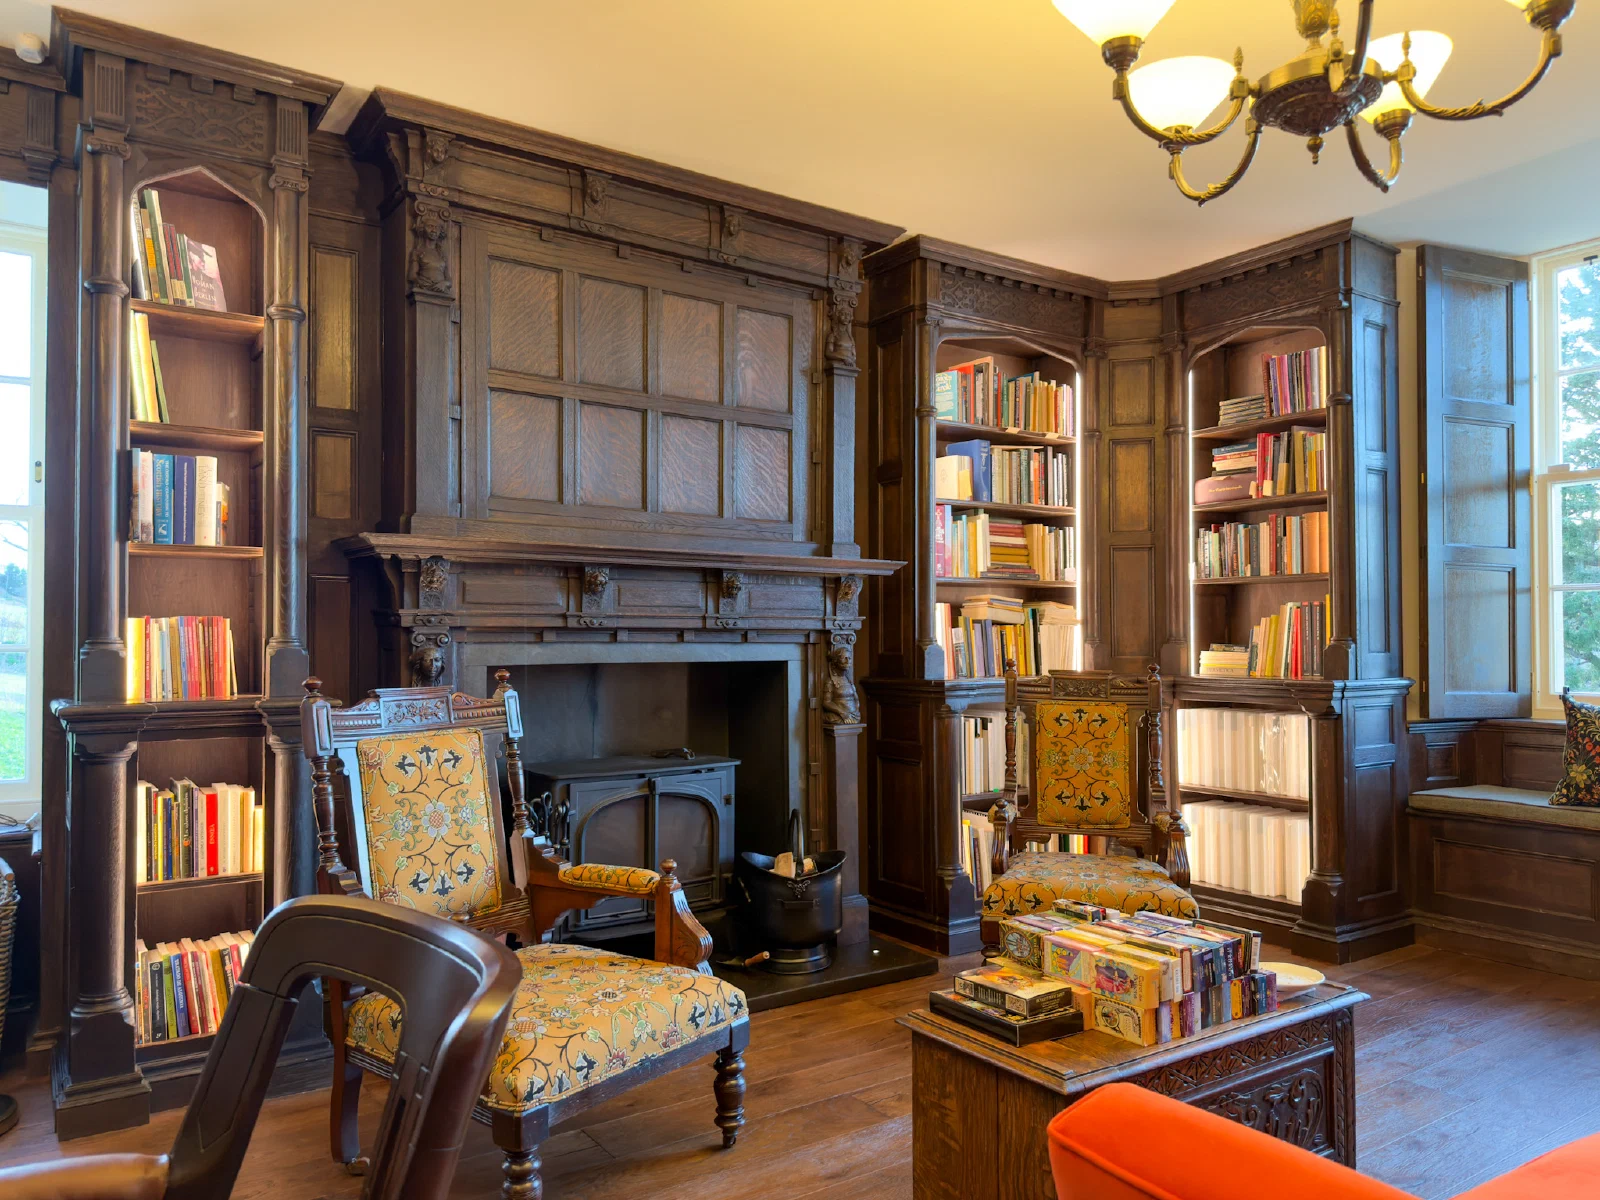
Repair, Reinstatement & New Work
An Approach Shaped By What Survives
Not every conservation-led commission asks for the same response. Existing joinery may need localised repair or careful adaptation; missing features may need to be reinstated from surviving evidence; elsewhere, entirely new work may be required within a historic room.
The decision is guided by the condition of the existing fabric, the architectural context and the project brief. Profiles, panel divisions, construction and surface character are studied so new work does not become an isolated addition.
Our role may range from matching a particular moulding or door to developing panelling, fitted furniture and wider room joinery as one coordinated scheme.
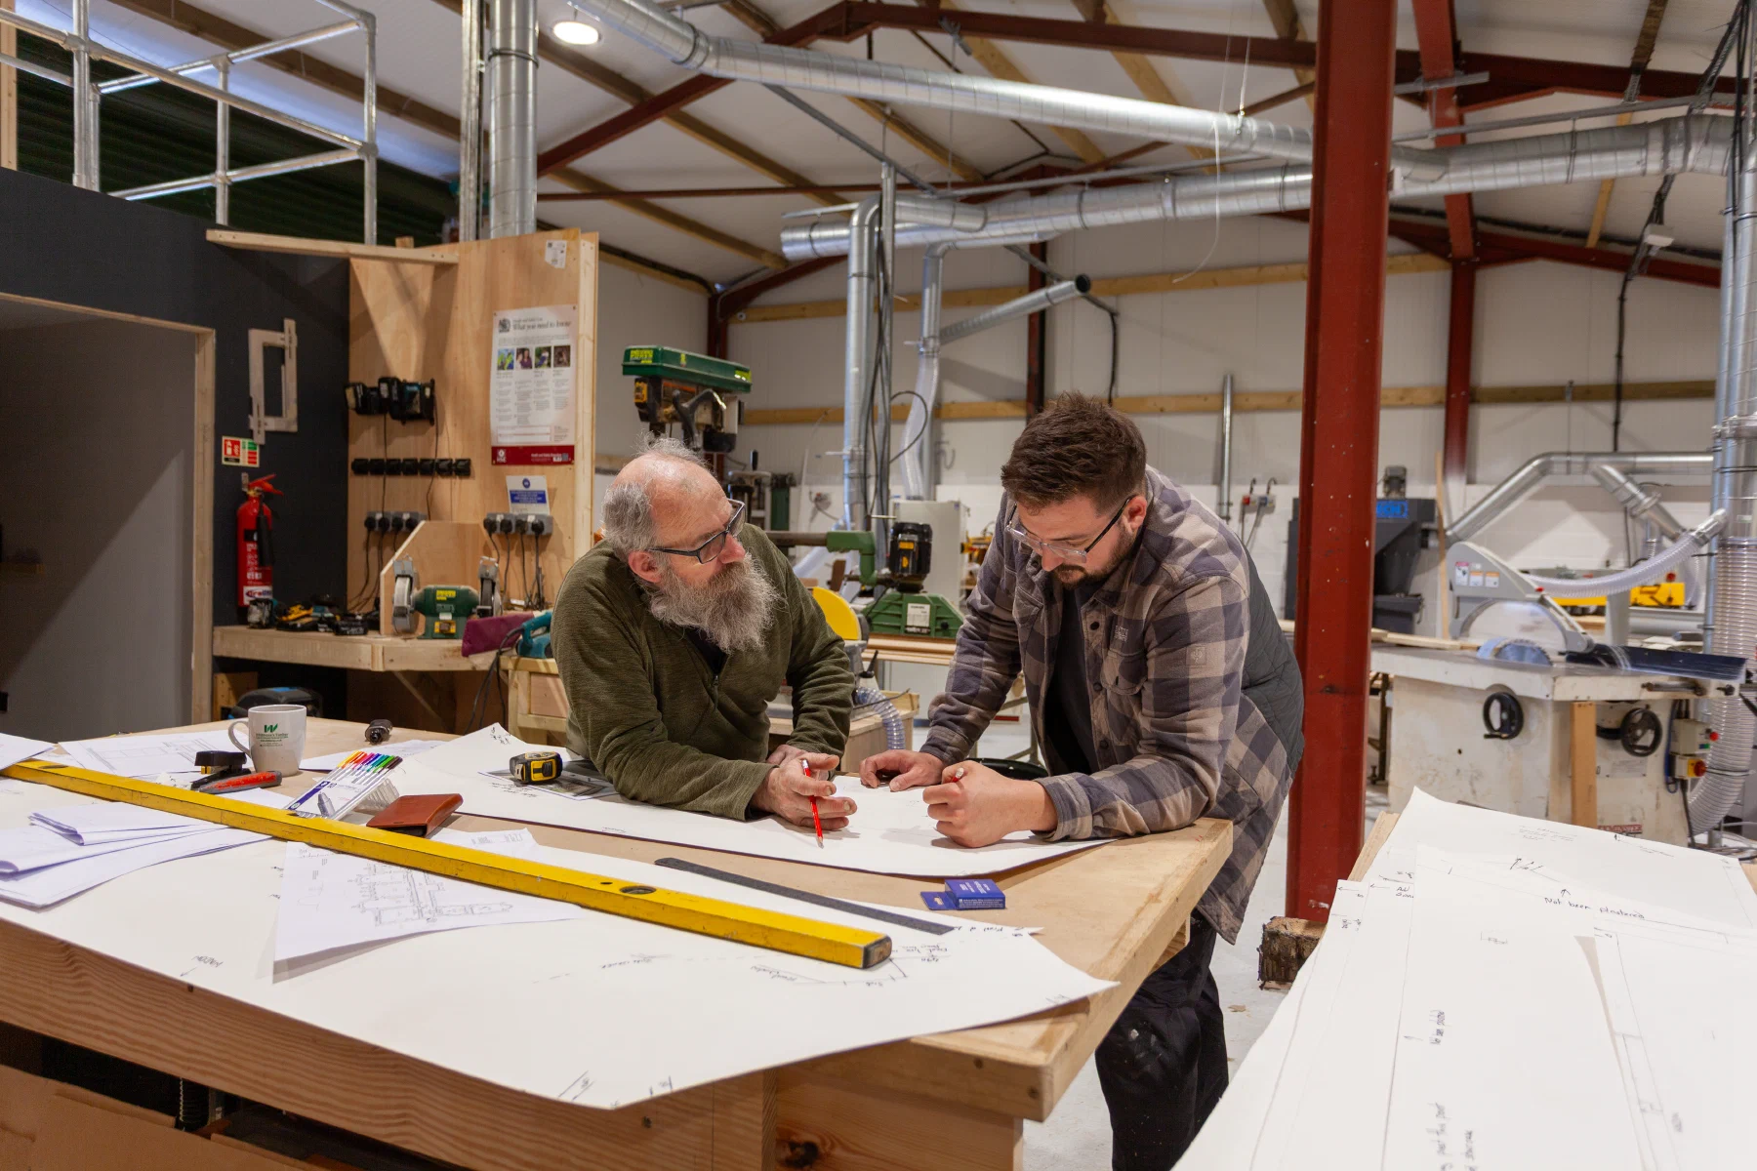
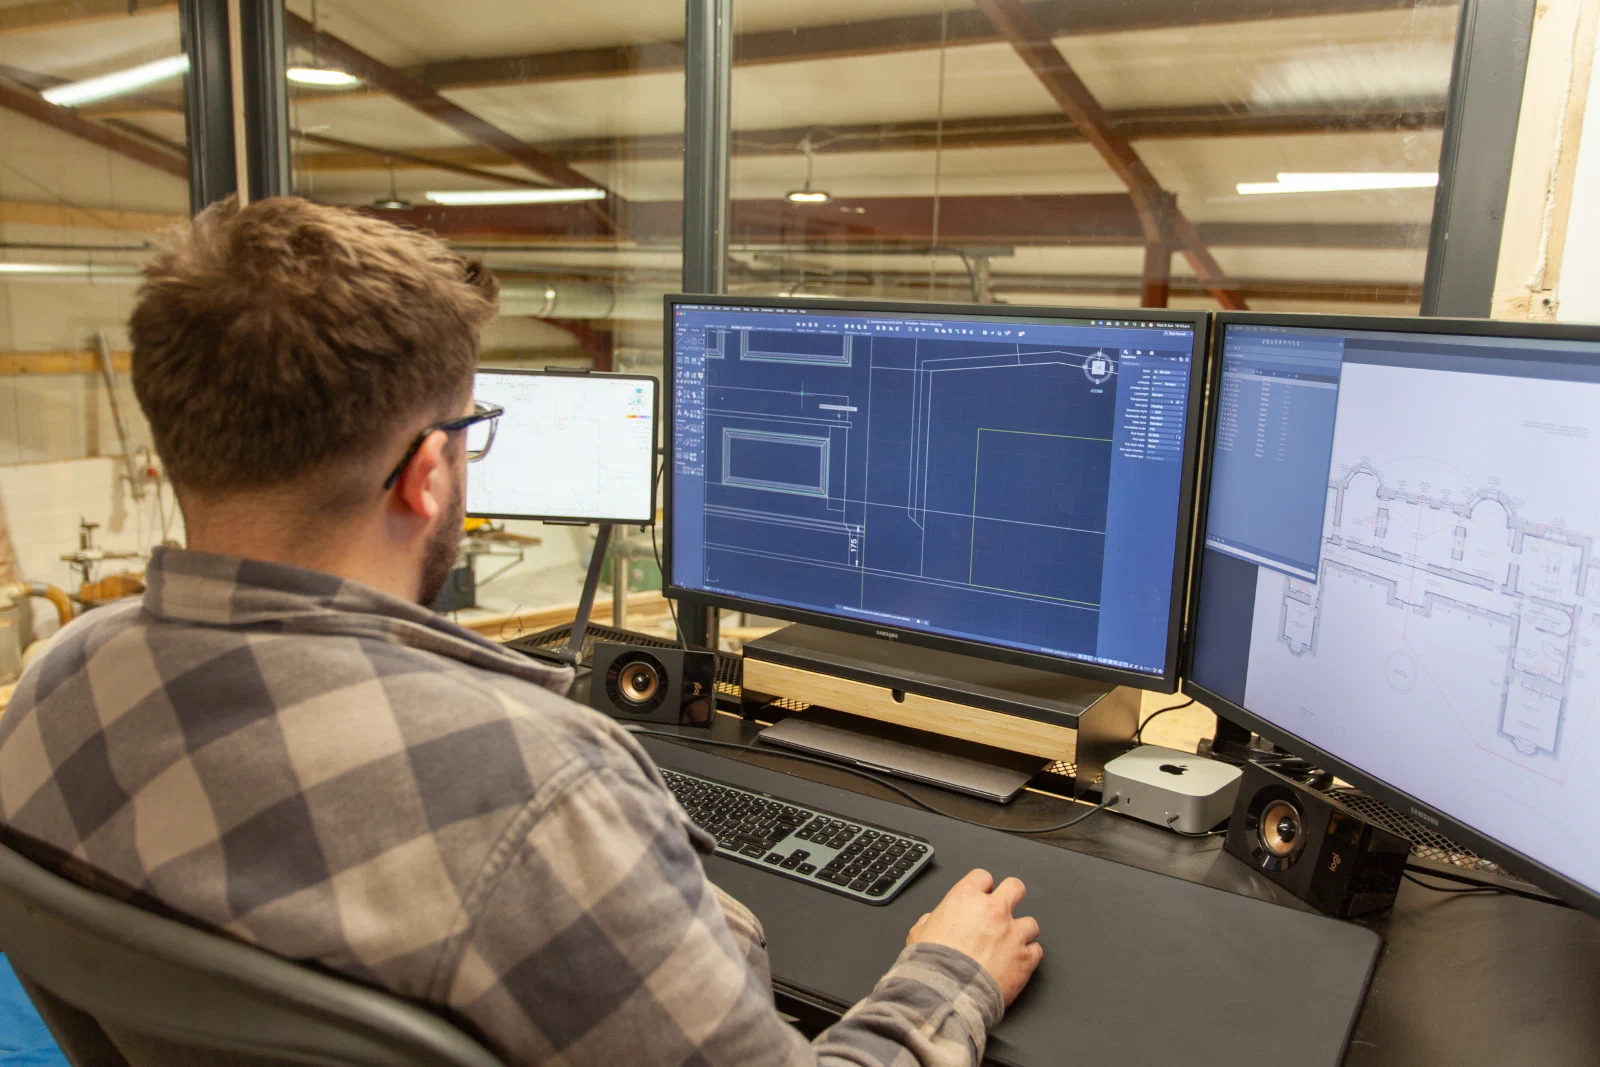
From Evidence To Workshop Drawings
Details Resolved Before Making Begins
Conservation work depends on clear information. We use the available survey material, drawings, photographs and surviving details to develop joinery that can be reviewed with the client and wider professional team before timber is cut.
Surviving Evidence
Existing profiles, construction, scale and surface character provide the most direct reference for repair or reinstatement.
Architectural Proportion
Panel divisions, doorways, openings and fitted elements are considered as part of the room rather than as separate pieces.
Construction & Interfaces
Junctions with walls, floors, ceilings and adjoining fabric are resolved before manufacture so the new work can be fitted with care.
Drawings & Samples
Workshop drawings and finish samples provide clear review points for the client and professional team.
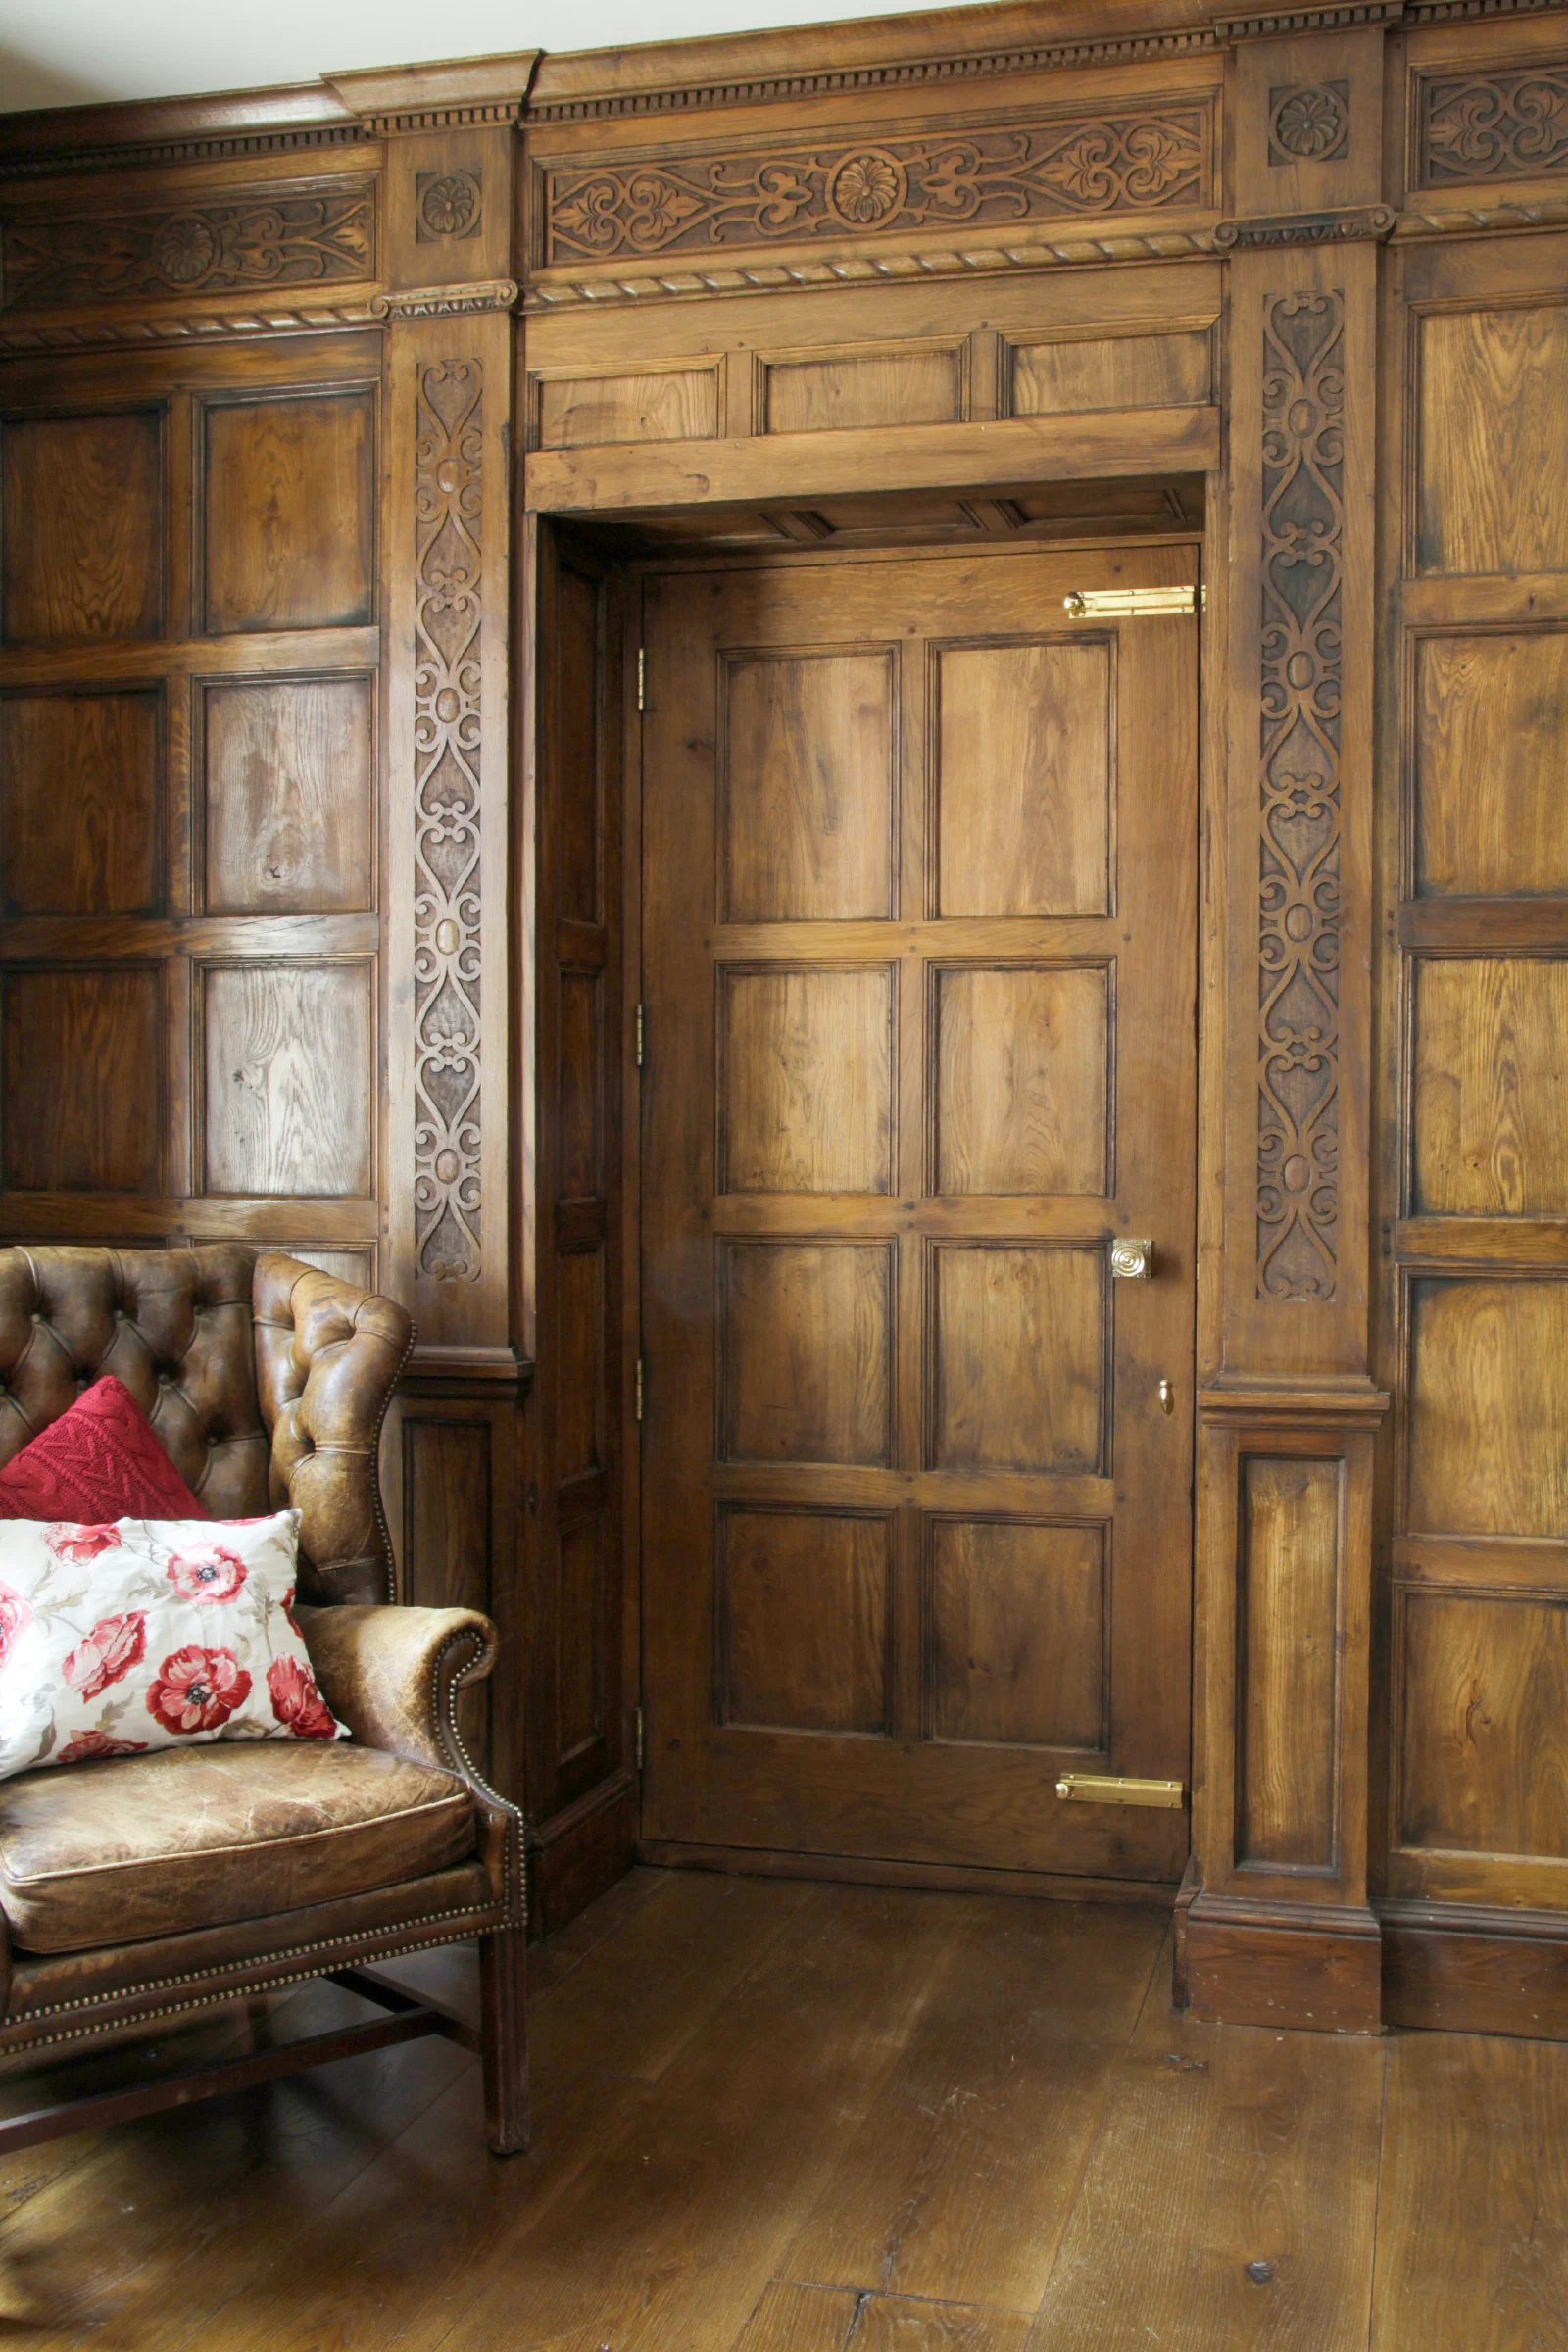
Materials & Specialist Finishing
New Work That Sits Naturally Within The Interior
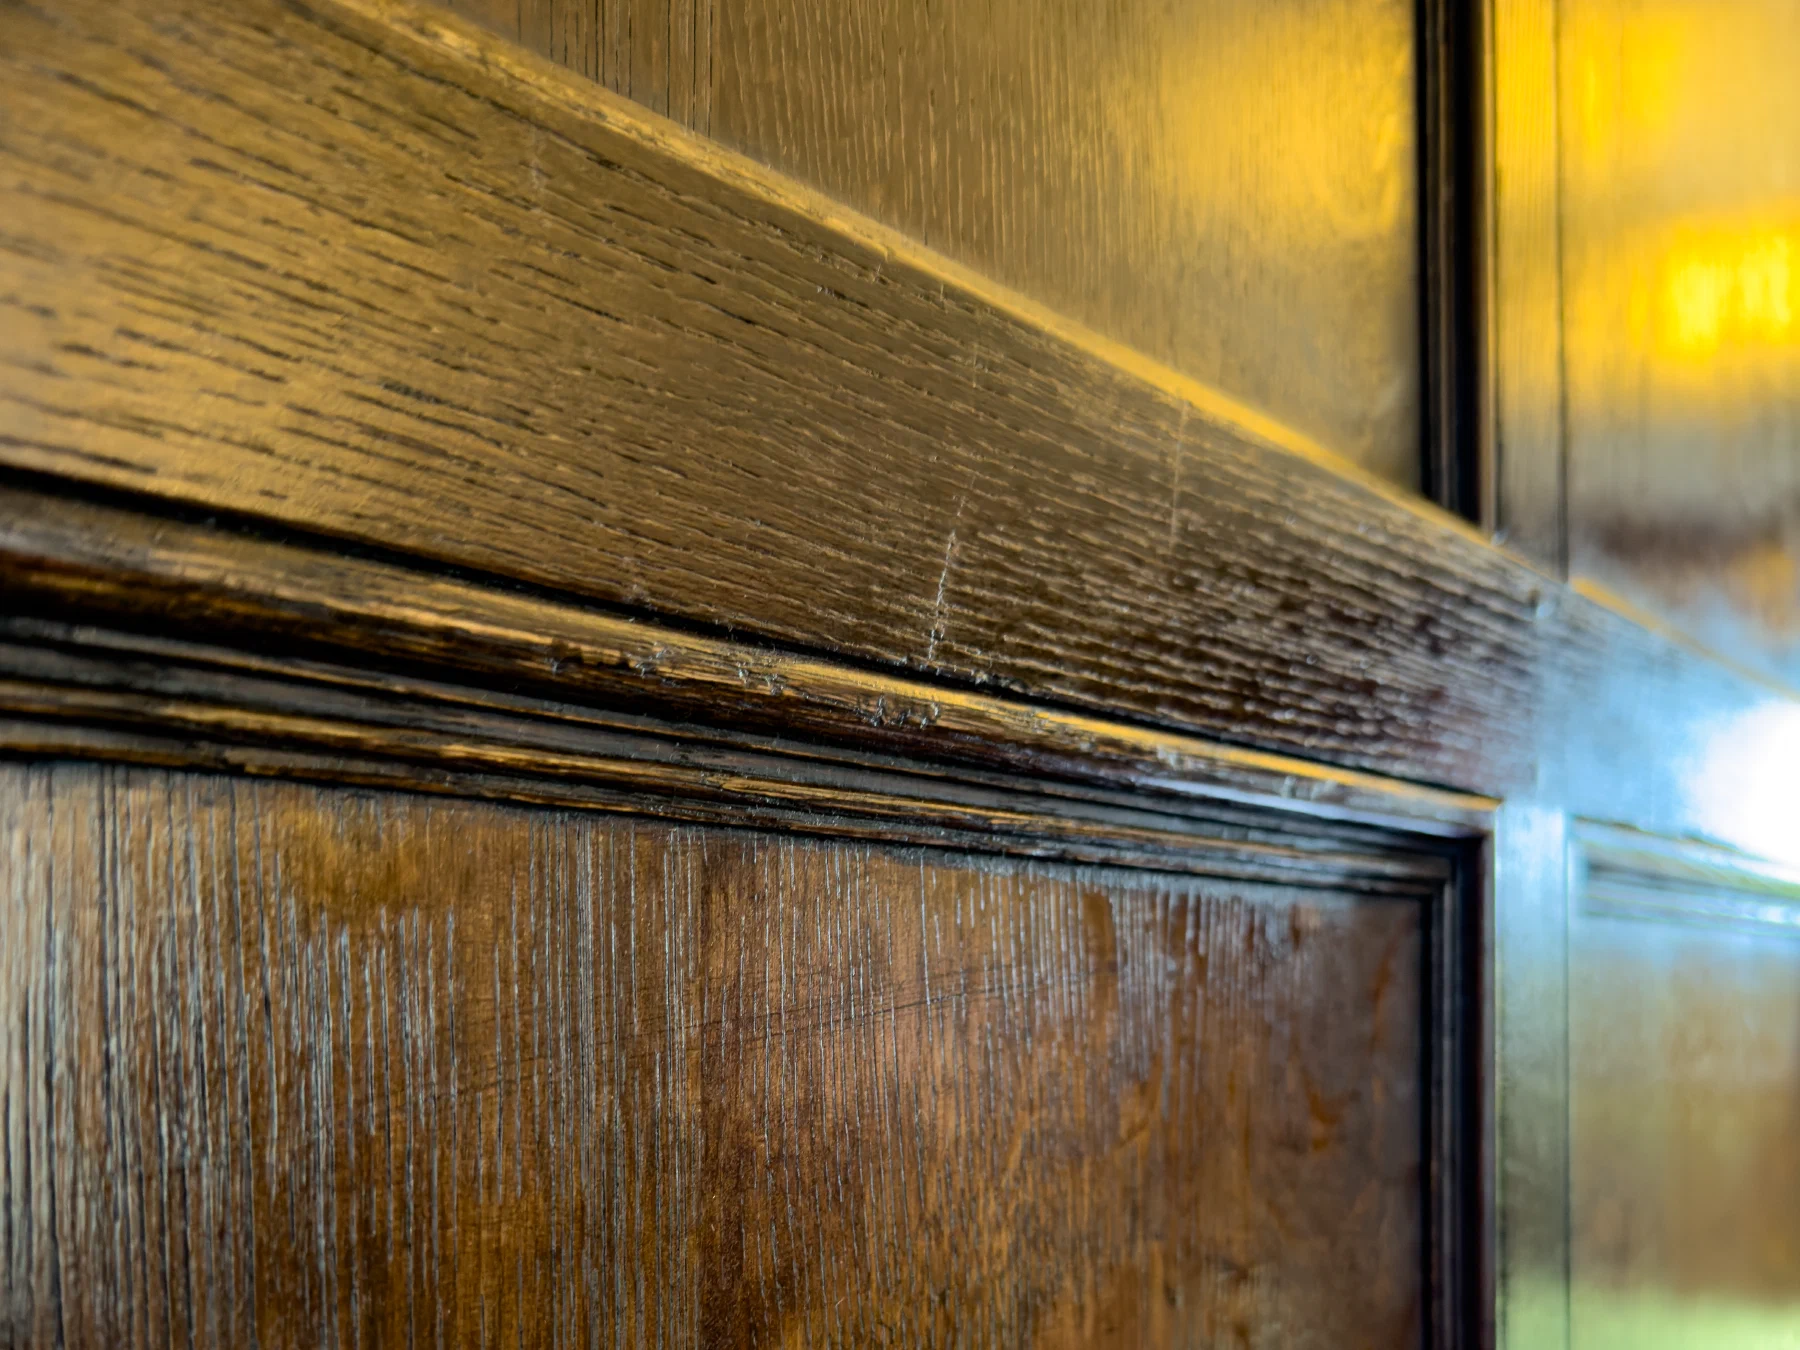
Timber selection and finish affect how new joinery relates to existing fabric. Tone, grain, sheen and variation need to be considered alongside surrounding surfaces rather than agreed in isolation.
Our workshop develops finish samples using staining, patination, polishing, waxing or painted finishes as appropriate to the brief. Samples allow surface character to be reviewed before full production.
The intention is not to manufacture false age, but to avoid a raw or uniform surface that feels disconnected from the room. A considered finish should support the architecture at installation and continue to age through use.
Useful Starting Points
Related Services And Project Background
Discuss A Historic Building
A useful first conversation begins with the property, the surviving joinery and the work the room now needs to do.
If you have drawings, photographs, survey information or historic references, these can help establish the scope and level of workshop input required. We can then discuss whether the commission calls for repair, reinstatement, new work or a combination of approaches.
Examples include heritage panelling for the principal rooms at Boleskine House and furniture recreated from a 1915 photograph for the Grahame-White office at RAF Museum Hendon. To start a conversation, use the button below or email project@dcflimited.co.uk.