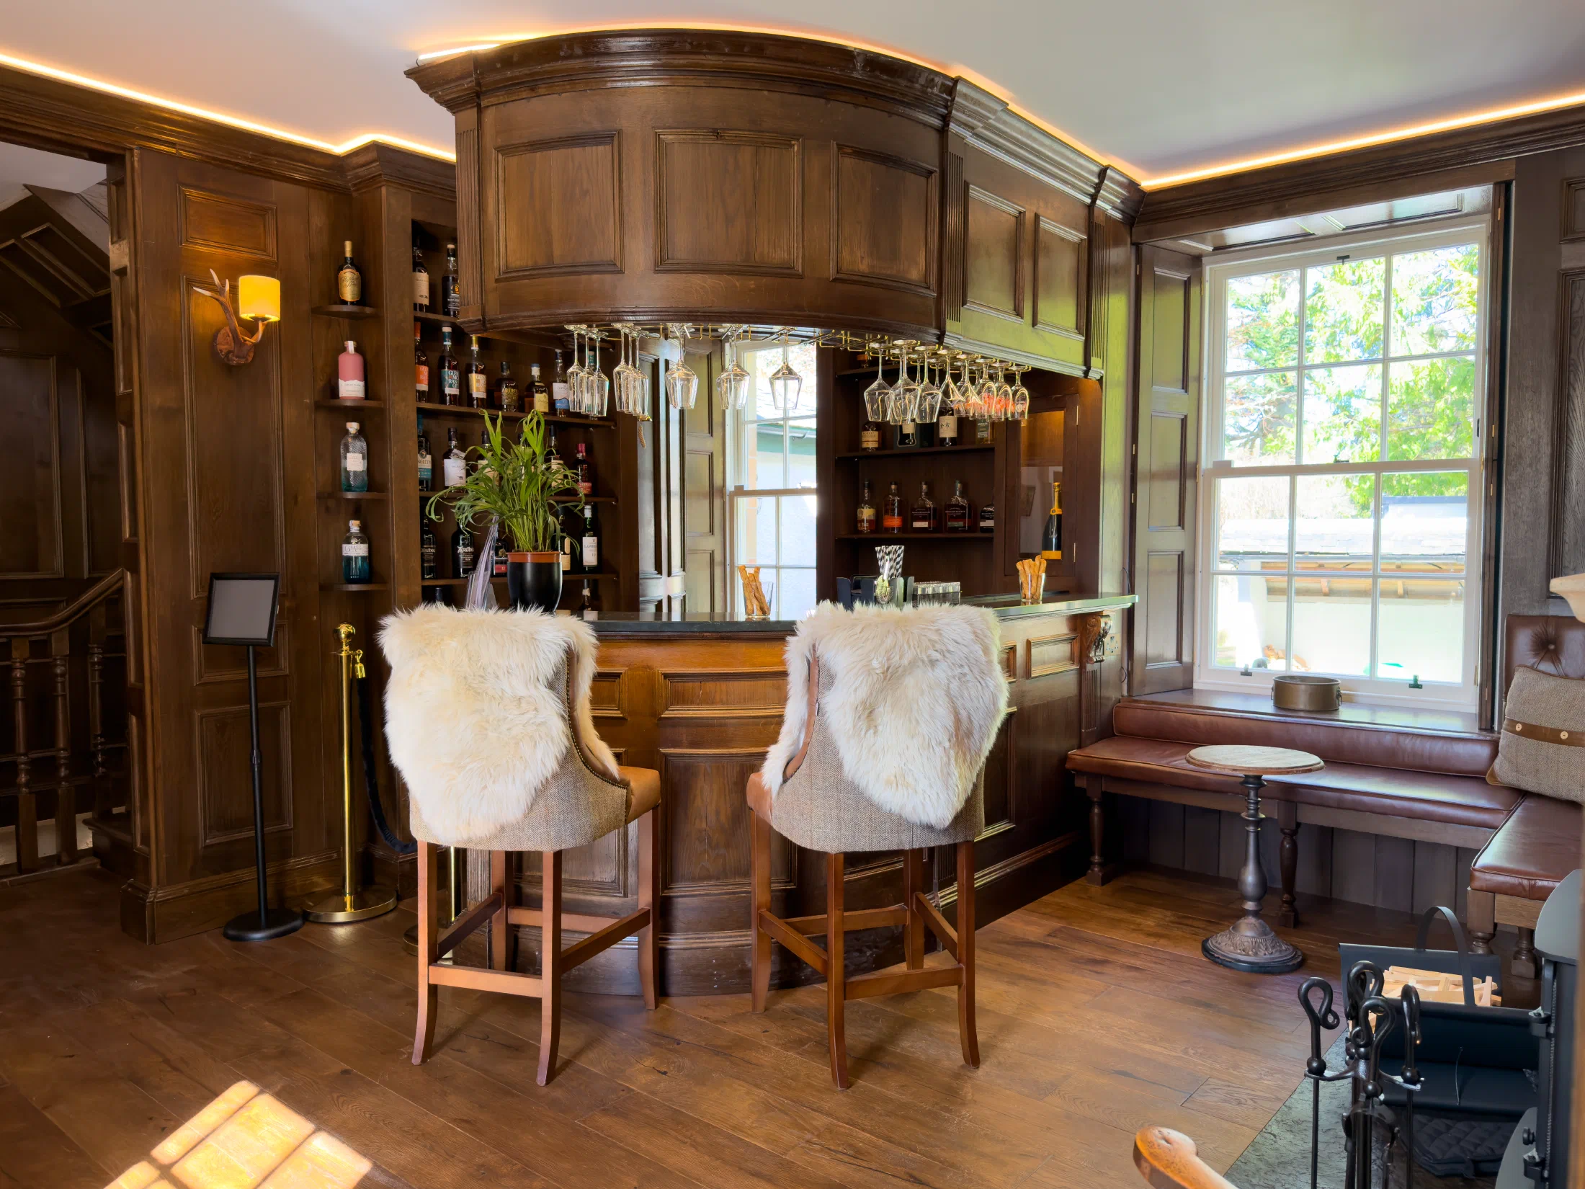
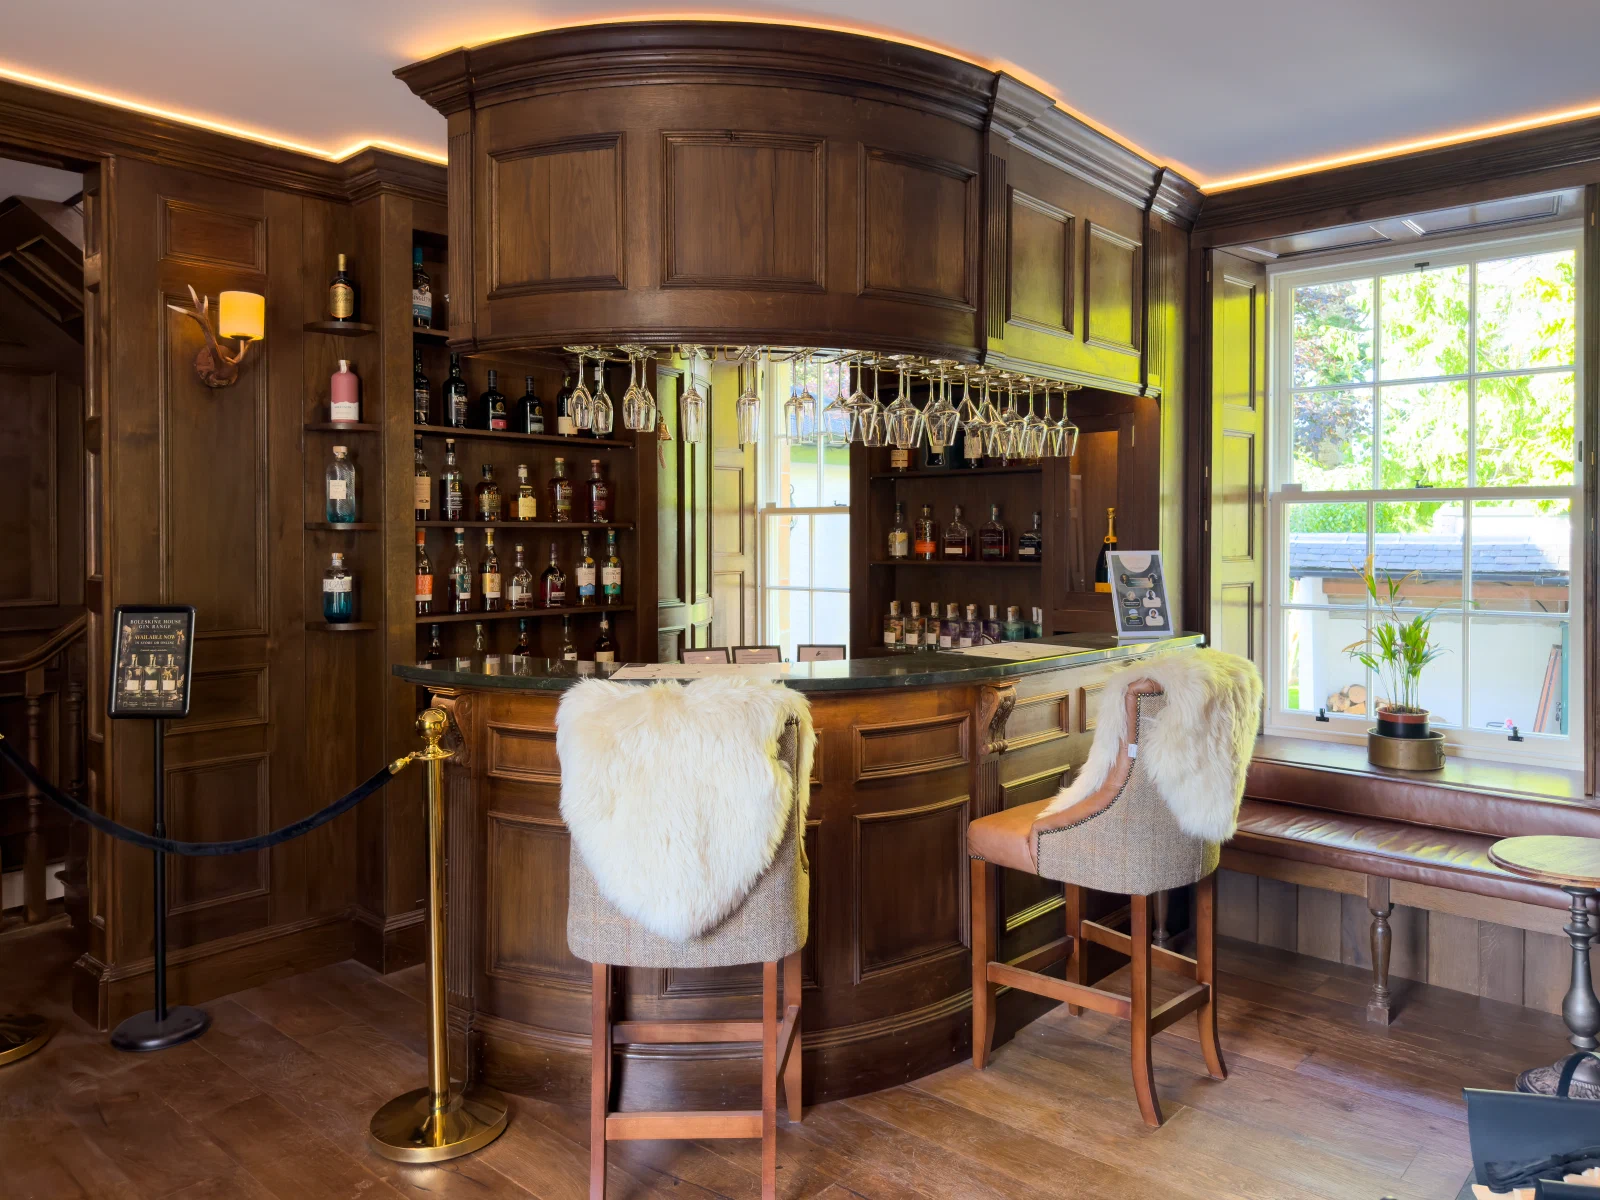
The Curved Oak Bar
The bar curves into the room to create a clear focal point and a comfortable route around it. Panelled fronts, a shaped worktop and an overhead canopy give the freestanding element enough presence to sit with the surrounding wall joinery.
Storage and working equipment, including the sink, are held behind the bar so that the principal view remains ordered.
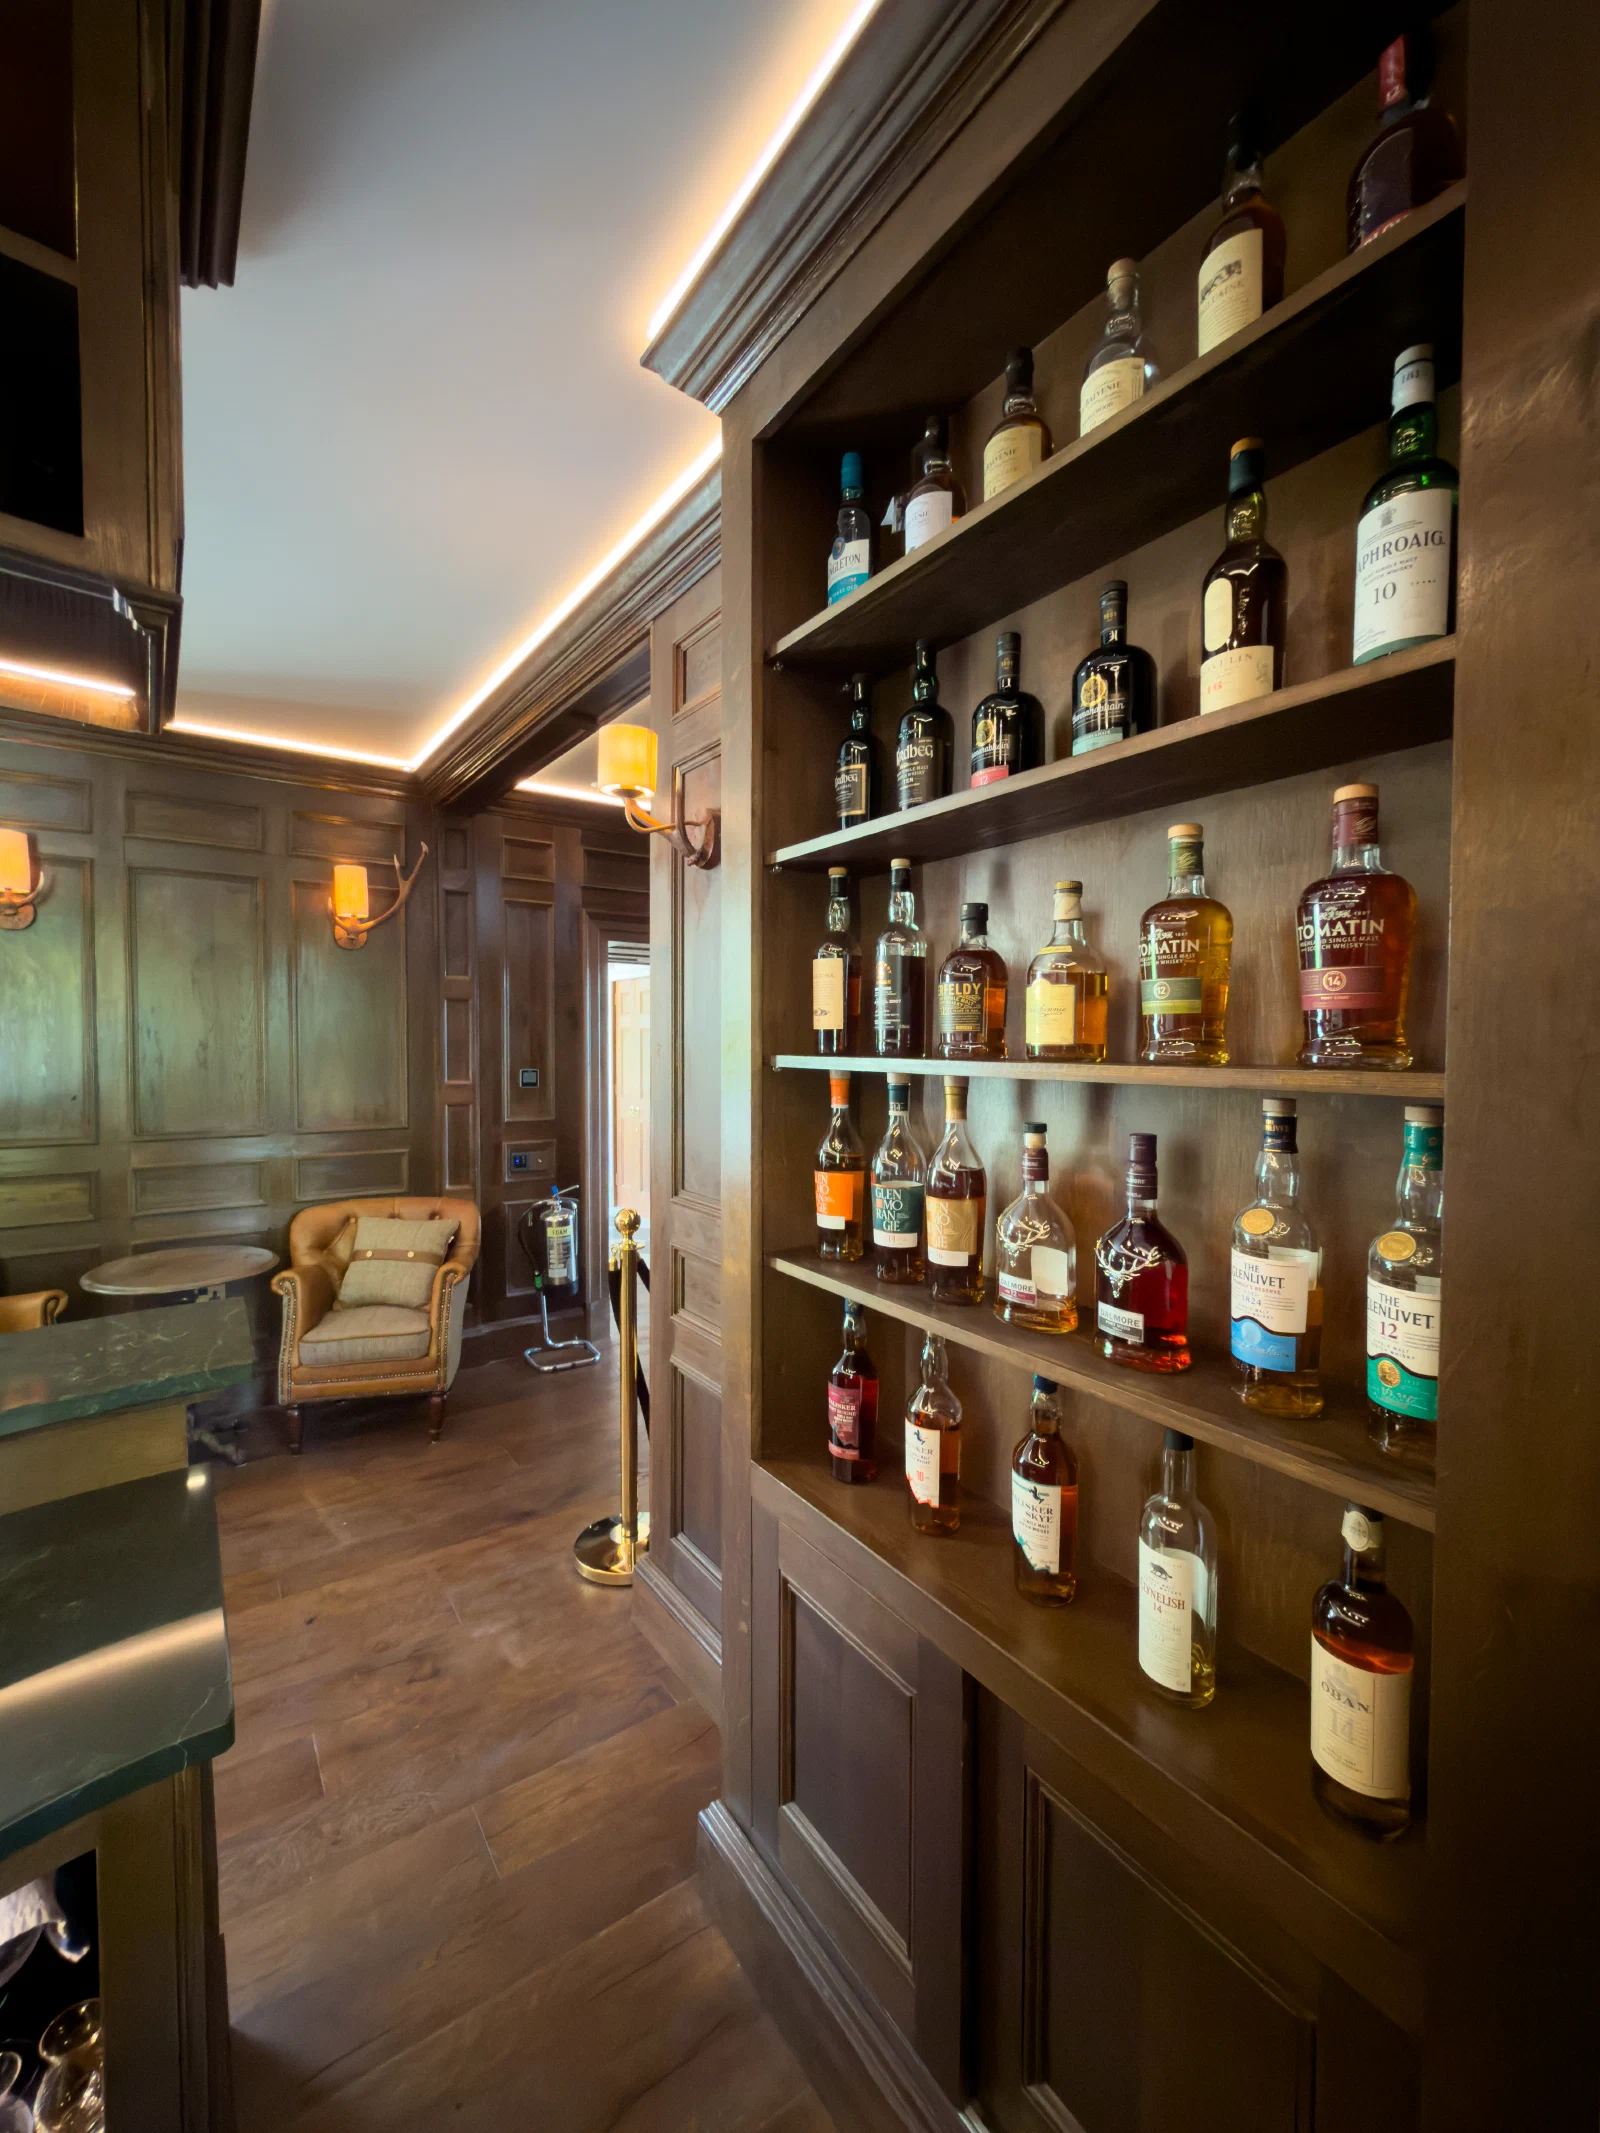
Display and Working Storage
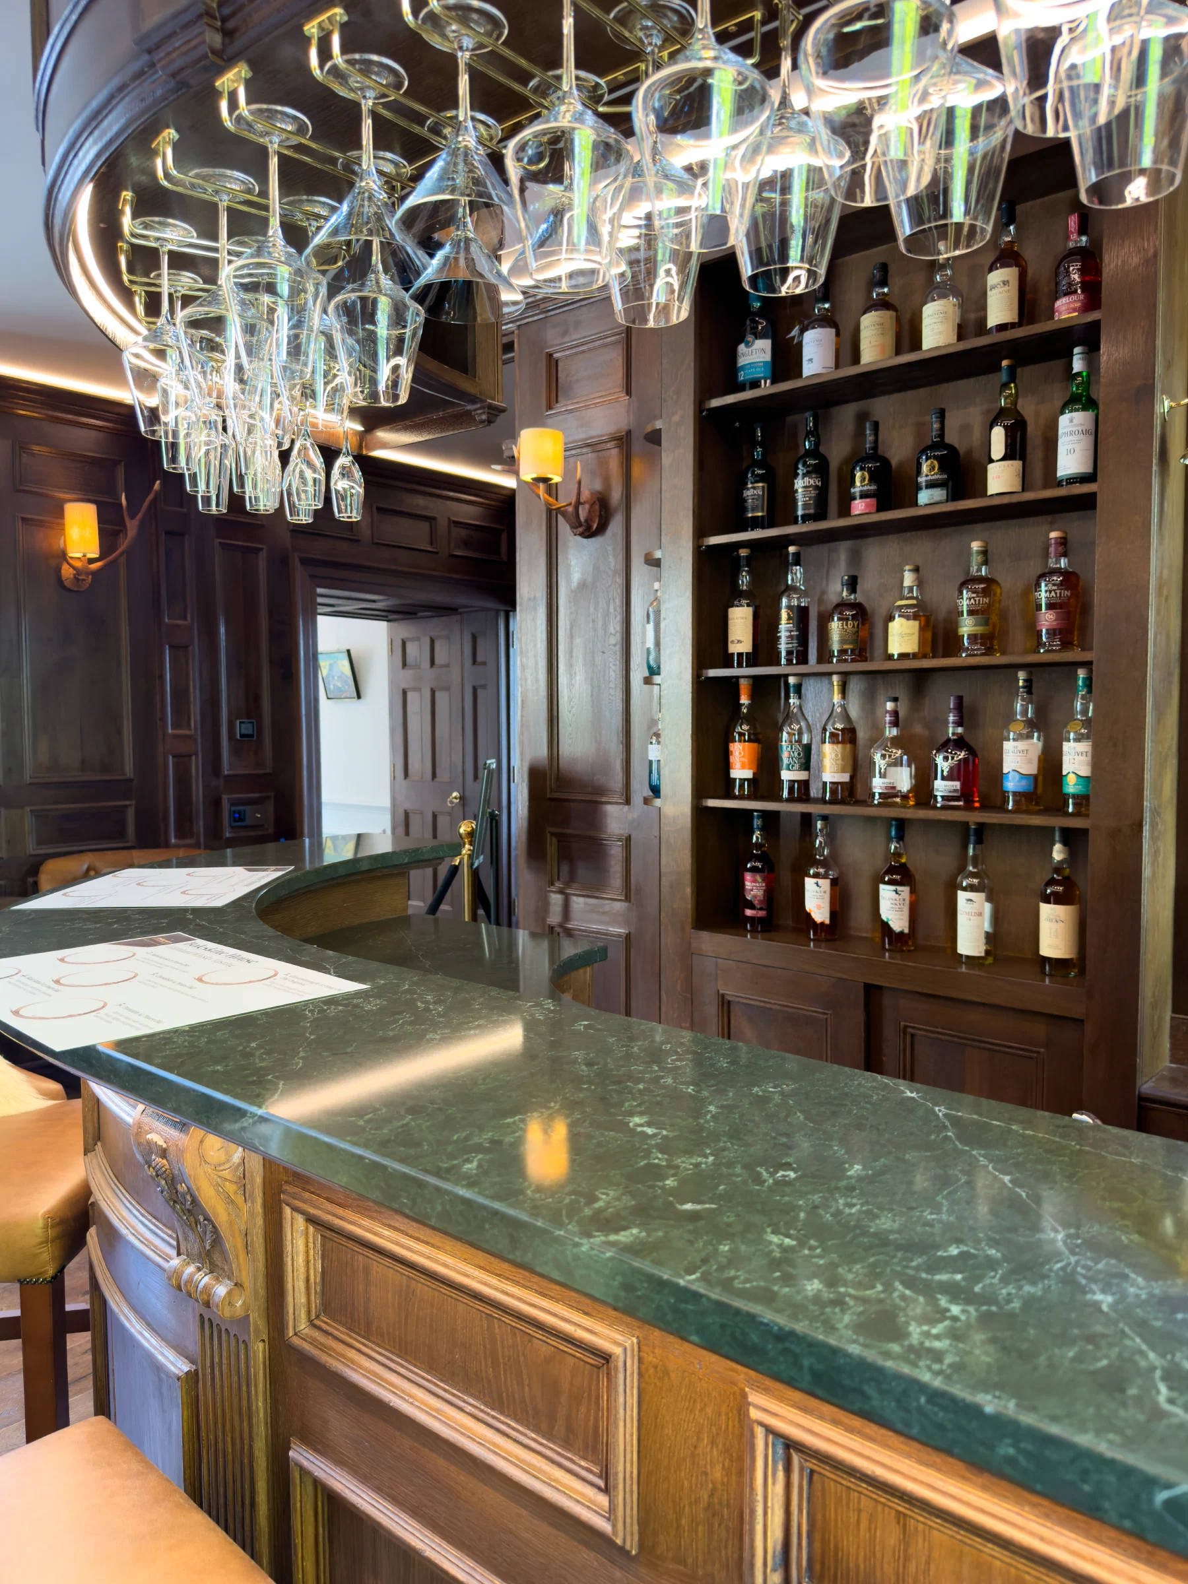
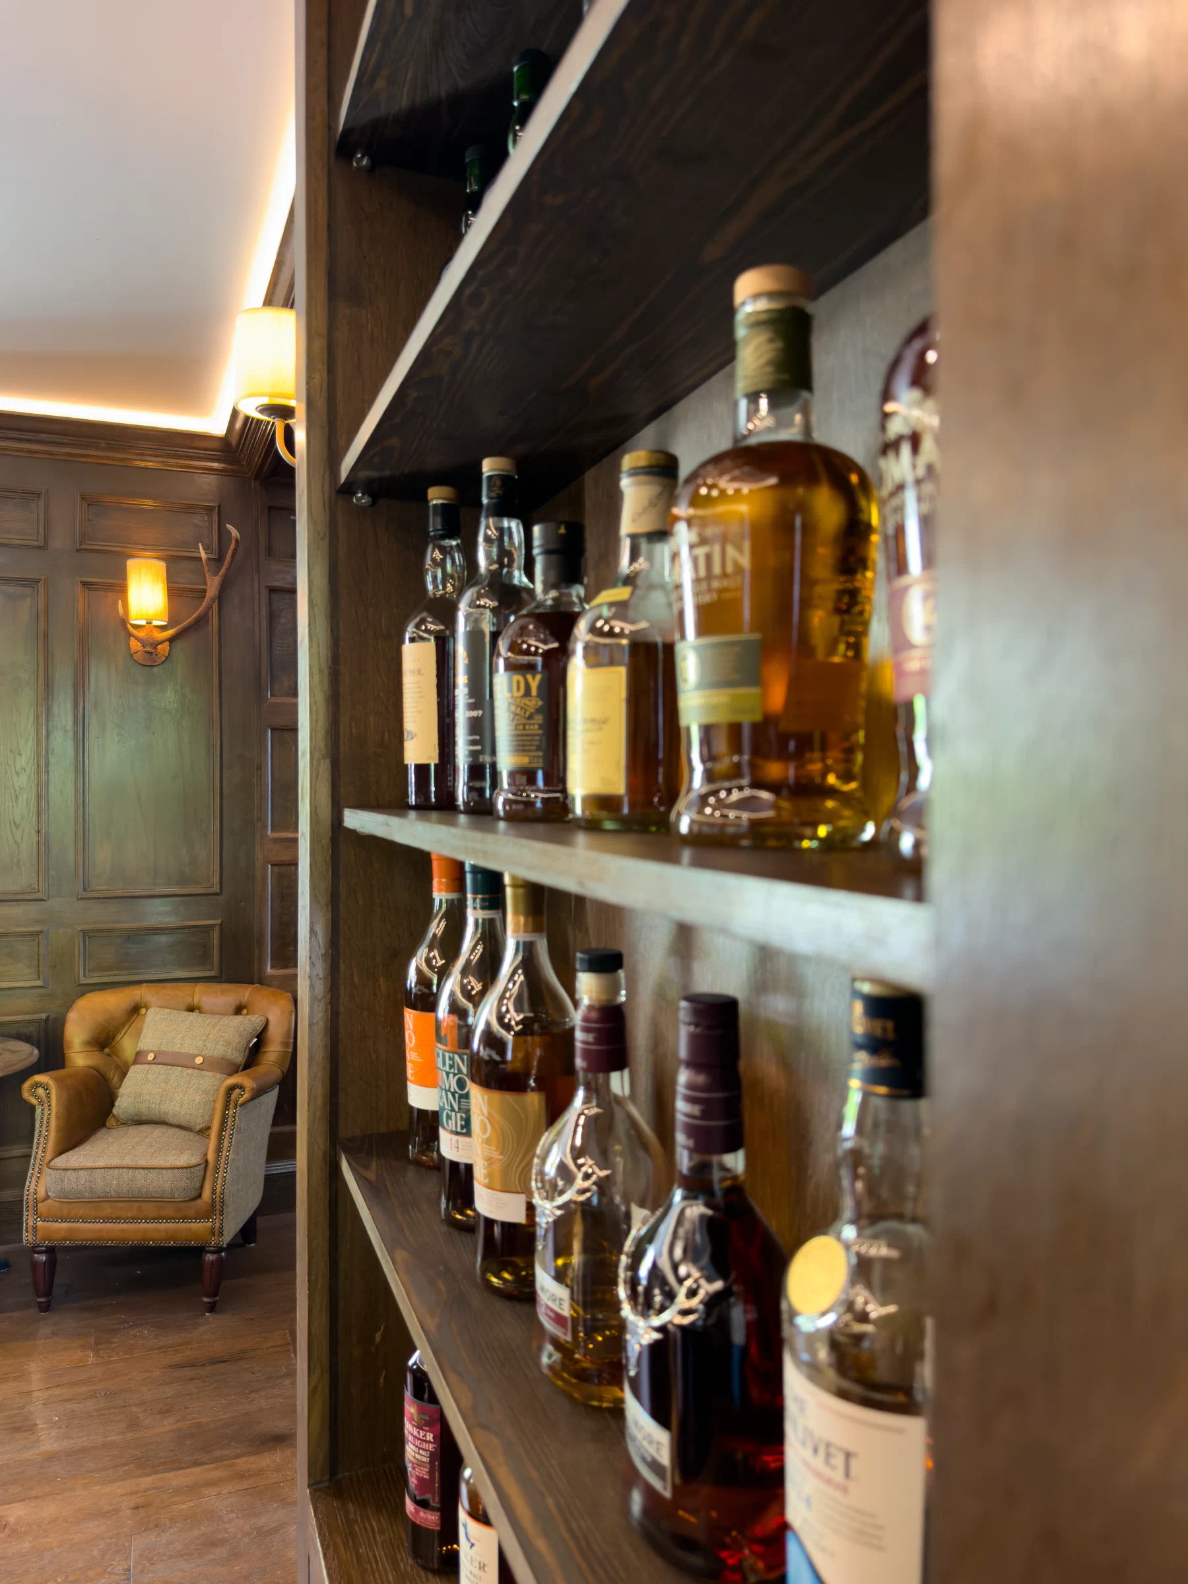
Dedicated shelves give the whisky collection a visible place within the room. Lighting is integrated into the fitted work, revealing the bottles and glassware while emphasising the depth of the mouldings.
On the working side, open shelves and cupboards keep frequently used items within reach without cluttering the view from the room.
Panelling, Seating and Windows
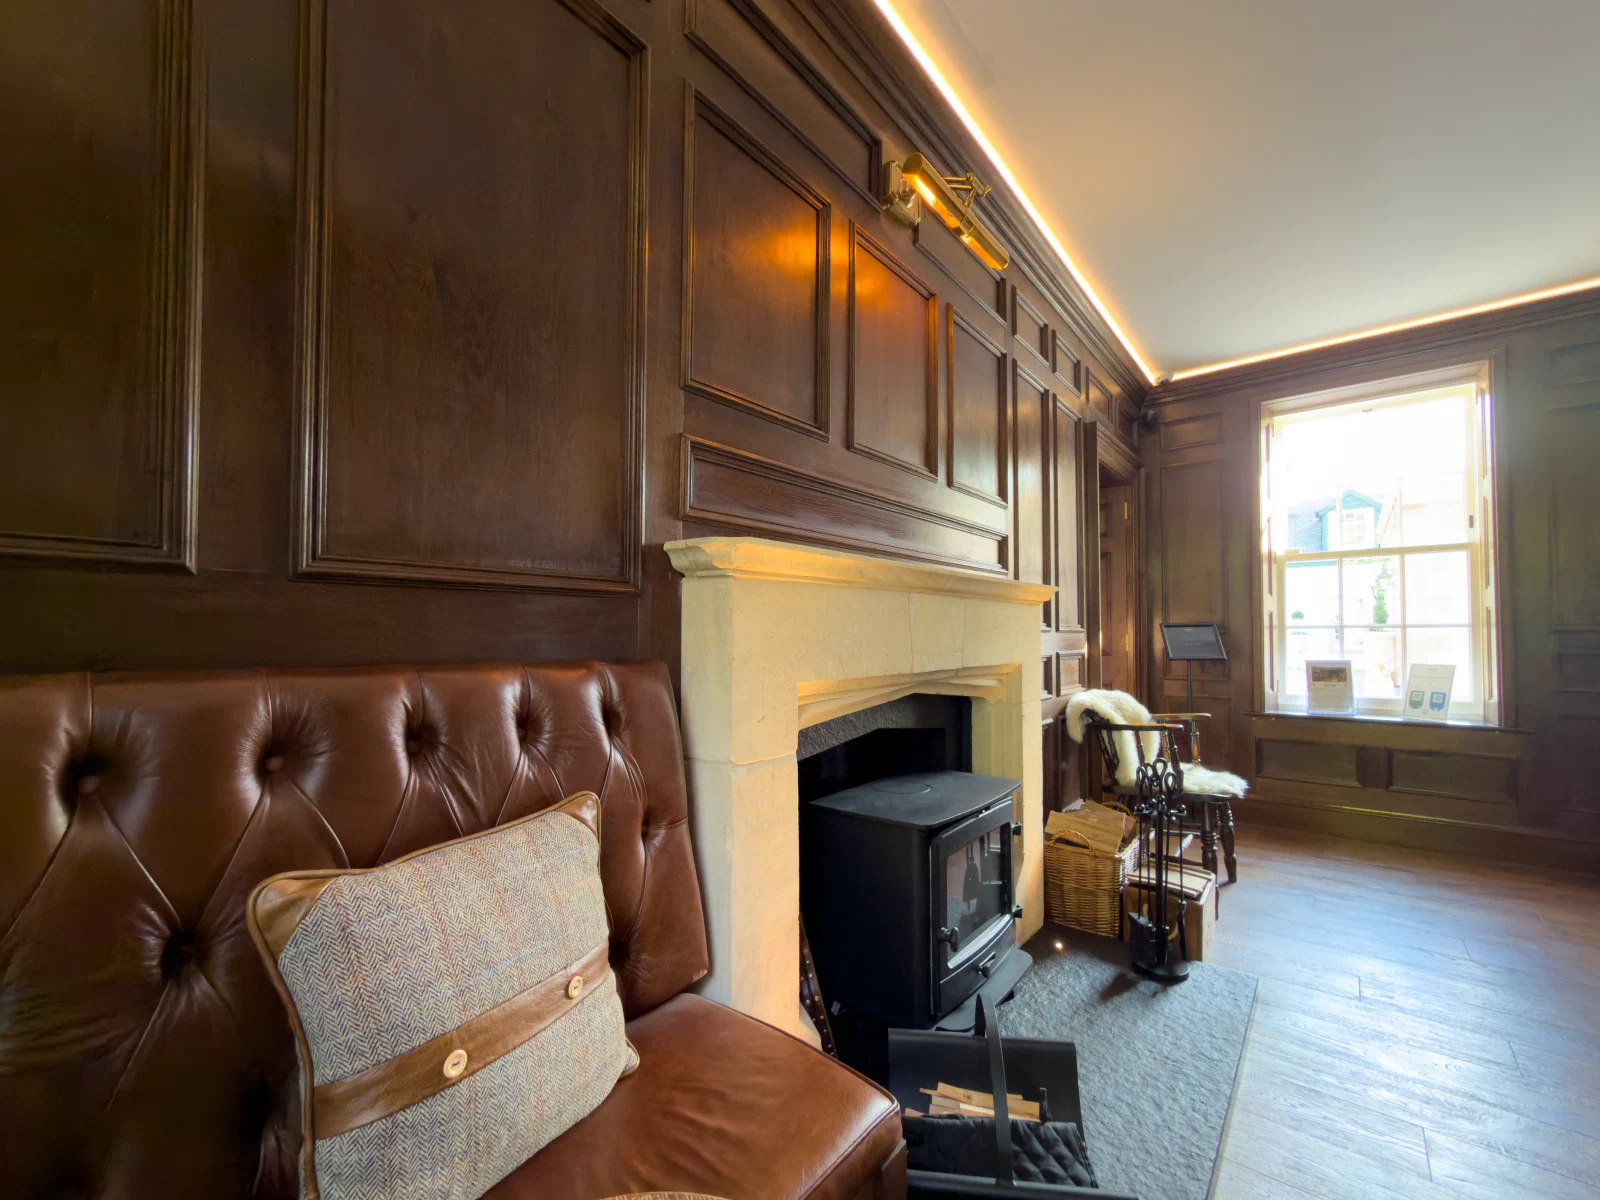
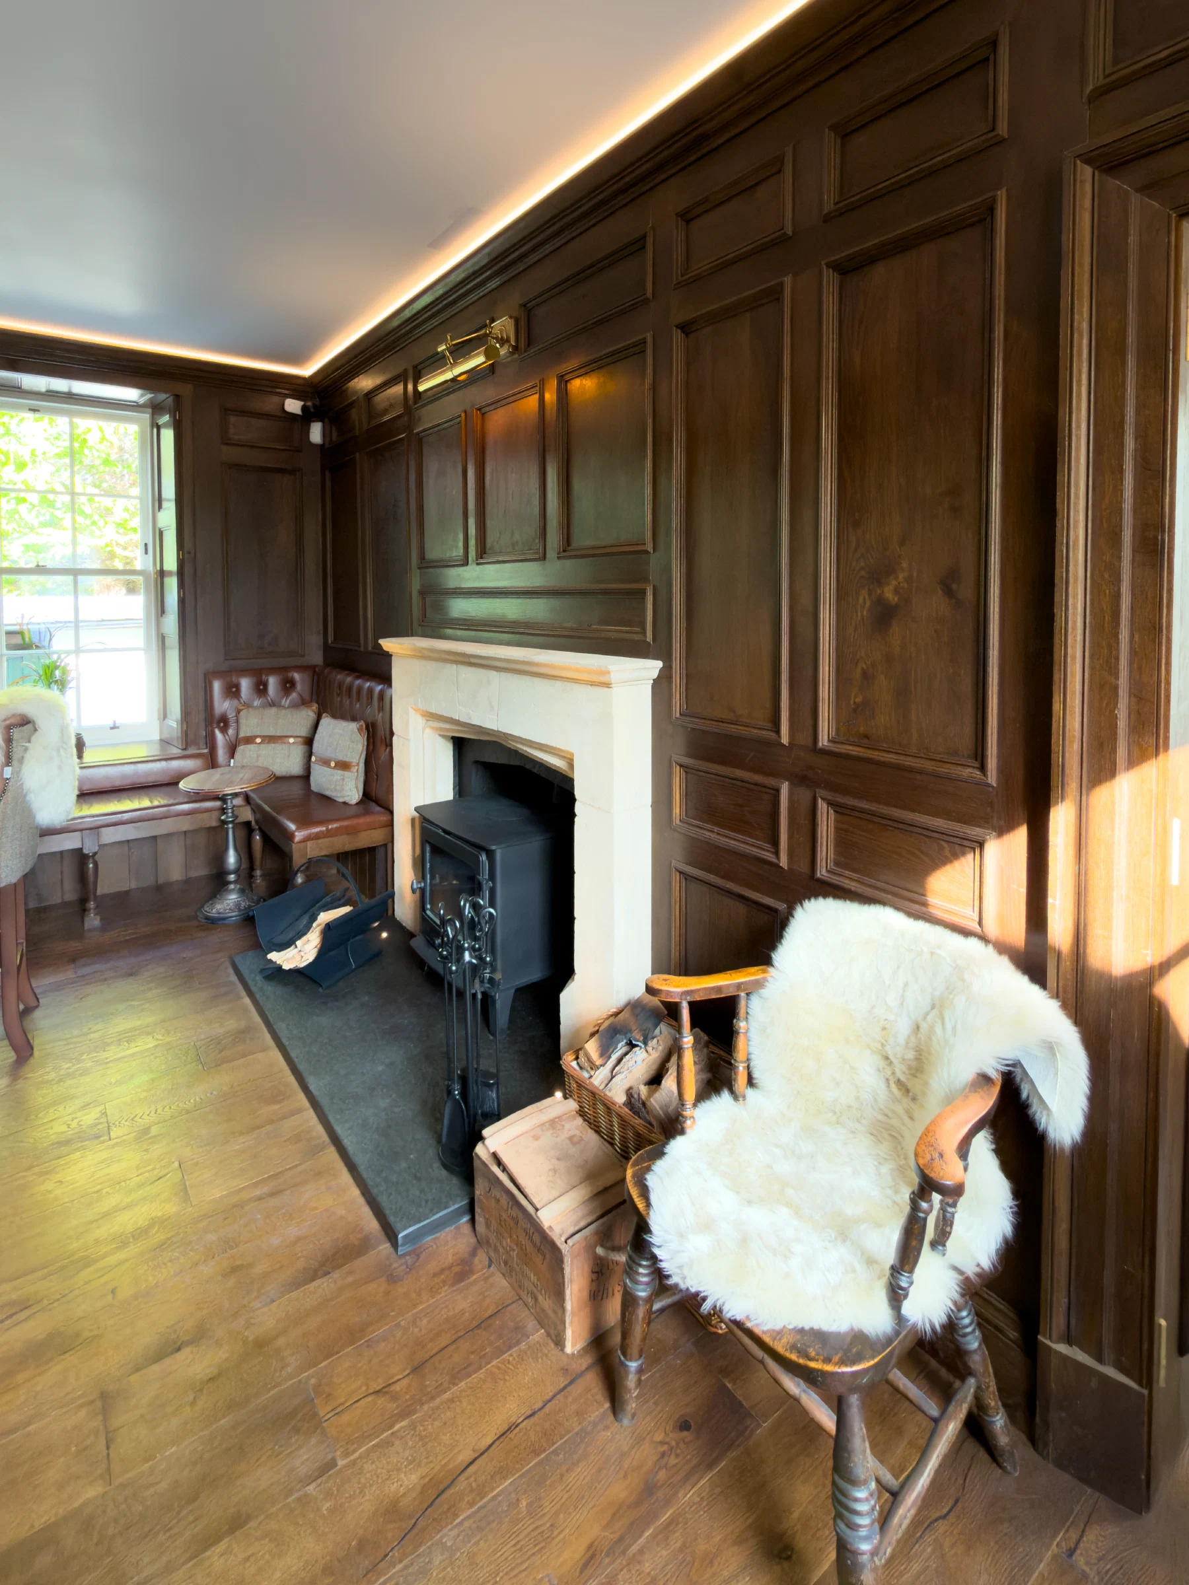
Wall panelling frames the fireplace and continues into a fitted seating area. At the windows, panelled shutters and a built-in seat make the deep reveals part of the room, balancing the visual weight of the bar opposite.
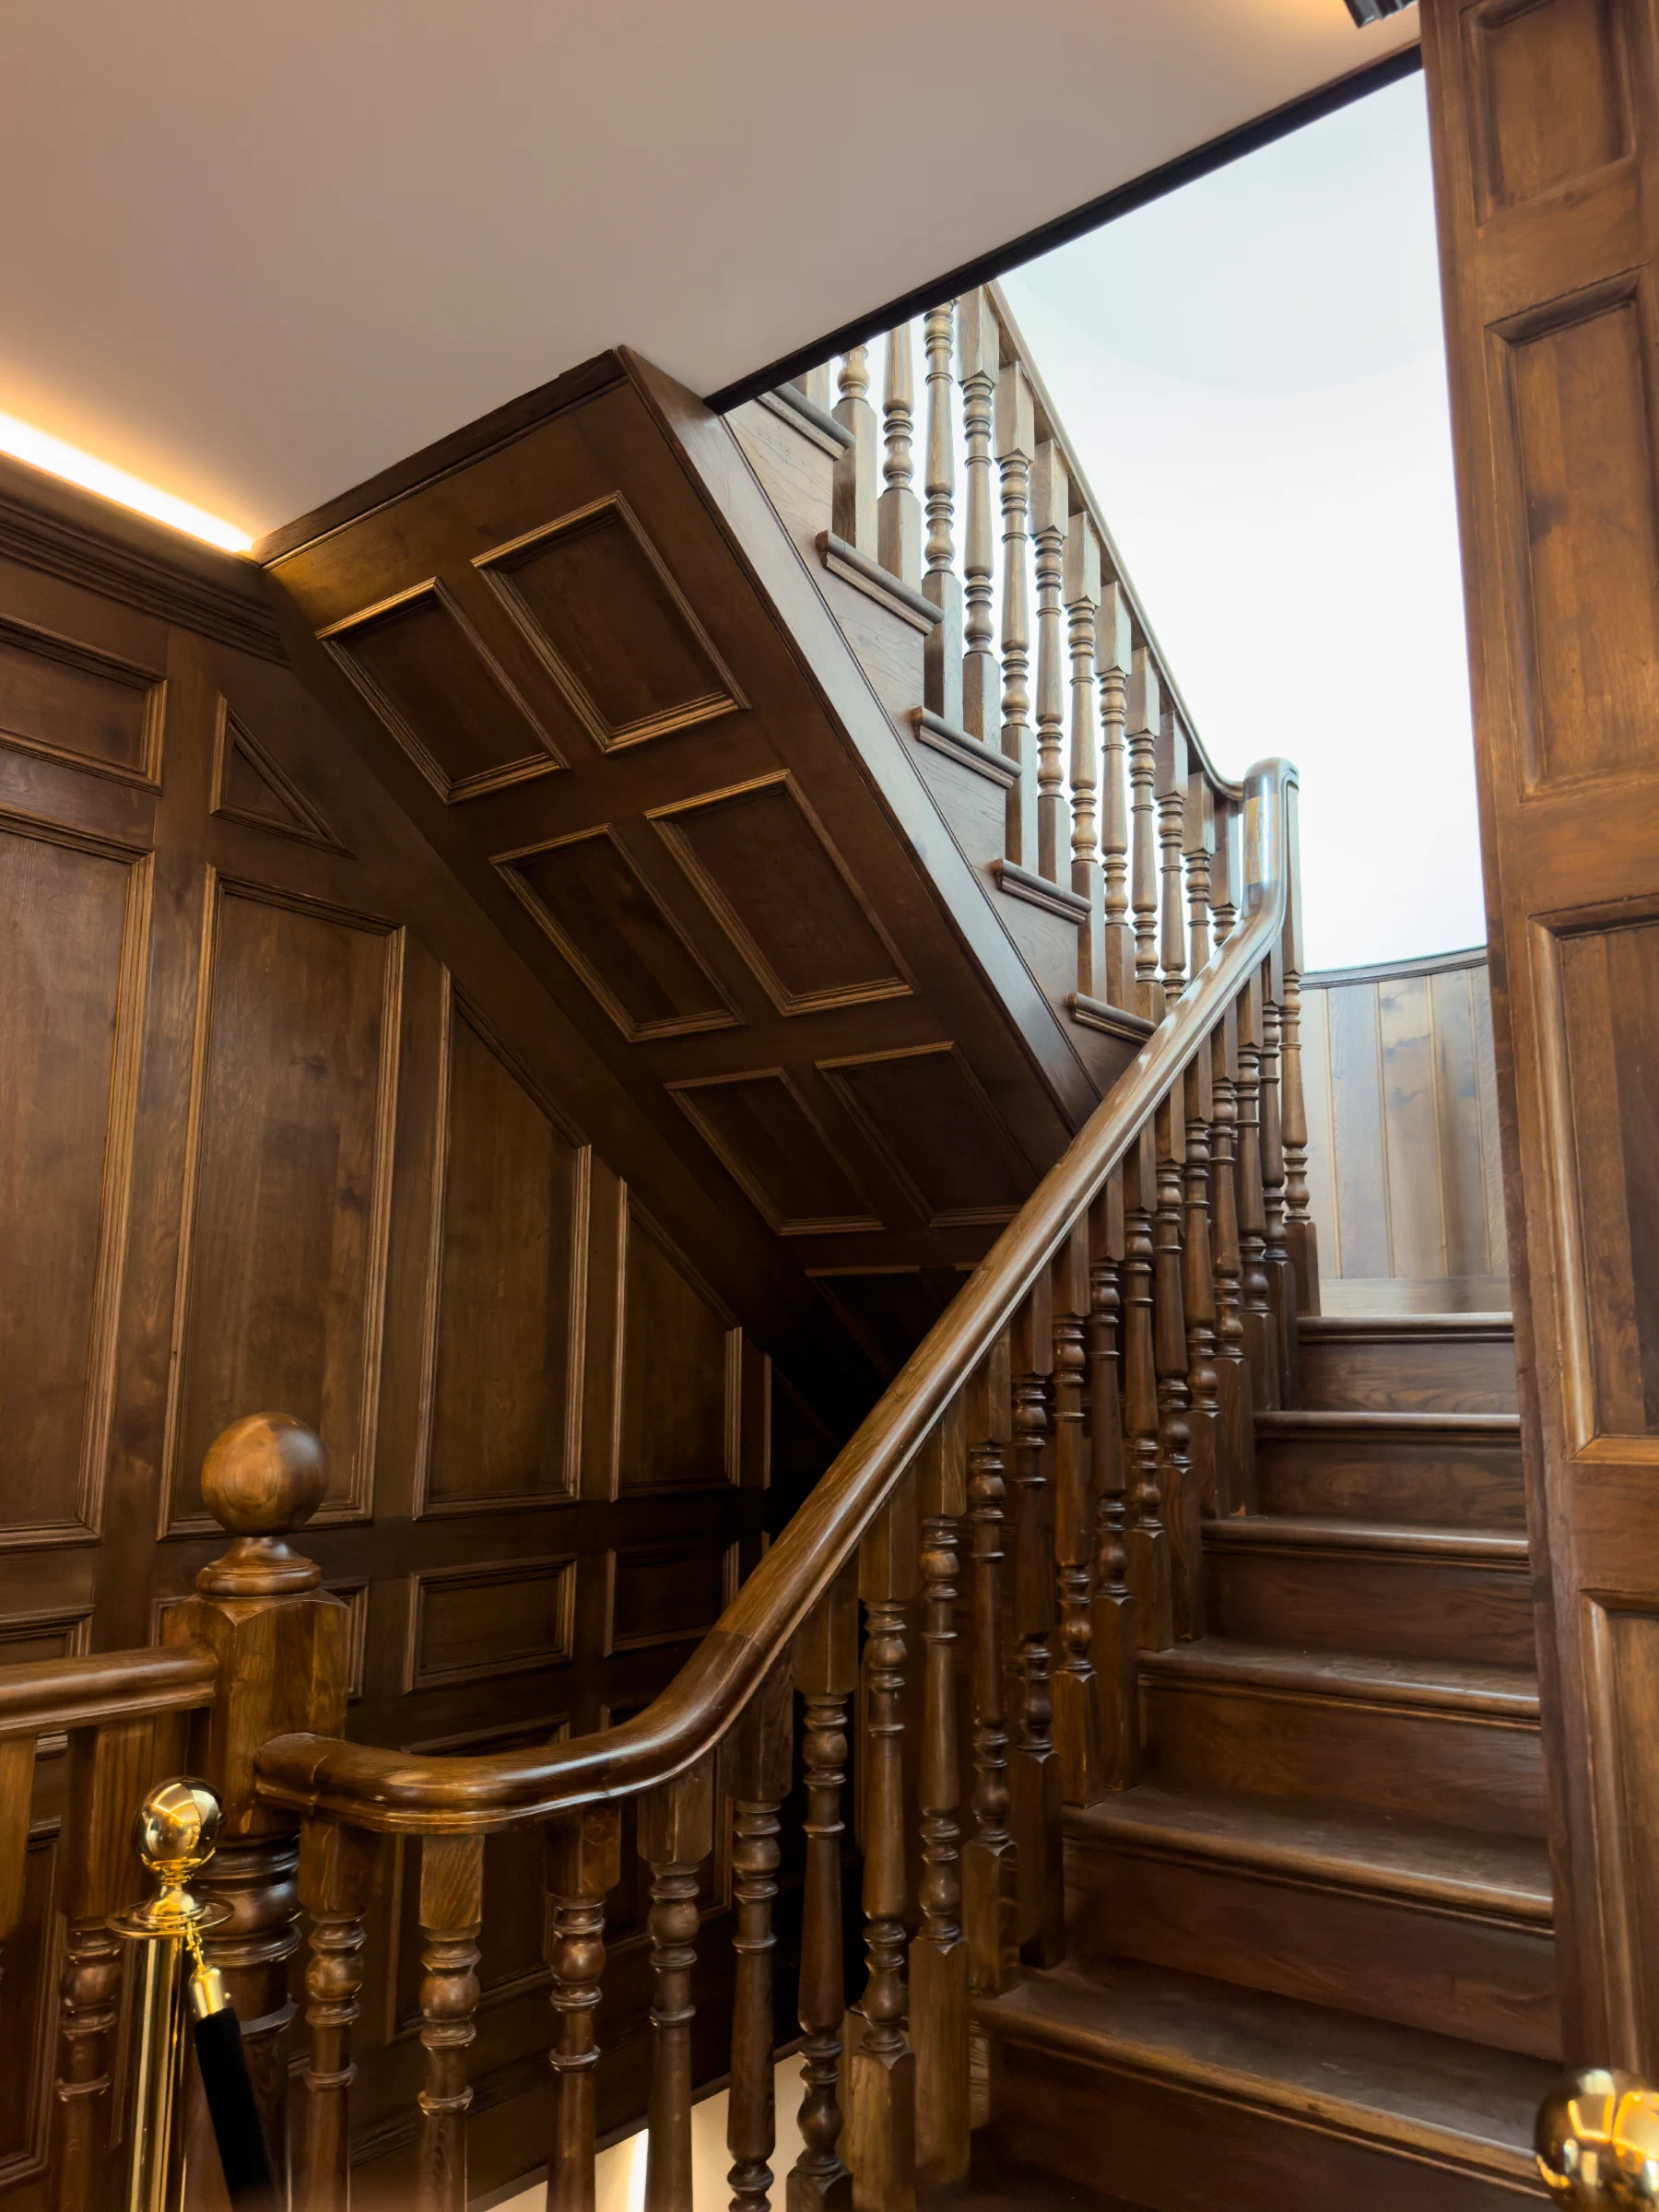
The adjoining staircase is finished to sit with the new joinery, extending the atmosphere beyond the bar itself. Elsewhere in the house, we also made the Jacobean-style library and are creating heritage panelling for the principal rooms.
Project Photography