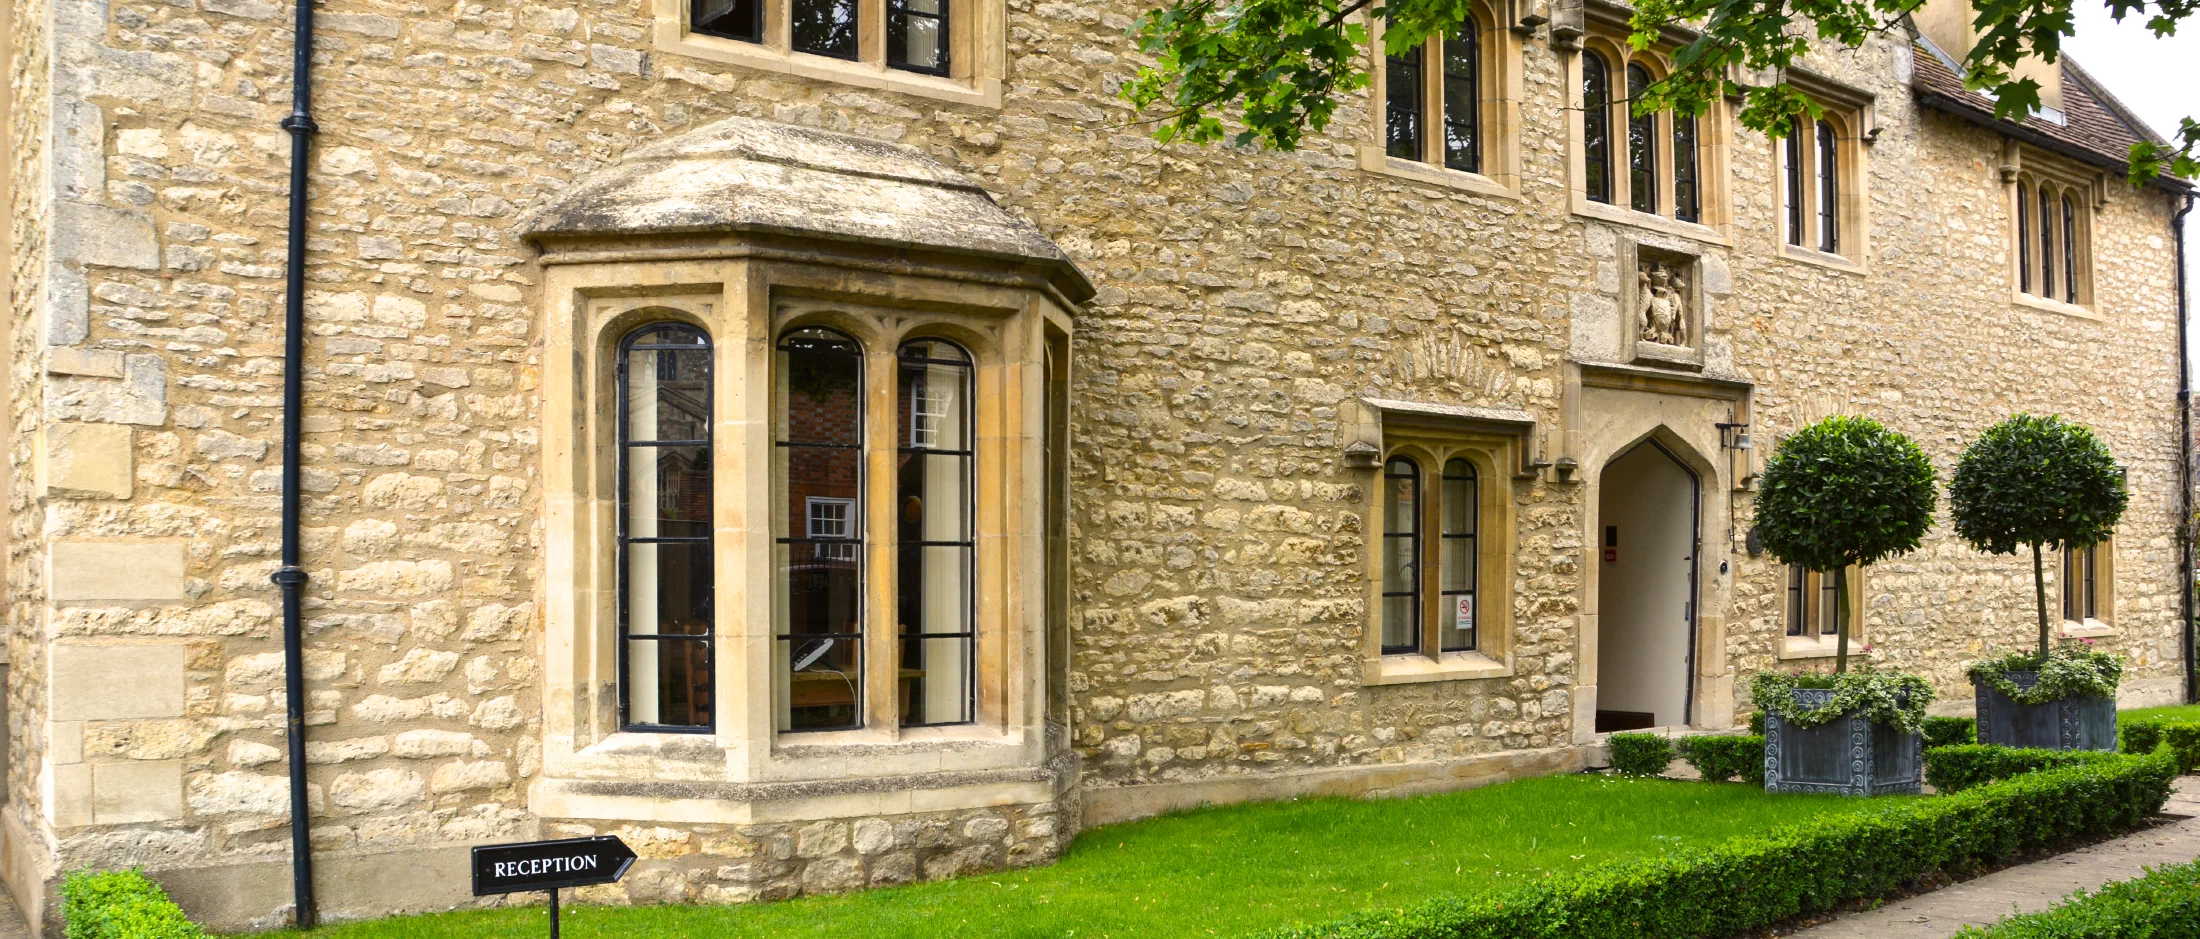
This commercial refurbishment introduced new oak joinery throughout a period property in Oxfordshire. The work covers the main staircase, internal and external doors, corridors, meeting rooms, bathrooms, fitted storage and freestanding furniture.
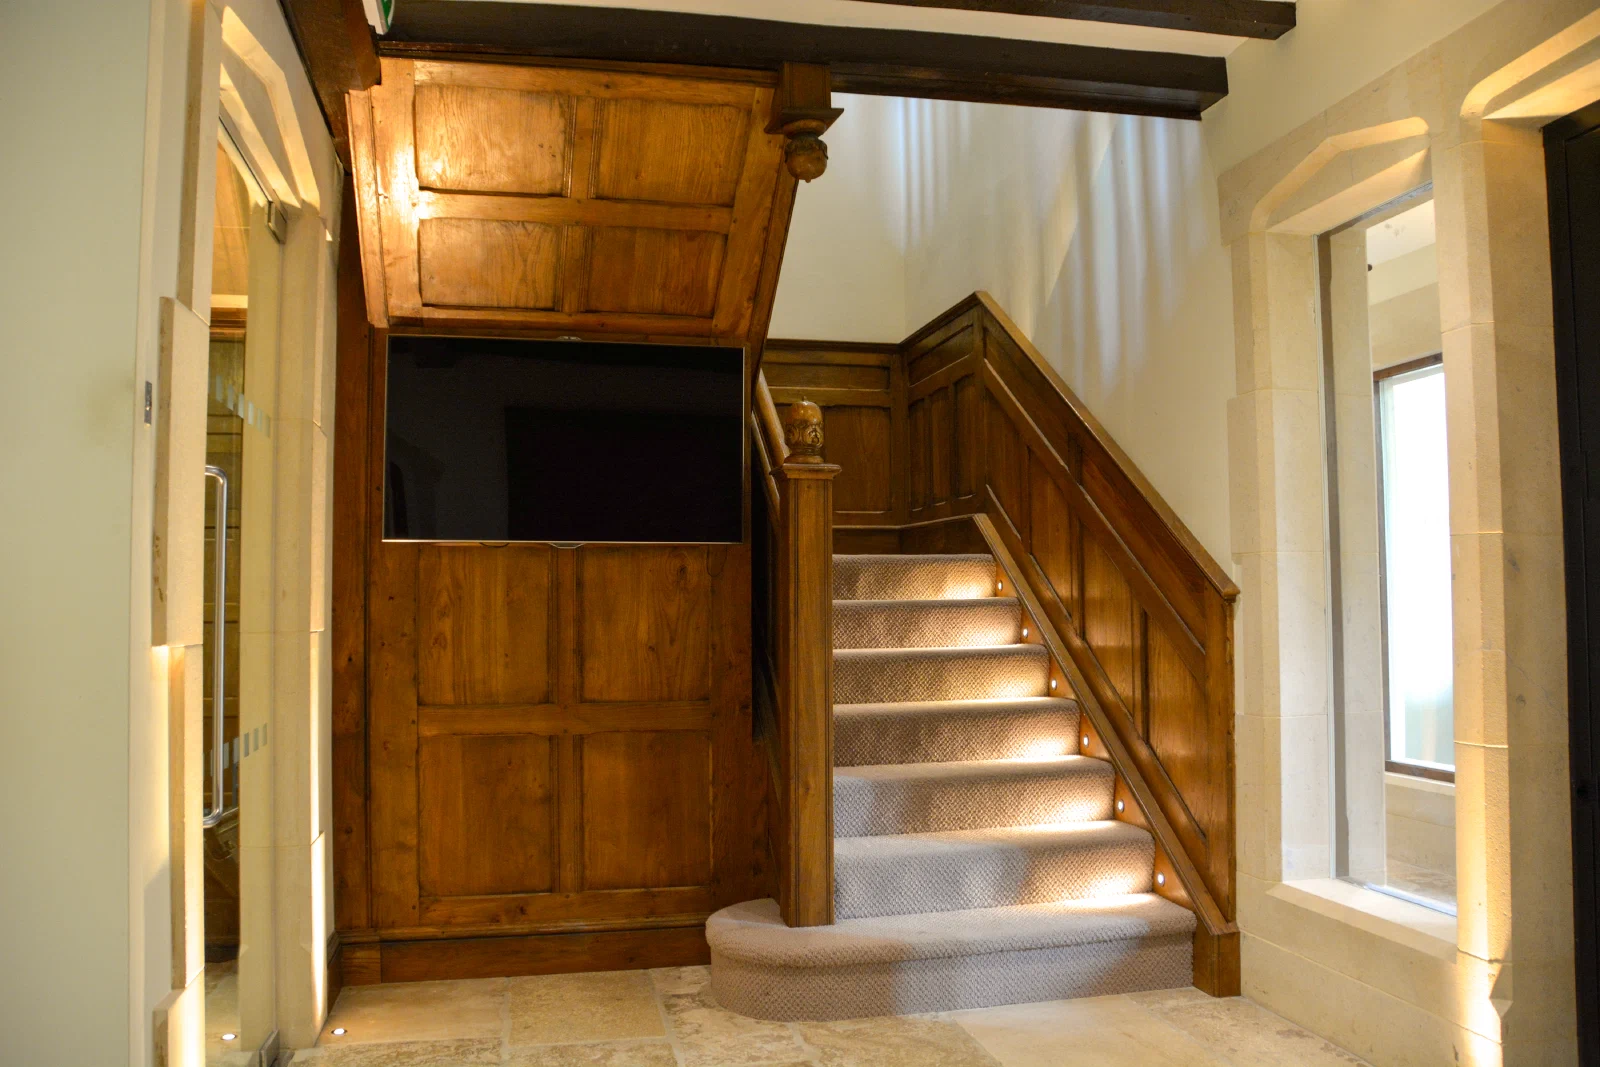
A Staircase Across Three Floors
The main staircase was wrapped and clad in oak through all three storeys. New joinery gives the flights and landings a consistent architectural presence while retaining clear circulation for the building’s daily use.
Handrails, strings and adjacent wall work are treated as a continuous sequence rather than isolated additions at each level.
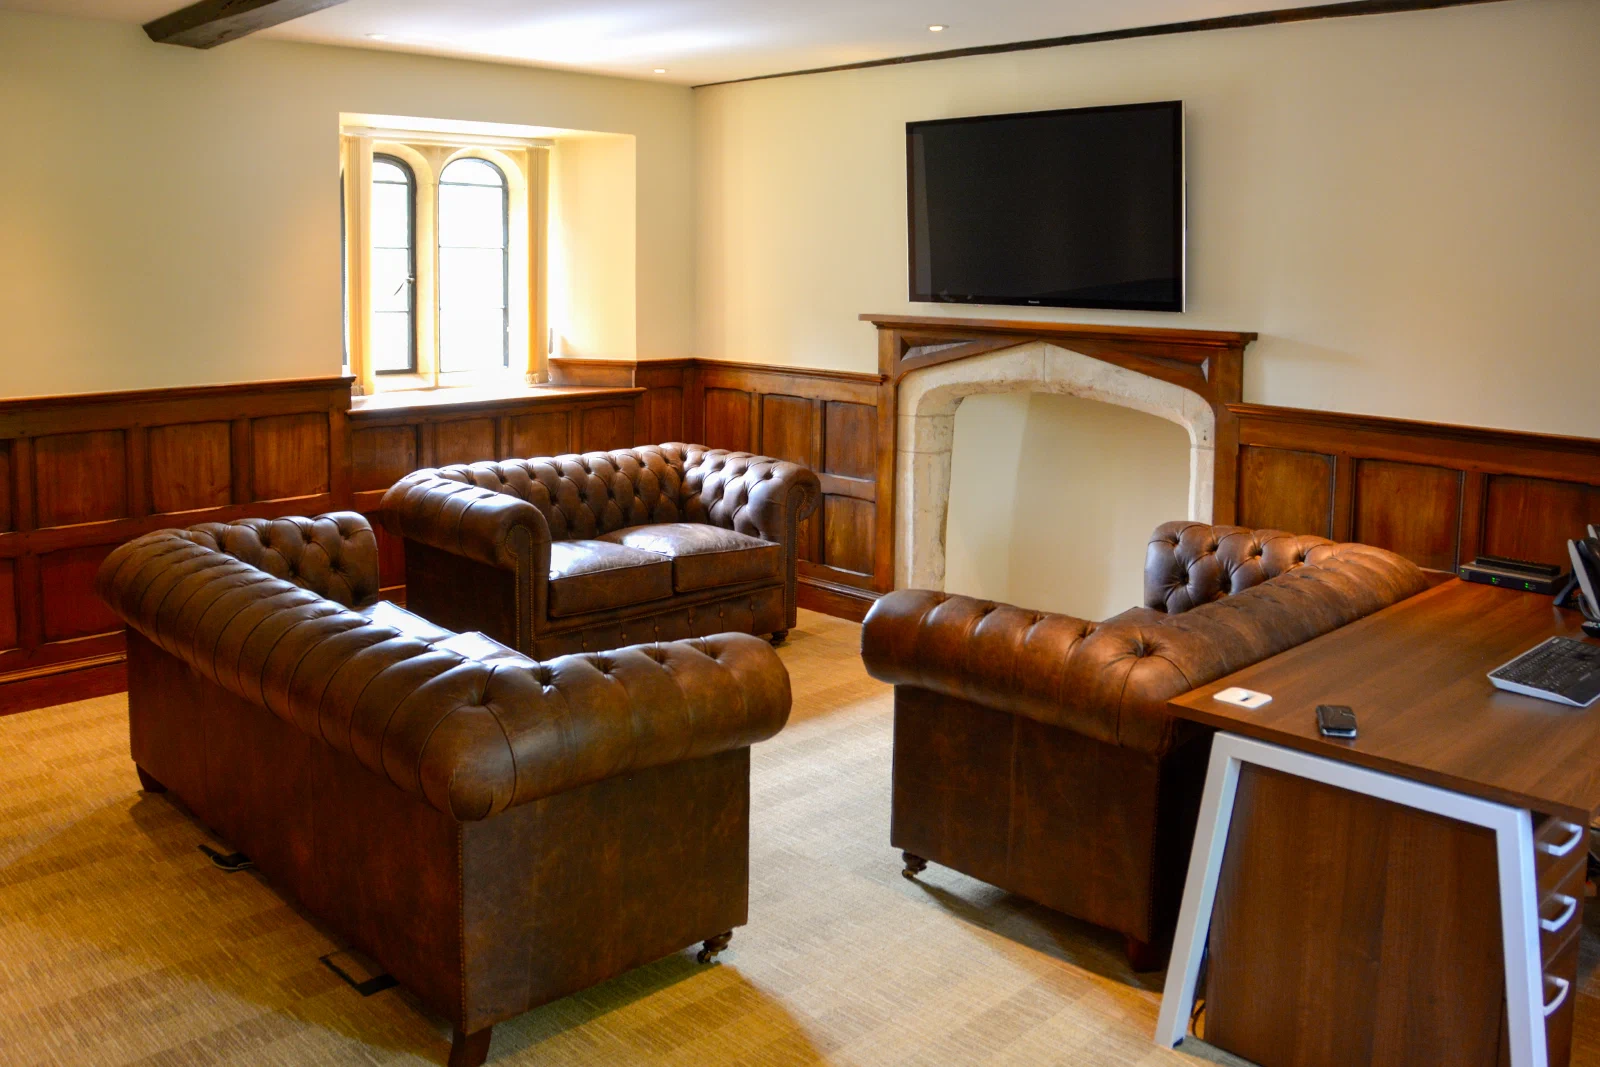
Panelling and Doors
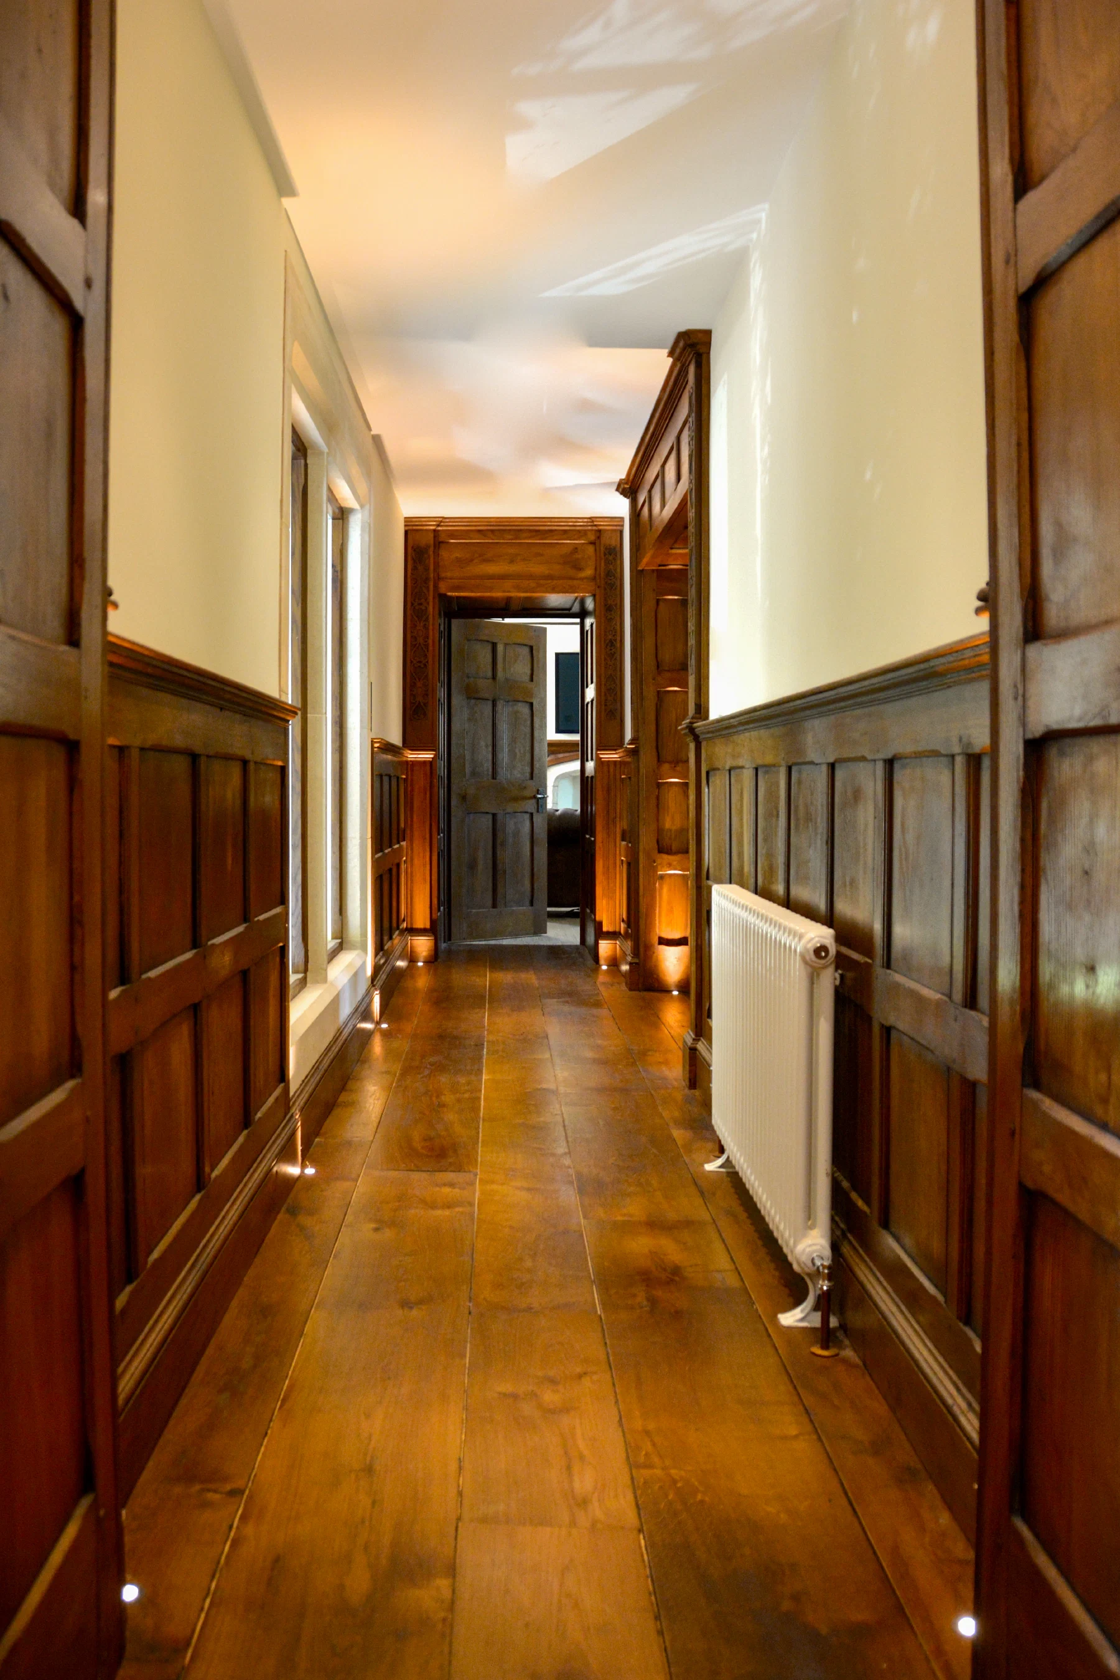
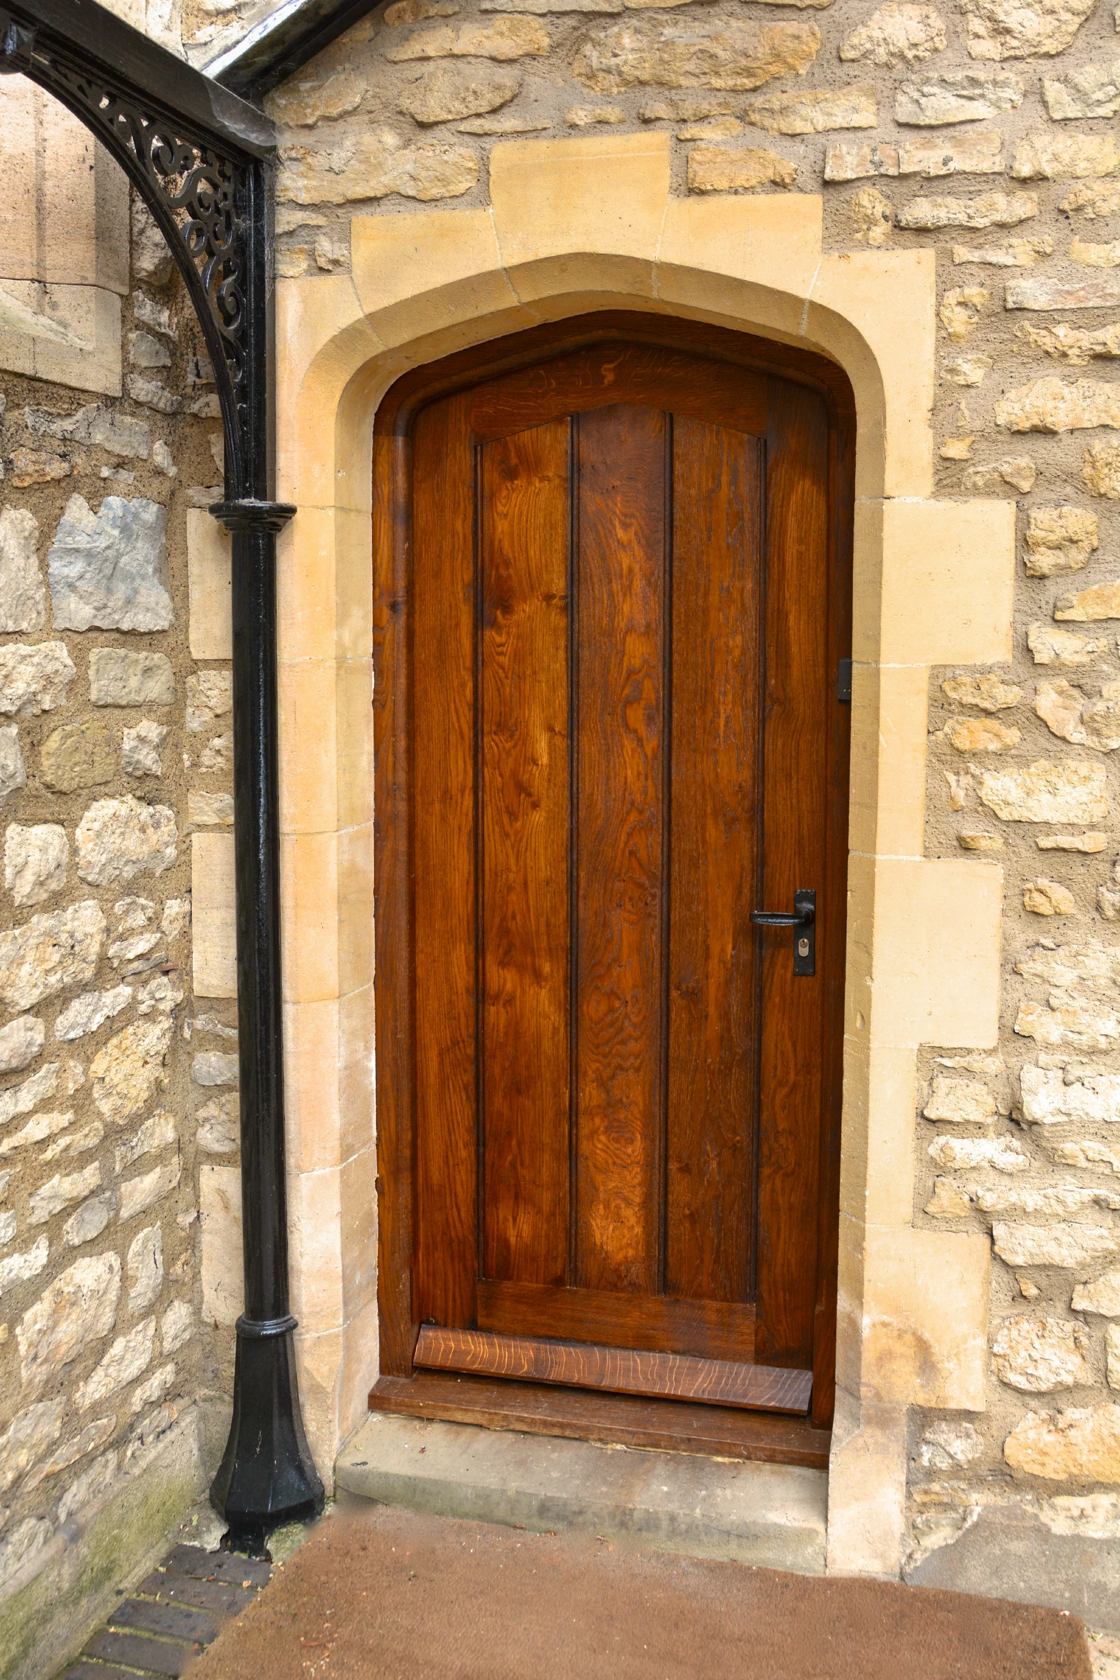
Dado-height oak panelling continues through corridors and meeting rooms on two floors, with full-height work used in the bathrooms. New internal and external doors share the same restrained mouldings and finish, connecting the individual rooms with the circulation spaces.
Storage in a Difficult Landing
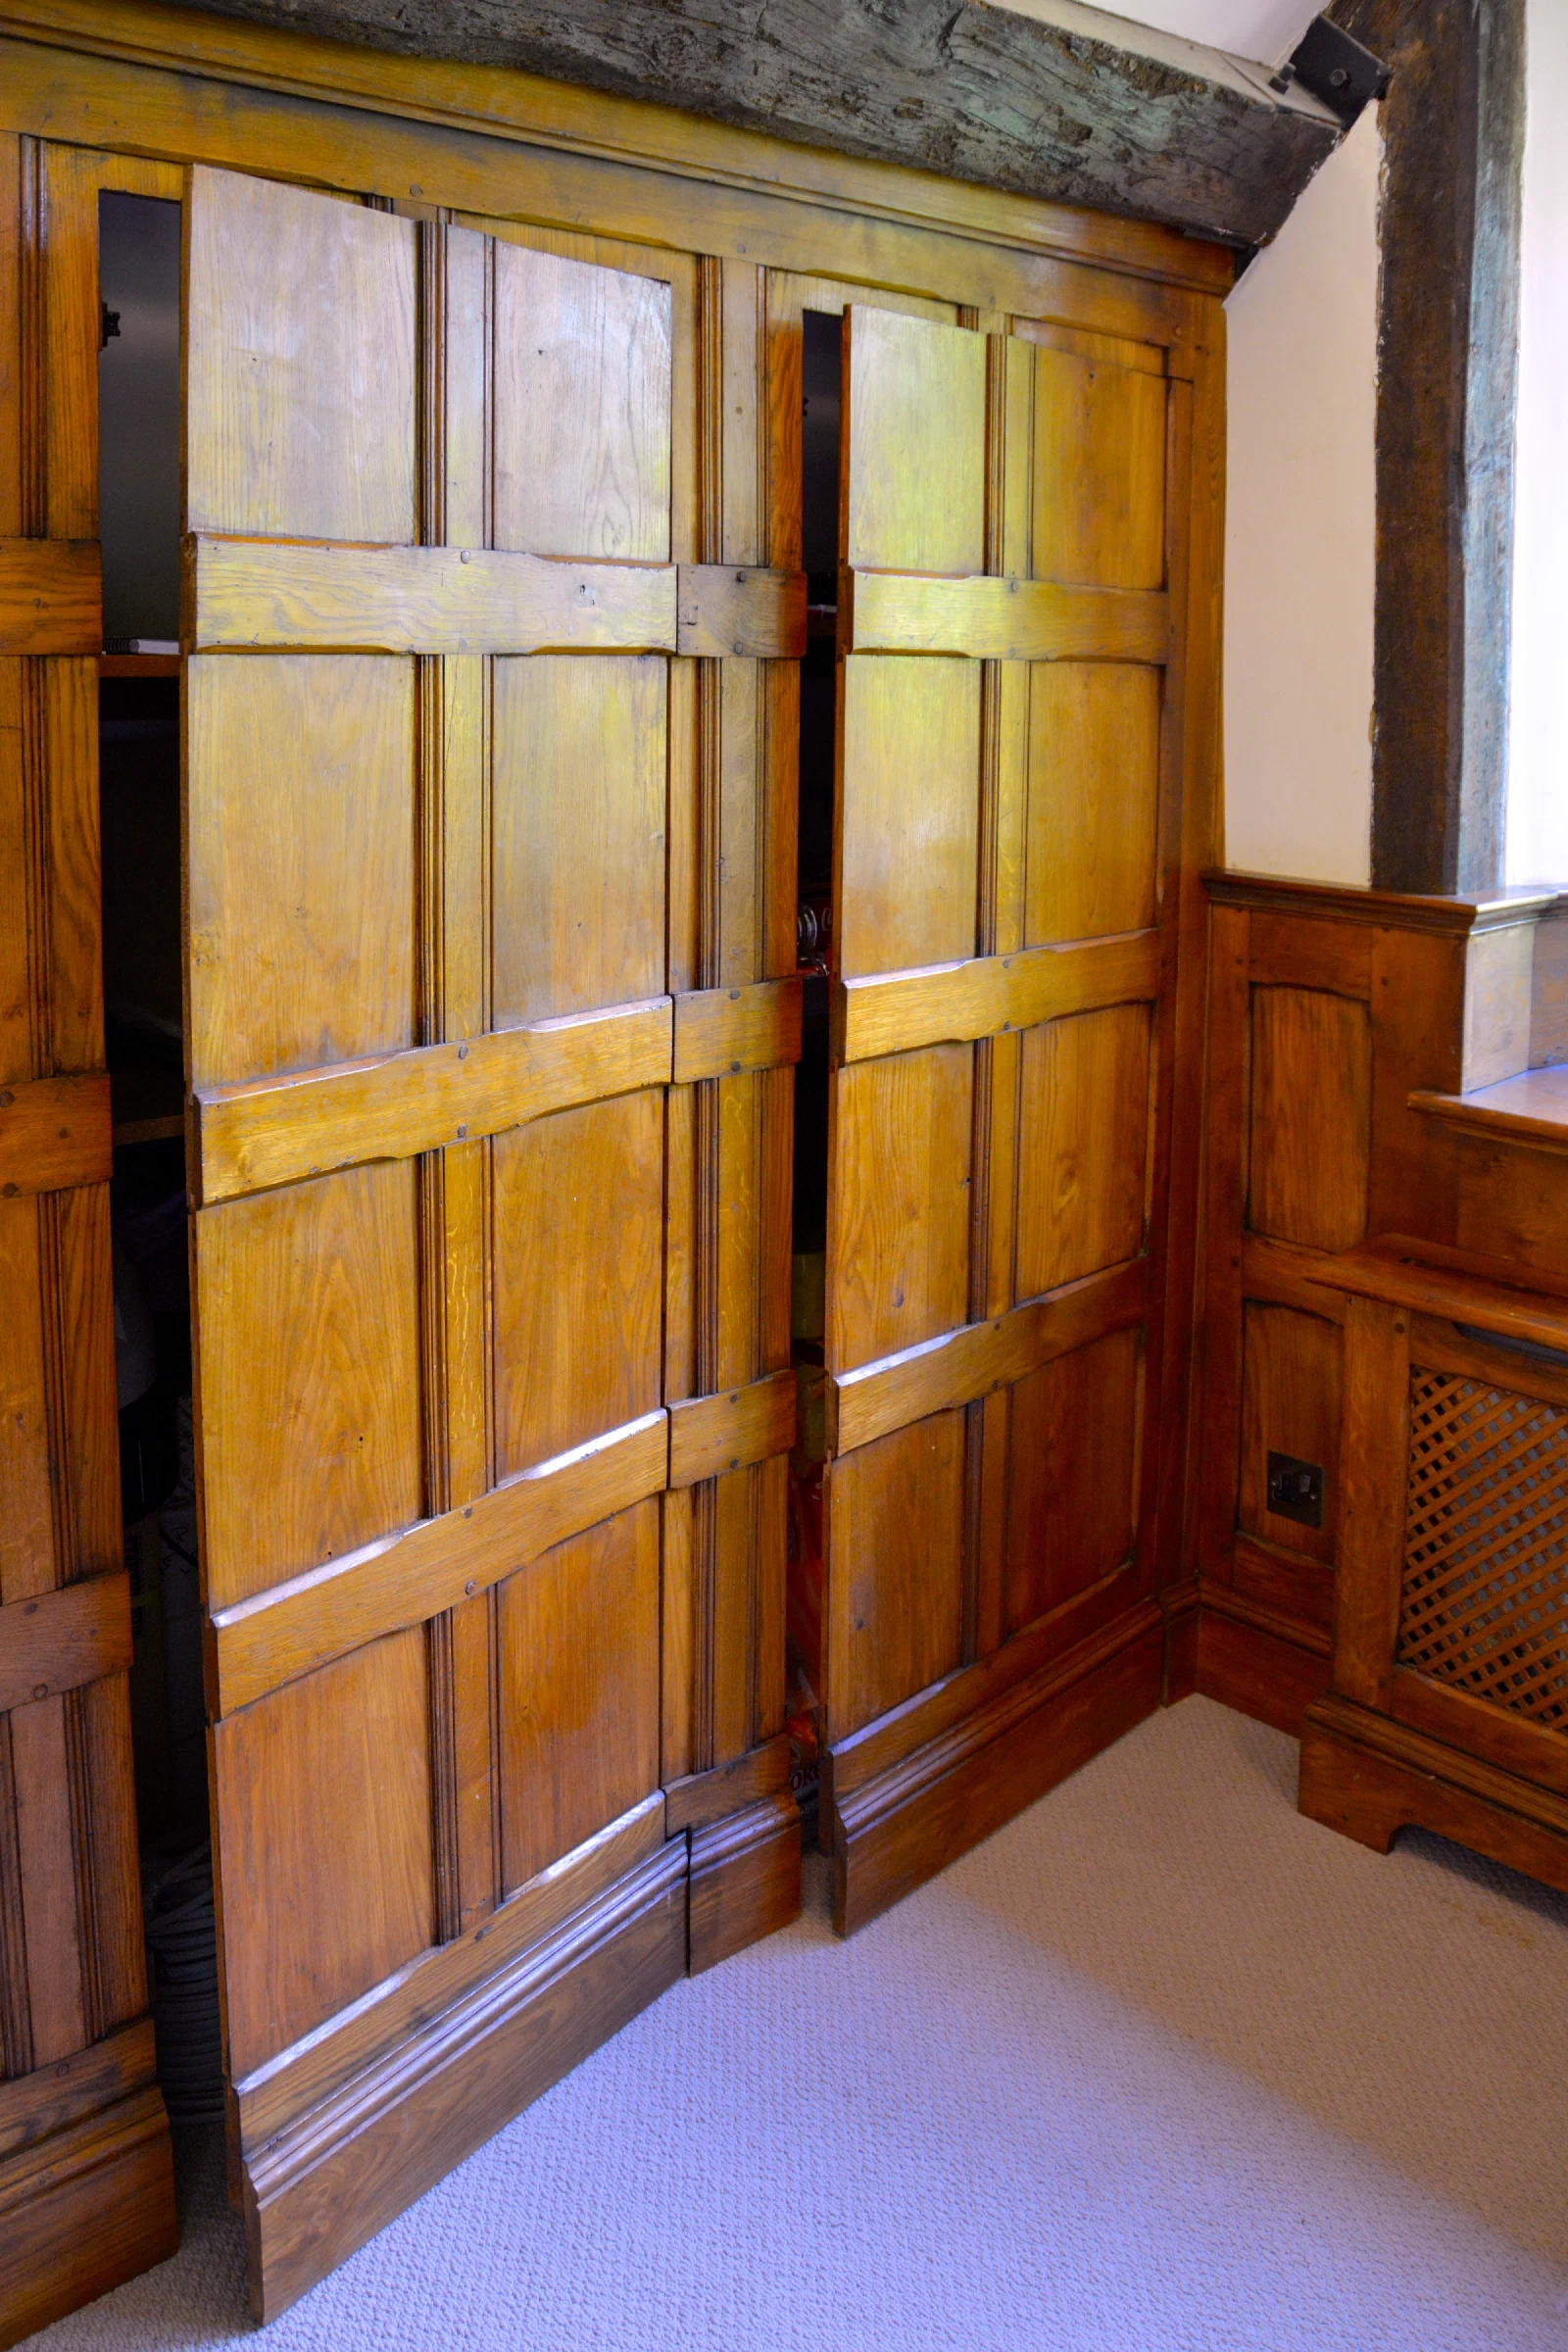
An unused sloping area on a landing was enclosed to create a concealed cupboard and fitted shelving. Aligning the doors and panels with the adjoining joinery makes the storage useful without allowing it to dominate the narrow circulation space.
Oak furniture made for the offices included a stationery cupboard, a foyer coffee table and a traditional enclosed seat.
Project Photography