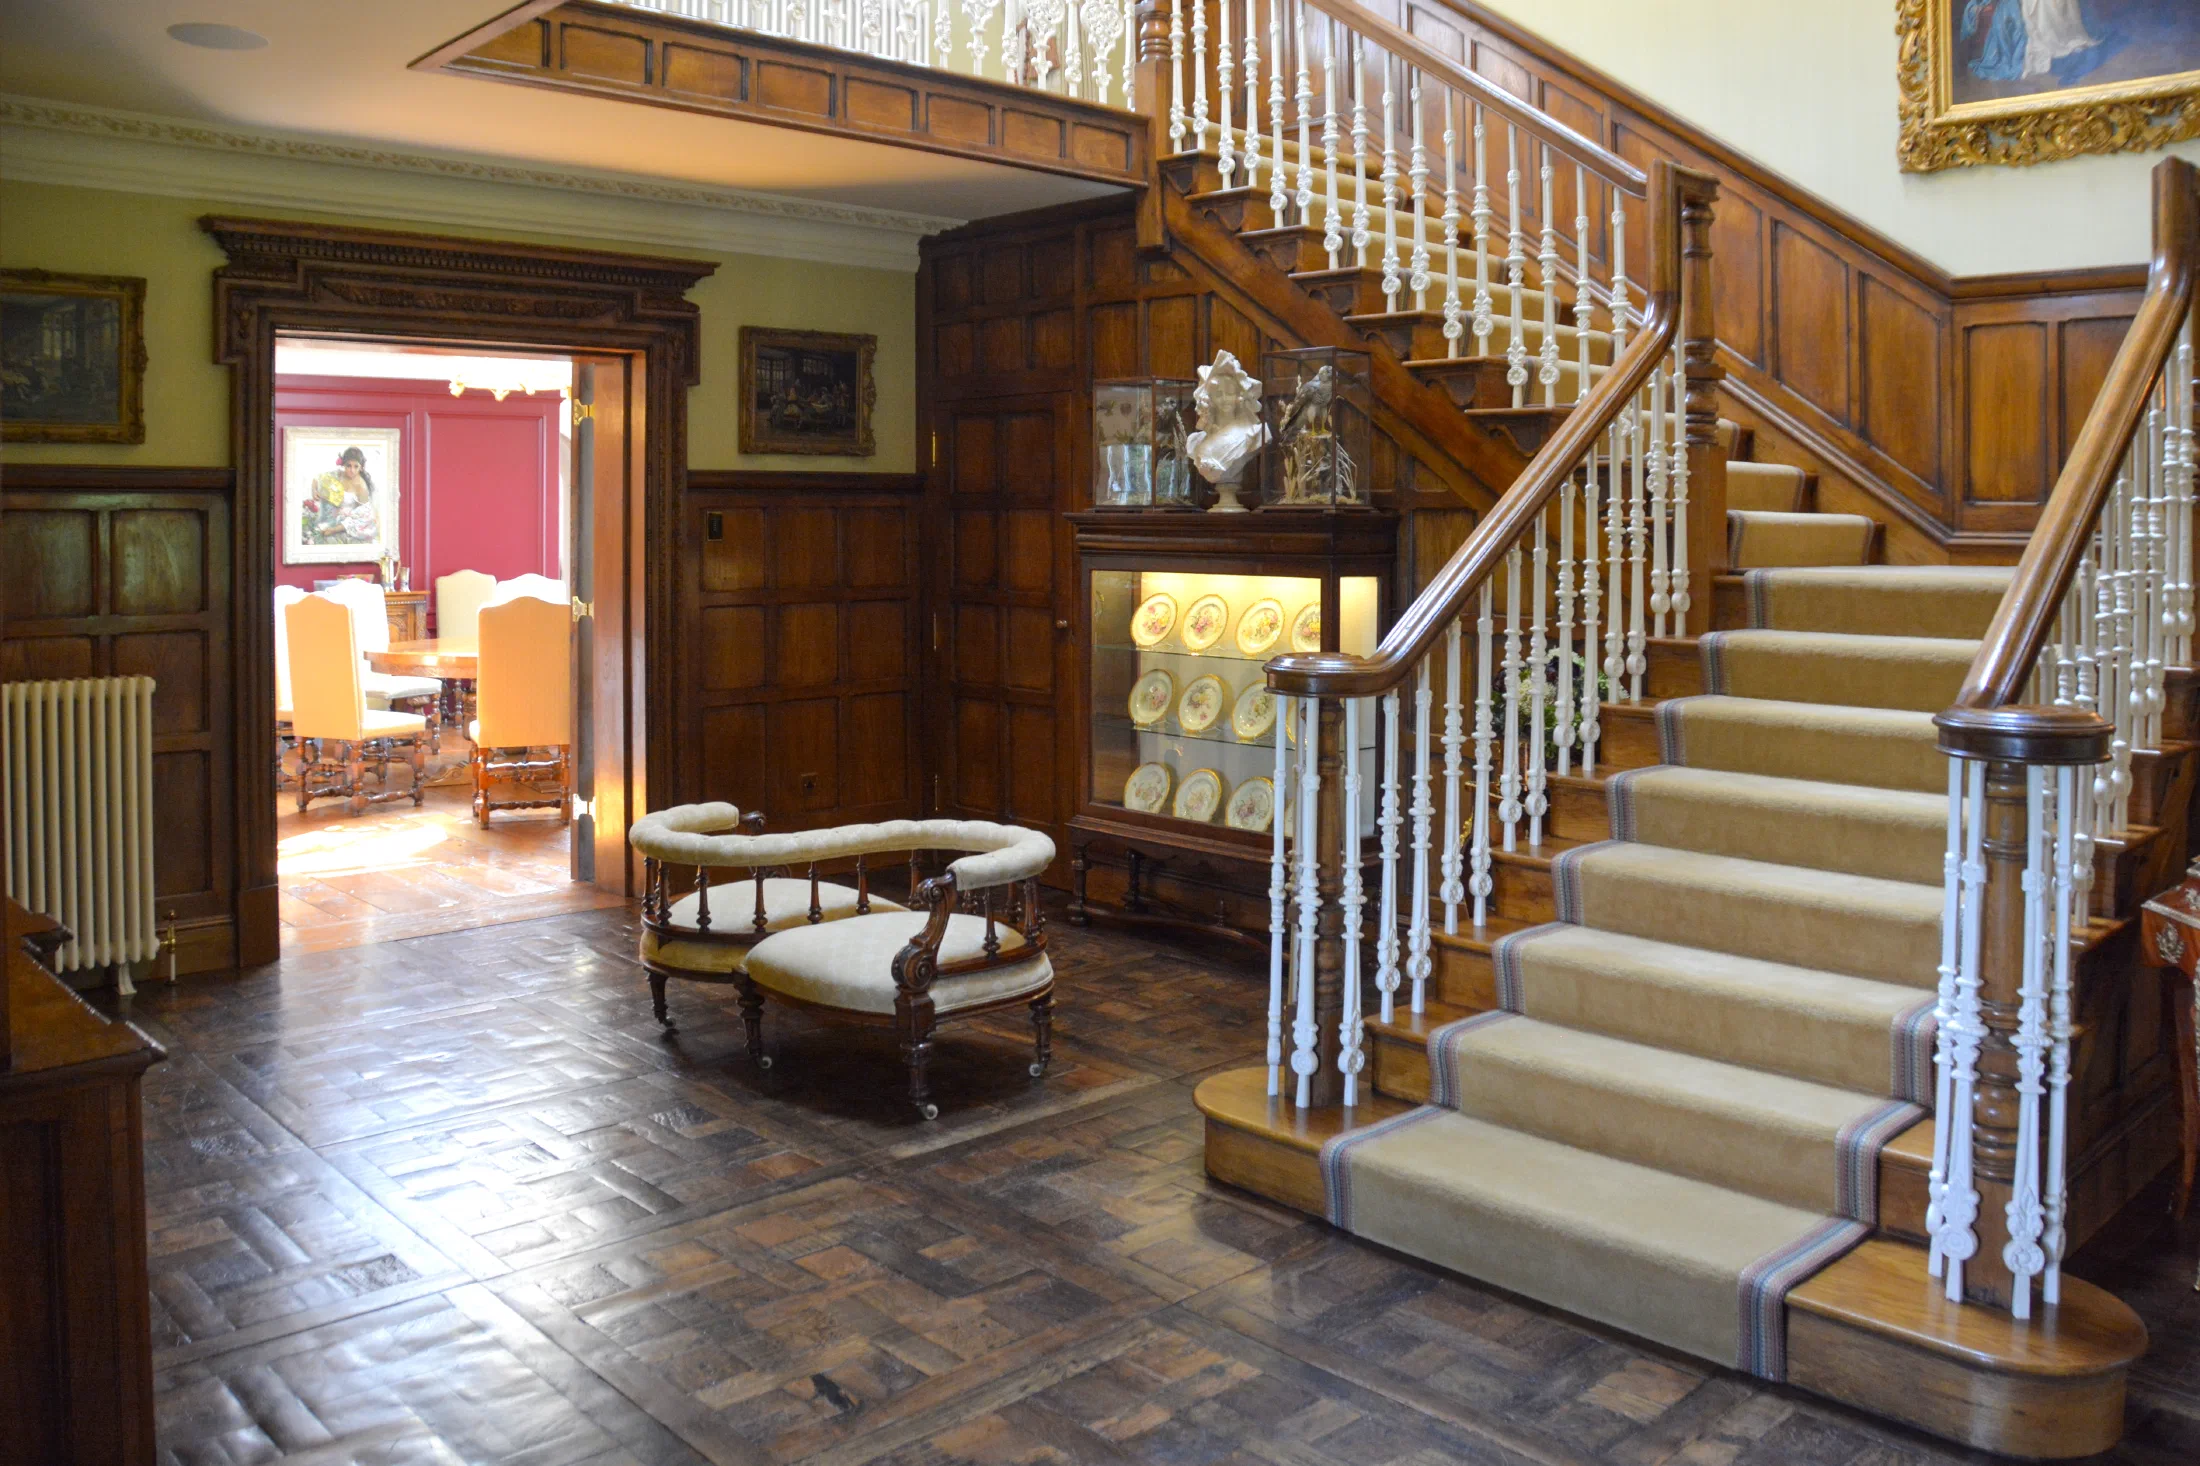
Old Oak Hall was renovated over a number of years. Our work included four distinct staircases together with entrance-hall panelling, doors, flooring and fitted furniture, allowing the joinery to develop with the character and practical needs of each part of the house.
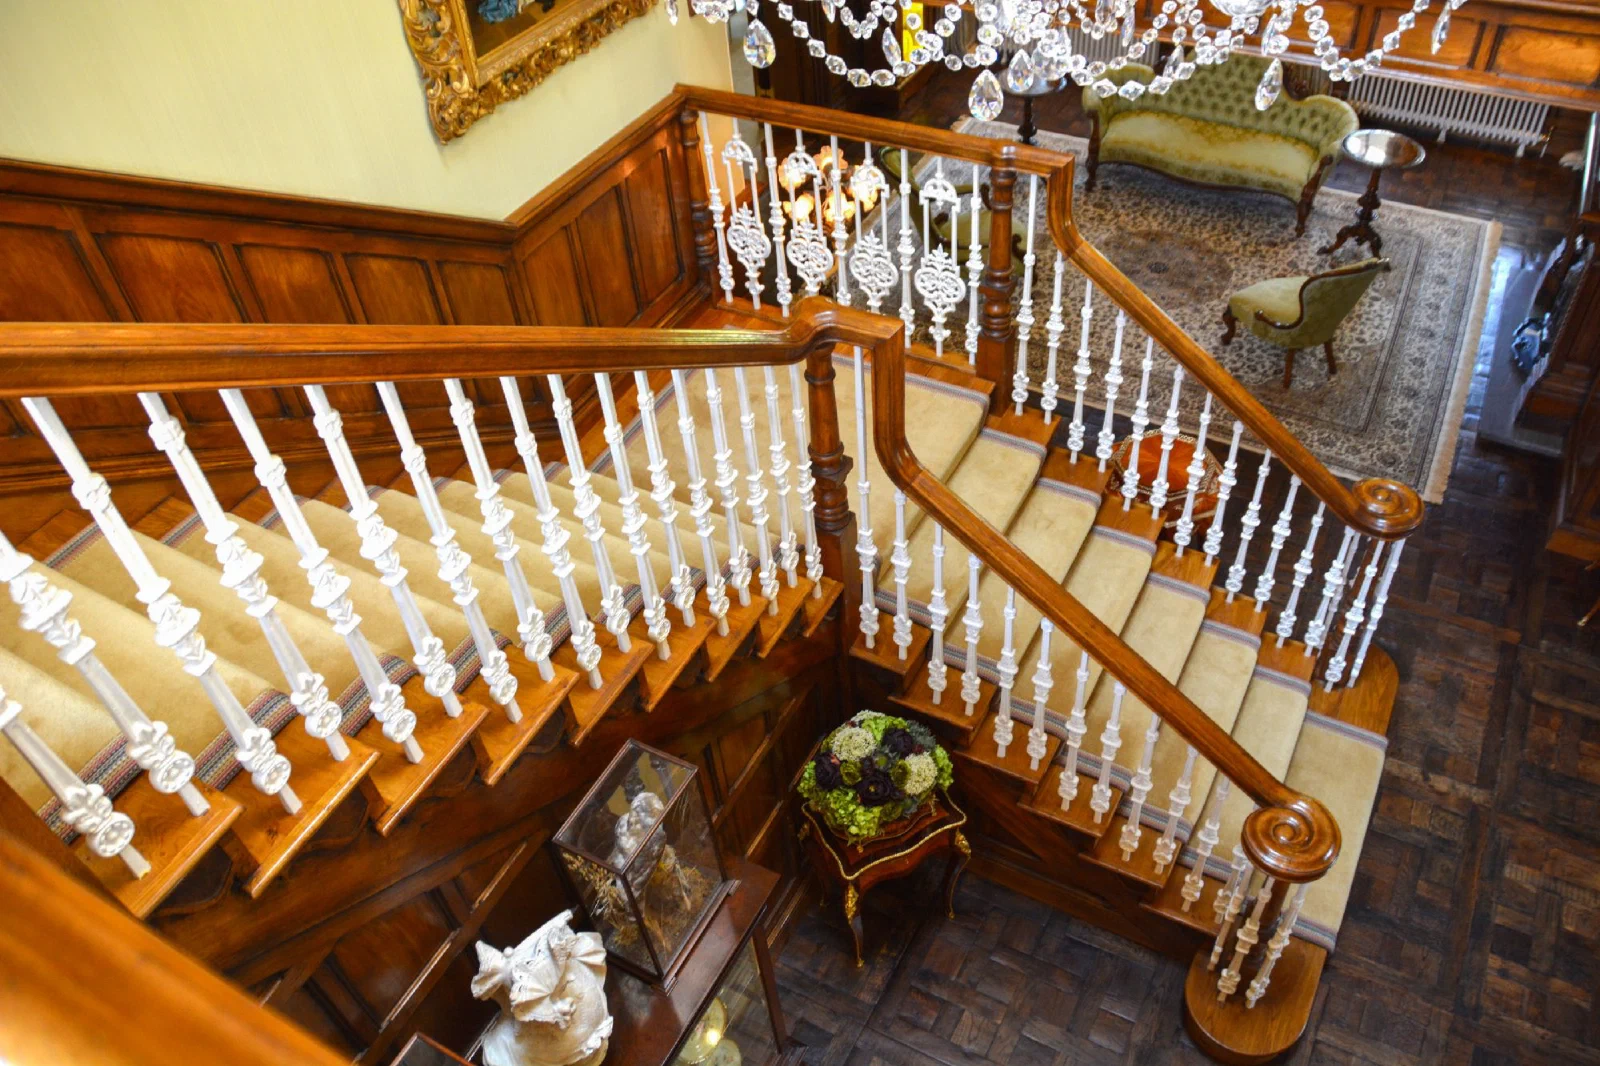
The Entrance Hall Staircase
The main open-string oak staircase combines a substantial oak handrail with a cast-iron balustrade. Dado-height oak panelling follows the flight and continues through the entrance hall, providing a consistent base for the doors and carved surrounds.
A glazed display cabinet was made for the hall, fitting useful storage and lighting into the architectural scheme.
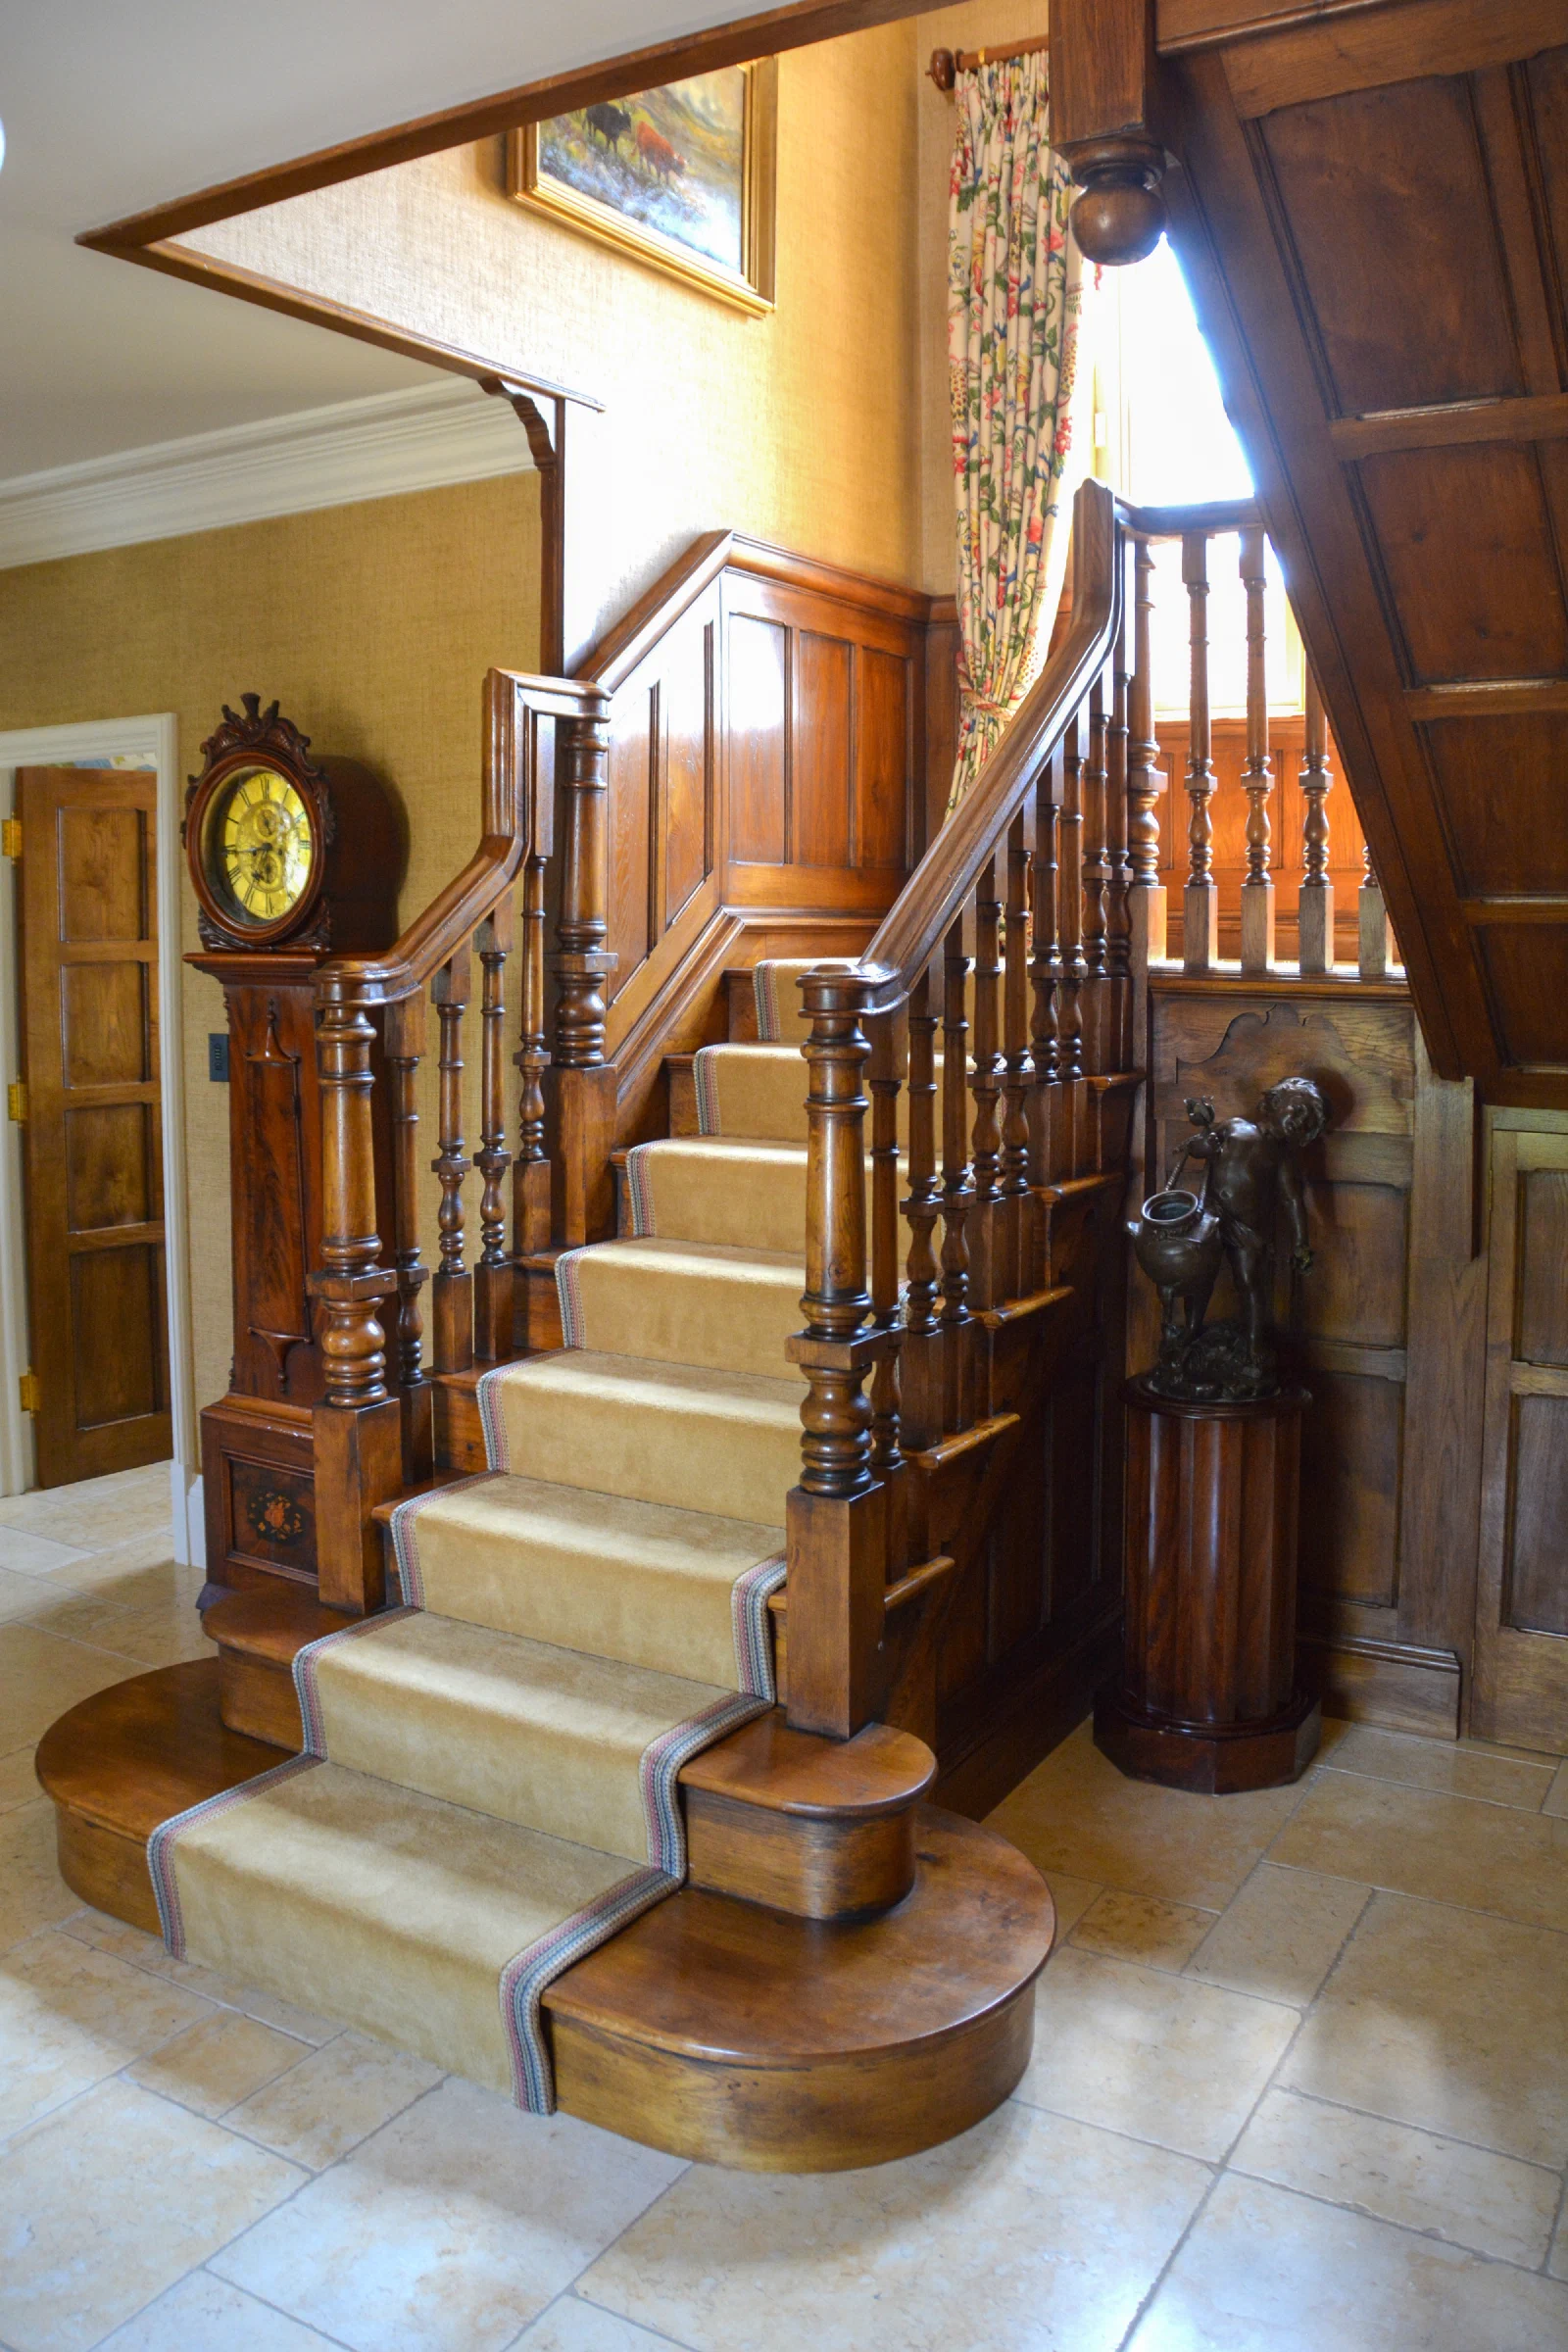
Four Staircases, Each for Its Setting
Beyond the principal stair, the house includes upper and rear staircases in oak as well as a more contemporary staircase using glass. Rather than repeating one solution, the detailing changes with the position and use of each flight.
The shared attention to handrails, junctions and finish keeps the separate staircases connected as part of the same house.
Project Photography