The Great Hall
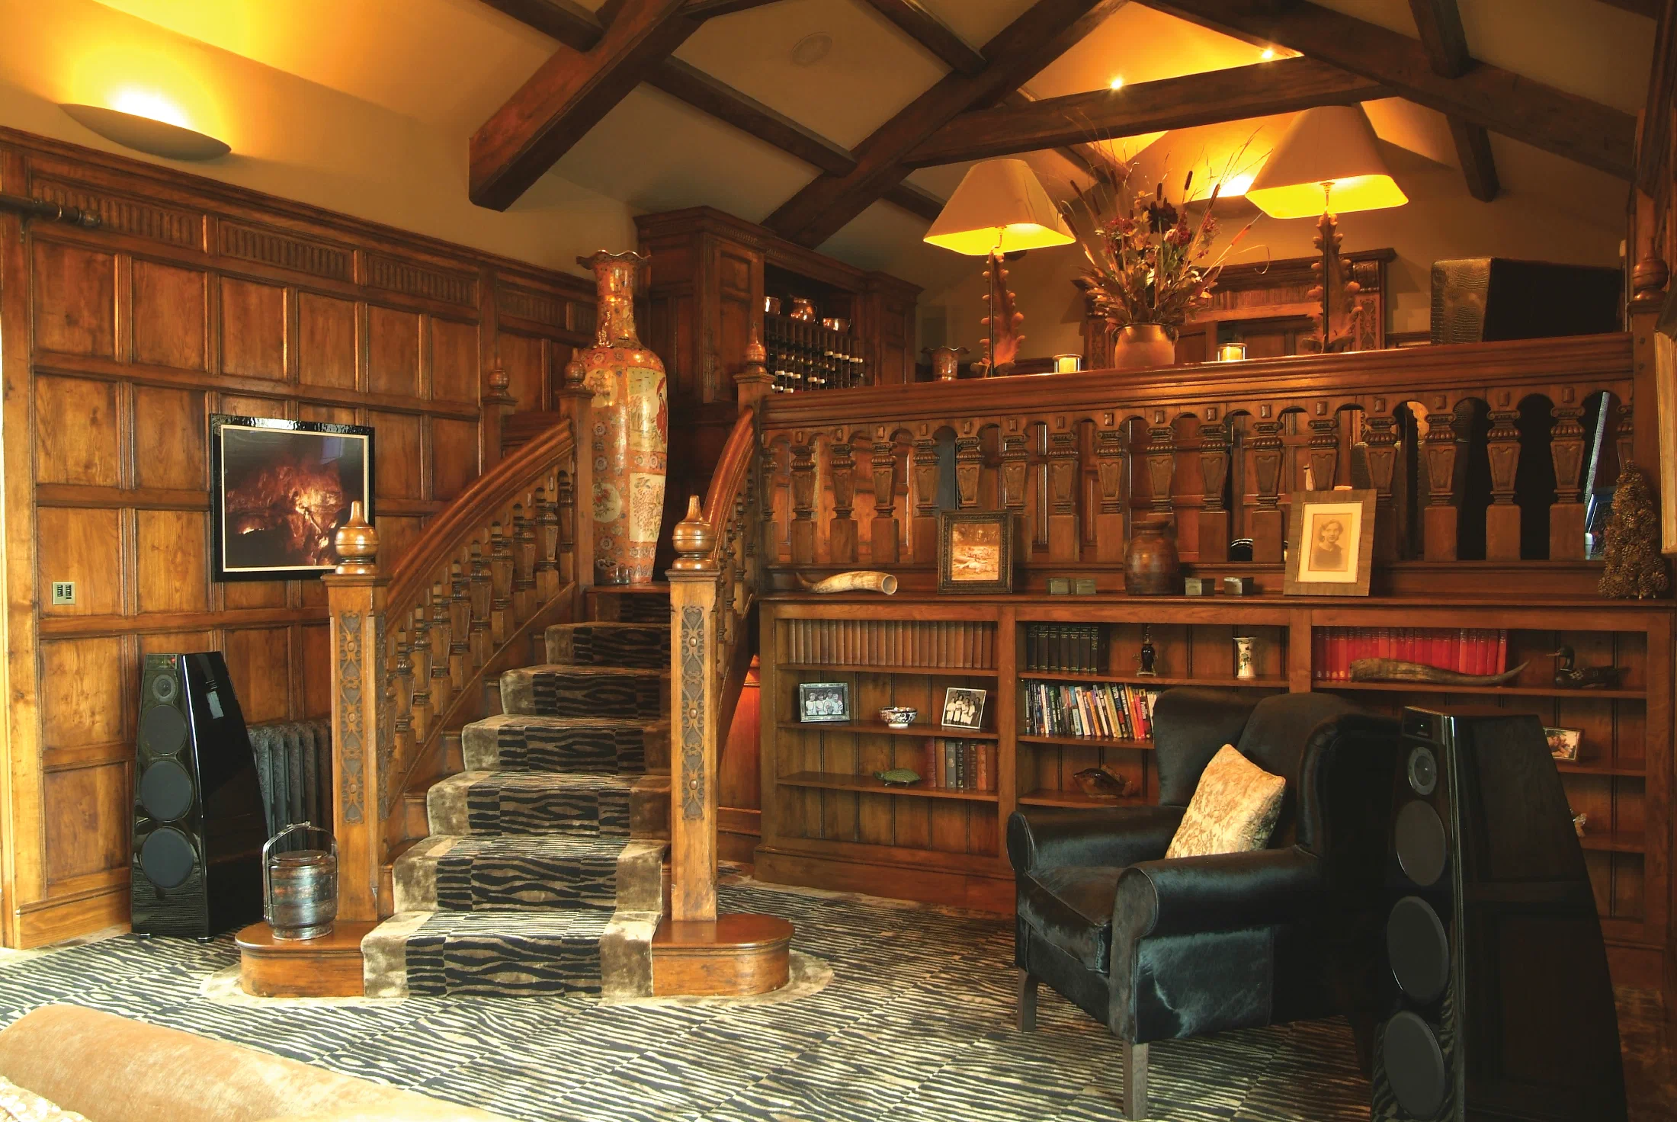
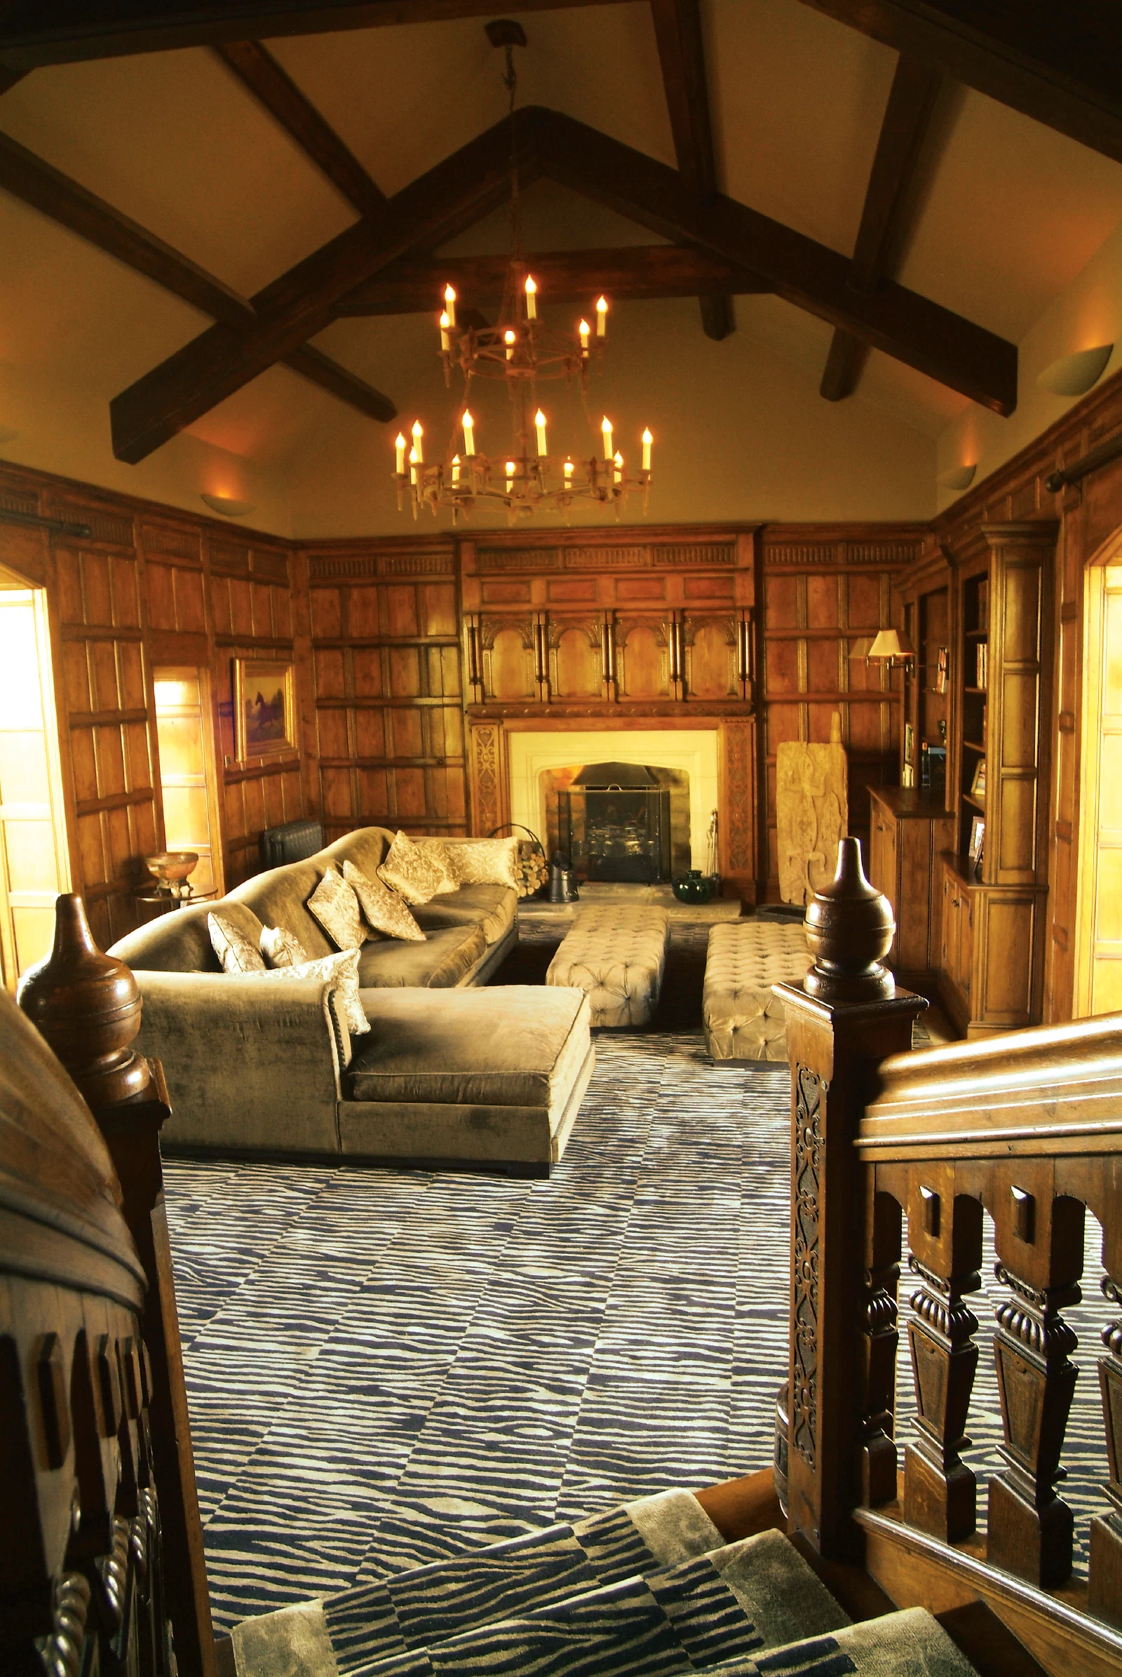
Heavily panelled entrance doors and hand-carved pilasters establish the principal approach to the Great Hall. Oak panelling continues around the room, incorporating fitted bookcases and a discreet space for the television.
Structural steelwork was clad to read as aged timber beams, helping the necessary structure sit within the wider joinery scheme.
A Curved Oak Staircase
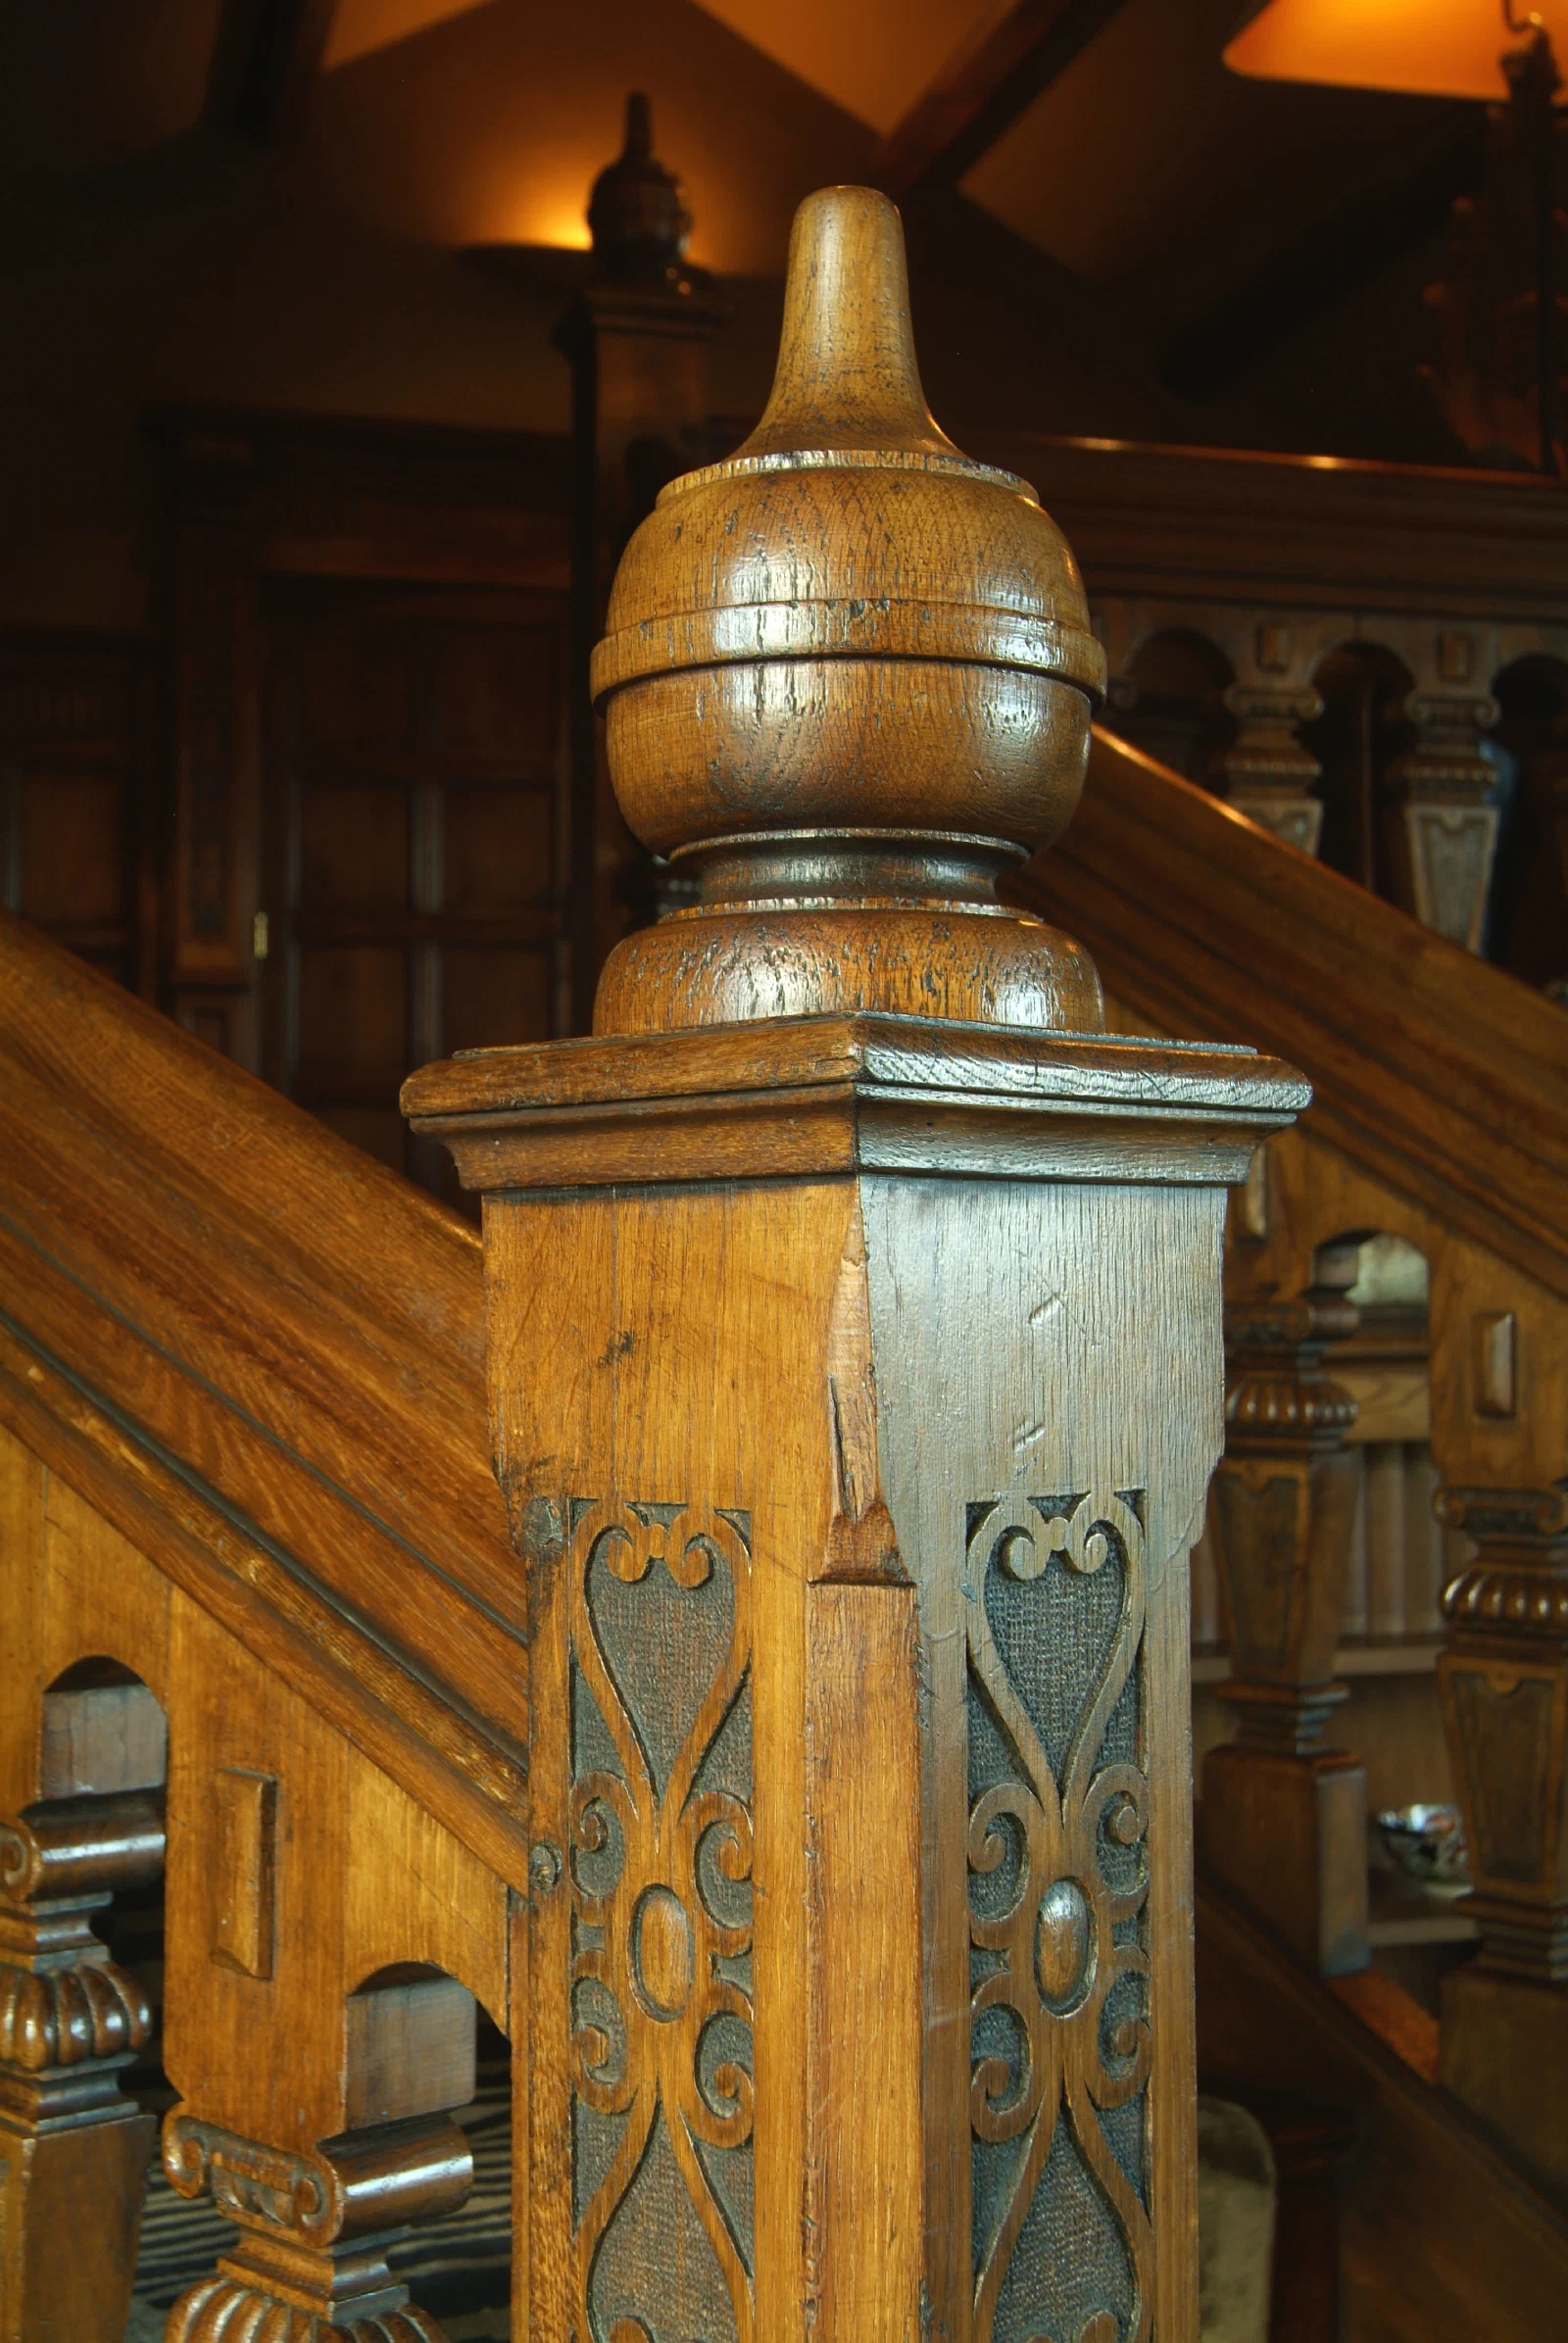
The curved oak staircase is one of the hall’s defining elements. Each of its square-cut balusters was carved by hand.
Elsewhere, a smaller oak staircase leads to the dressing room, so that distinct parts of the house share the same material character.
Joinery Beyond the Hall
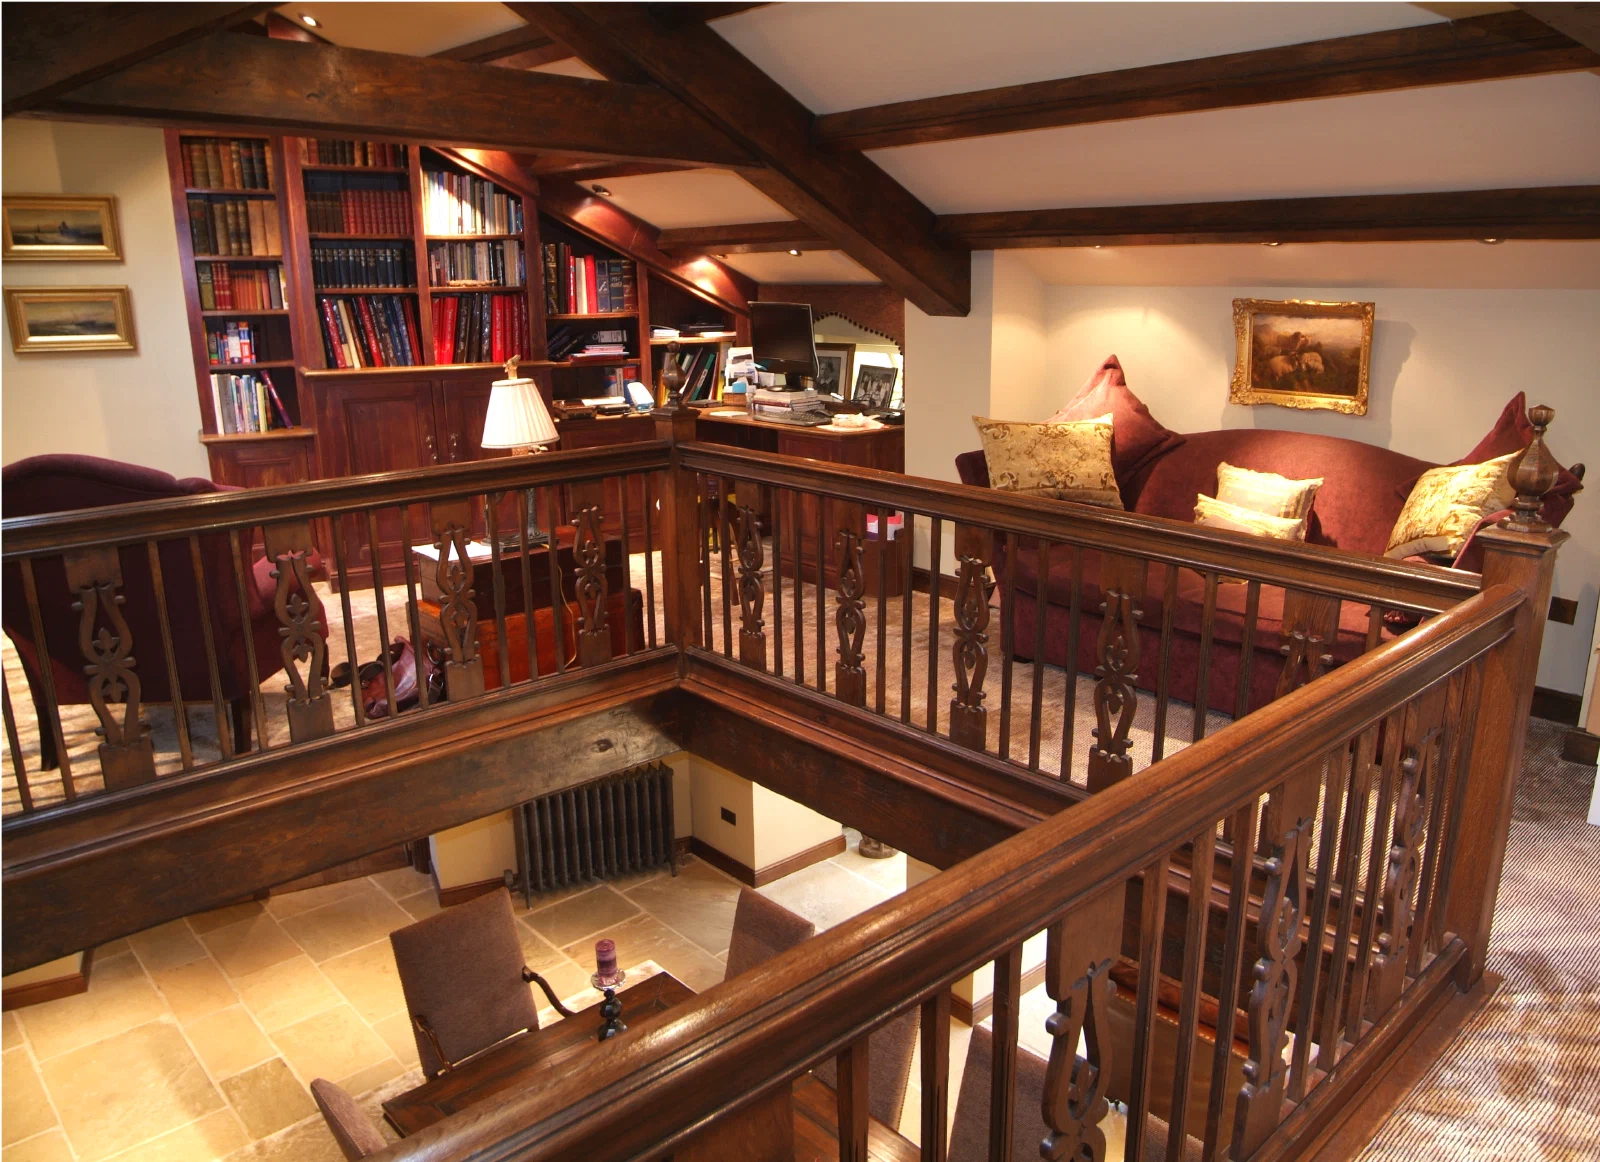
Planked doors and a plank-and-muntin screen continue the more robust character of the farmhouse. In the study, distressed painted bookcases, a desk and an oak gallery with fretted slats create a quieter working interior. We also made various pieces of furniture for the house.
These different treatments allow each room to have its own atmosphere without losing the connection between them.
Project Photography