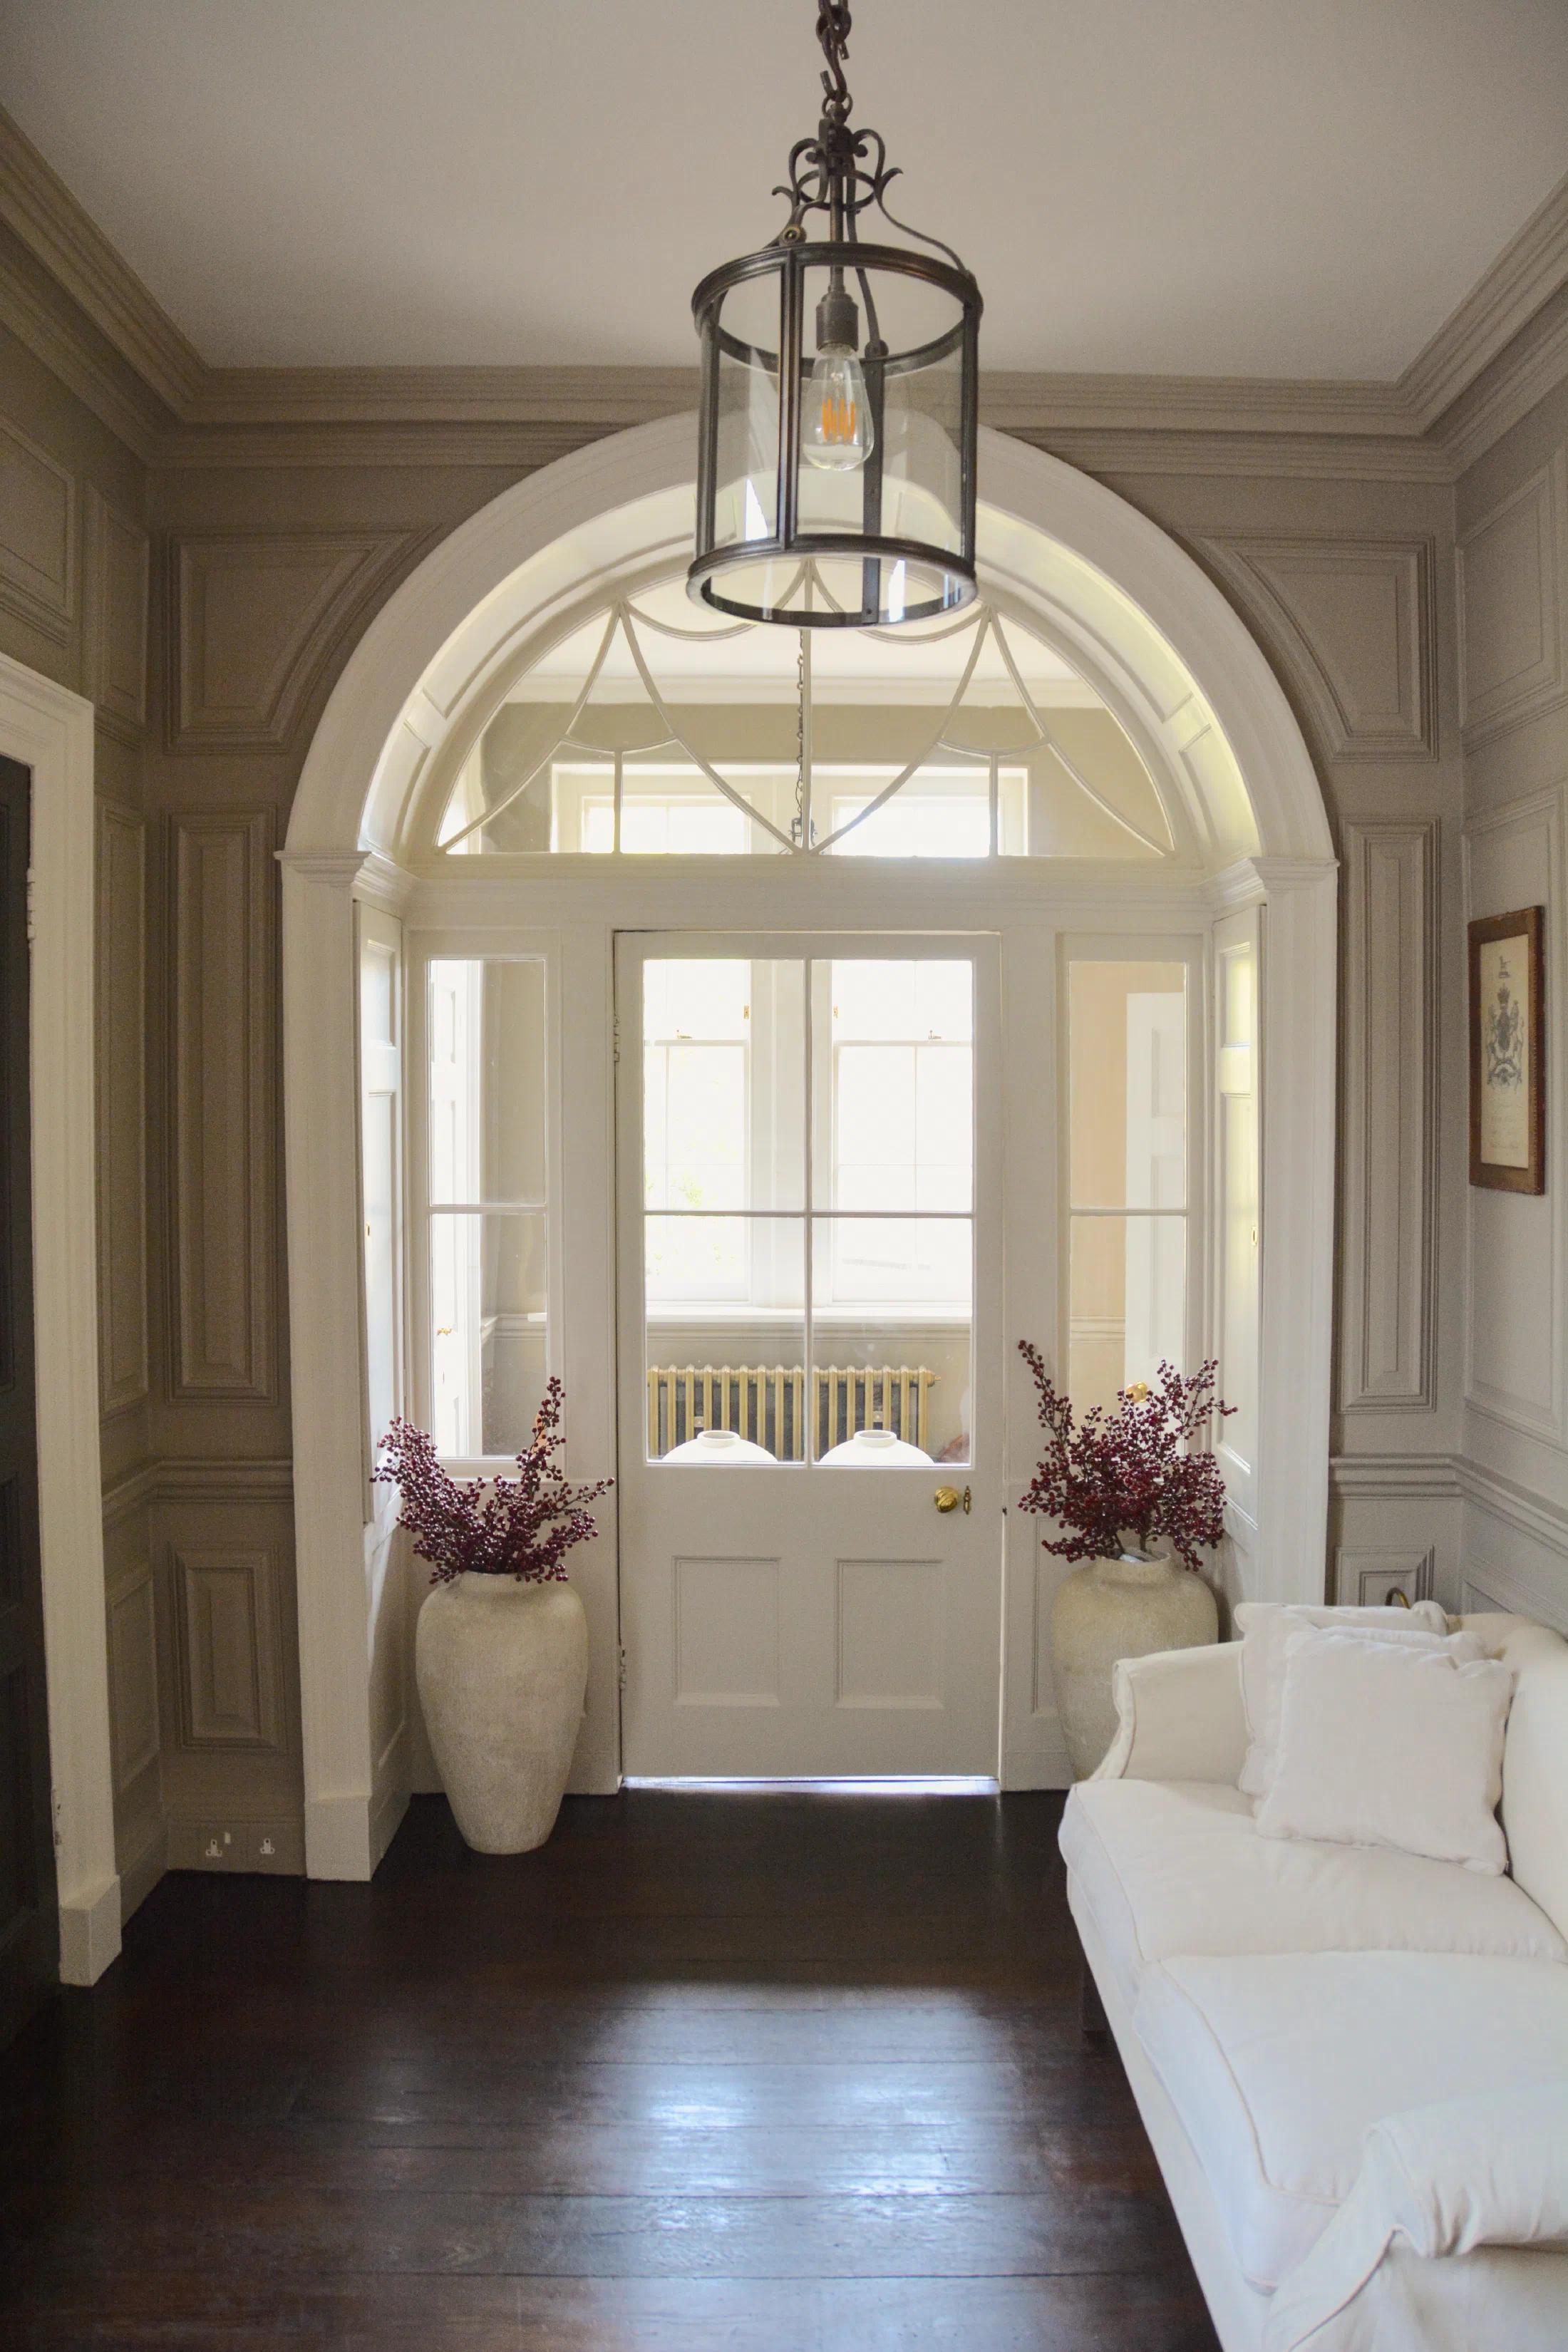
Marwood House is a Georgian property in Winchester. Existing dado-height panelling in the entrance hall provided the starting point for new full-height work, allowing the staircase, doors, fireplace and openings to be treated as parts of one architectural scheme.
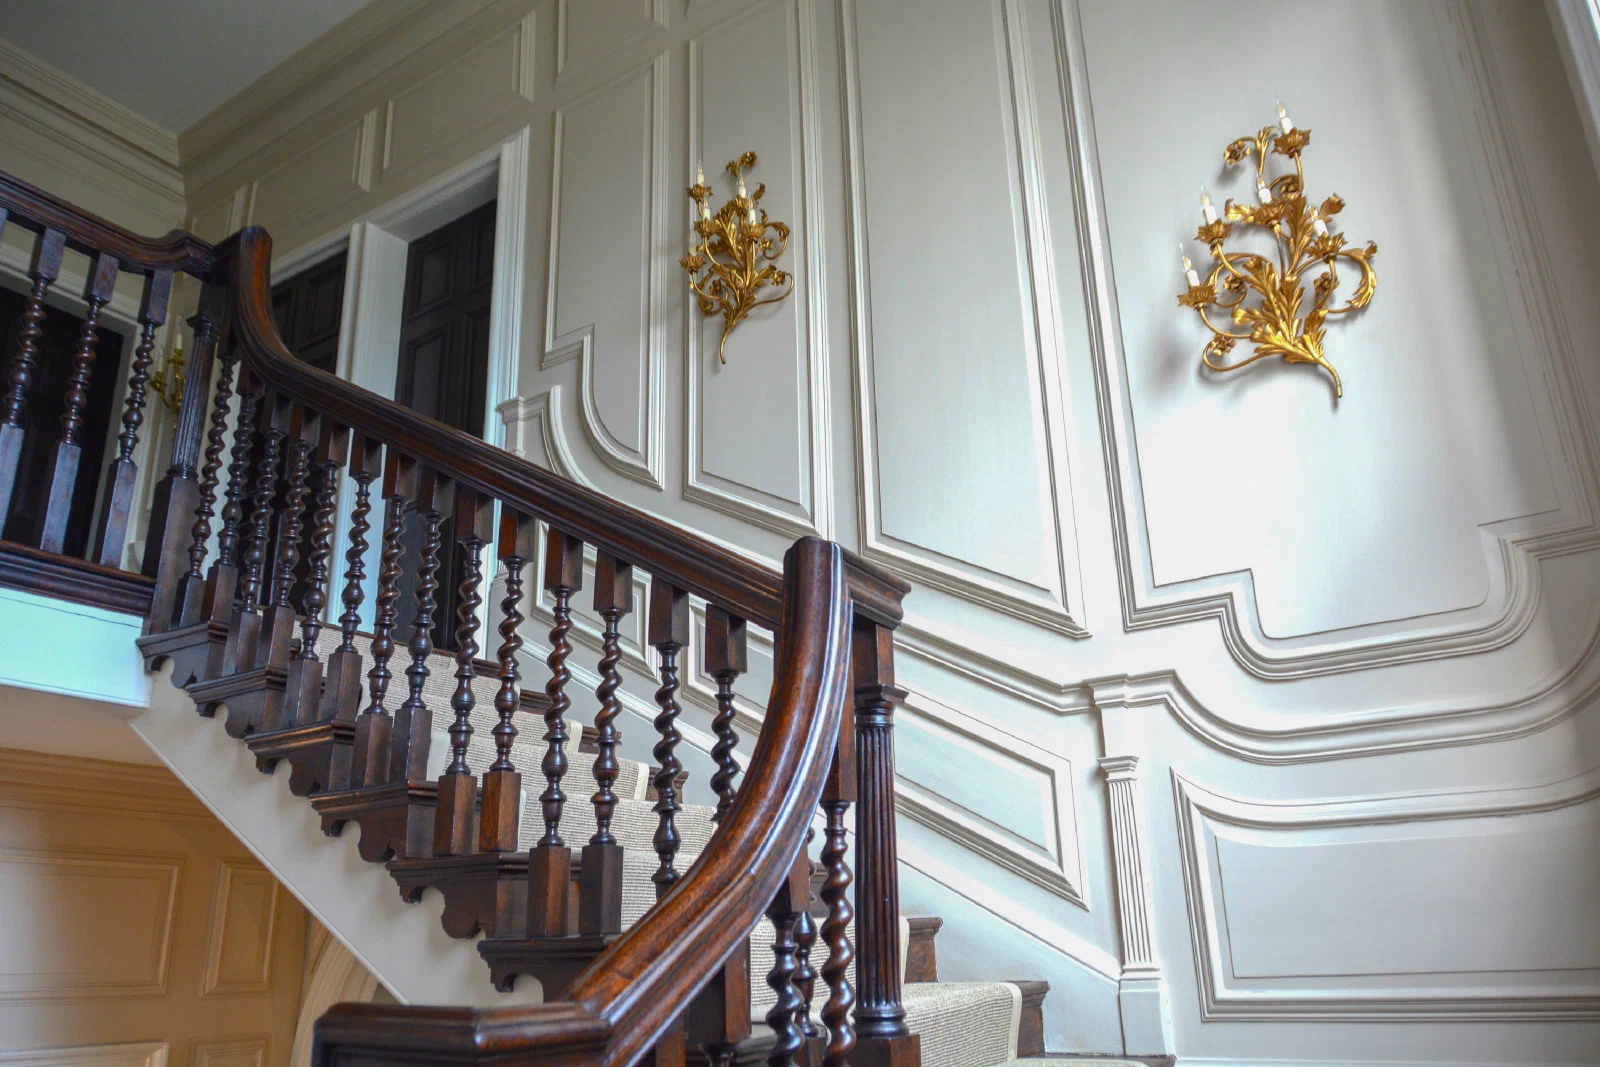
Extending the Existing Panelling
The new tulipwood painted panelling extends the language of the original dado work up to the cornice. Large raised and fielded panels suit the height of the hall, while generous bolection mouldings give the broad surfaces definition.
Panel widths change around doorways, the fireplace and the tall arched window so that the composition remains balanced on every wall.
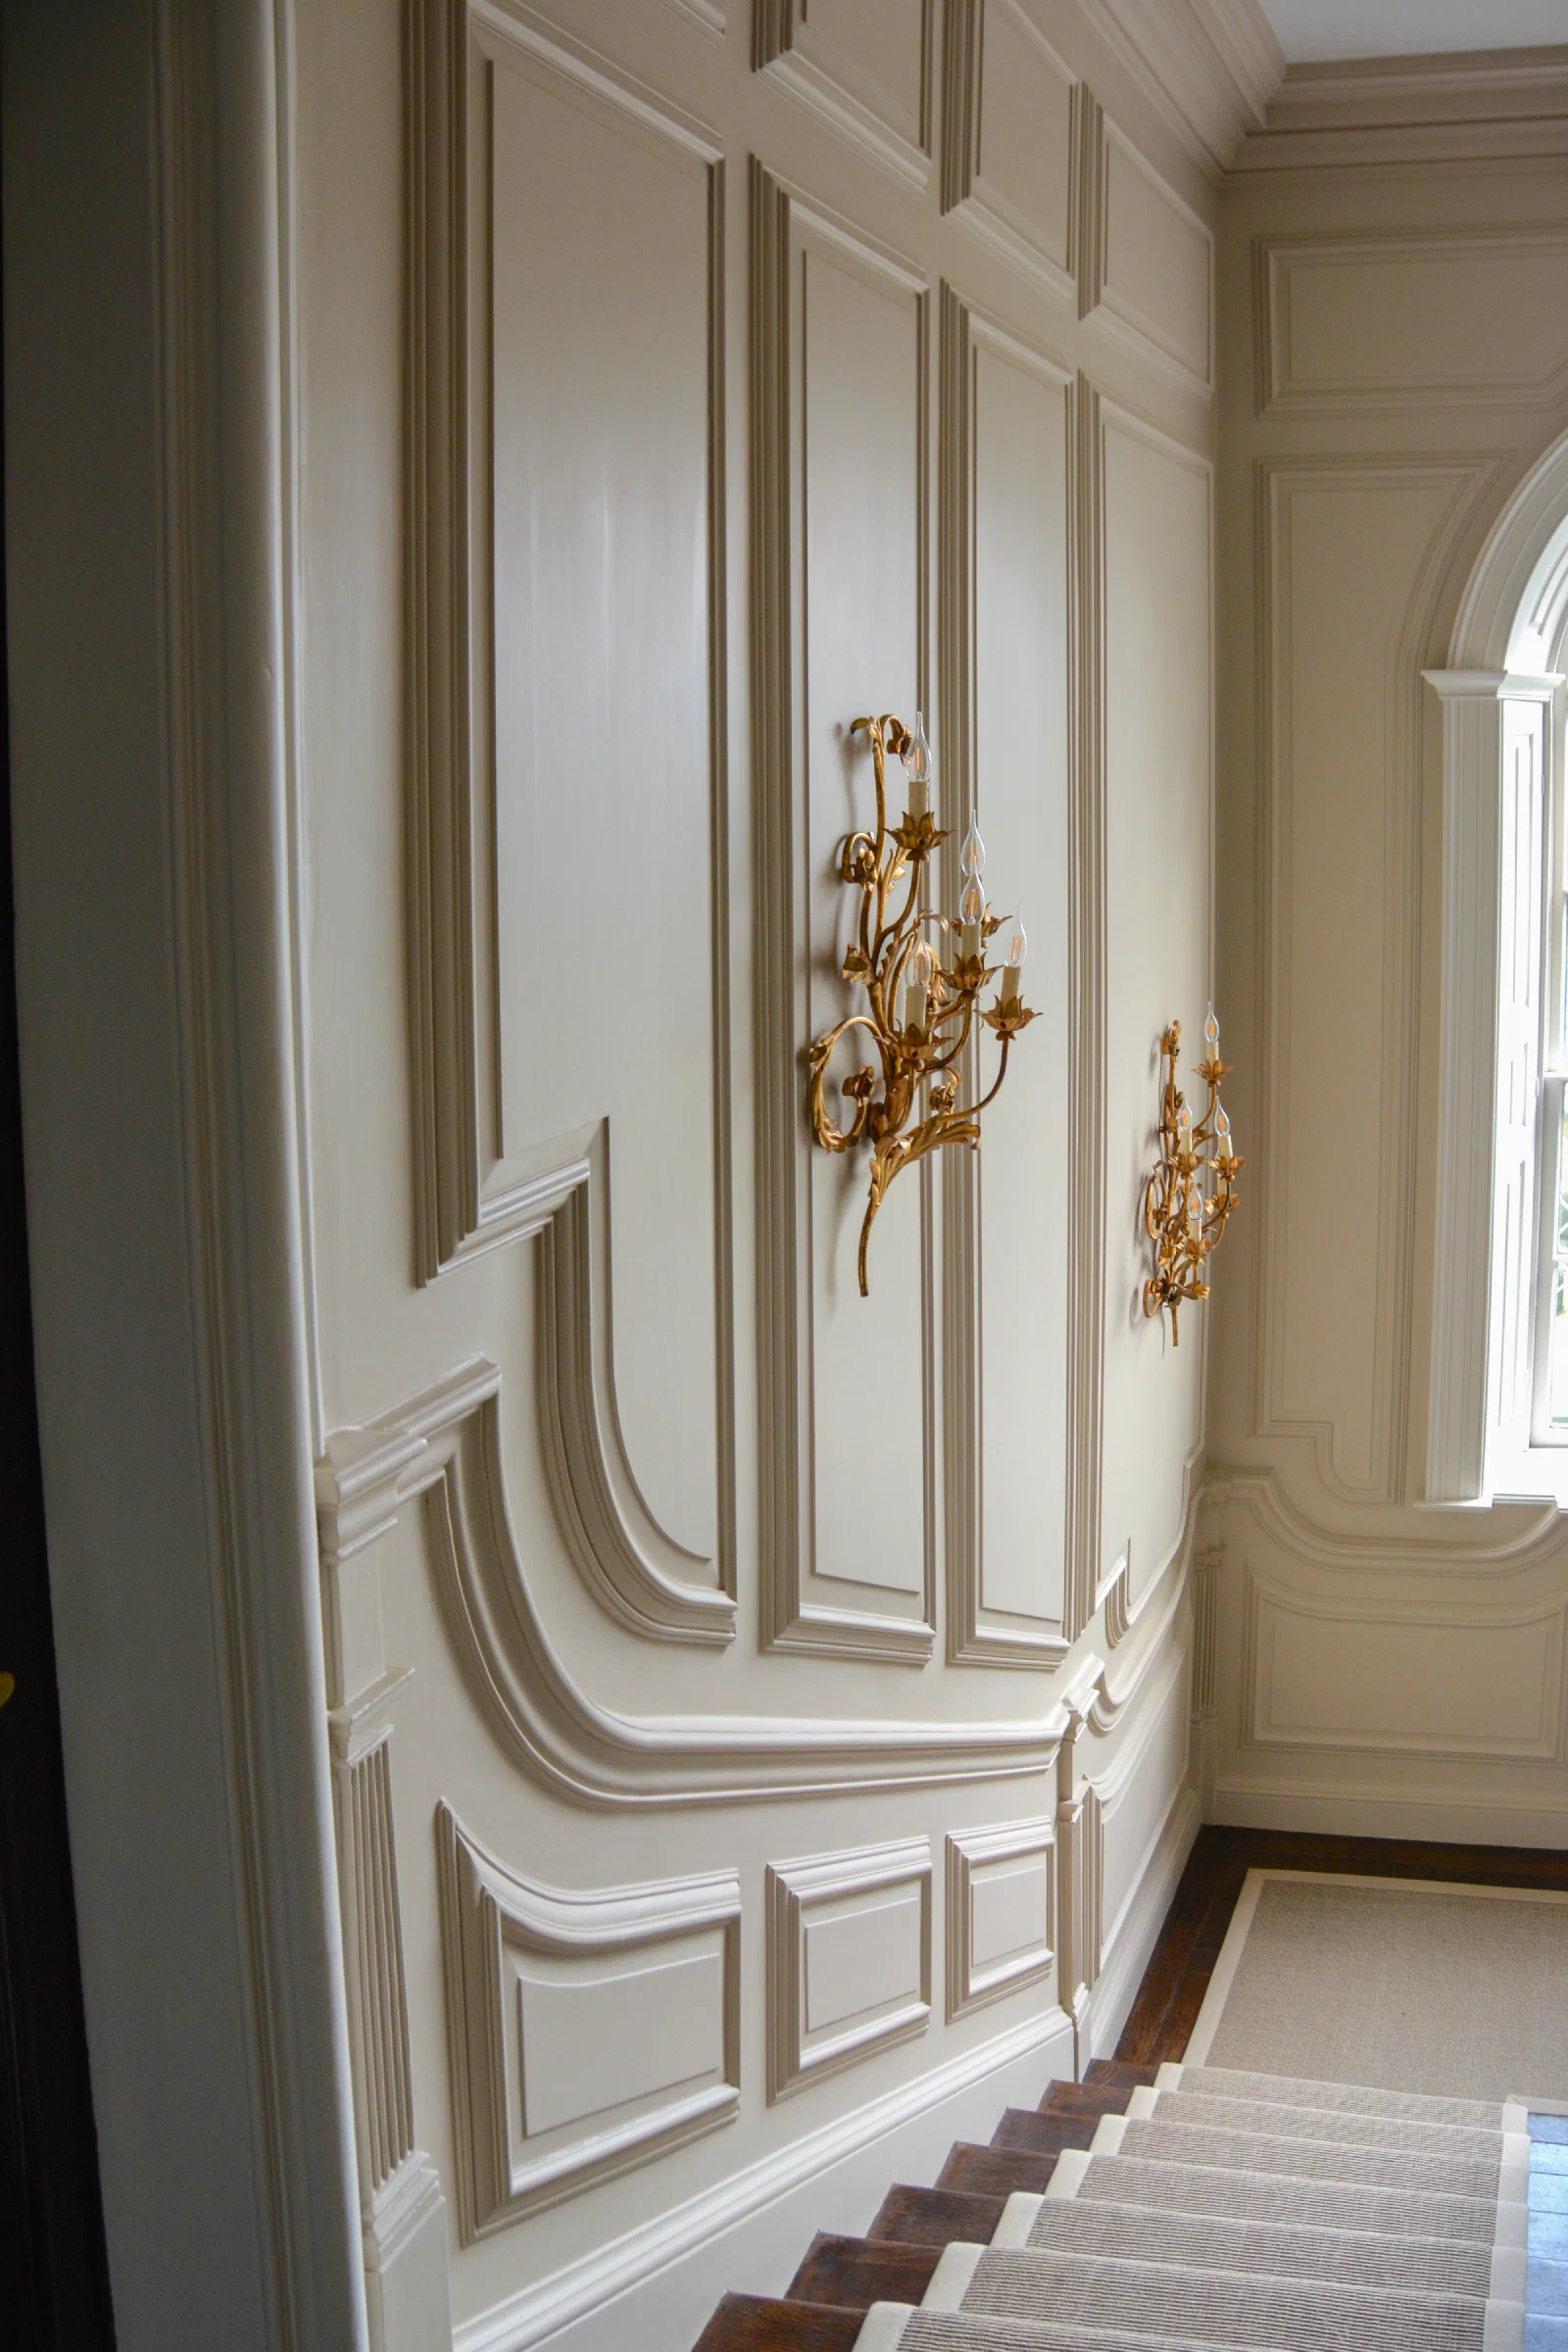
Working Around the Staircase
The panelling rises through the tall stair hall and meets the changing levels without losing its principal lines.
Six-panelled doors and oak flooring complete the entrance sequence at ground level.
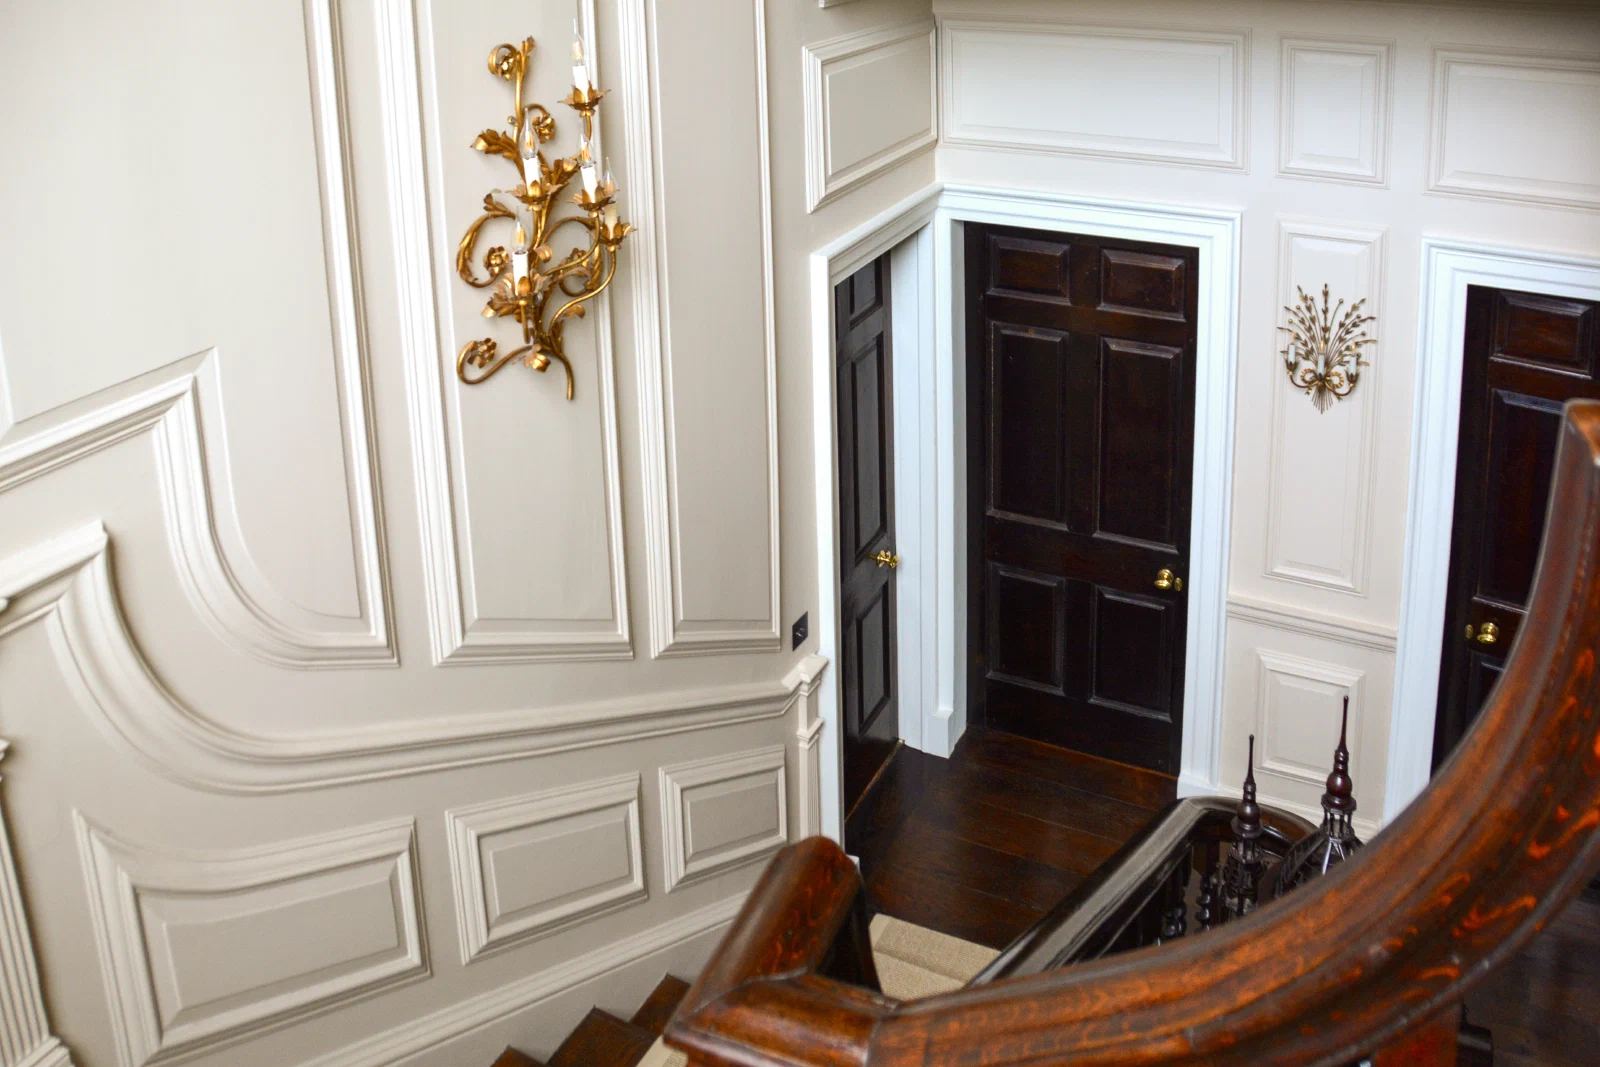
Doors, Openings and Detail
Shaped panels are used where the architecture calls for them, including around the arched openings. Their profiles were carved to continue the moulded language of the surrounding walls, making necessary transitions feel deliberate rather than incidental.
Project Photography