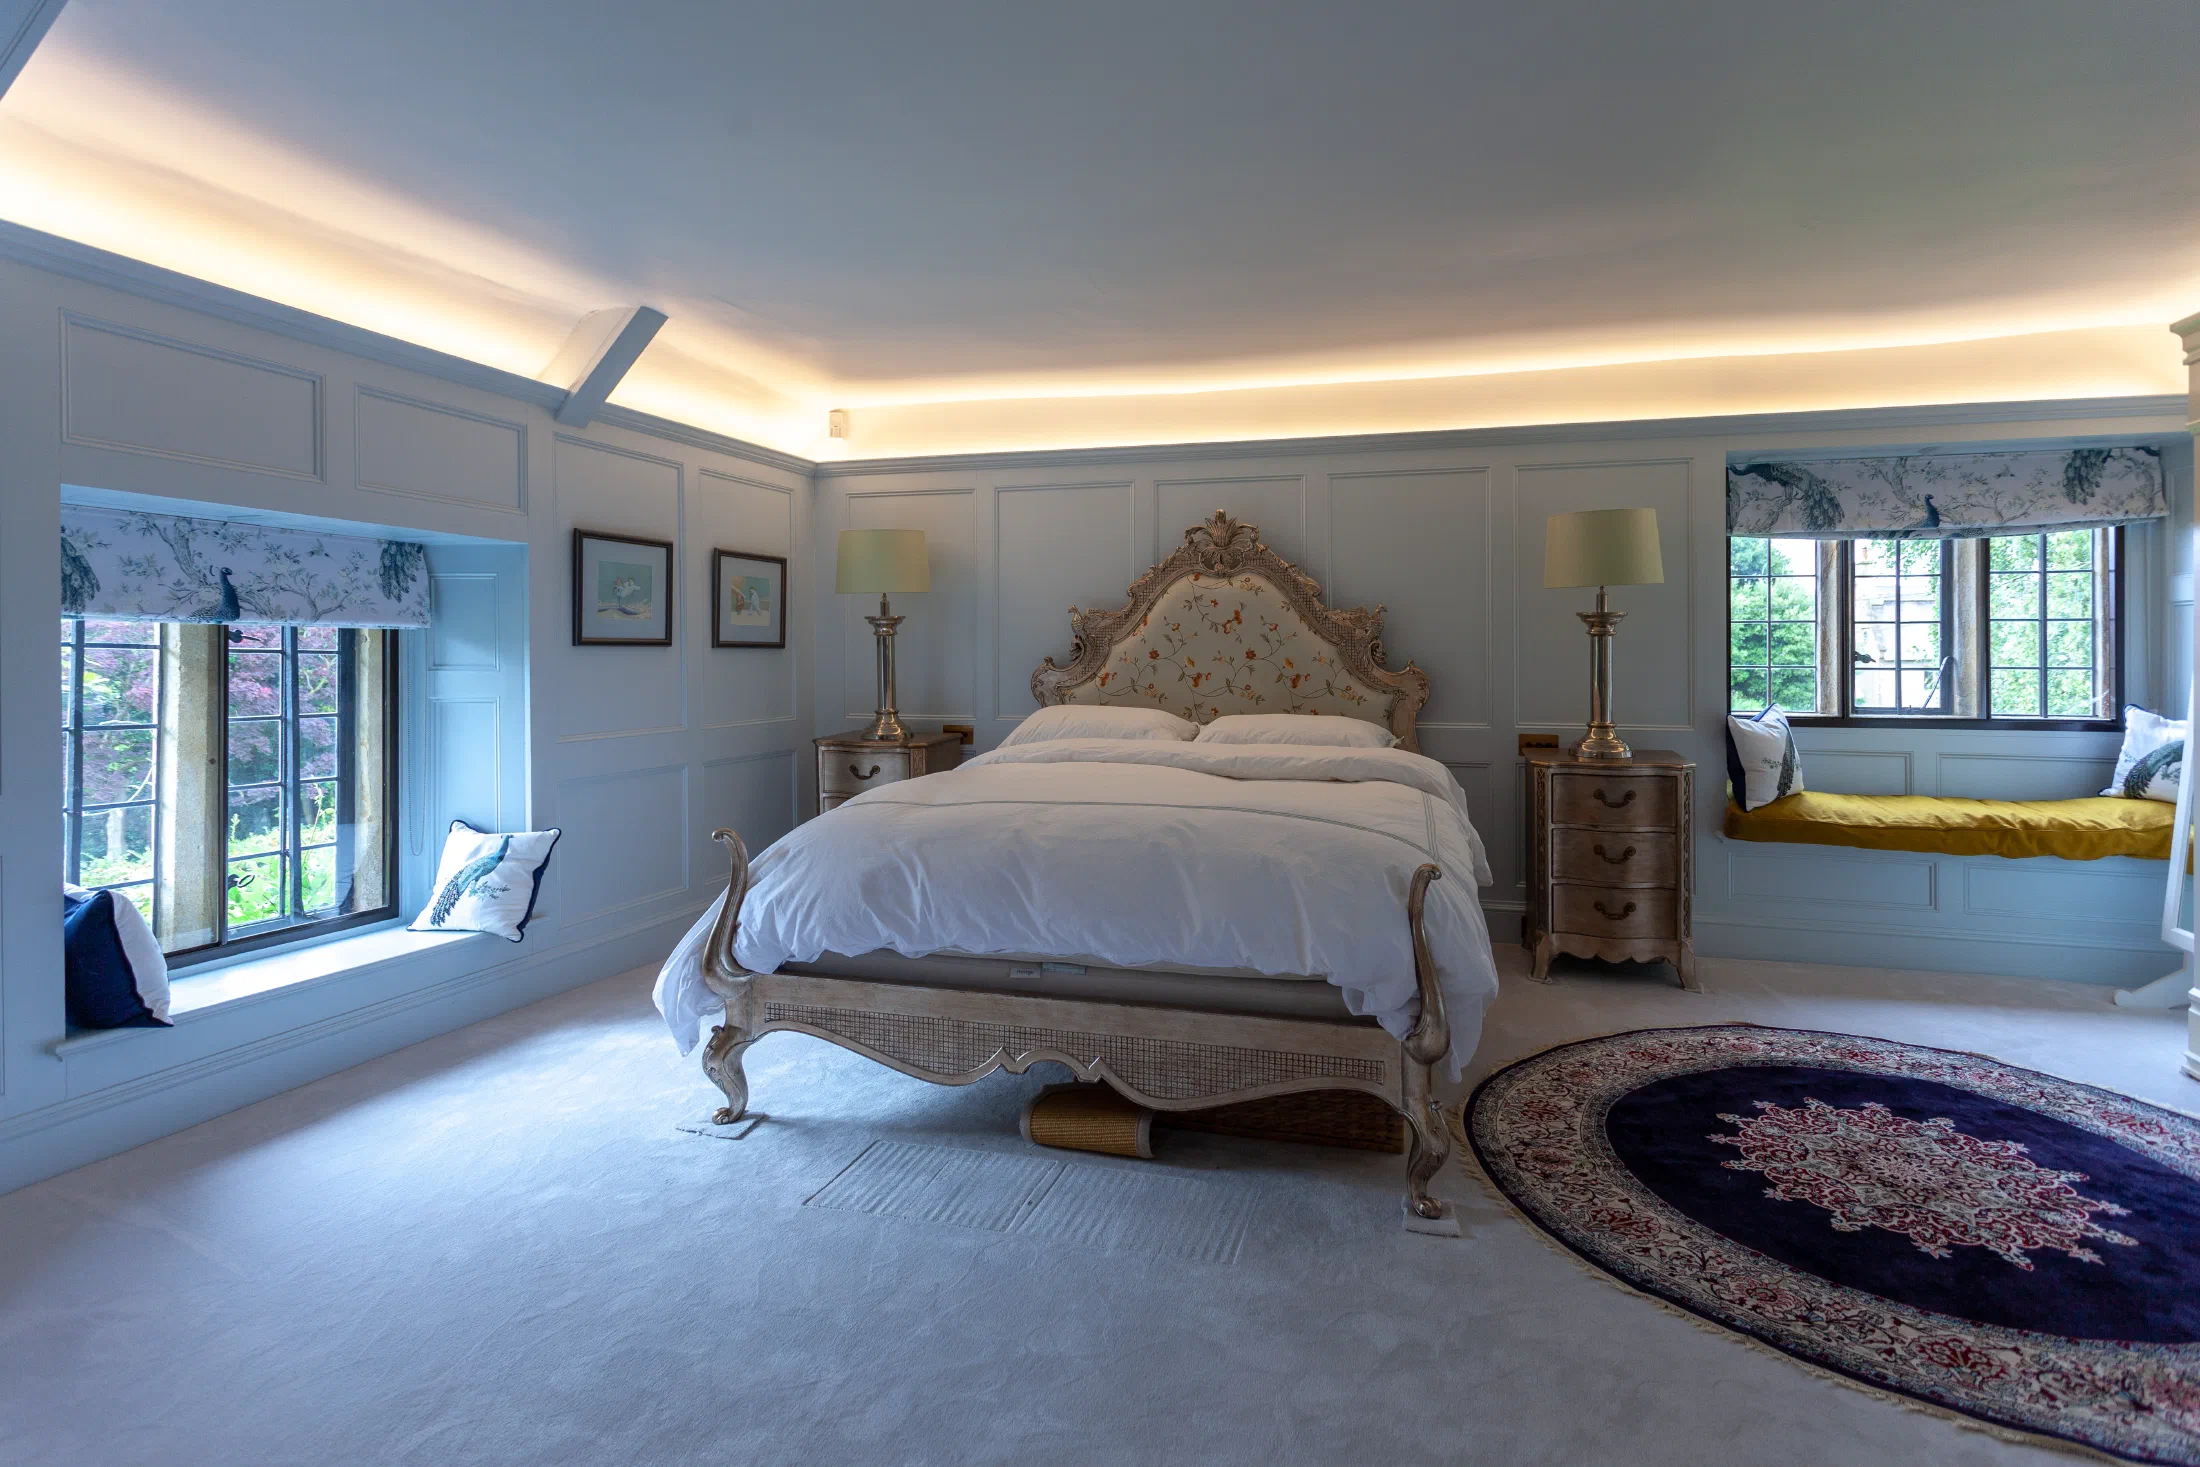
At Little Peacock Cottage, full-height painted panelling gives the principal bedroom a clear architectural structure, set out around the bed, windows and doors so that furniture and lighting sit naturally within the elevations. On the stair and landing, the joinery changes to oak and takes on a more robust character.
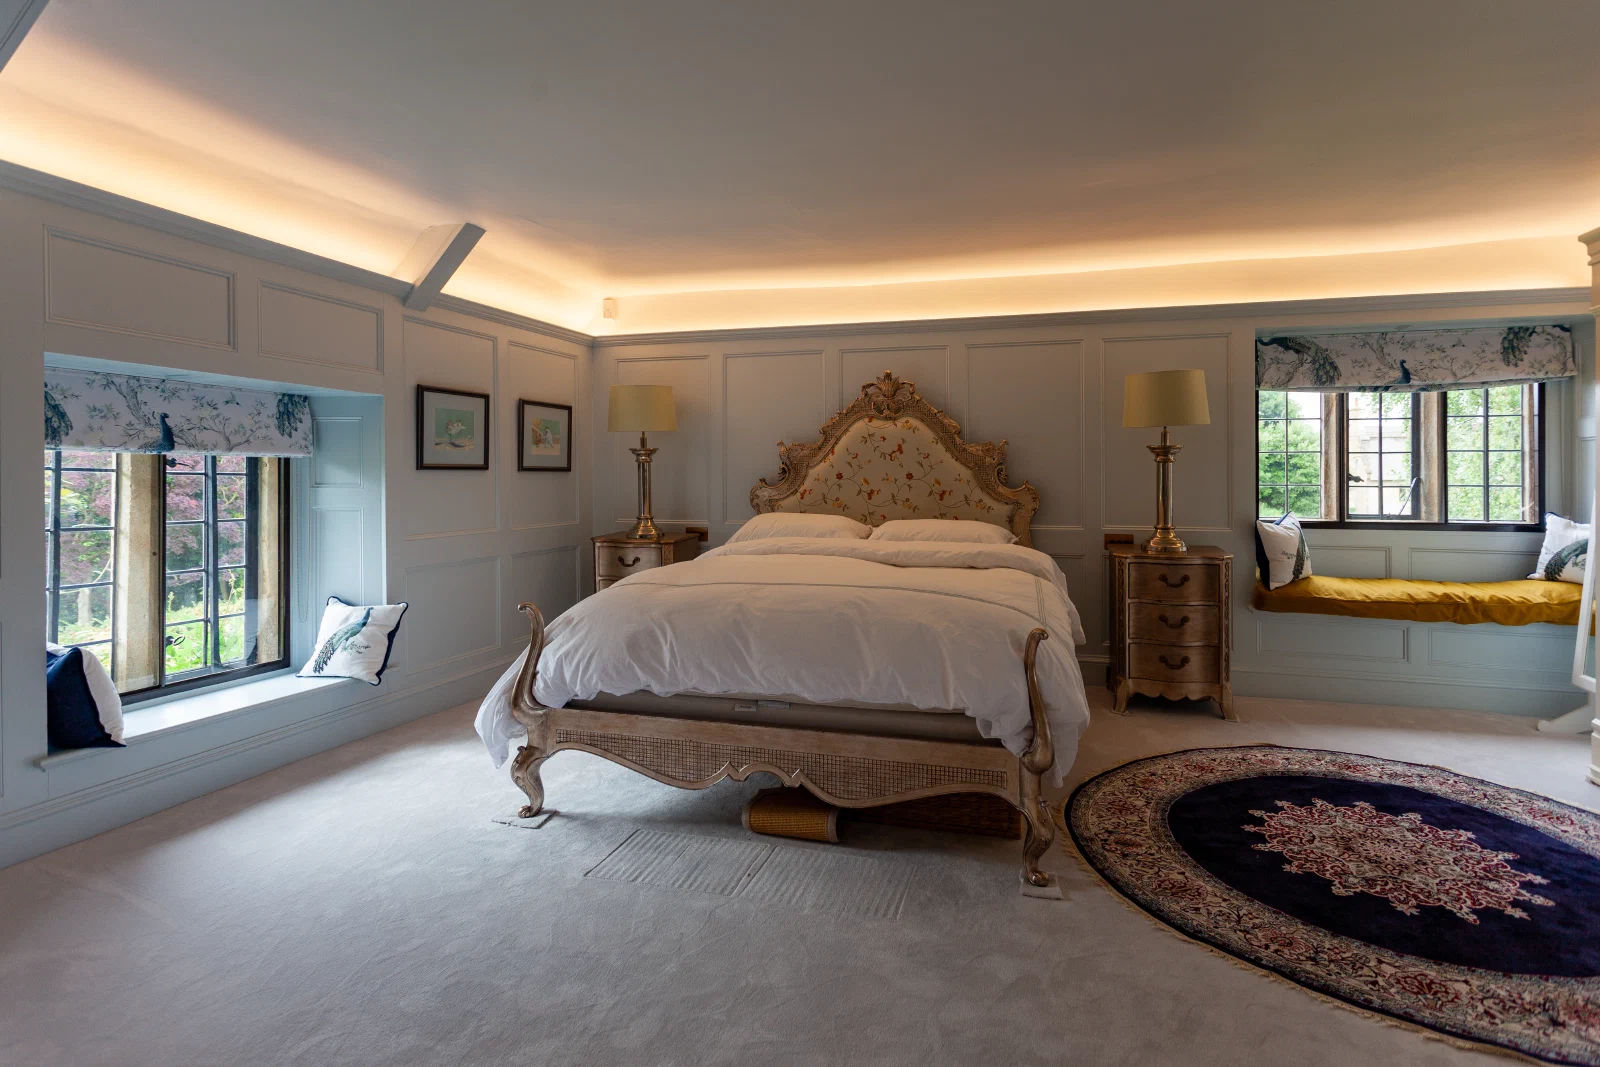
Panelling for a Small Bedroom
The panel sizes respond to the scale of the room rather than imposing a repeated grid. Rails and mouldings meet the window reveals and door frames cleanly, giving each wall a balanced composition while retaining a quiet background for the furnishings.
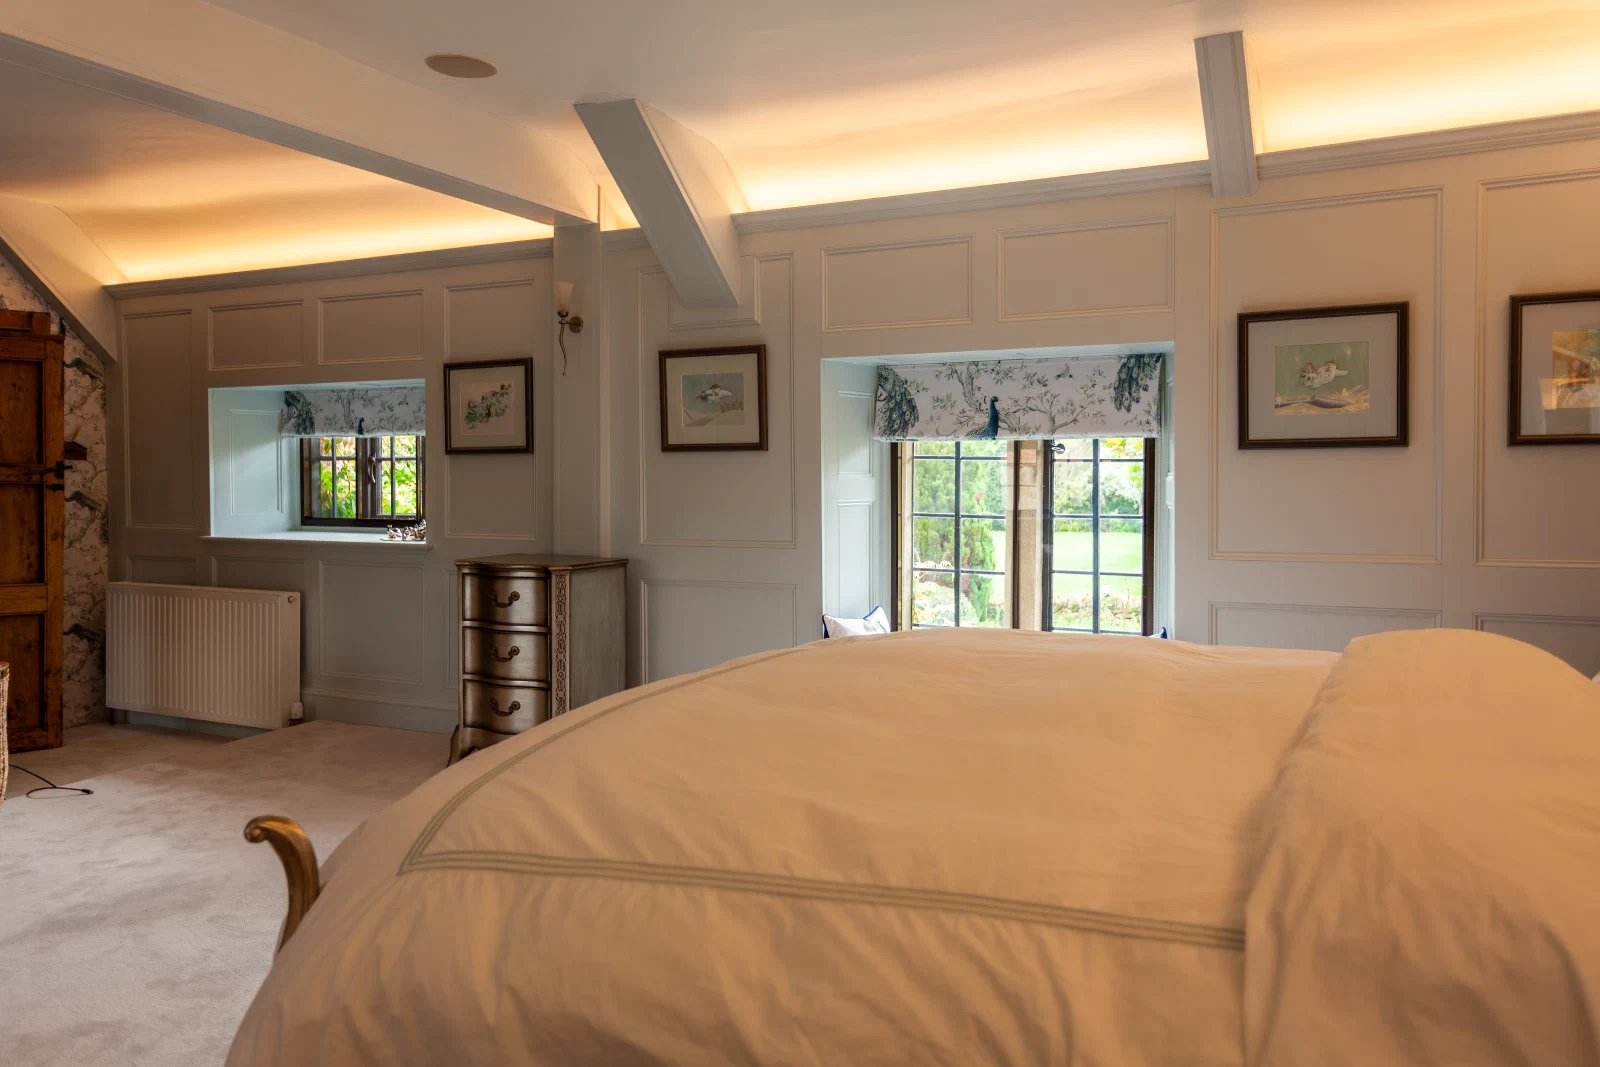
Lighting Within the Elevation
Wall lights are centred within the upper panels so they appear intentional within the joinery. The painted finish unifies doors, skirtings and panelling, while the mouldings create depth as daylight and lamplight move across the walls.
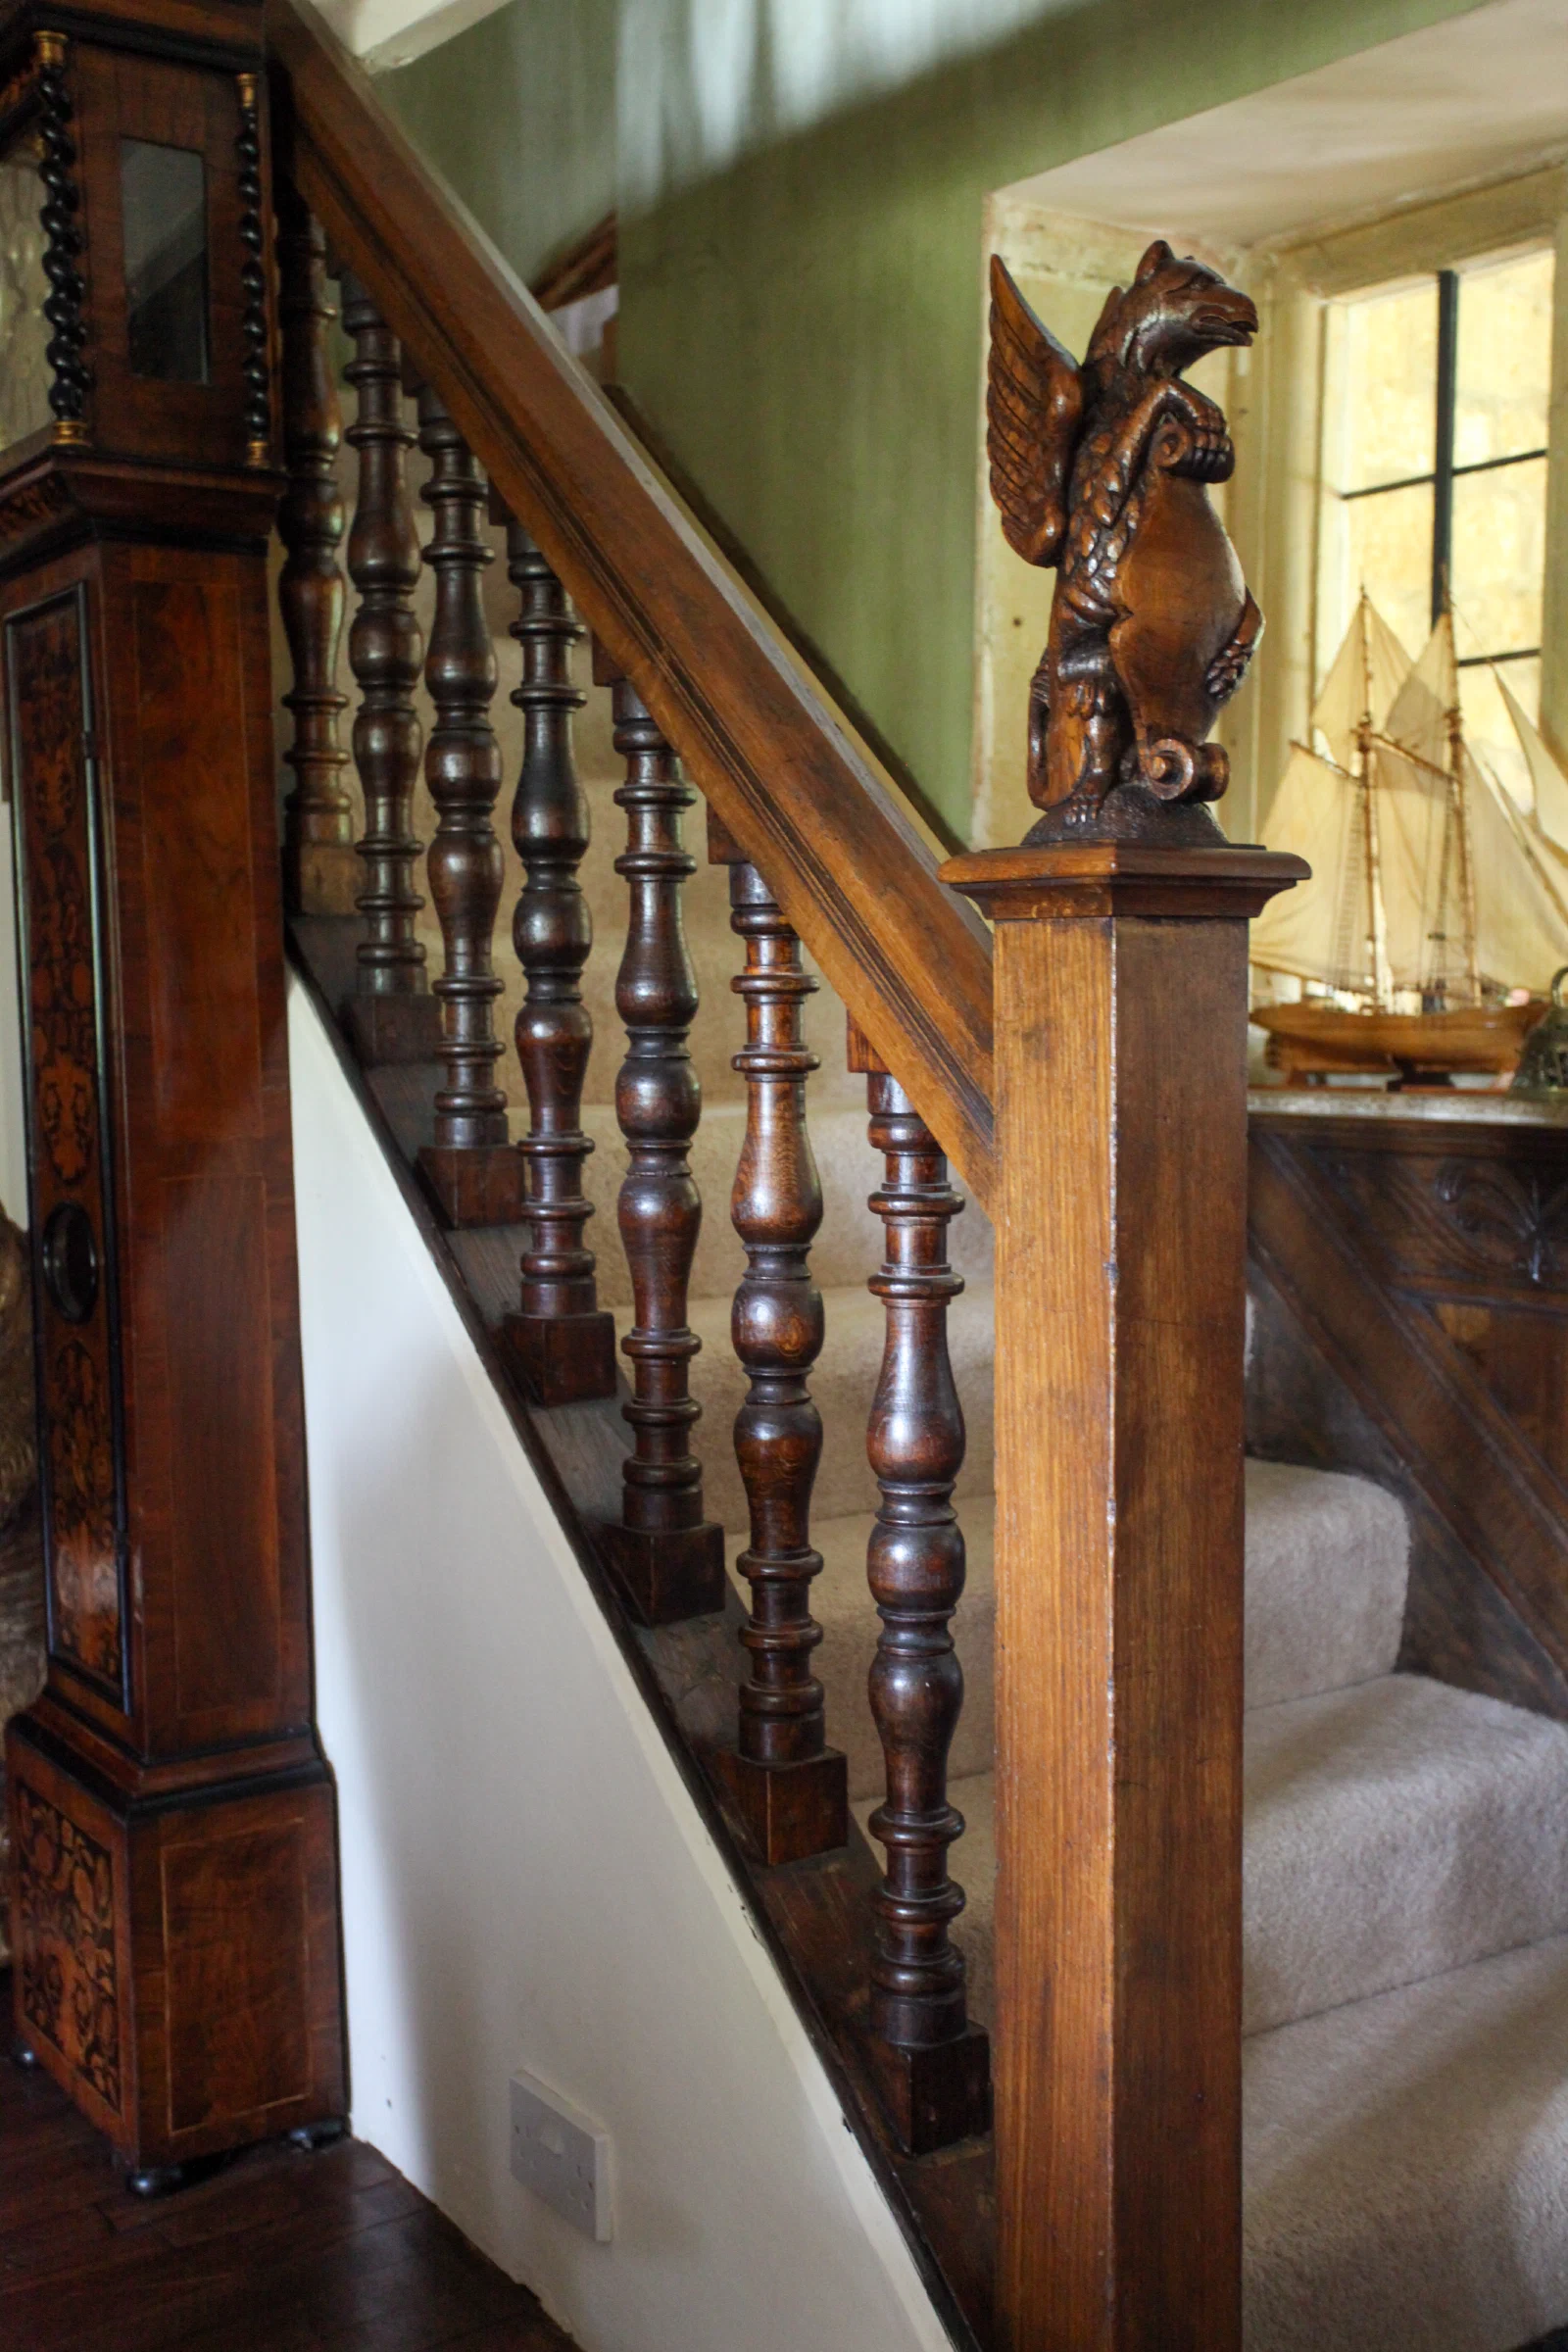
Oak Joinery on the Stair and Landing
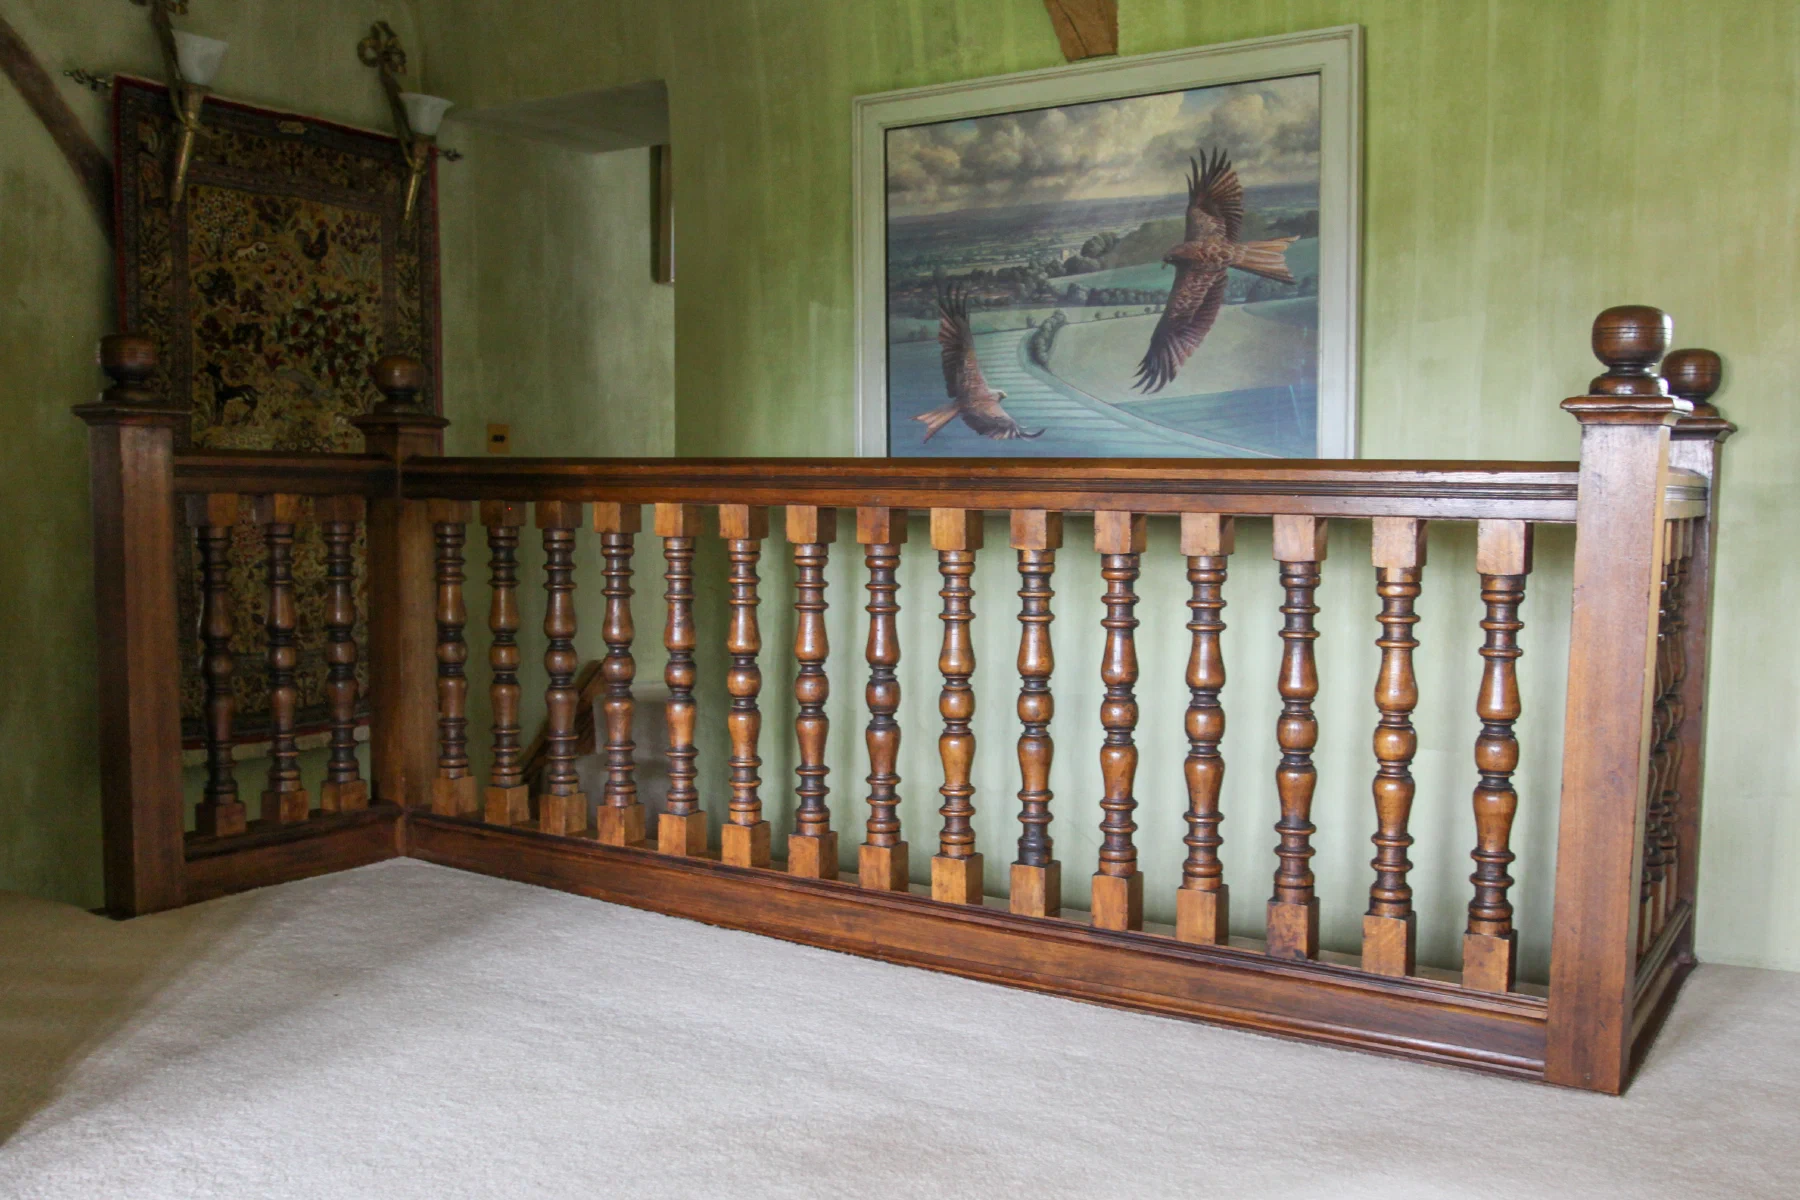
Beyond the bedroom, the joinery is in oak rather than paint. A new oak staircase replaced the previous flight, with a carved figure on the newel giving it a clear starting point and a turned balustrade running around the open landing above.
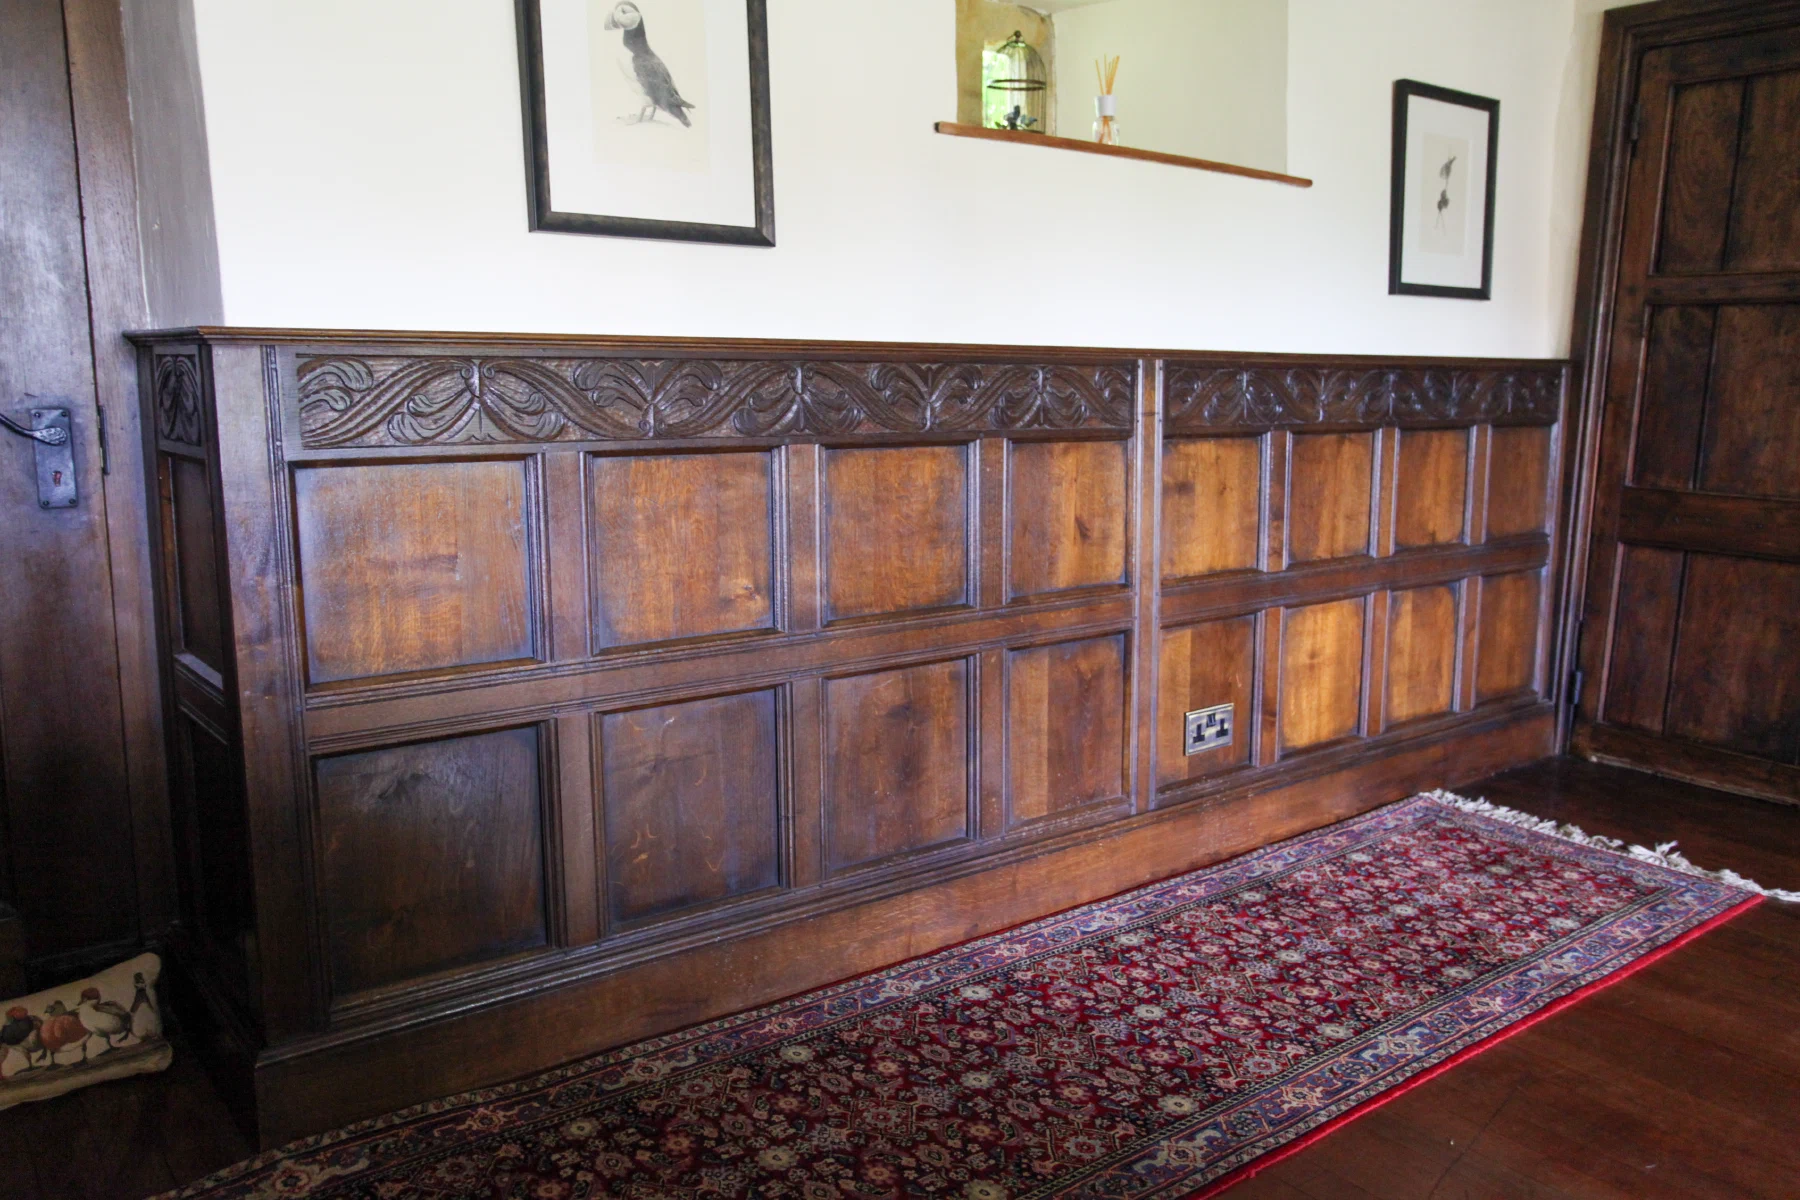
Oak dado panelling with a carved frieze rail continues along the landing walls, connecting the stair with the rooms that open from it.
Project Photography