Jacobean Library · Boleskine House

Jacobean Library at Boleskine House

This library at Boleskine House, in the Highlands, is composed as a complete Jacobean-style interior. Full-height bookcases, panelled window seats and carved joinery follow the room’s openings, creating useful storage while giving each elevation its own architectural focus.
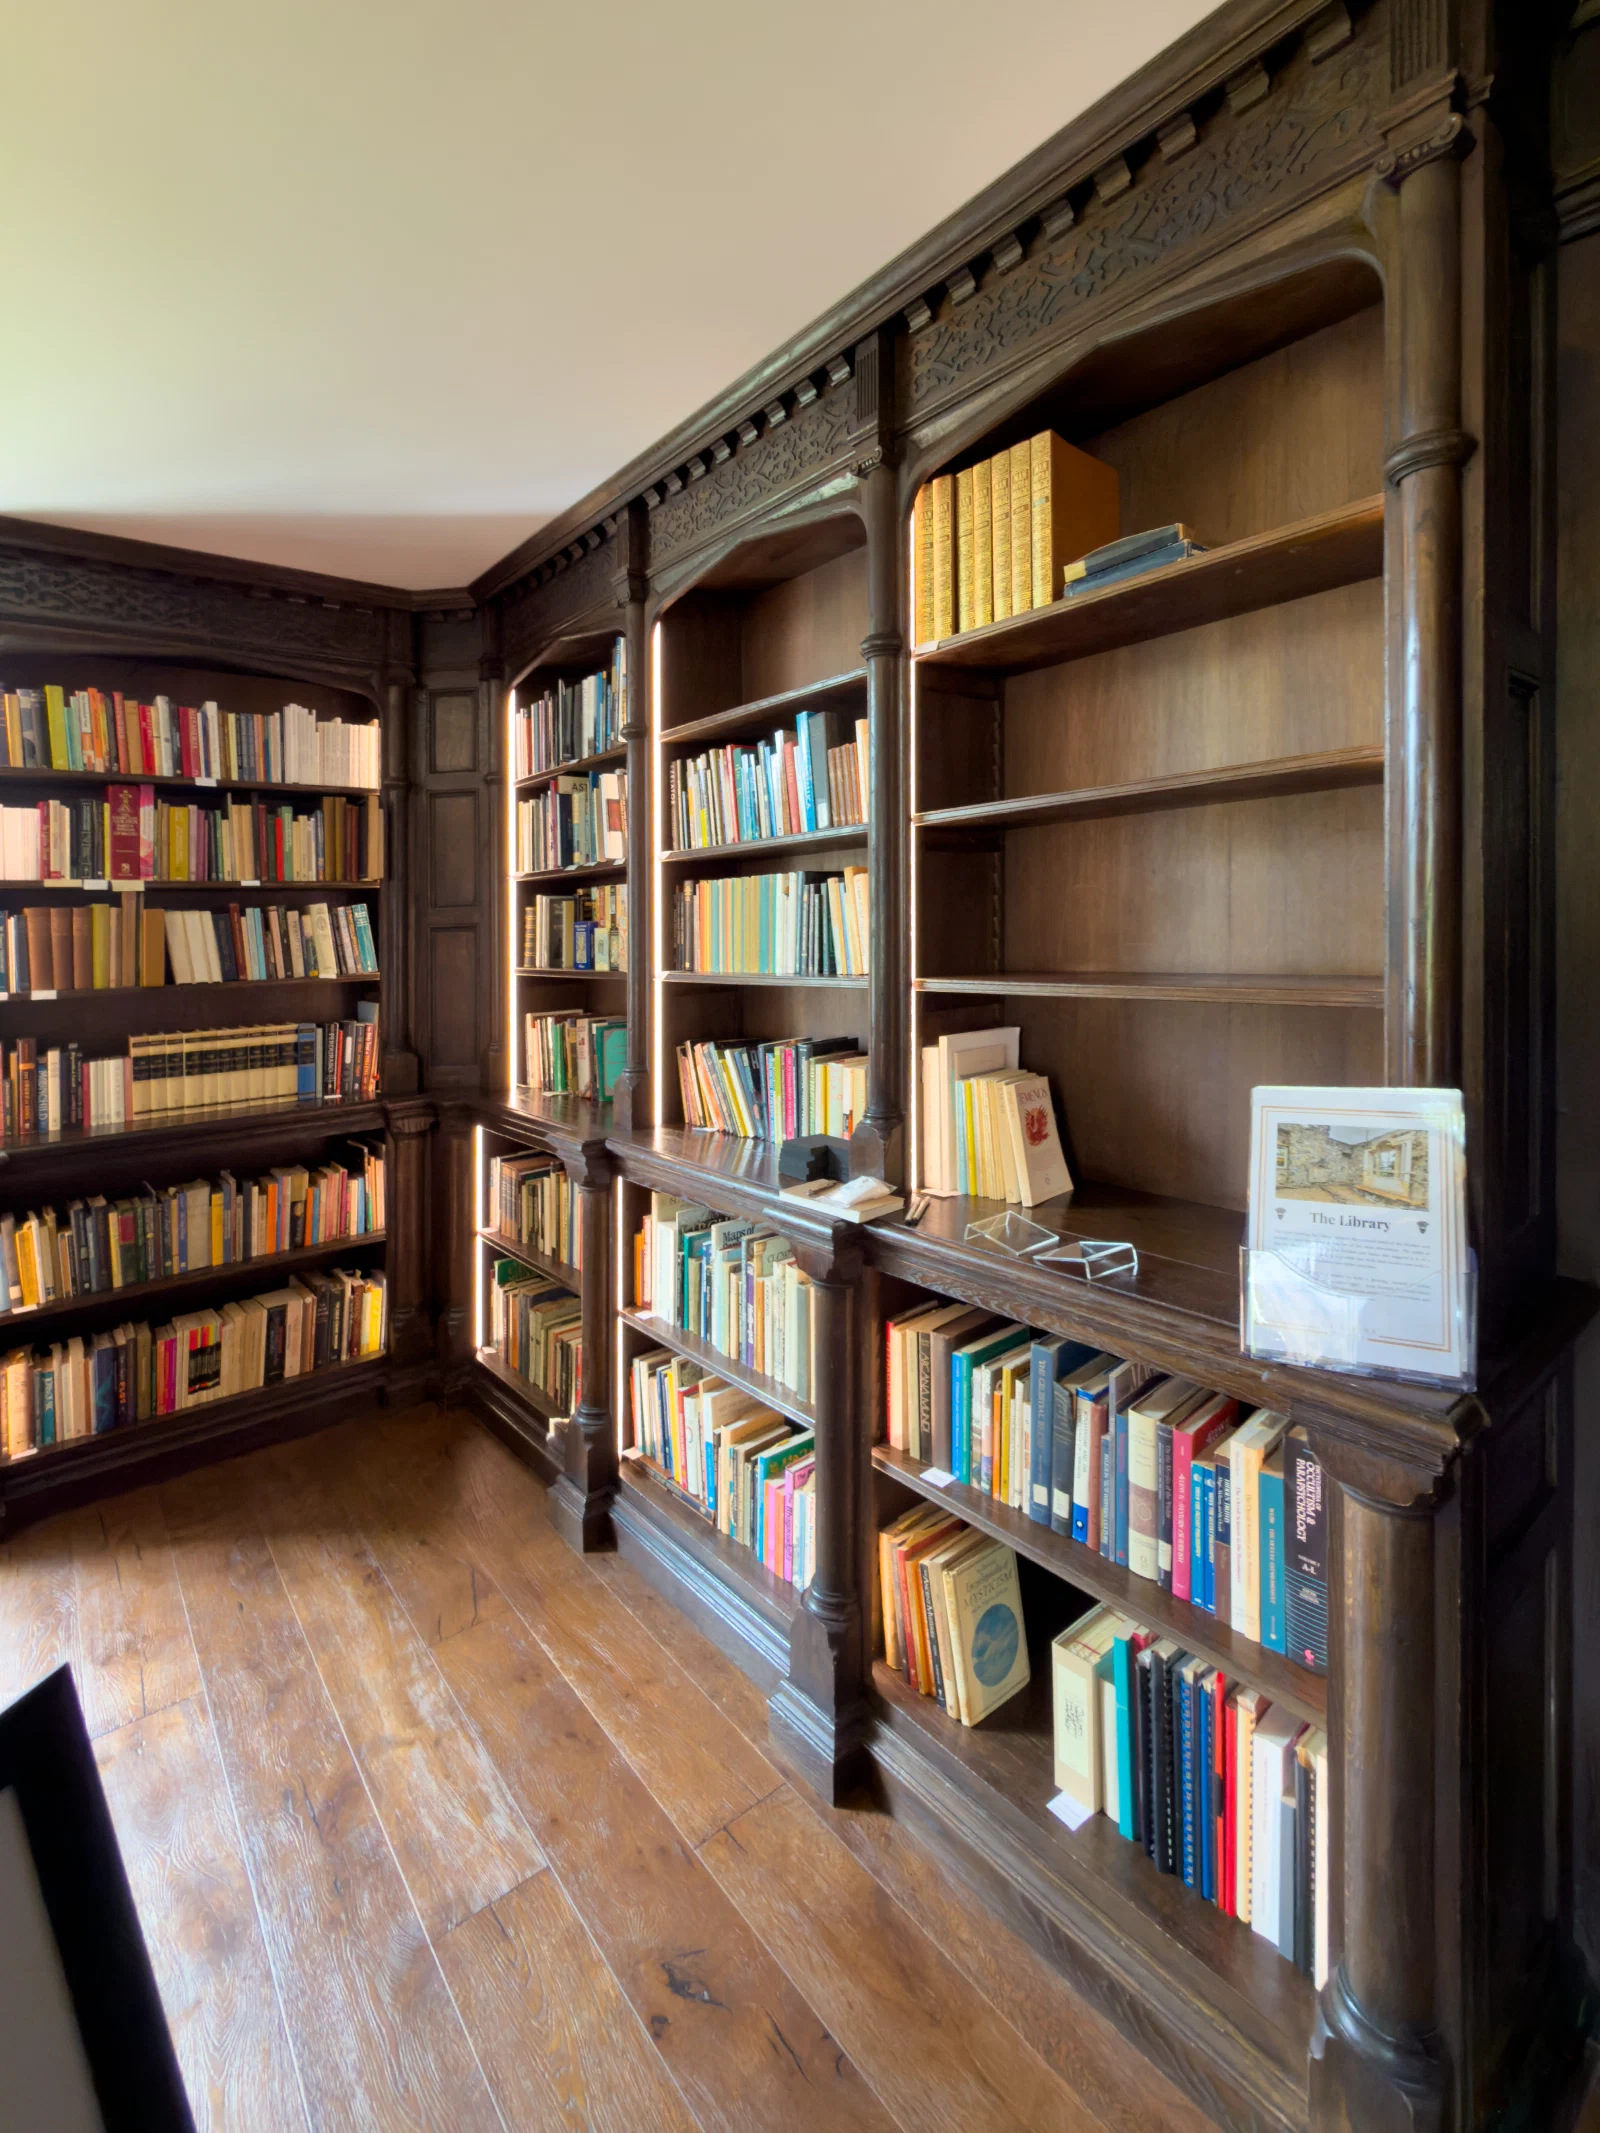
Dark oak bookcases with panelled cupboards turning the corner of the library

Bookcases Shaped Around the Windows

The shelving rises from panelled cupboards and turns into the deep window reveals. Built-in seats use the space below the windows, while the bookcases continue above and alongside them so that the openings feel embedded within the room rather than left between separate cabinets.

Integrated lighting gives the shelves useful illumination and draws attention to the depth of the mouldings and carved friezes.
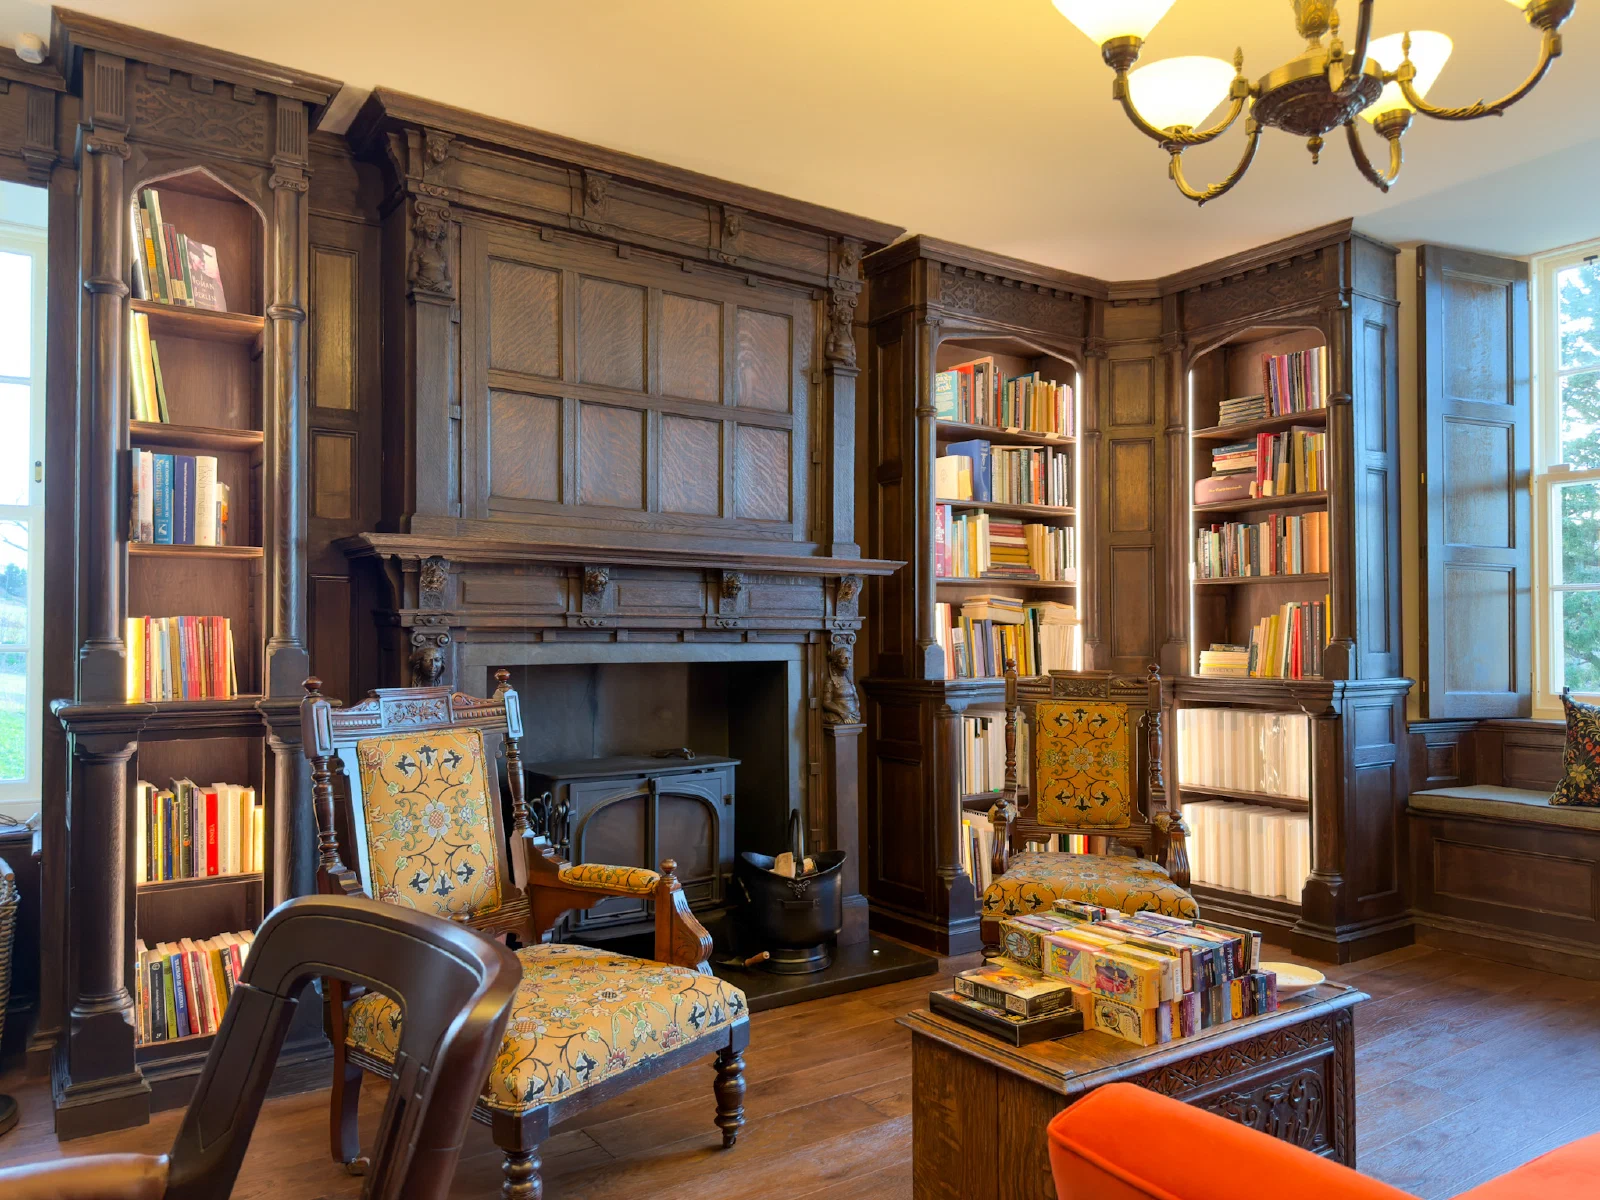
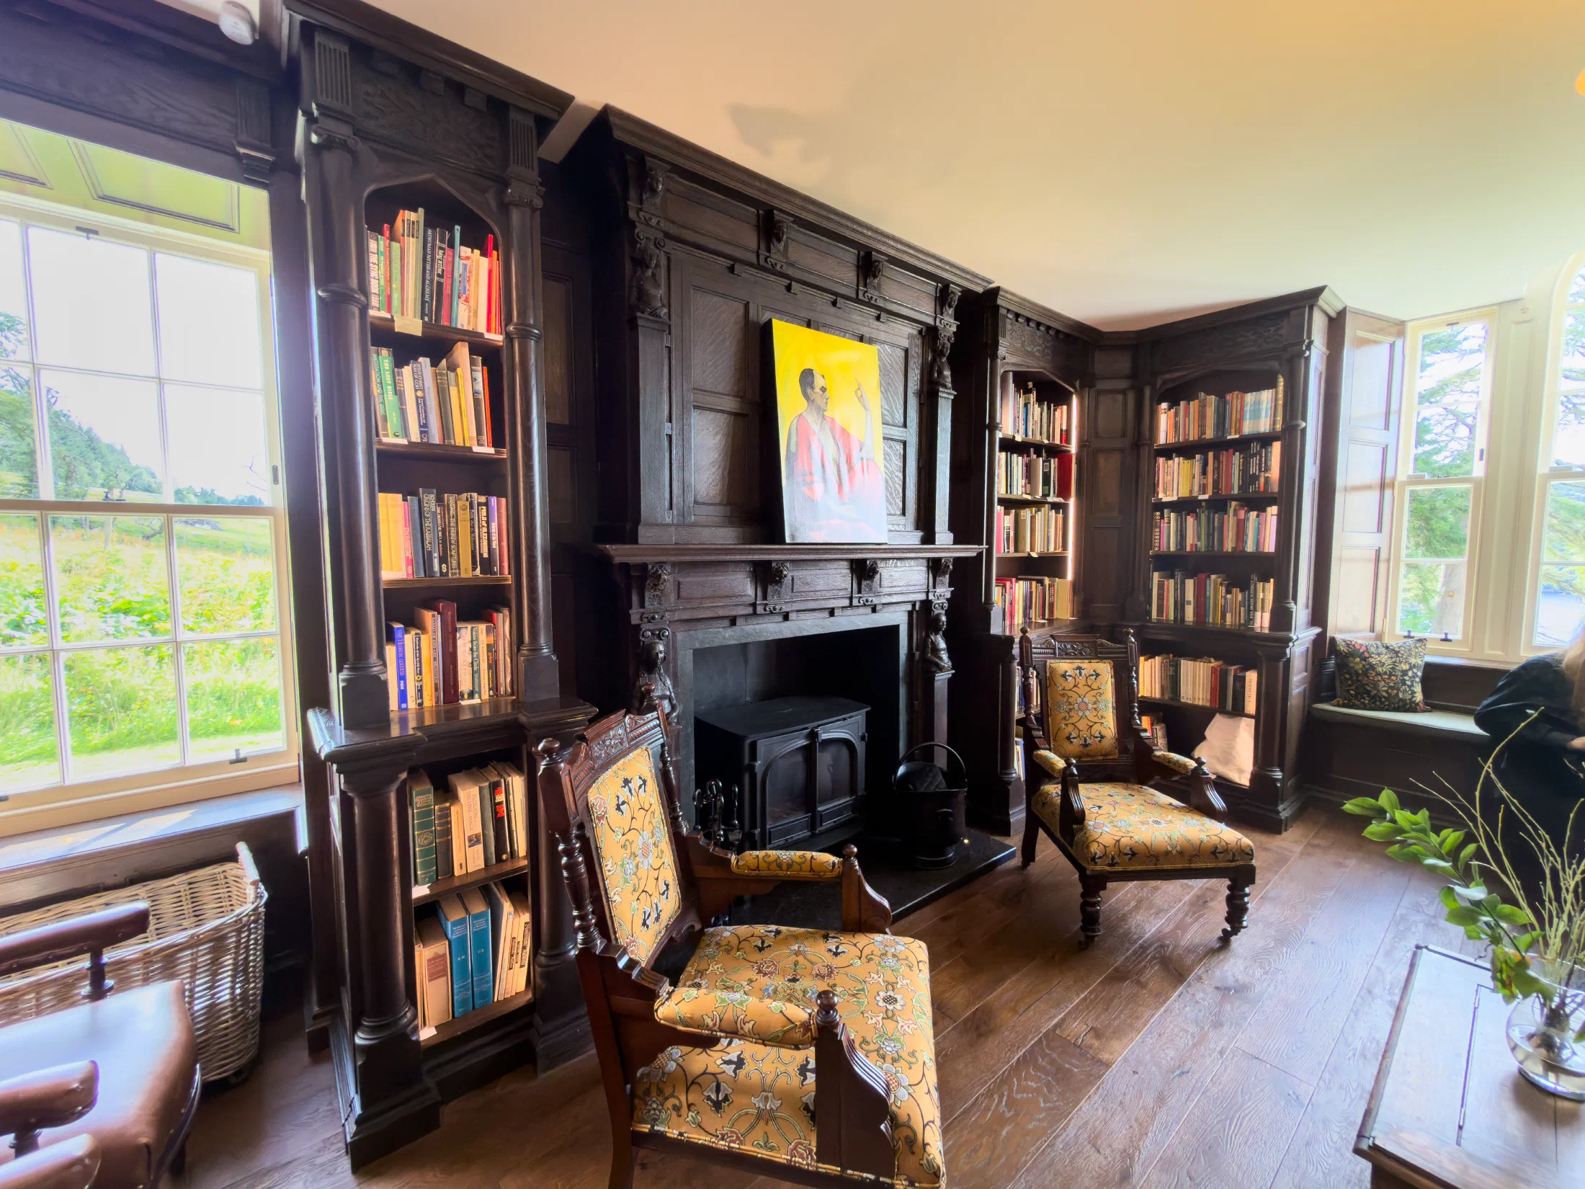
Library fireplace with a carved oak overmantel between full-height bookcases

A Strong Fireplace Elevation

The fireplace is framed by bookcases and a carved overmantel, giving the centre of the wall suitable weight. Repeated panels, turned details and the deep cornice connect it to the shelving on either side without making the elevation feel uniform.
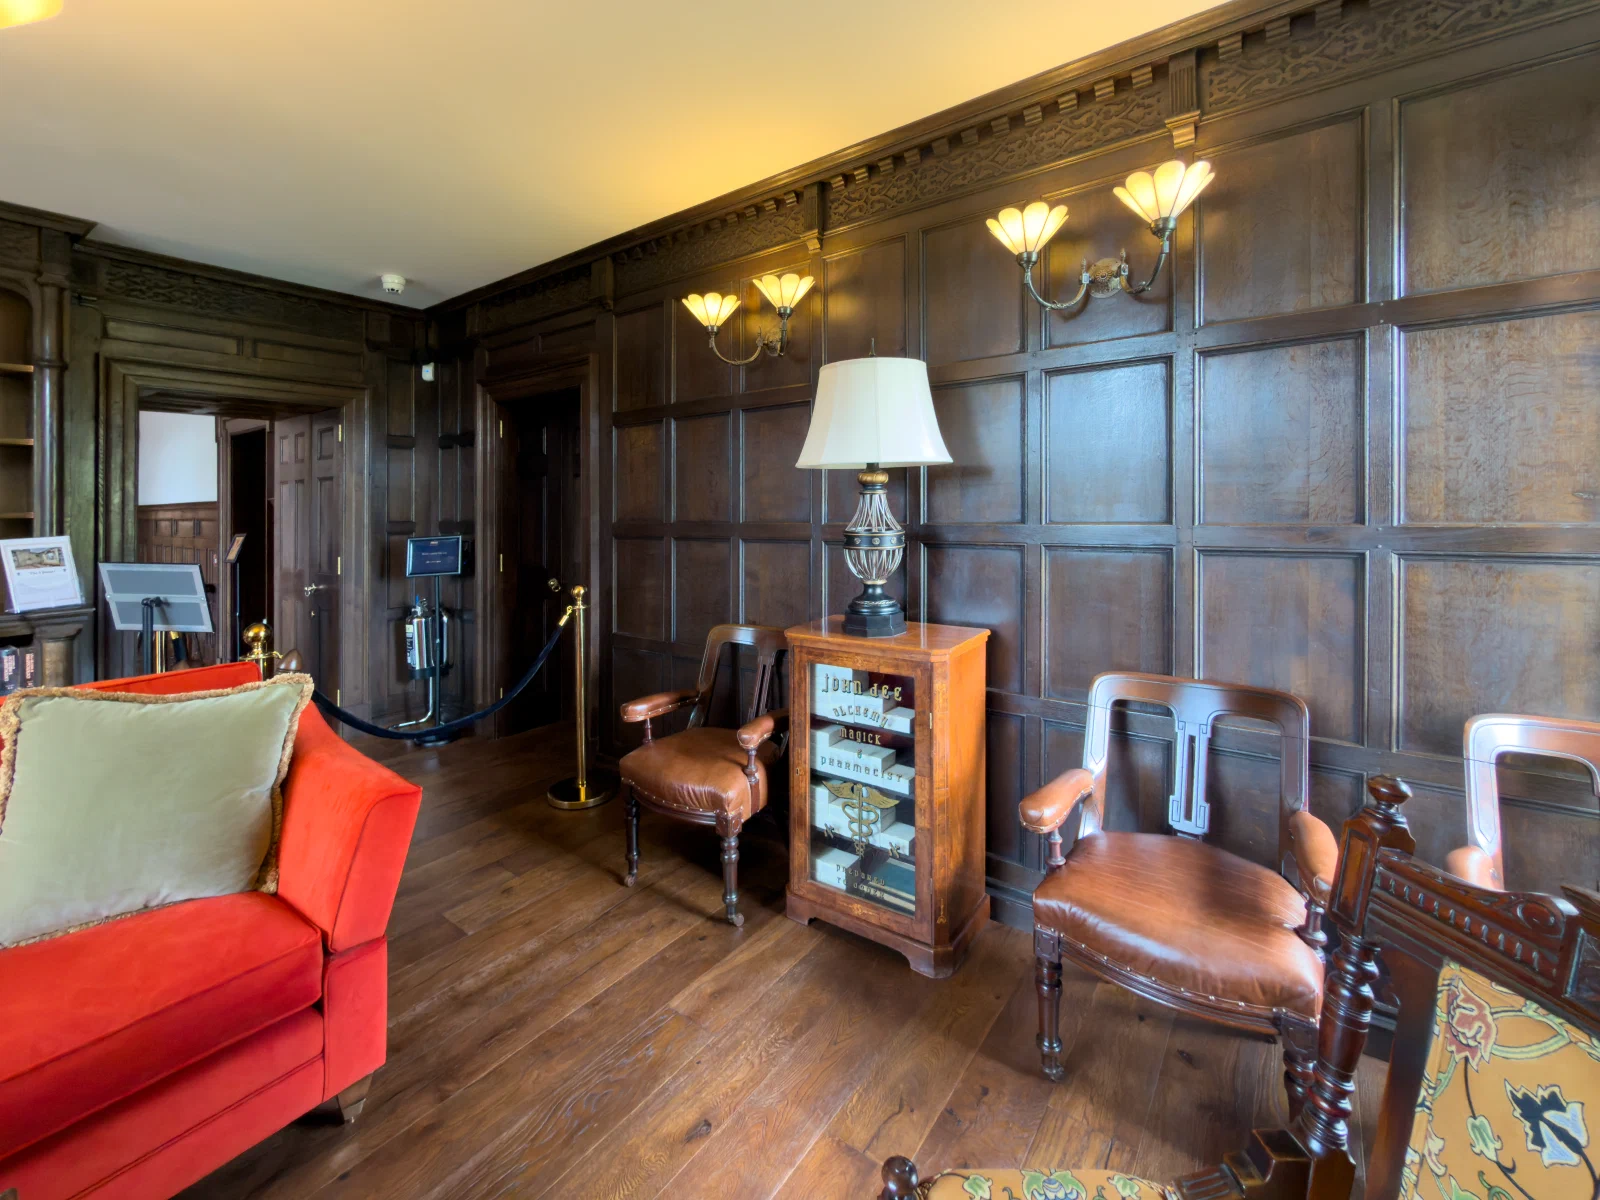
Panelled library wall with reading chairs and a lamp

Panelled Walls and a Dark Finish

Between the bookcase runs, oak panelling continues around the walls, giving the reading areas the same architectural order as the shelving.

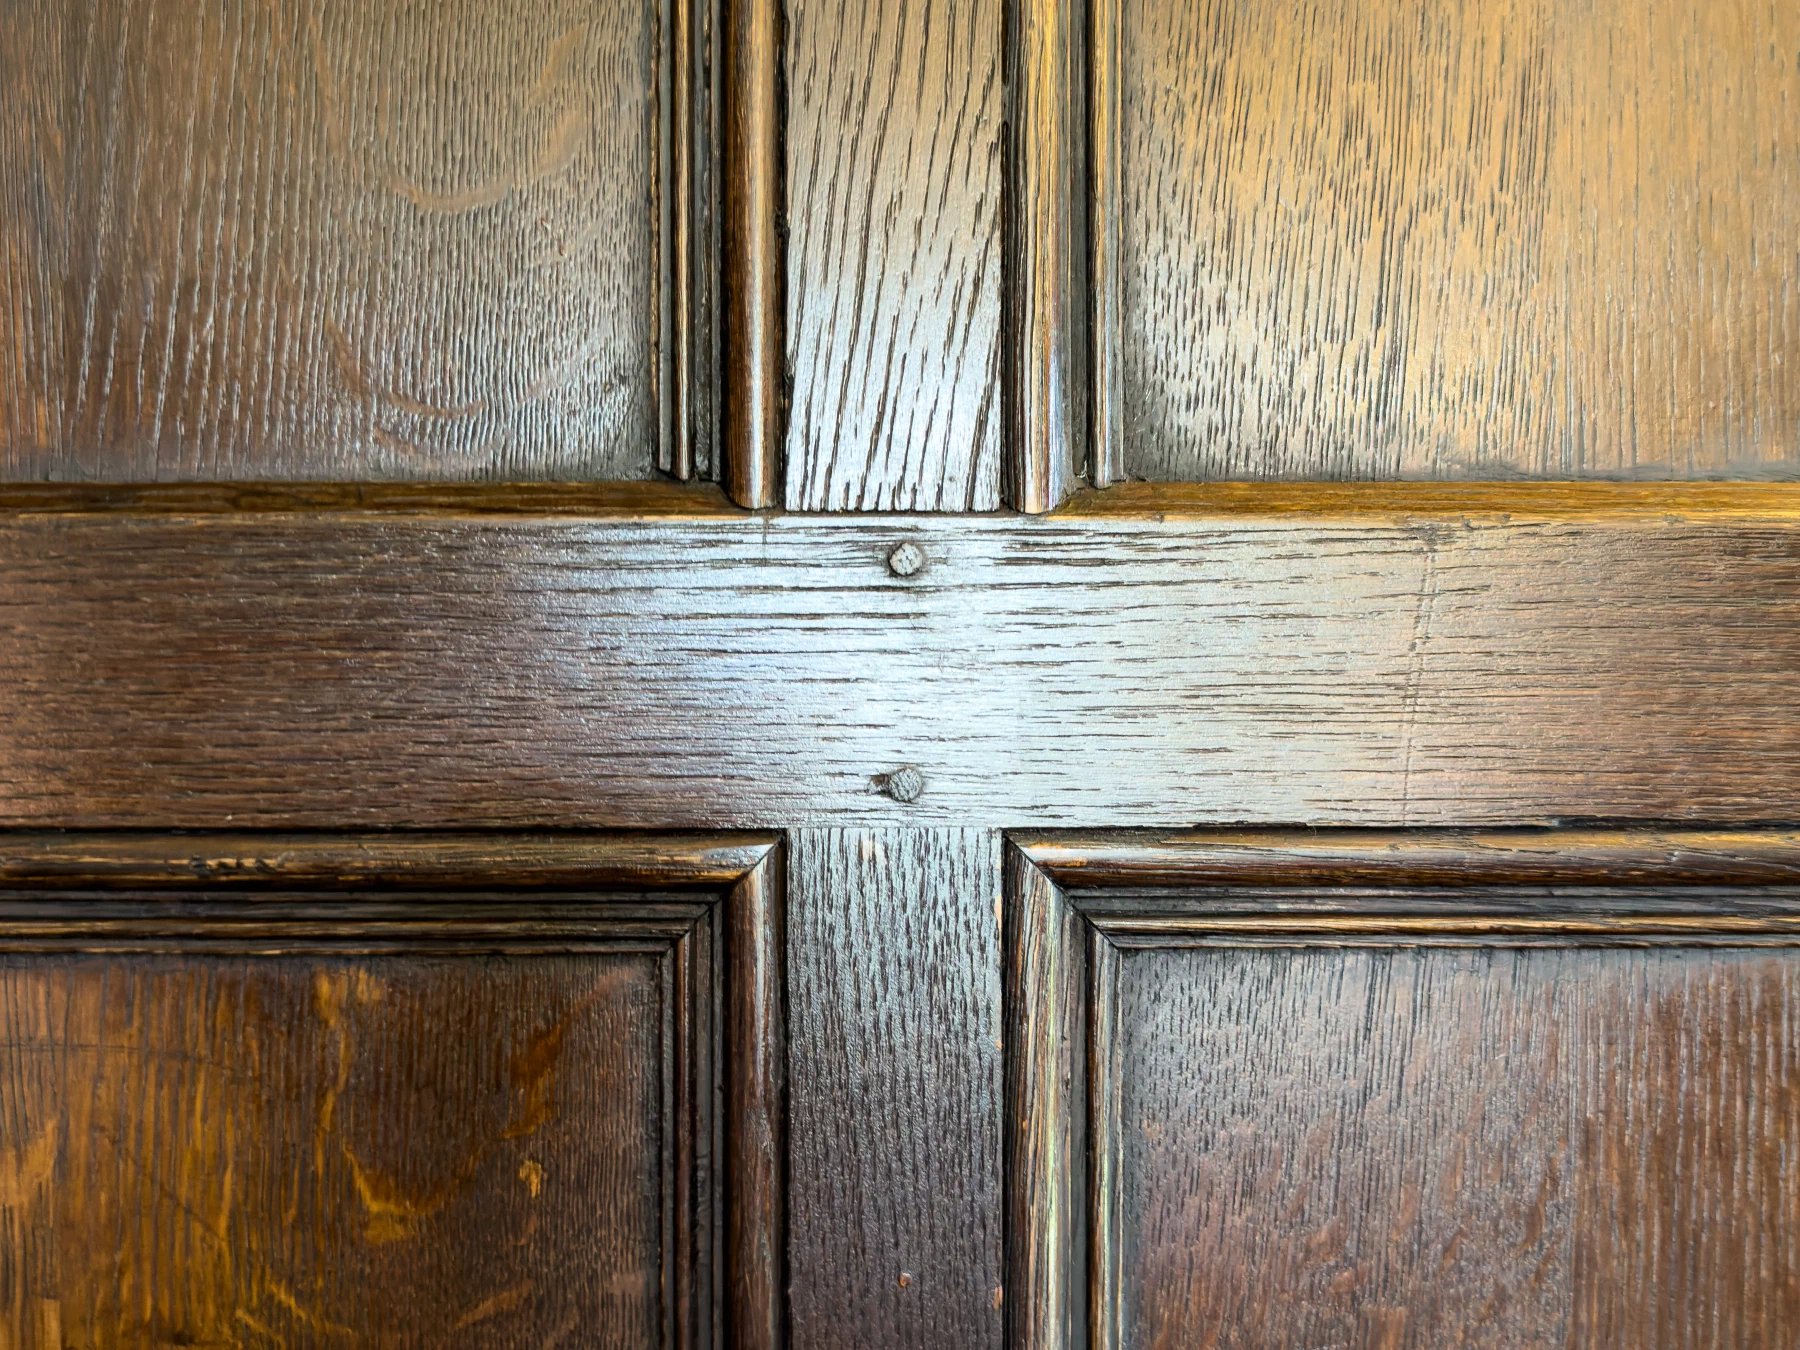
The dark finish brings the separate elements together and allows the colour of books, textiles and firelight to animate the room. The library is one of several rooms we have worked on at Boleskine House, alongside the whisky bar and the heritage panelling for its principal rooms.
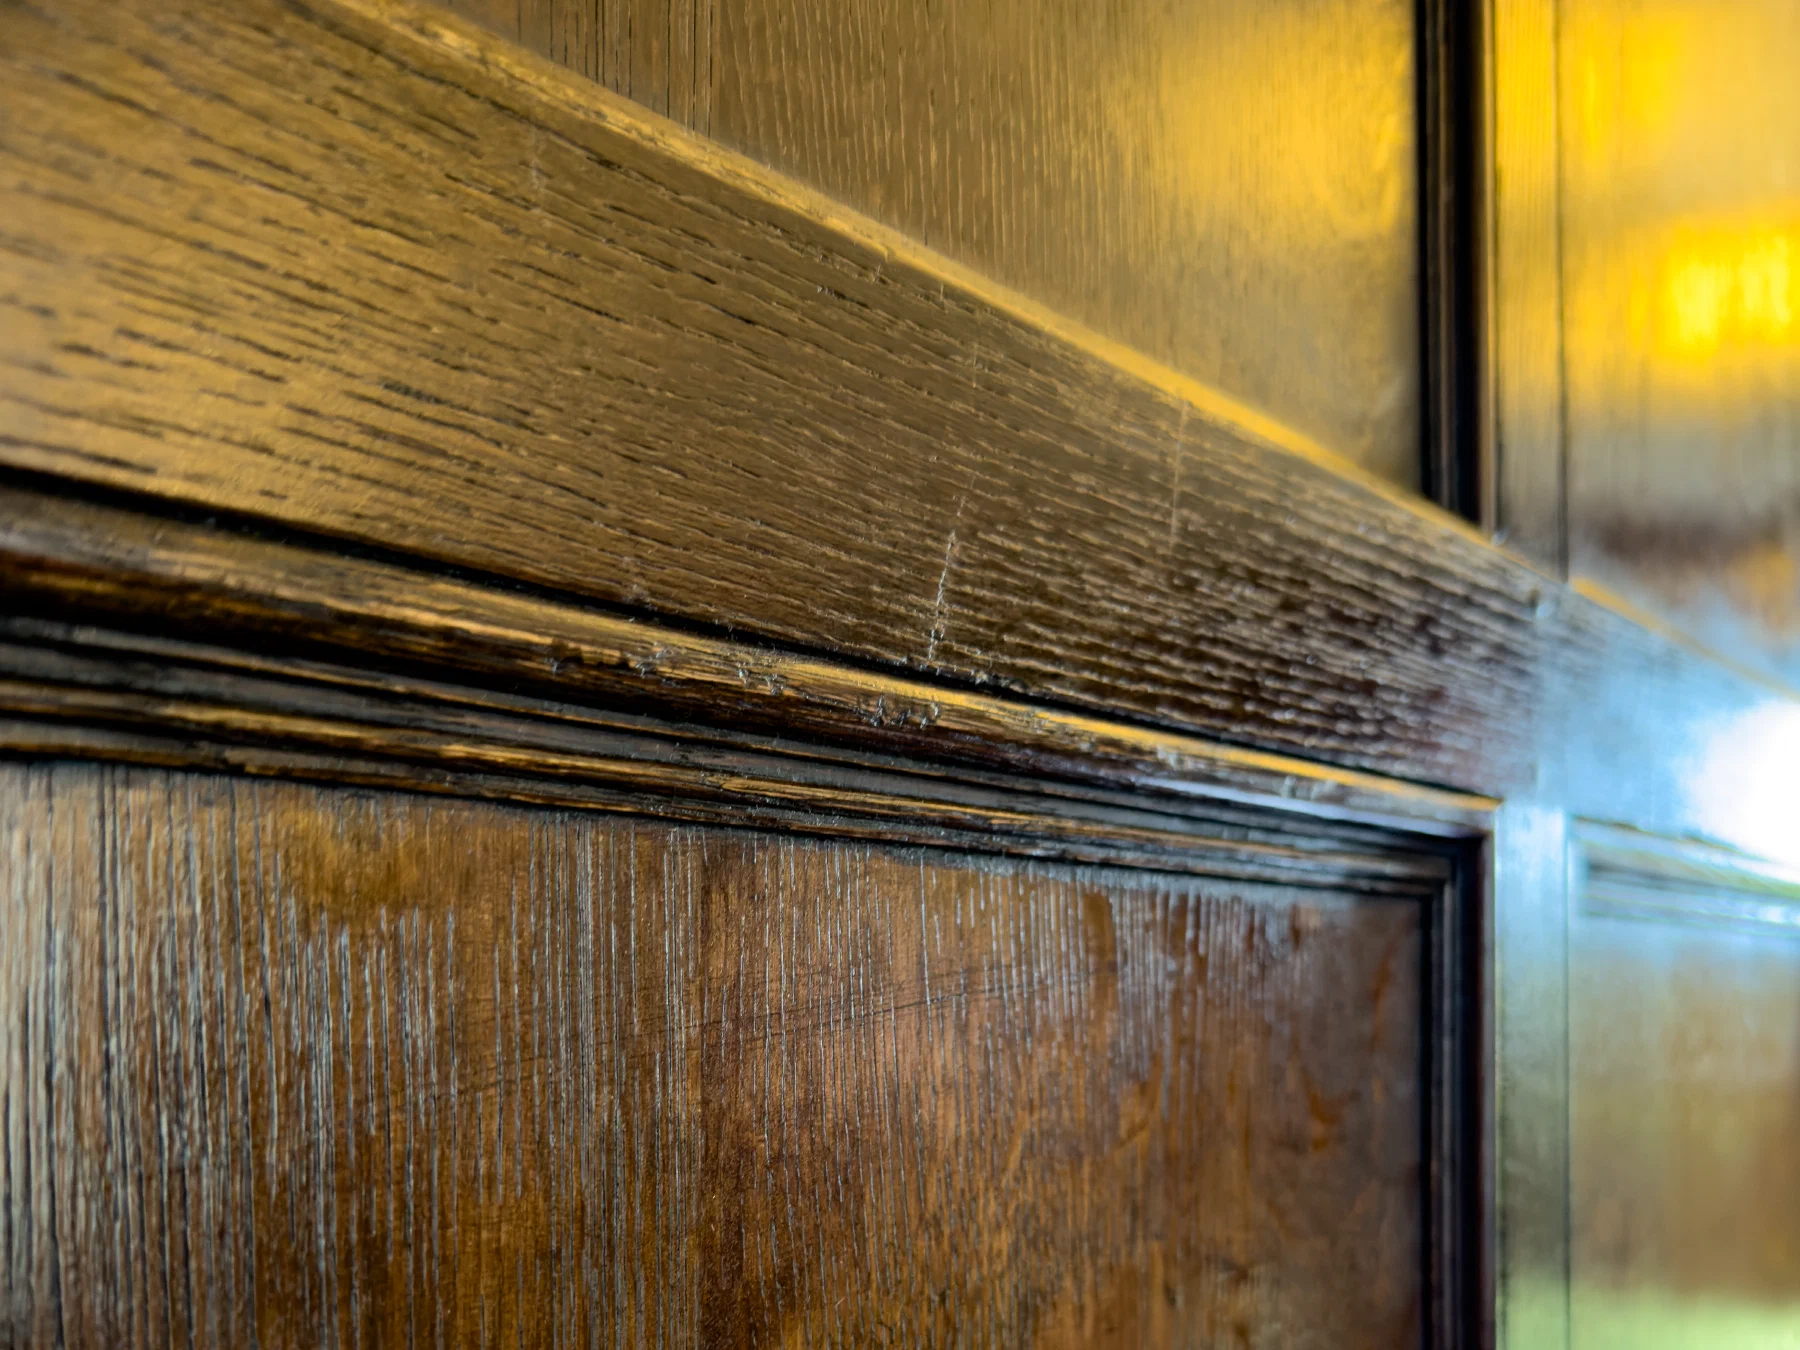
Close view of the dark finish across a panel moulding
Oak grain showing through the dark finish on a panel

Discuss a Project

Every commission begins with the building and the way it is used. If you are planning panelling, a staircase, a library or other joinery for a period home, we would be glad to hear about it.

You can also email project@dcflimited.co.uk.