Halstock Court
A Dressing Room Designed To Belong
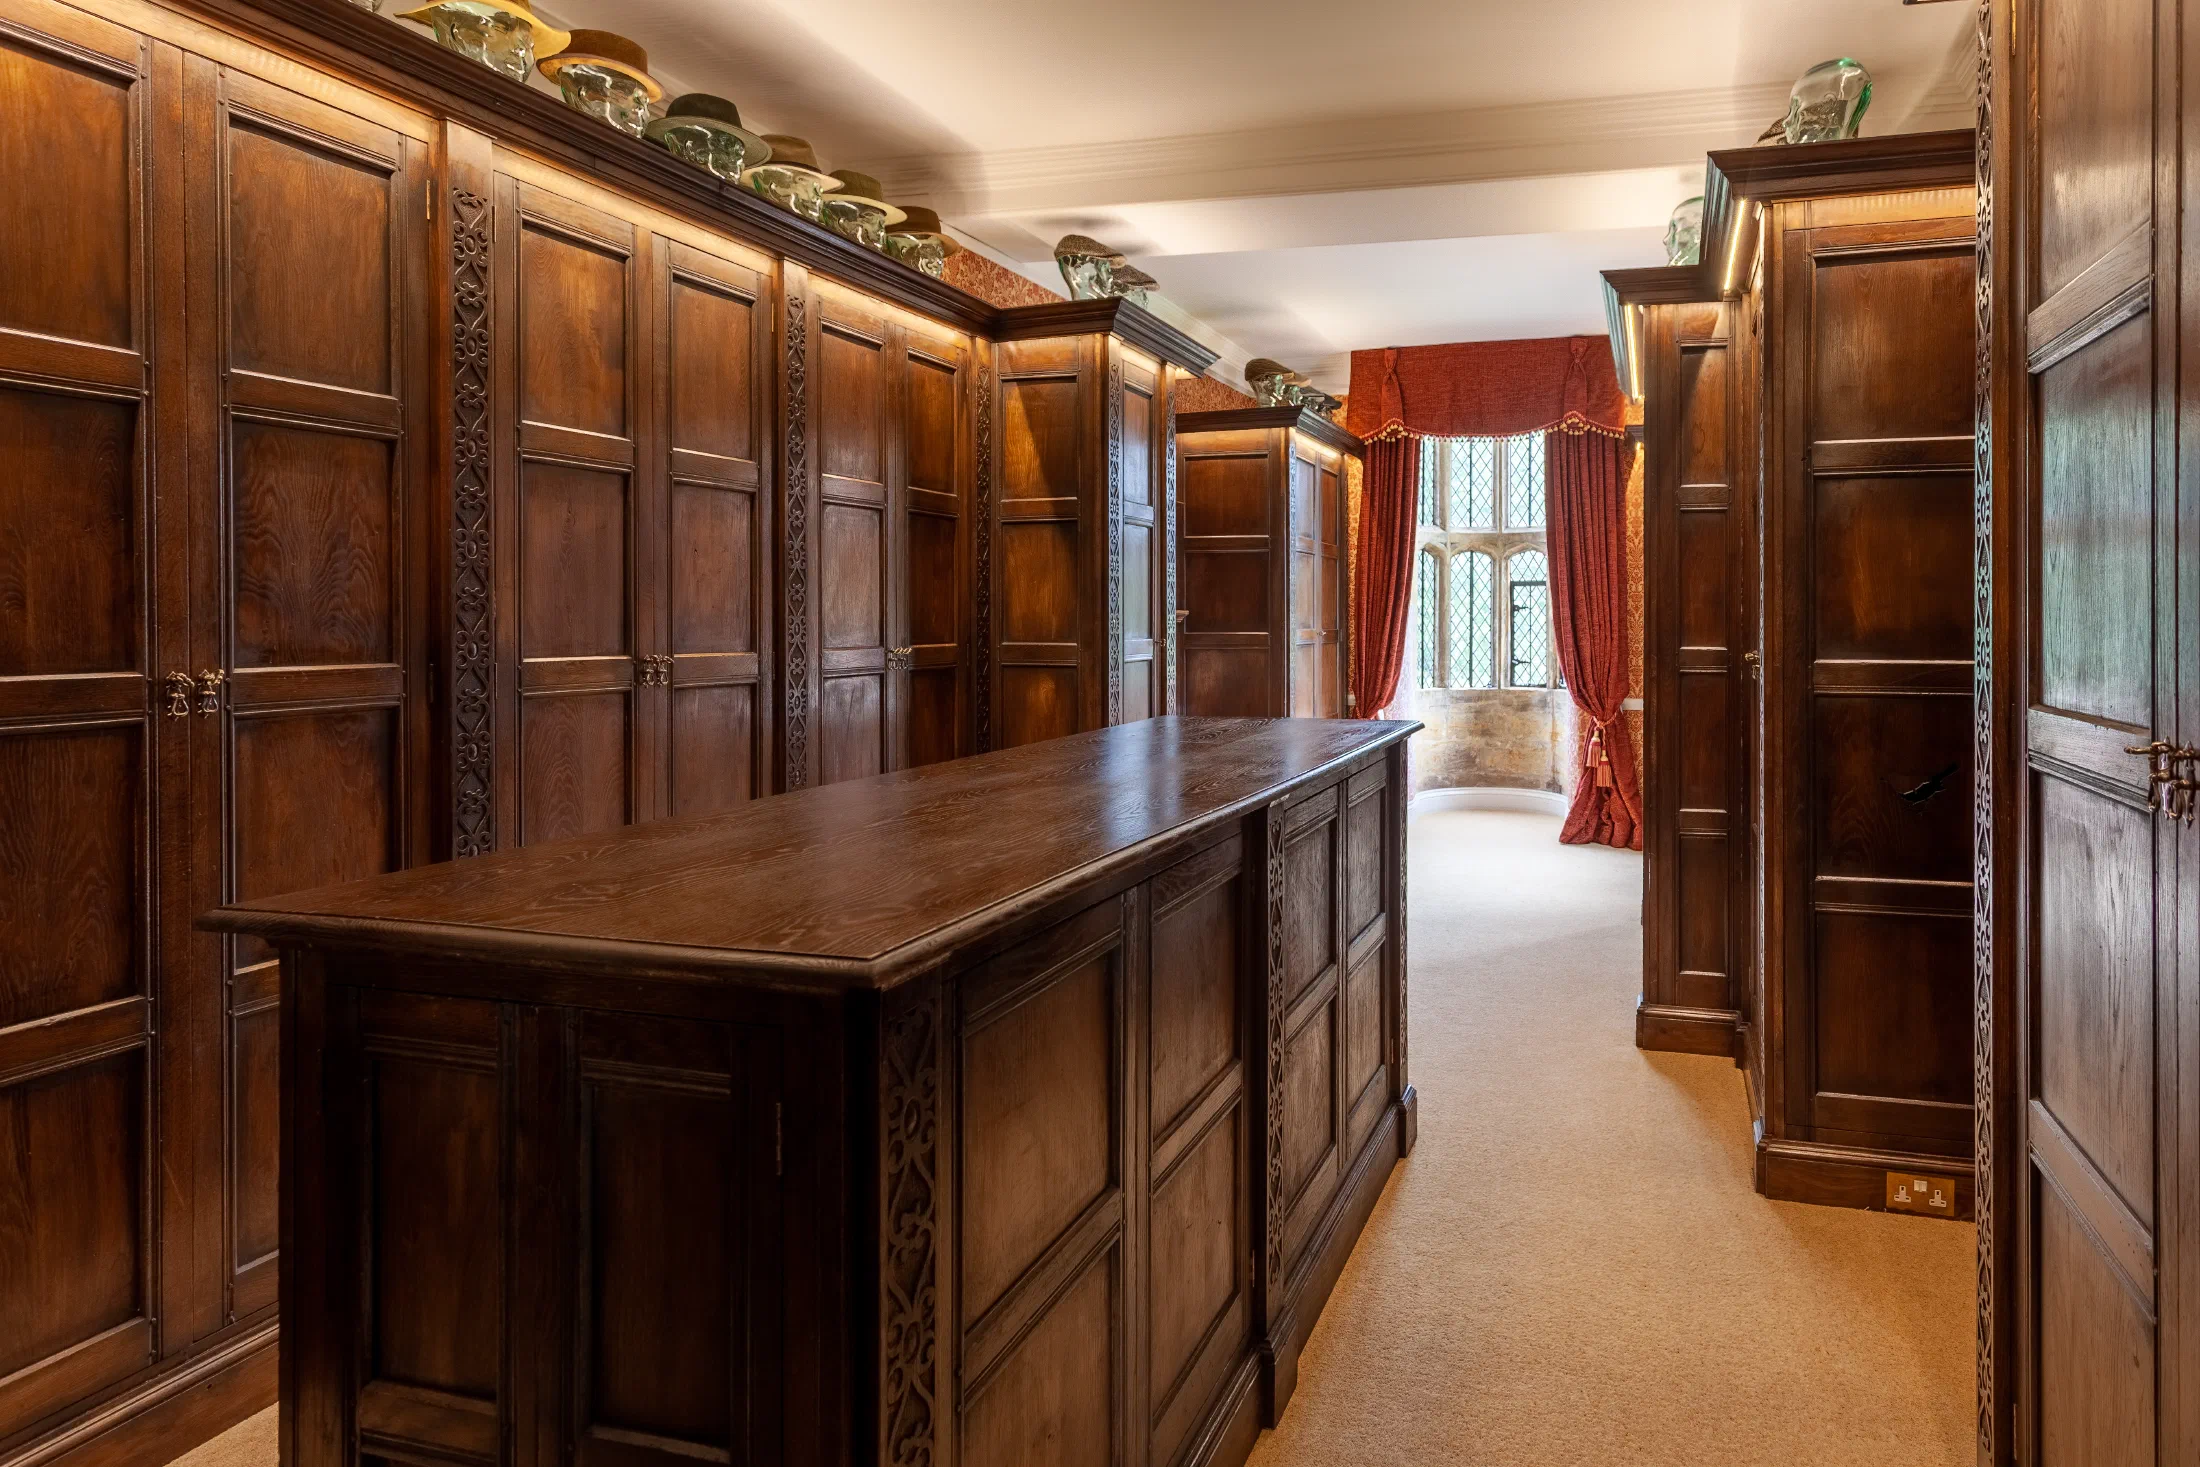
The brief at Halstock Court was a dressing room that would feel part of the house, rather than a modern fitted scheme placed inside a period room.
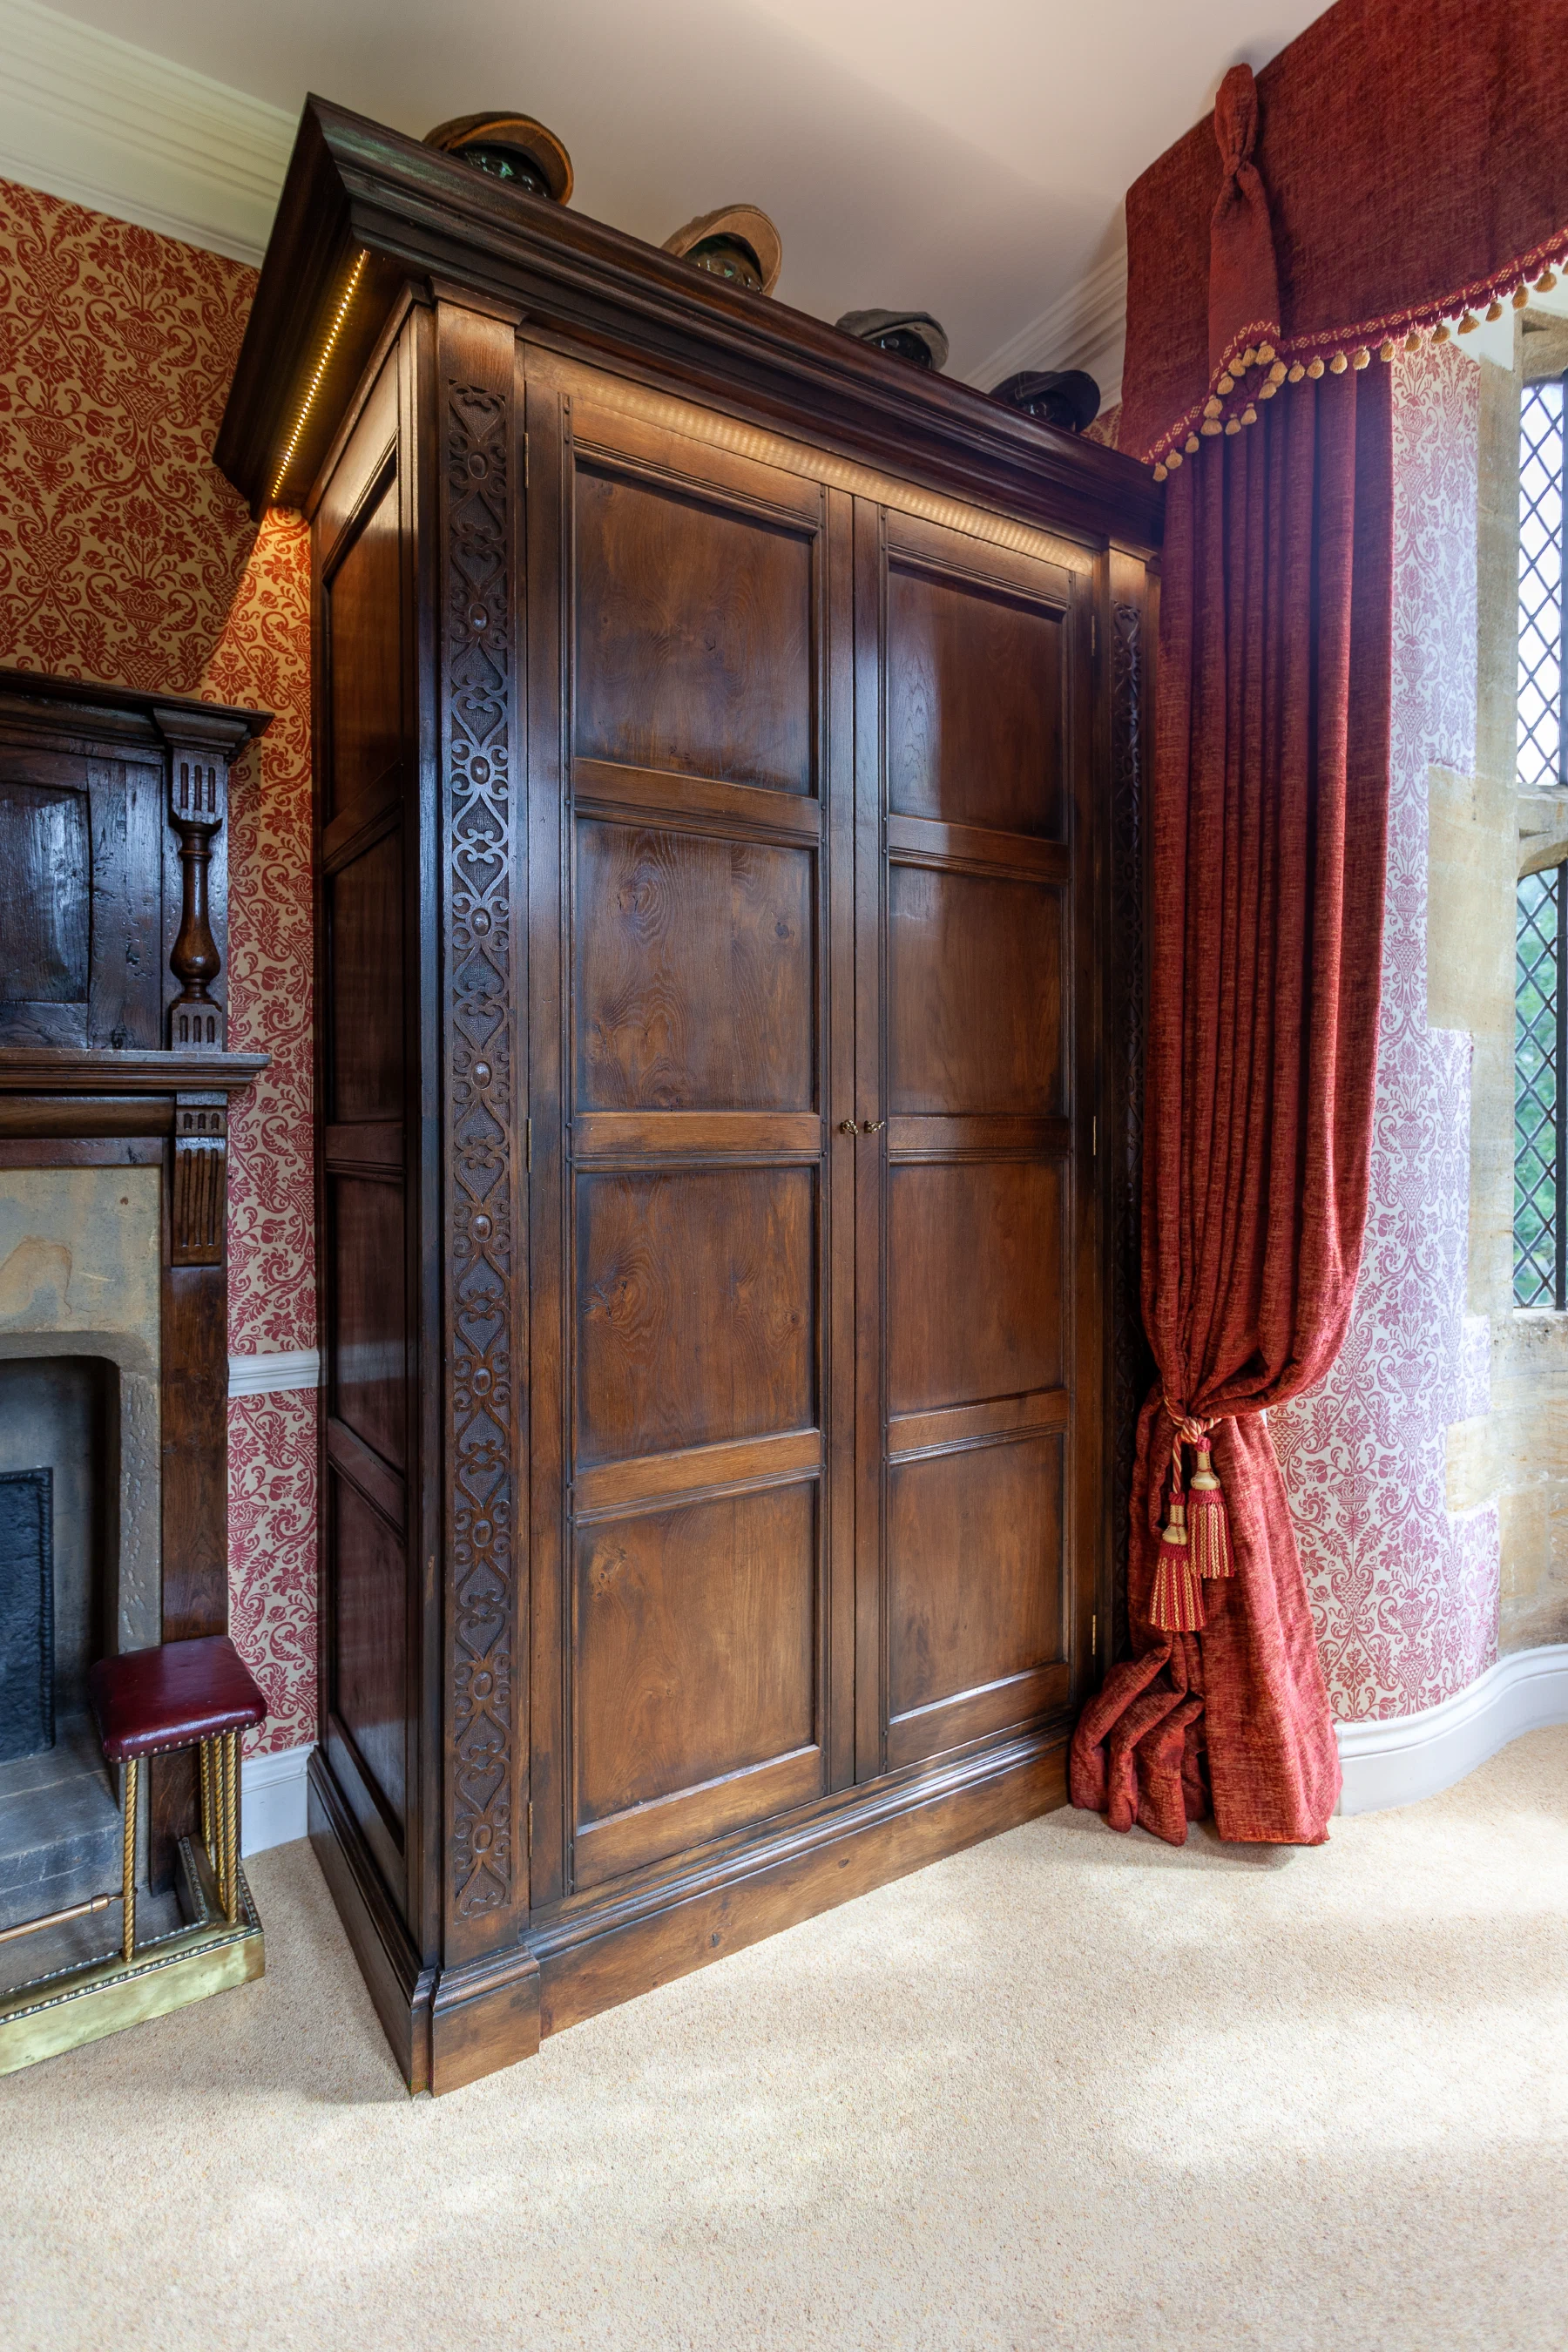
The space needed generous and practical storage, but it also needed the weight, proportion and surface character expected in a historic interior. Every element was designed as part of the room: the wardrobes, central island, radiator cover and mirror frame all sharing the same architectural language.
Design
Practical Storage With Period Presence
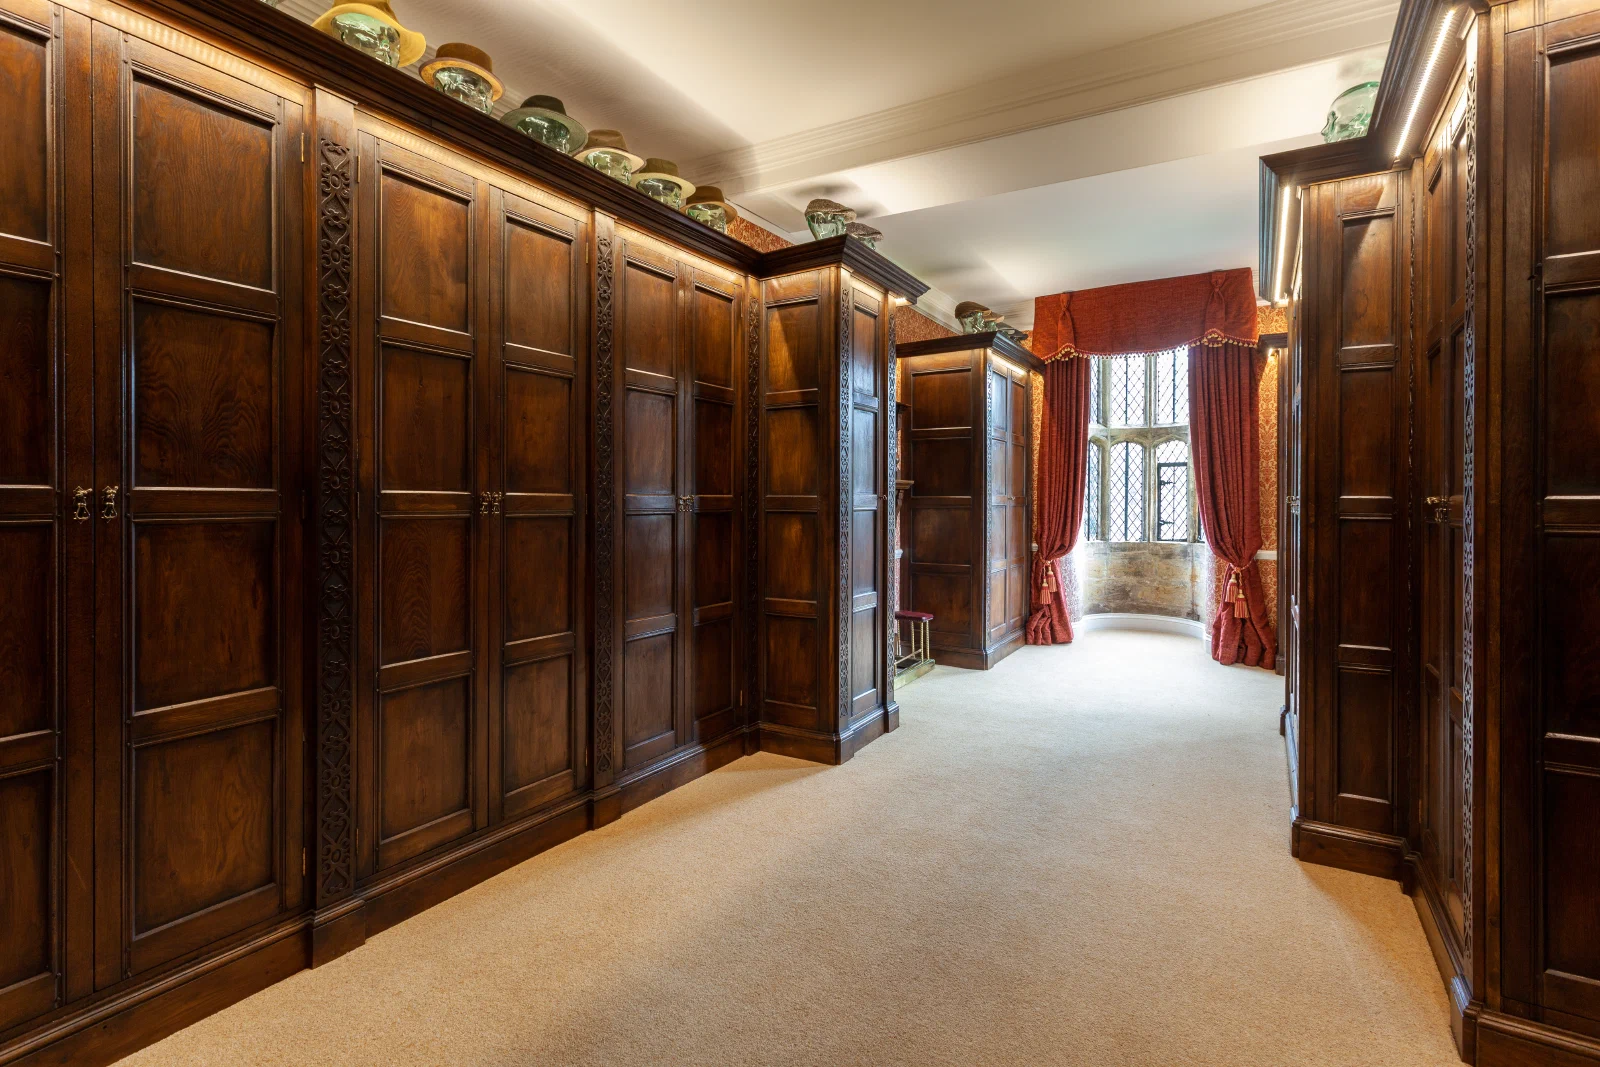
The design began with proportion: tall panelled doors, considered rails and stiles, and cabinetry scaled to sit comfortably against the walls and windows.
The cupboards, central island and smaller details were developed together, so that the room reads as one interior rather than a run of fitted furniture.
Detail
Panelled Cupboards, Carved Detail And A Central Island
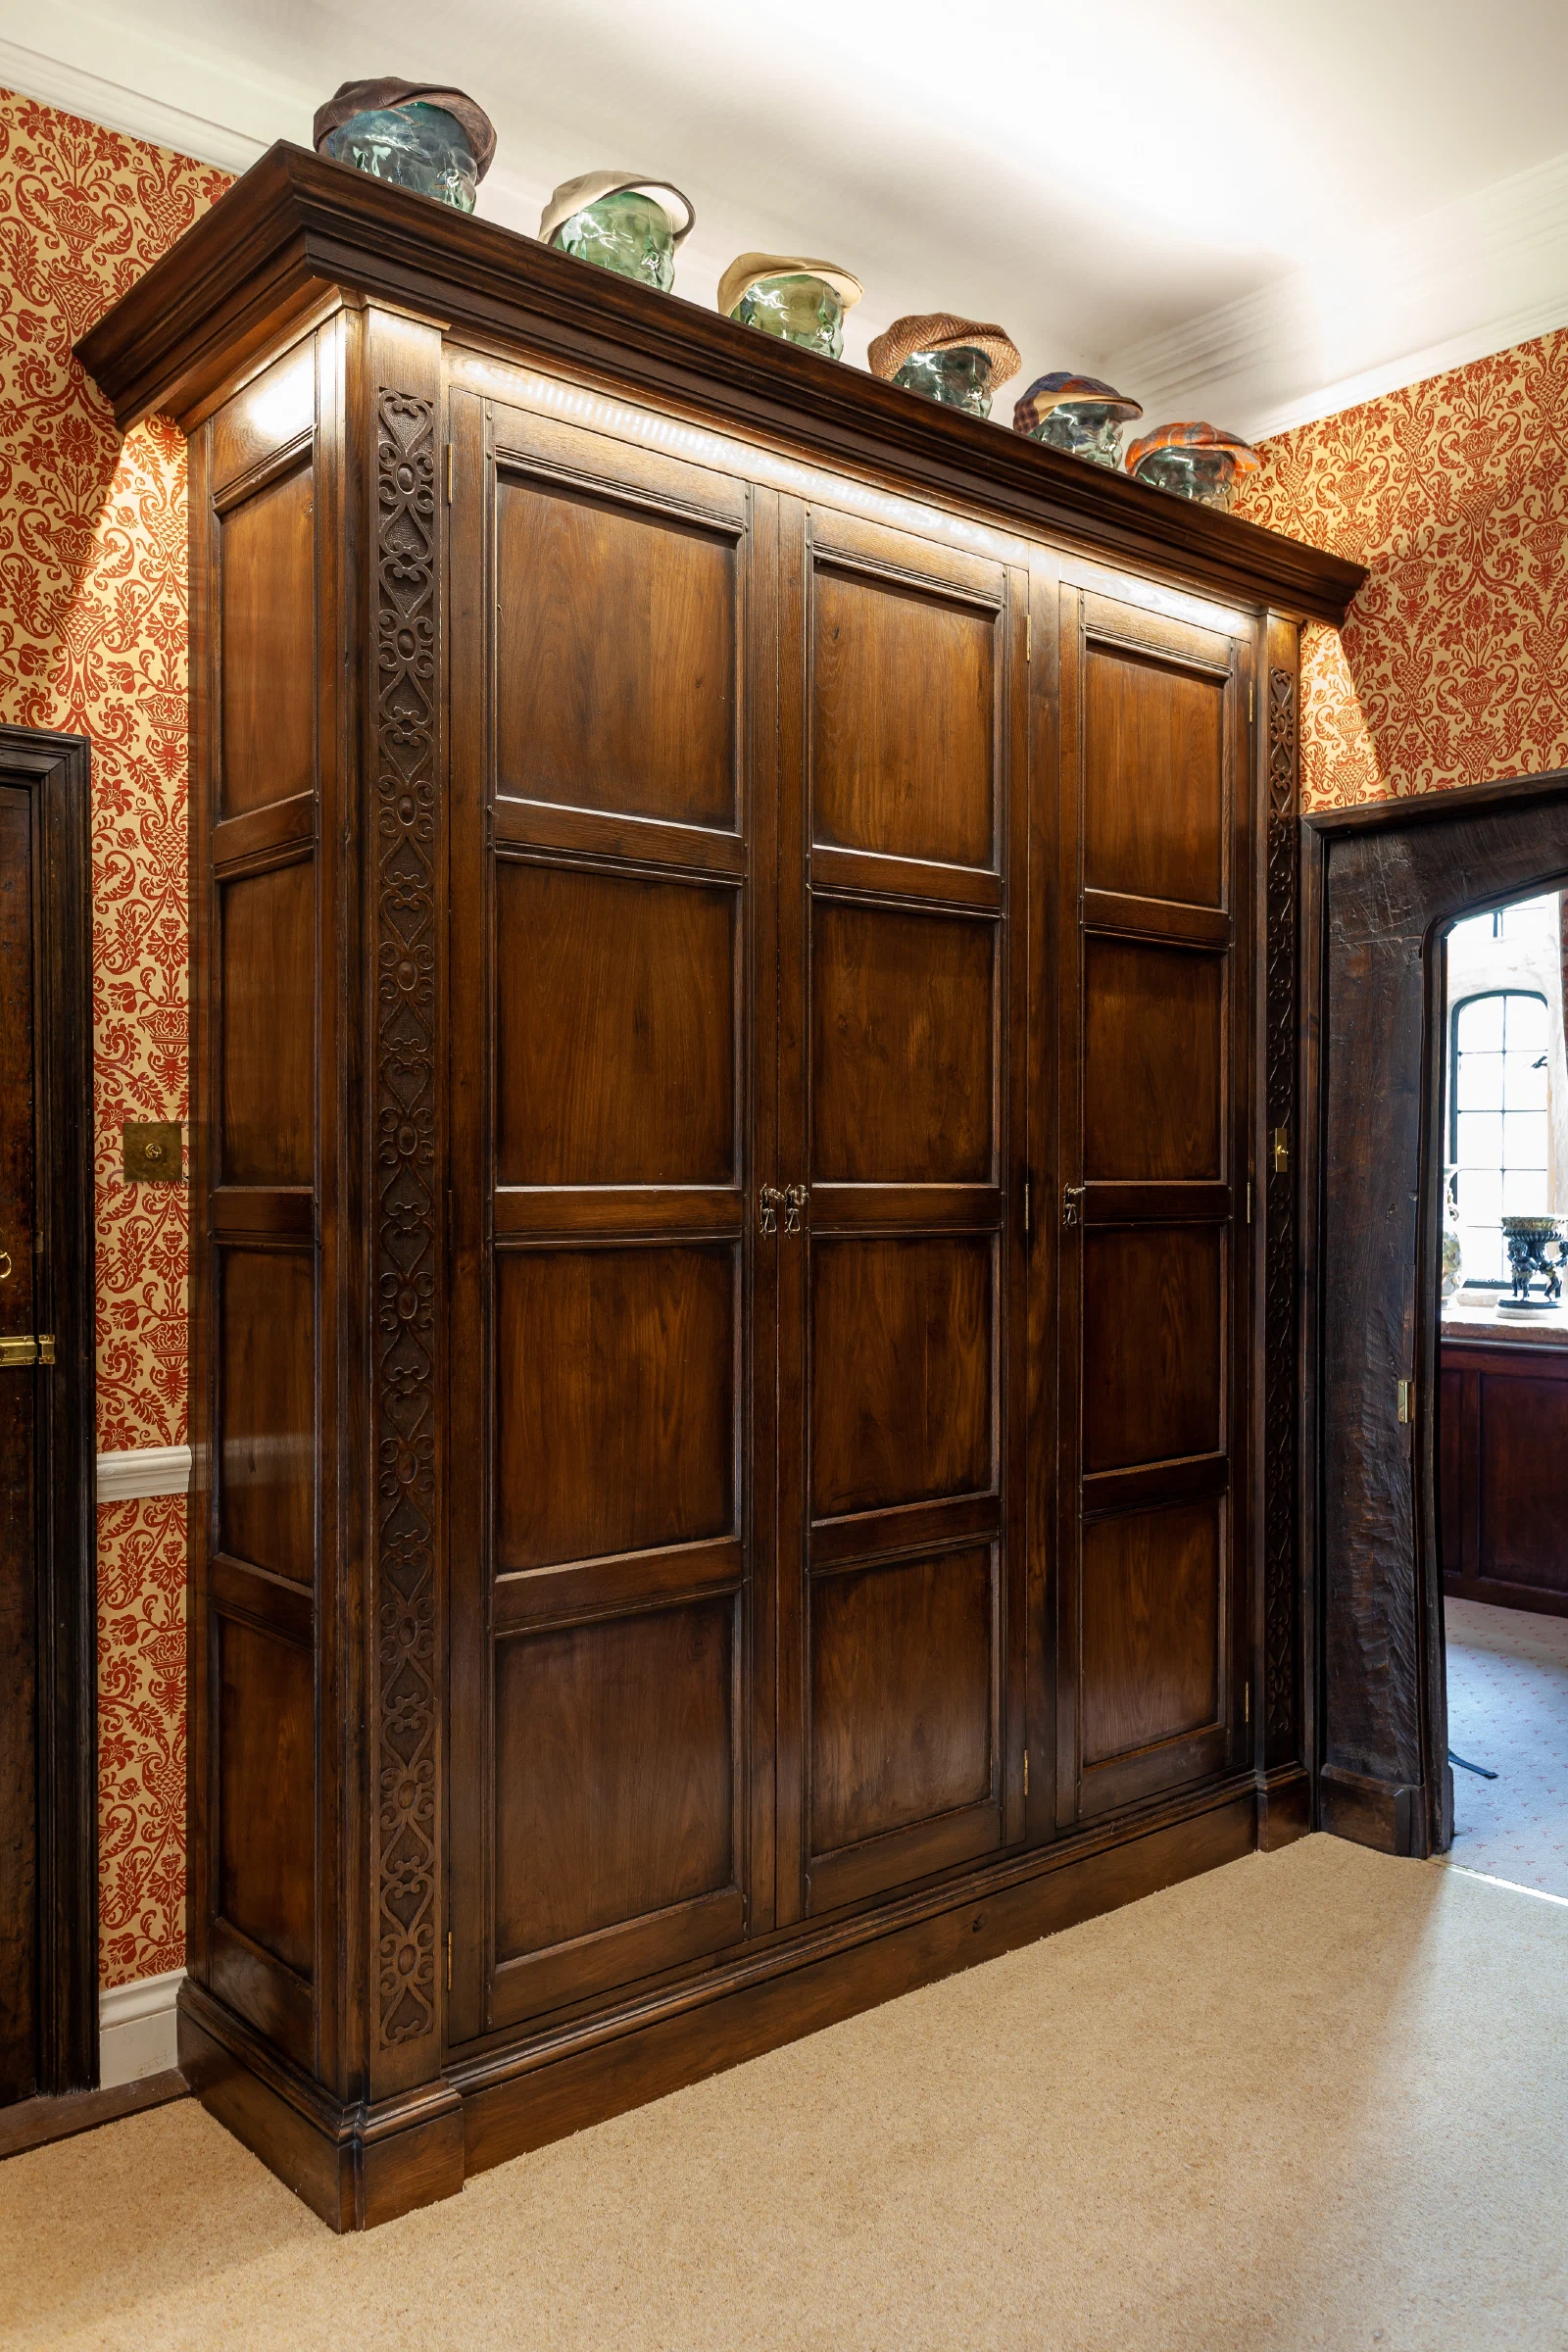
The panelled cupboards have carved detail to their pilasters, adding depth without overwhelming the room.
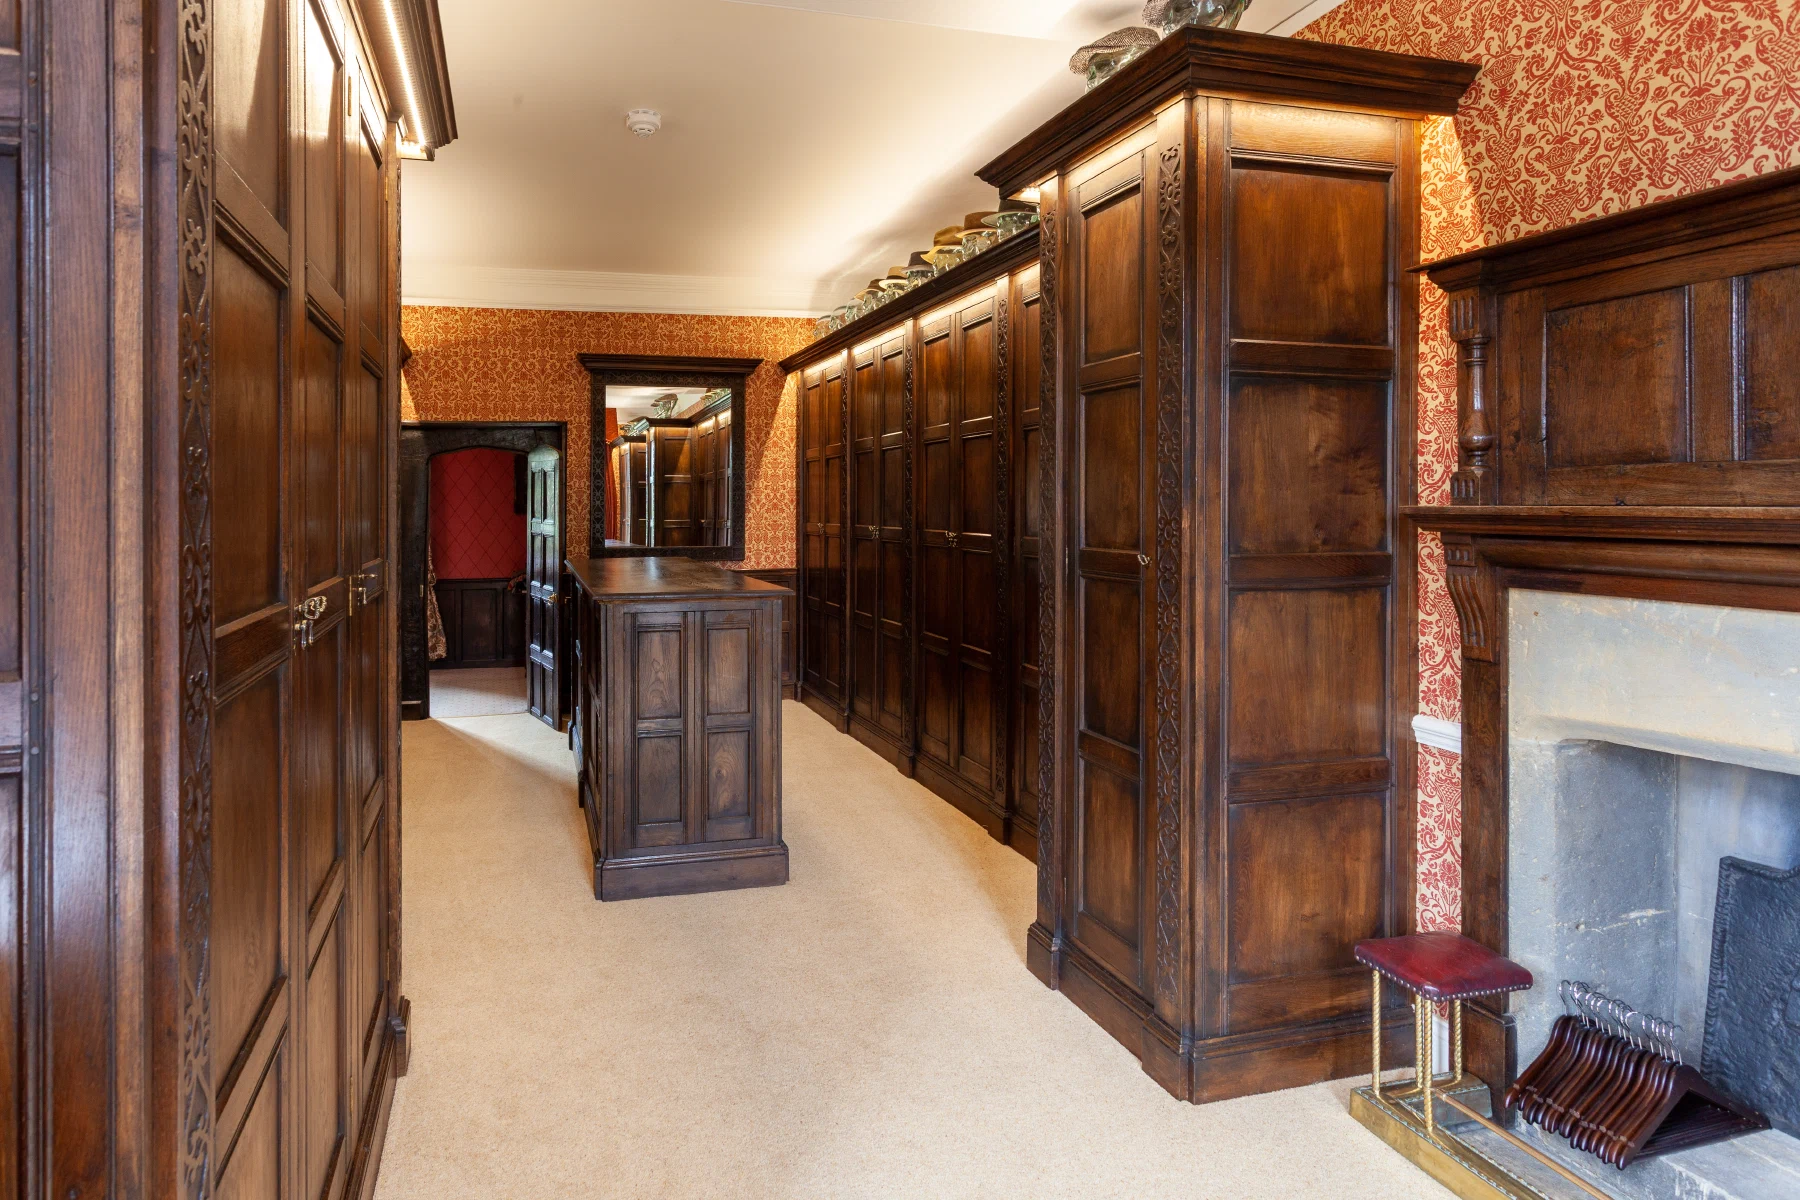
At the centre, an island provides further storage and a practical surface. A radiator cover and matching mirror frame continue the same detailing around the room.
Finishing
A Warm, Settled Finish
A dressing room of this scale can look newly installed if the surface is too uniform, so the timber was finished for depth, softness and a gently worn character.
Staining, patination and hand-applied finishes give the joinery the warmth it needs to sit naturally within the house.
Project Photography