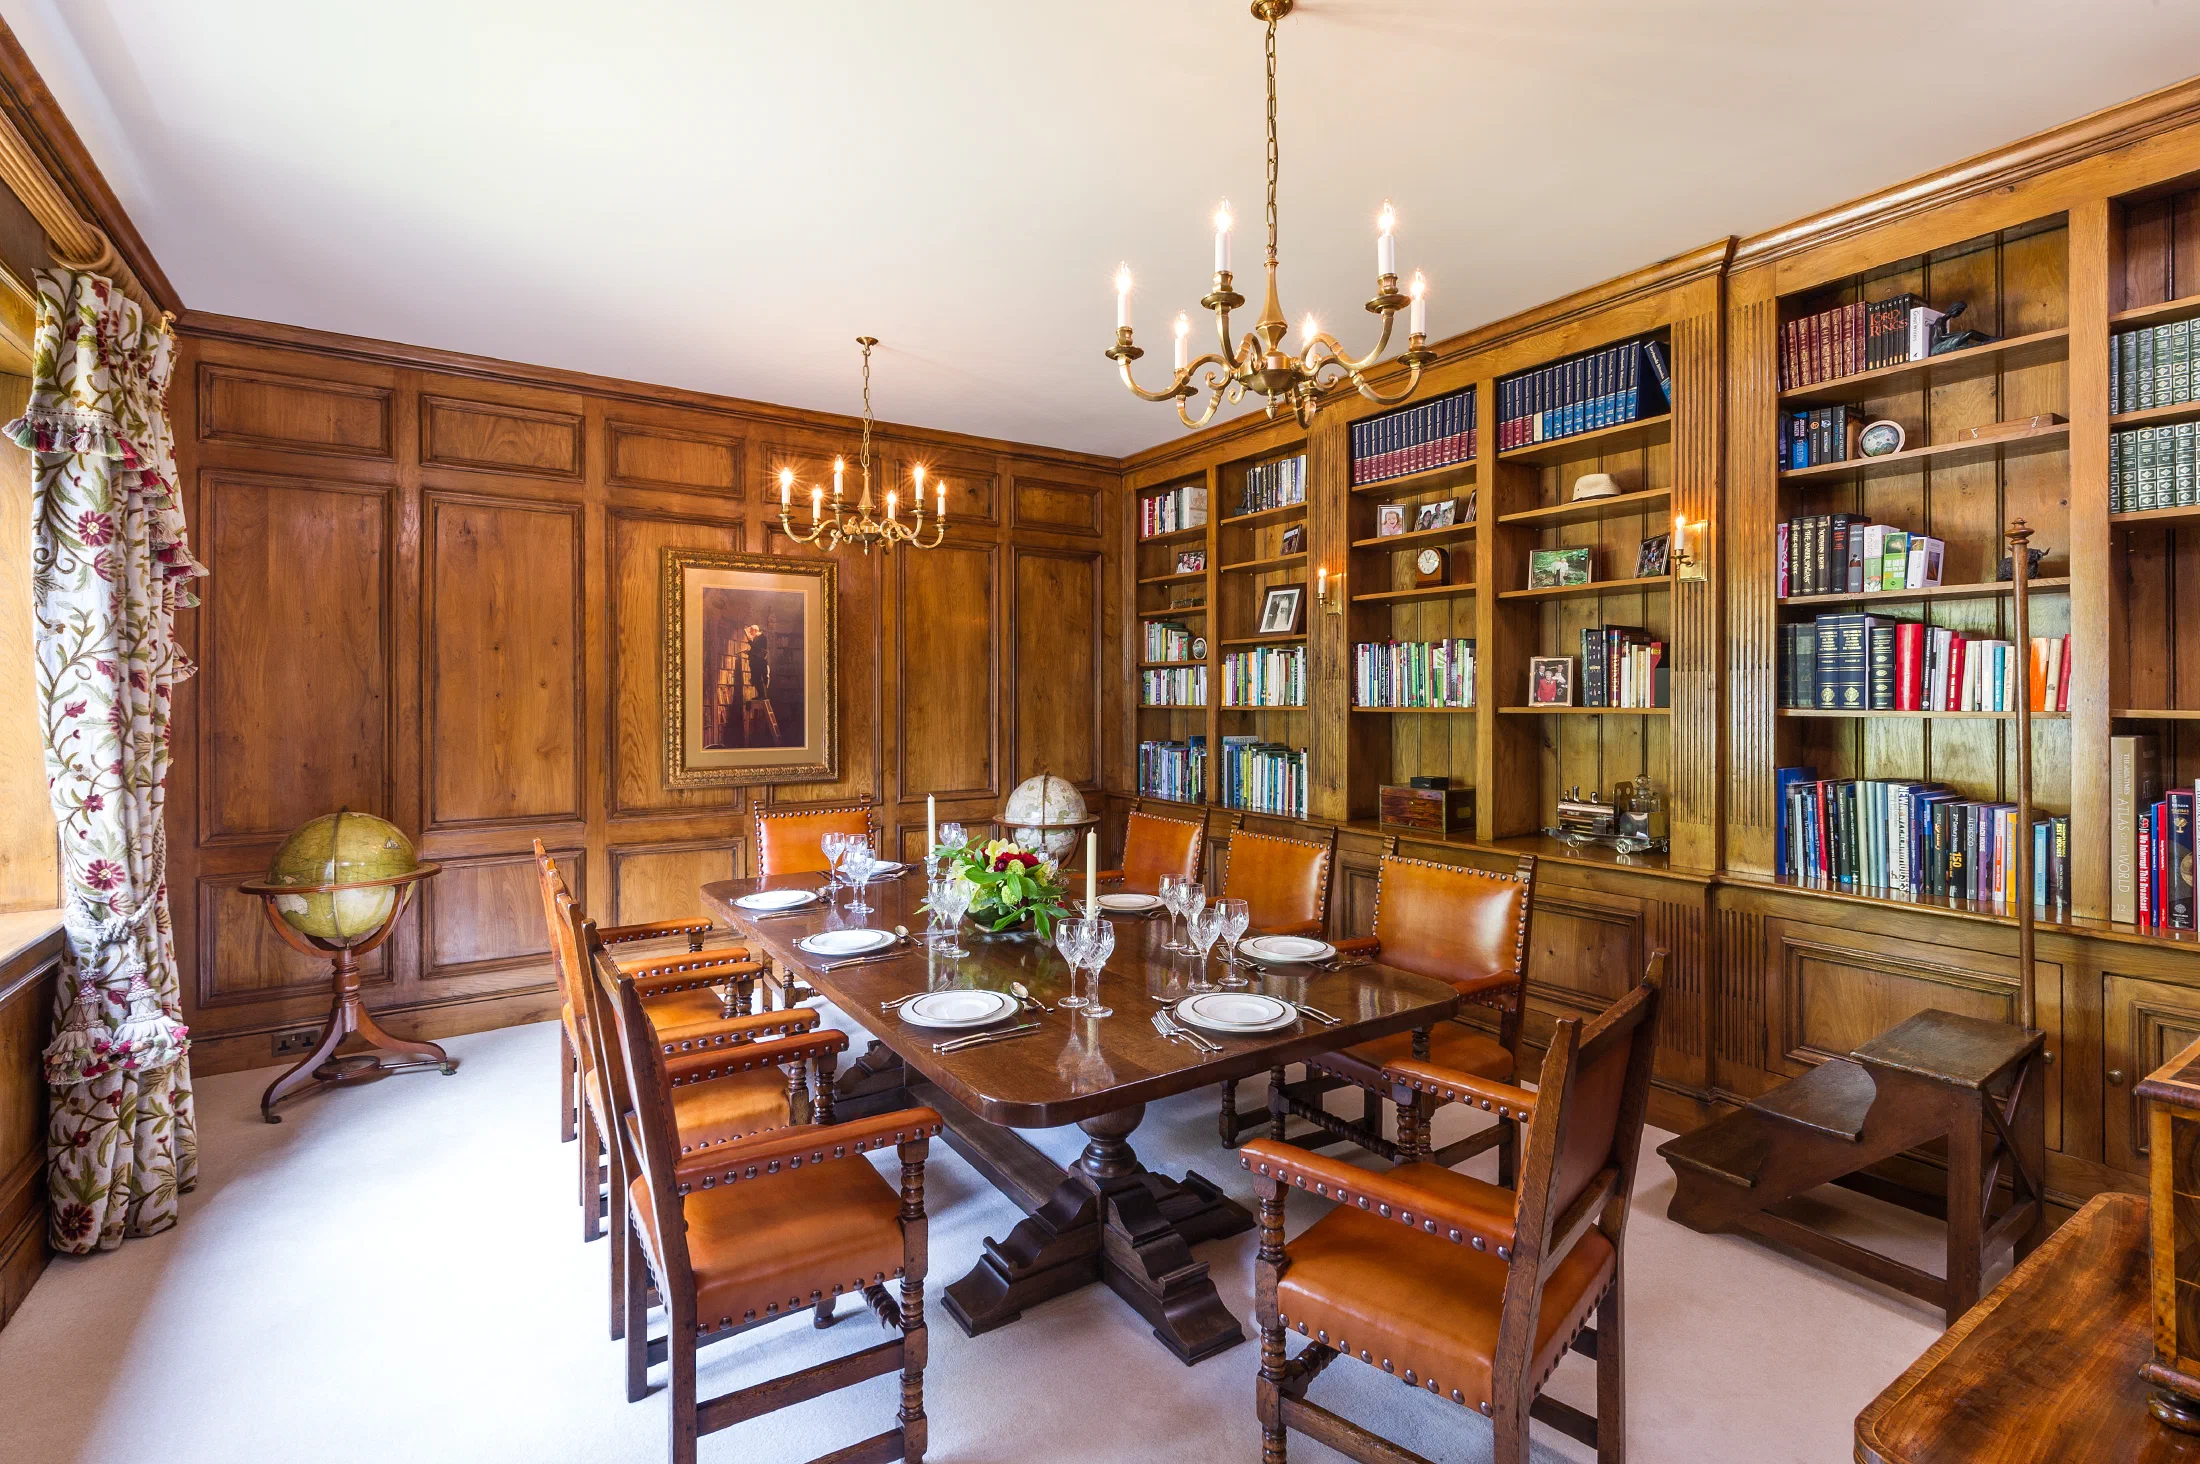
At Bishopswood, new architectural joinery was used to give a late-20th-century house a stronger sense of continuity. The work extended from the entrance and staircase to a panelled dining room and study designed in an 18th-century manner.
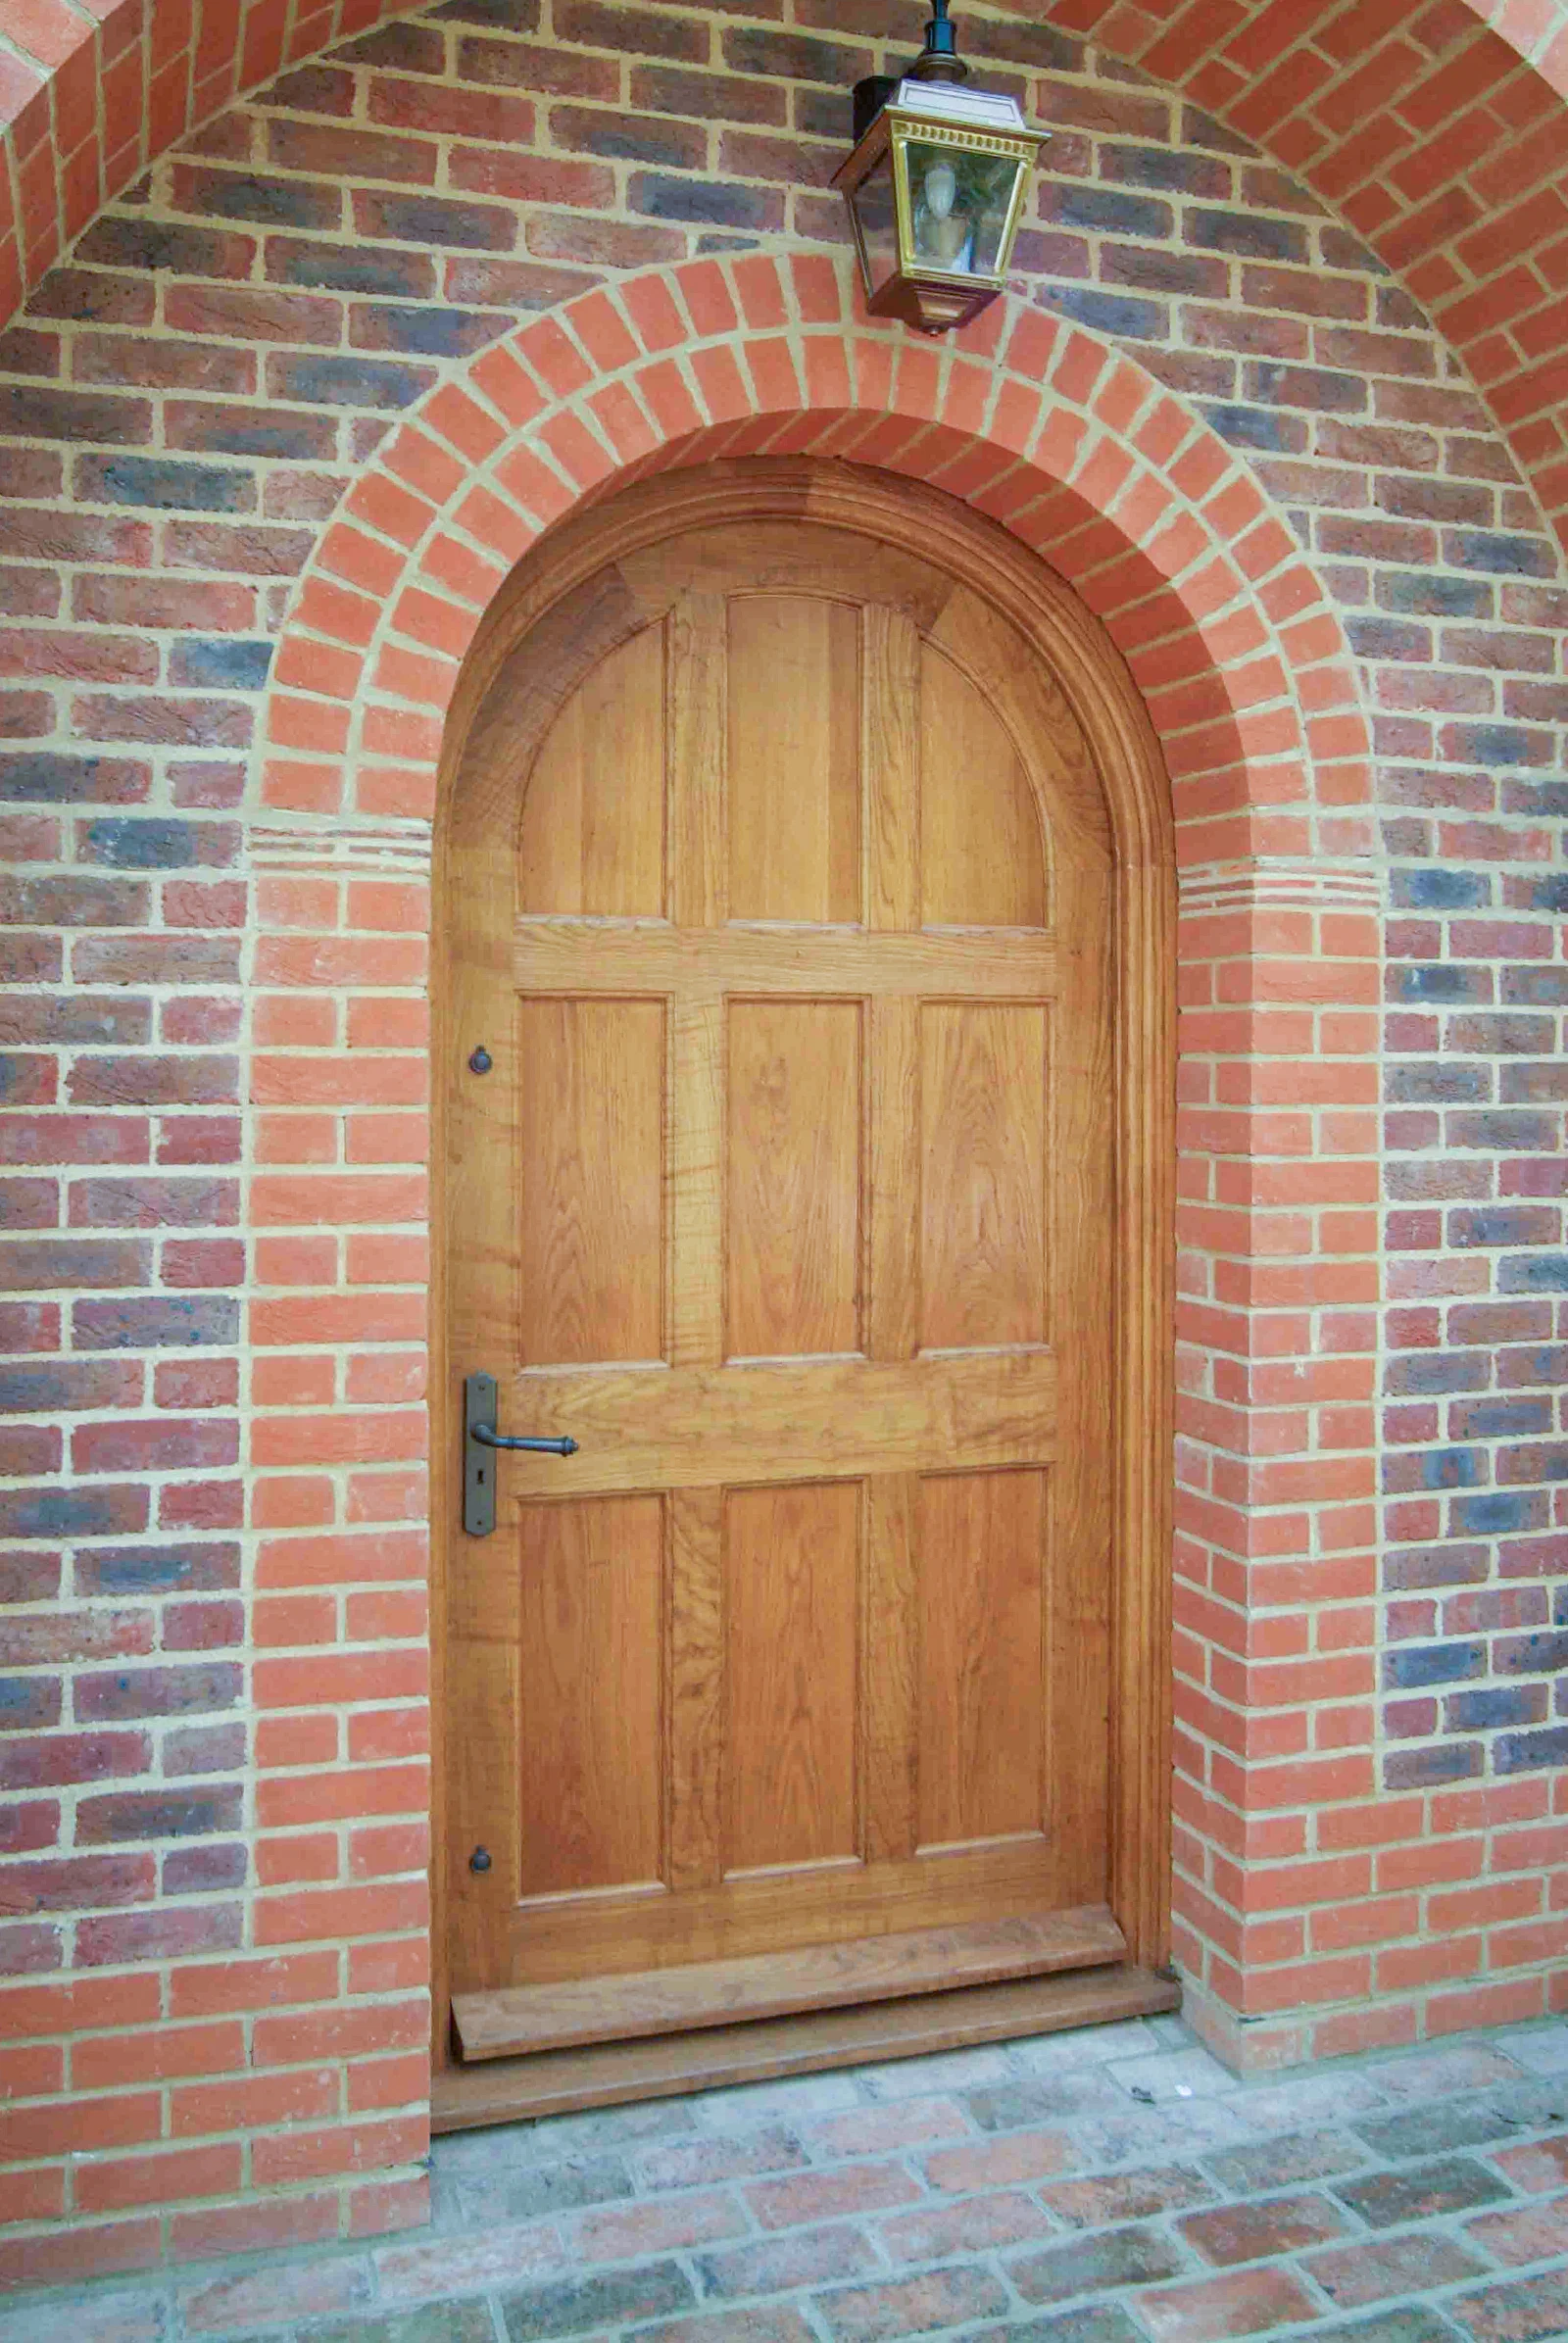
The Entrance Door
A curved-top panelled front door and frame were made for the entrance, set within the arched brick opening. The door introduces the proportions of the new joinery at the point of arrival.
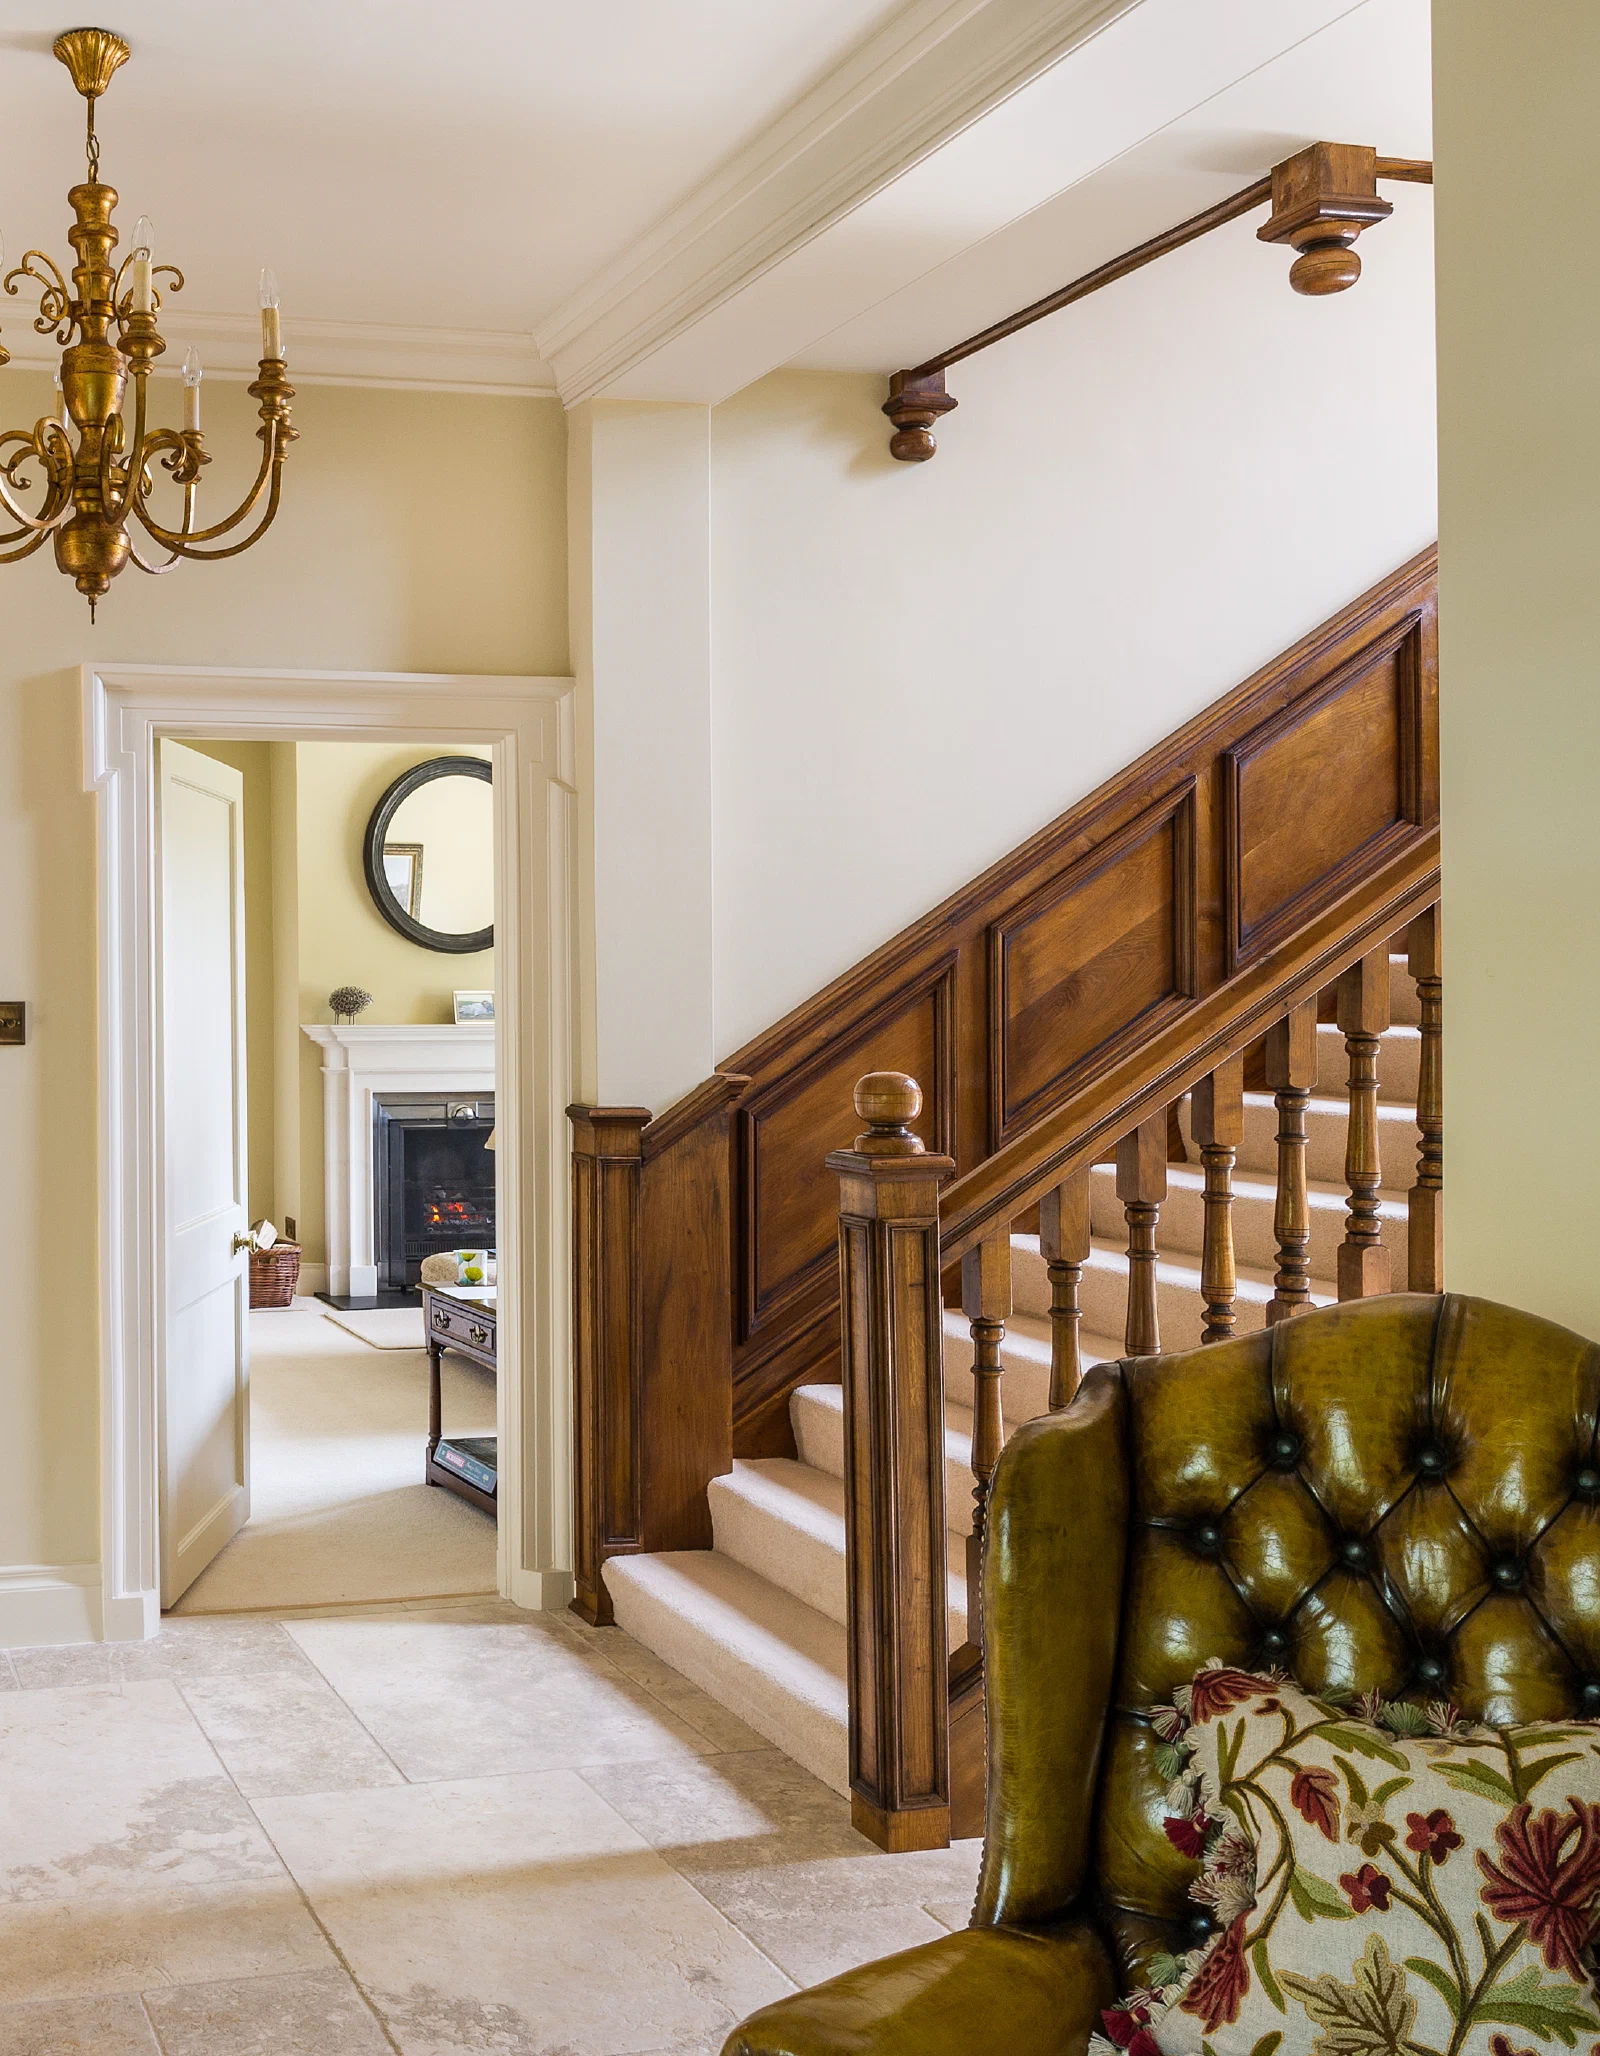
Staircase and Landing
Dado-height panelling follows the staircase wall and continues around the upper landing, connecting the flights with the surrounding hall and giving the circulation a consistent base.
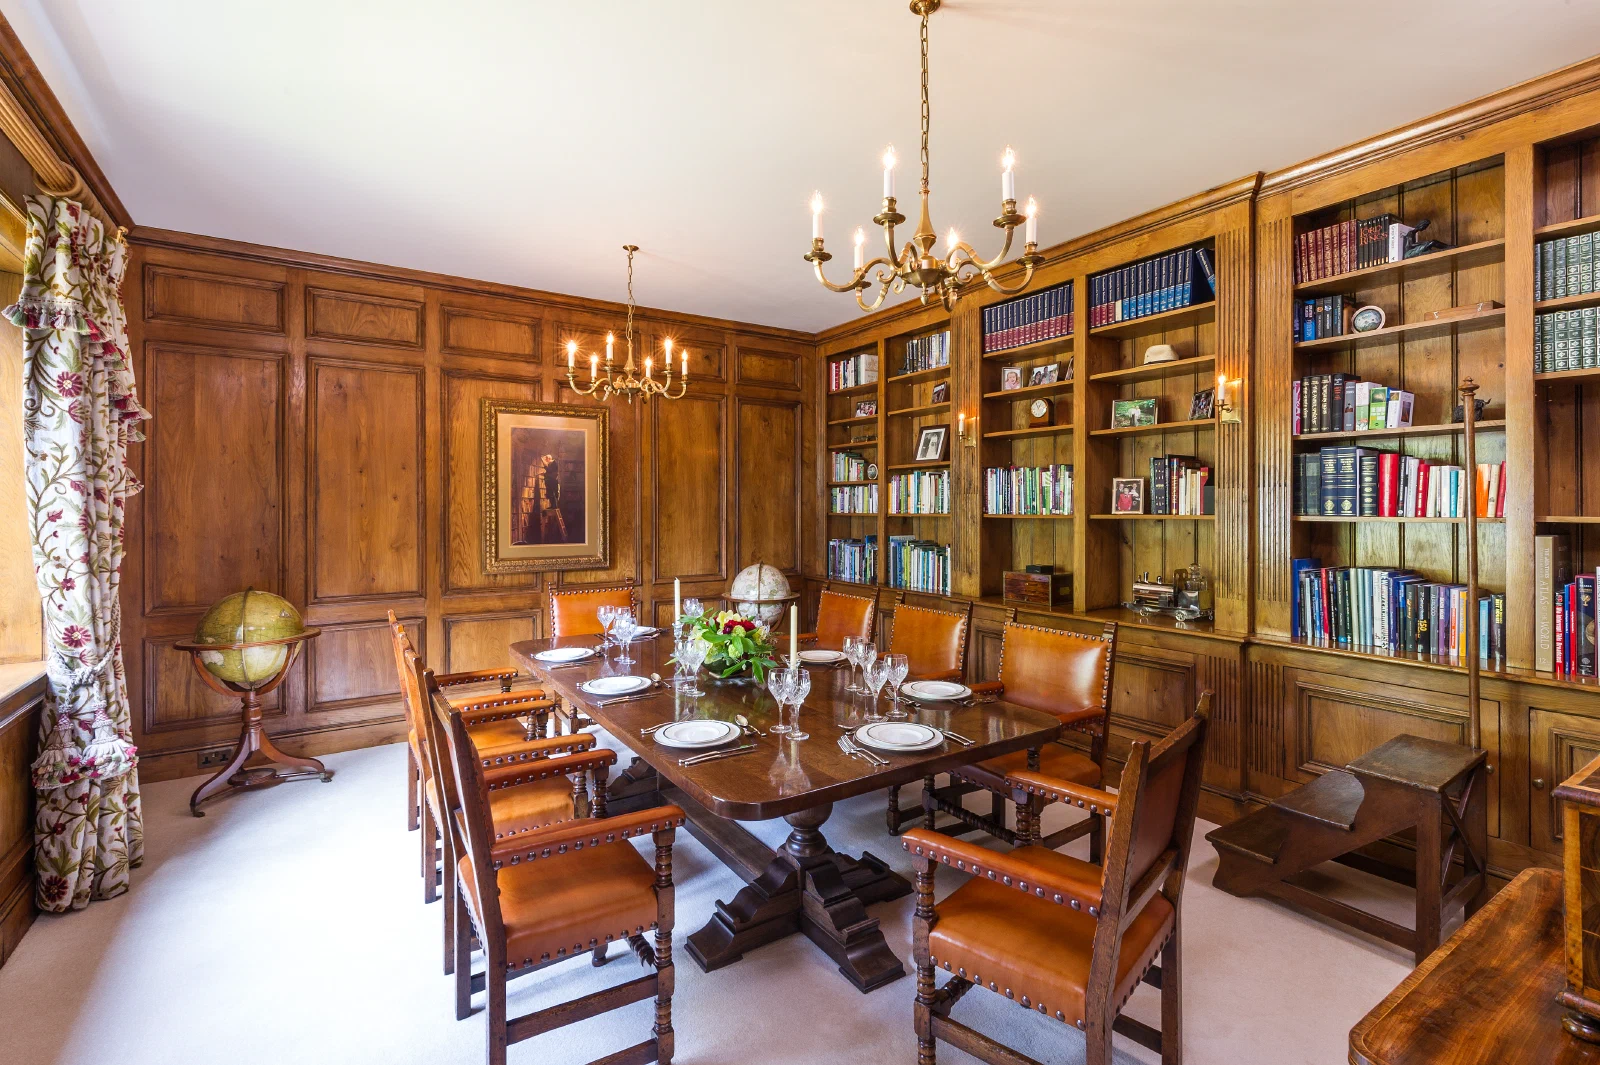
An 18th-Century-Style Dining Room and Study
The dining room combines large wall panels with an extensive fitted bookcase, its hand-carved pilasters dividing the shelving into clear bays. The study follows the same 18th-century manner, with concealed doors leading to a desk and storage area fitted out for modern IT requirements.
Treating those practical elements as part of the wall allows the study to work as a contemporary room without weakening its period character. Our bookcases and libraries page shows more fitted work of this kind.