A Library Planned Around the Room
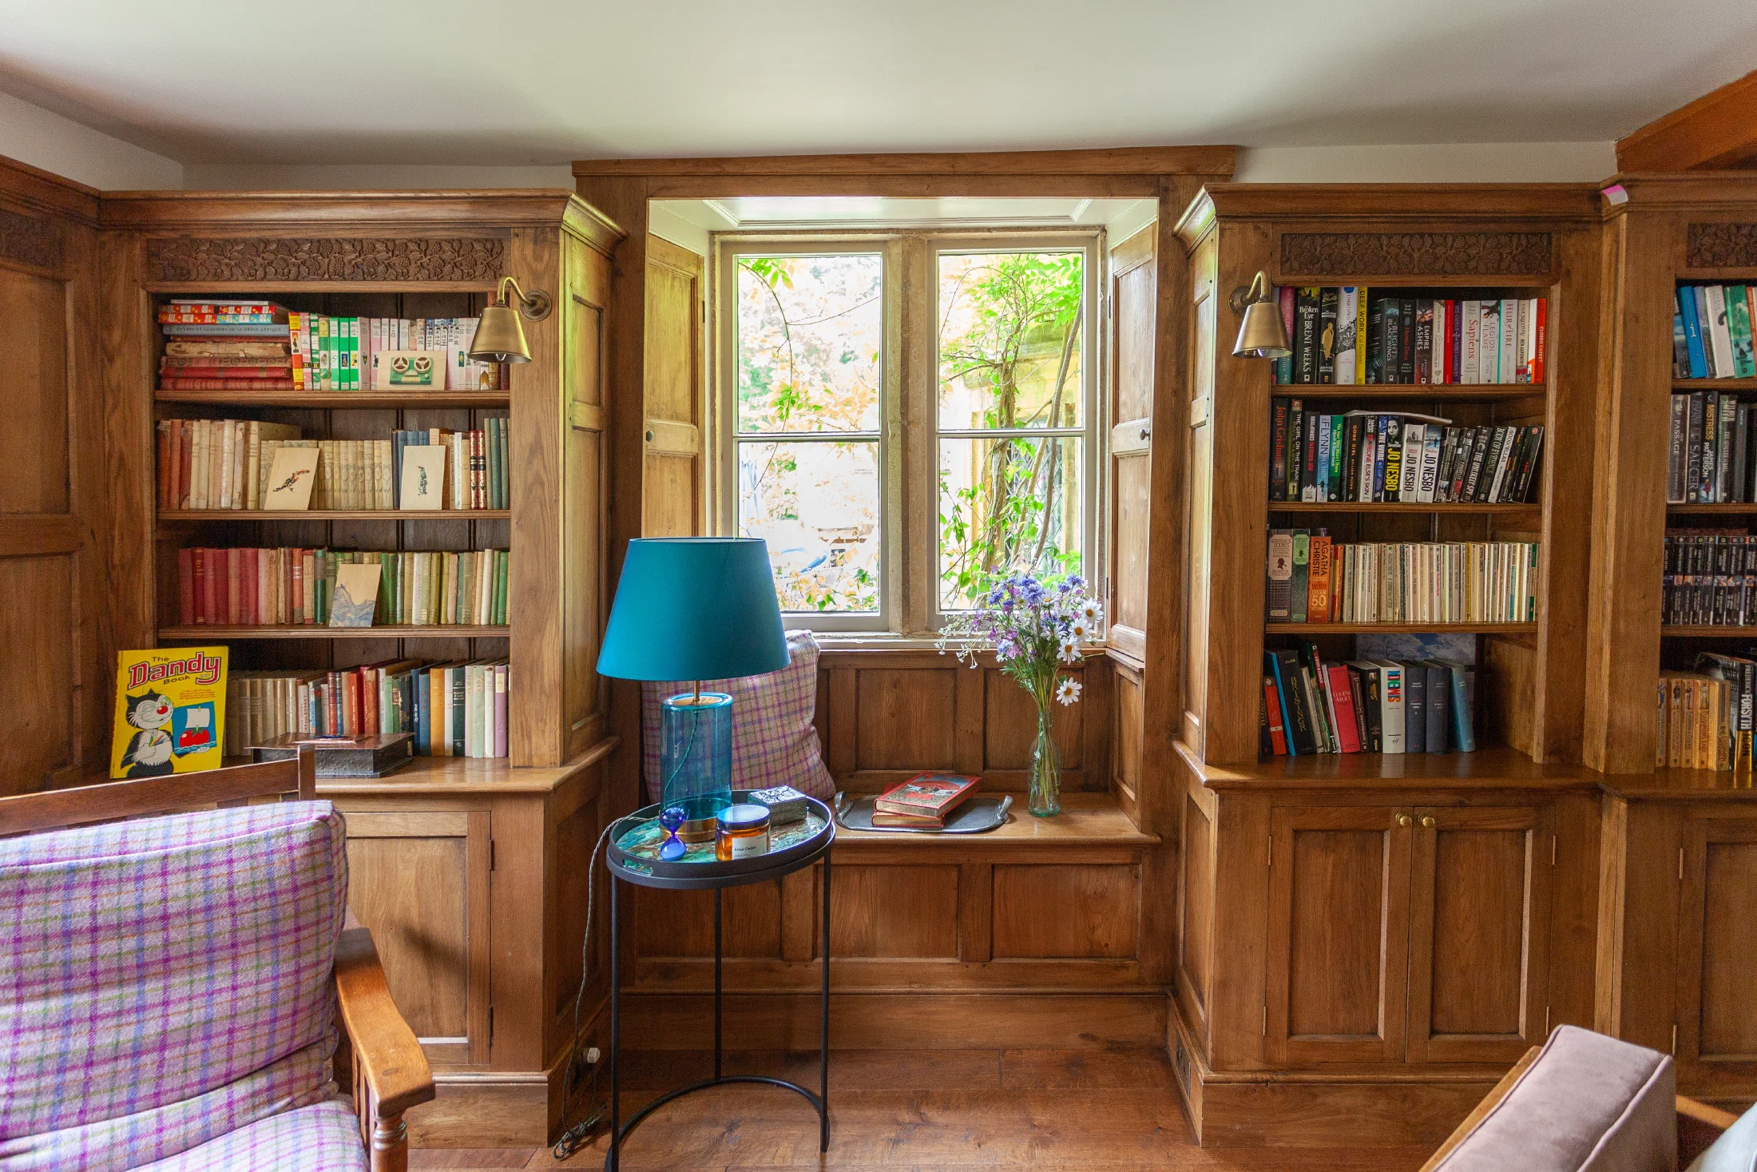
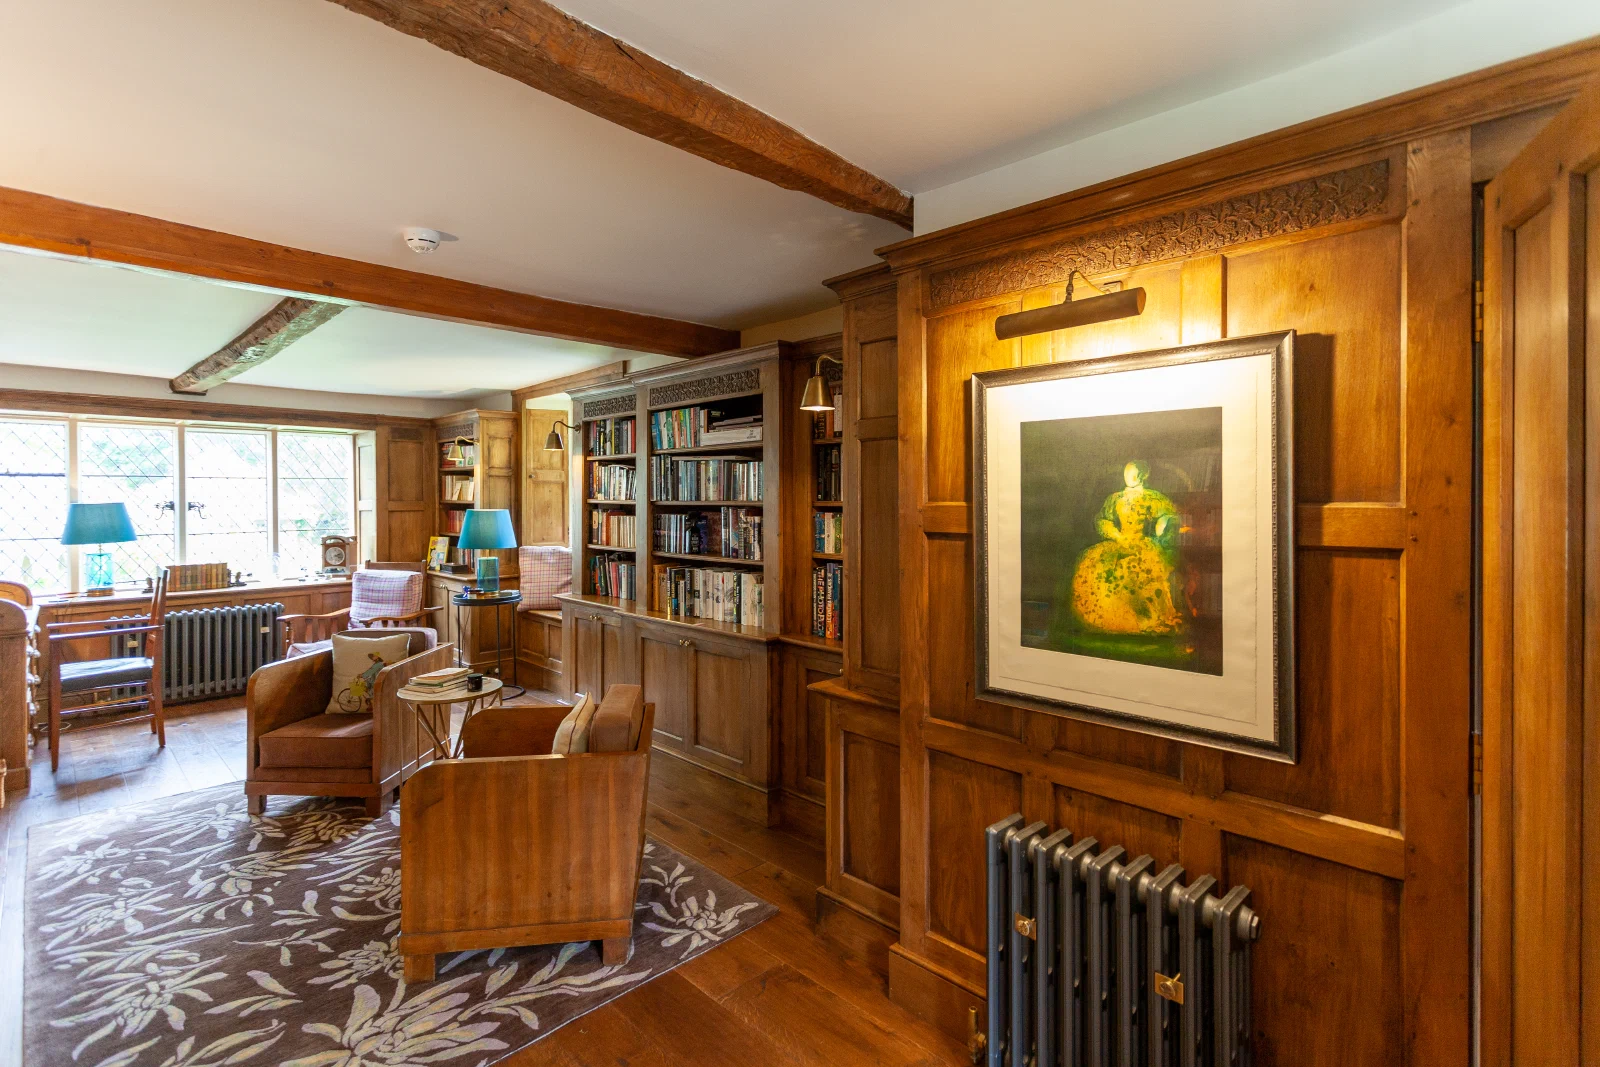
Bookcases occupy the principal walls while leaving space around the fireplace, doors and windows. Lower panelled cupboards provide closed storage beneath the open shelving, giving the room a quieter visual base and keeping everyday items out of sight.
The arrangement creates several places to sit without losing the sense of a single, coherent room.
Joinery and Architectural Detail
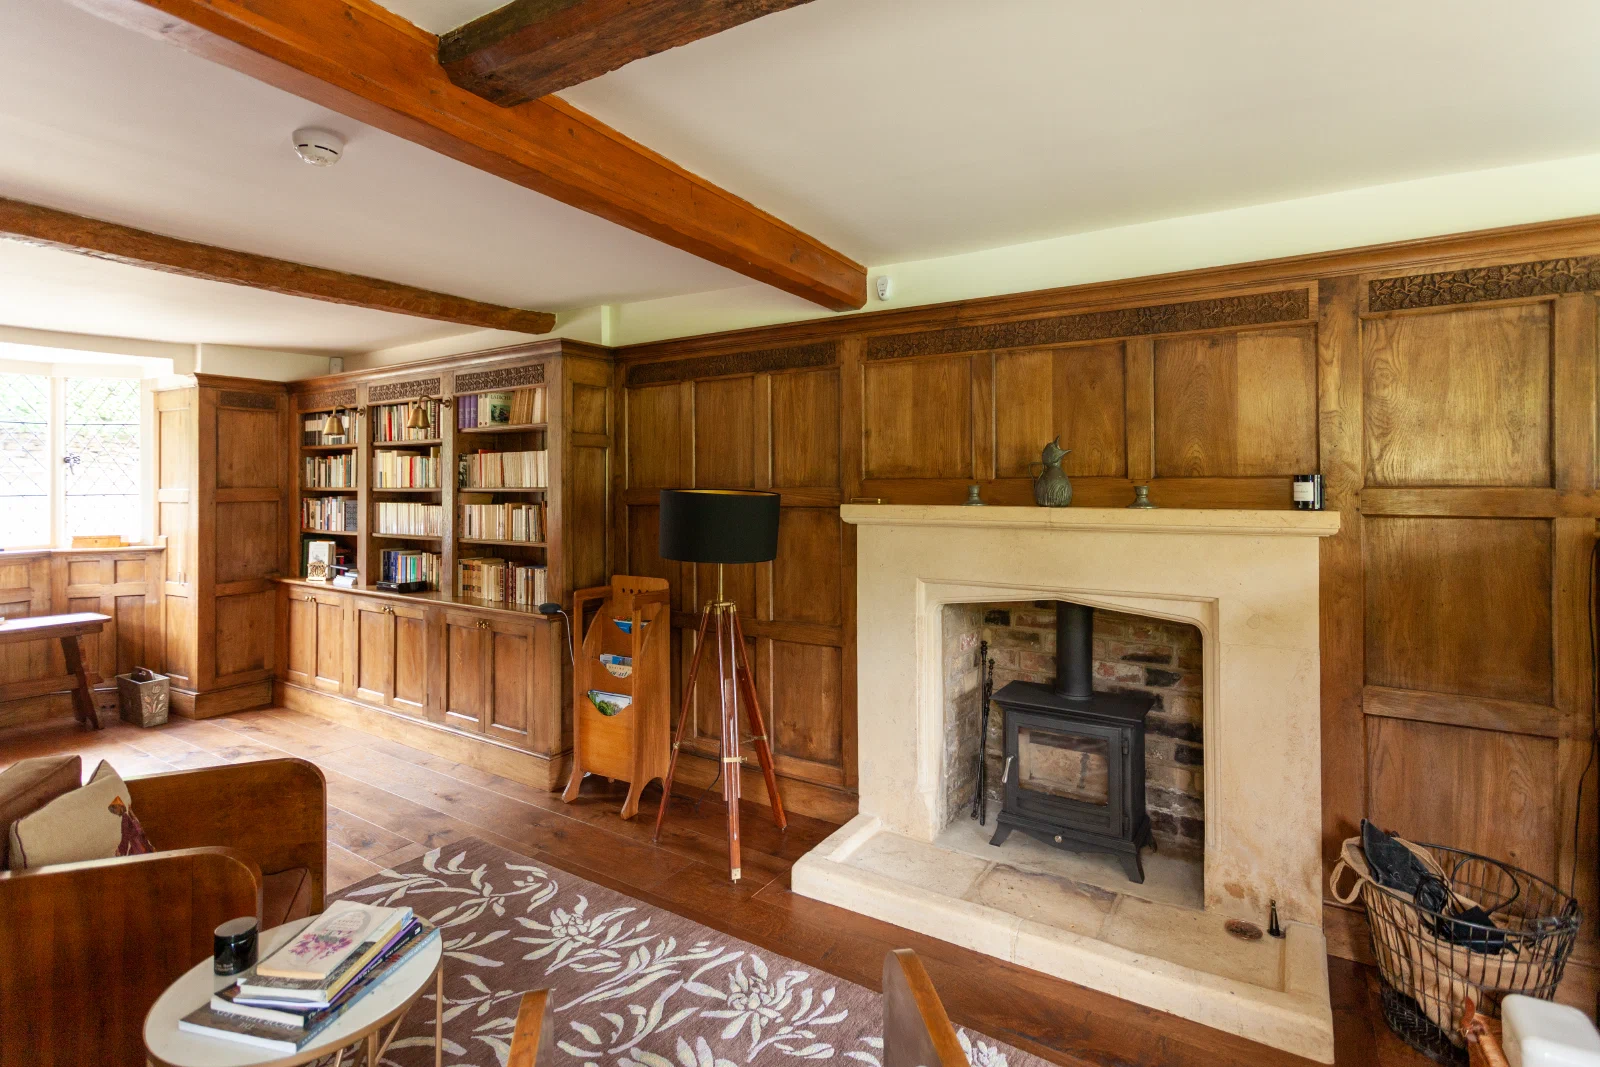
The oak work is carried across shelving, doors, window reveals and panelling. Moulded cornices and carved details give the upper edge definition, while the grain and restrained finish allow the timber itself to remain central to the room.
Wall lights are integrated with the bookcase elevations, providing useful light for the shelves and reading areas without interrupting the joinery.
A Window Seat Within the Bookcases
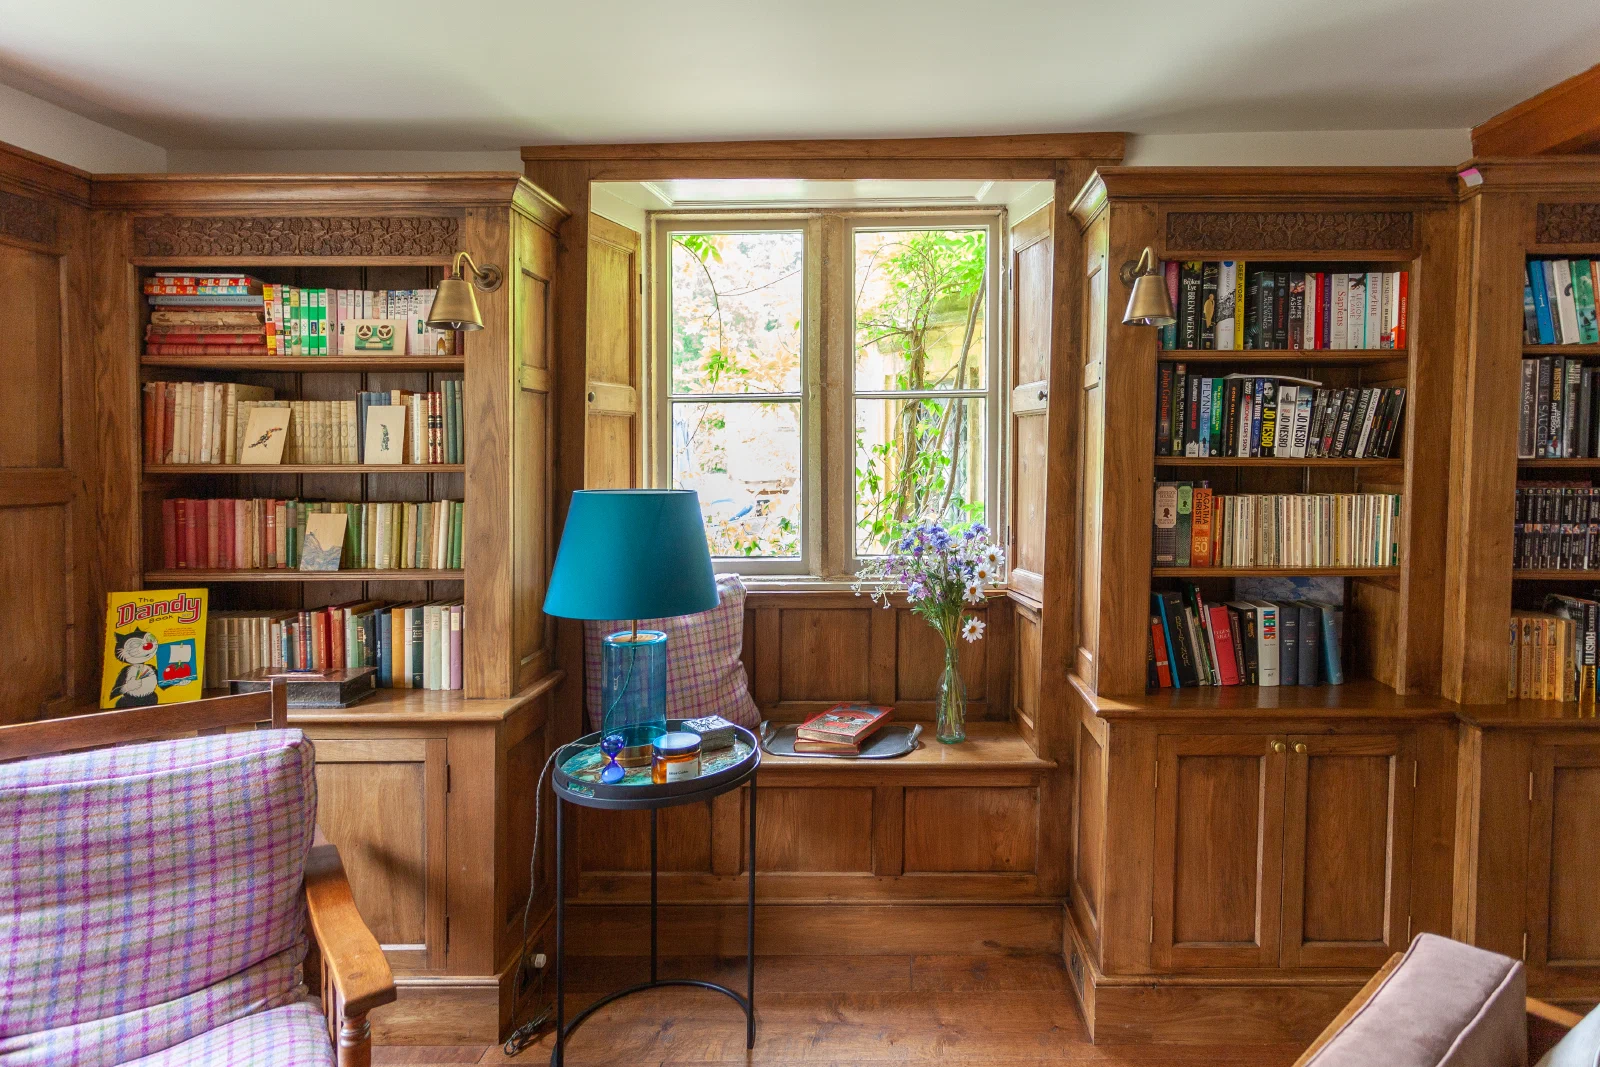
The window becomes a focal point within the fitted work. Shelving and cupboards frame a built-in seat, making use of the wall from floor to ceiling while retaining daylight and a clear view through the window.
Across the room, the same proportions and detailing bring the separate elevations together.
Project Photography