Made For The Room
Good storage should answer practical needs without feeling separate from the architecture around it.
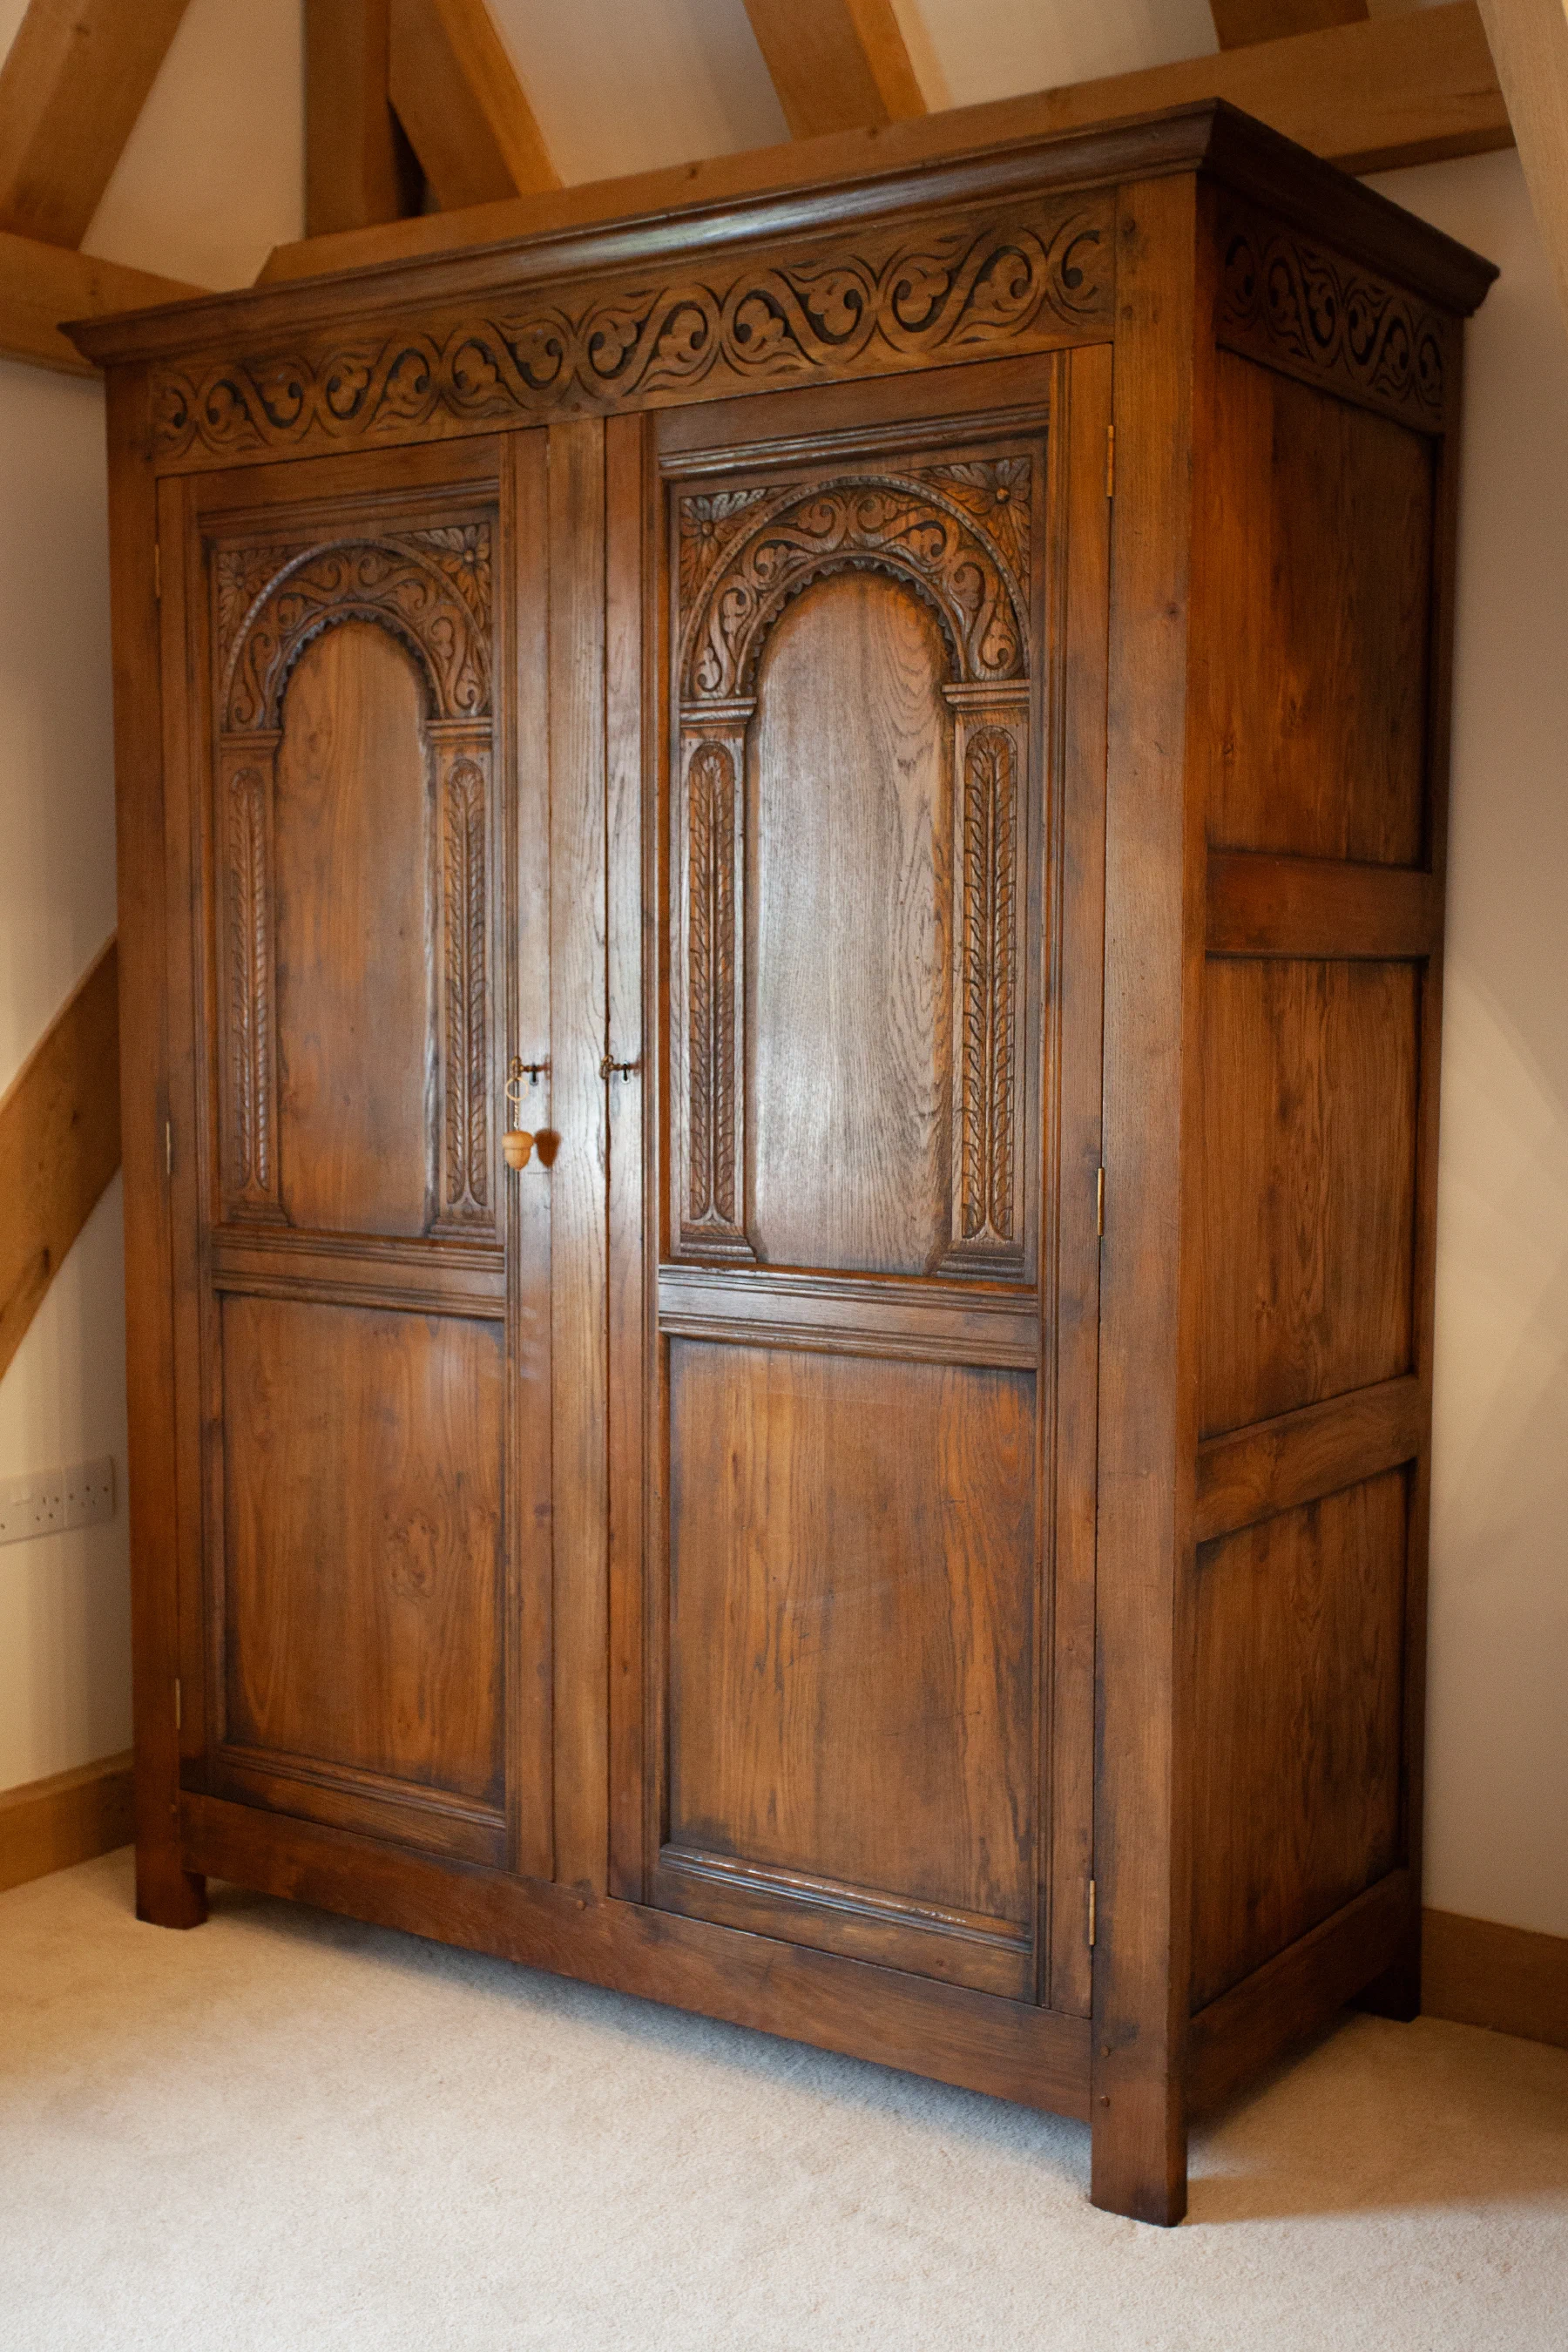
We design fitted storage around the proportions of the room, the character of the building and the things it needs to hold: wardrobes and dressing rooms, boot rooms, eaves cupboards, display and media cabinets, wine rooms, gun rooms and pantries. Door patterns, mouldings and finish are considered alongside the surrounding joinery, so that useful storage sits naturally within the interior.
Oak is our standard timber. Painted cabinetry is usually made in tulipwood, sapele or maple, and every piece is made in our Somerset workshop.
Bedrooms
Bedrooms and Dressing Rooms
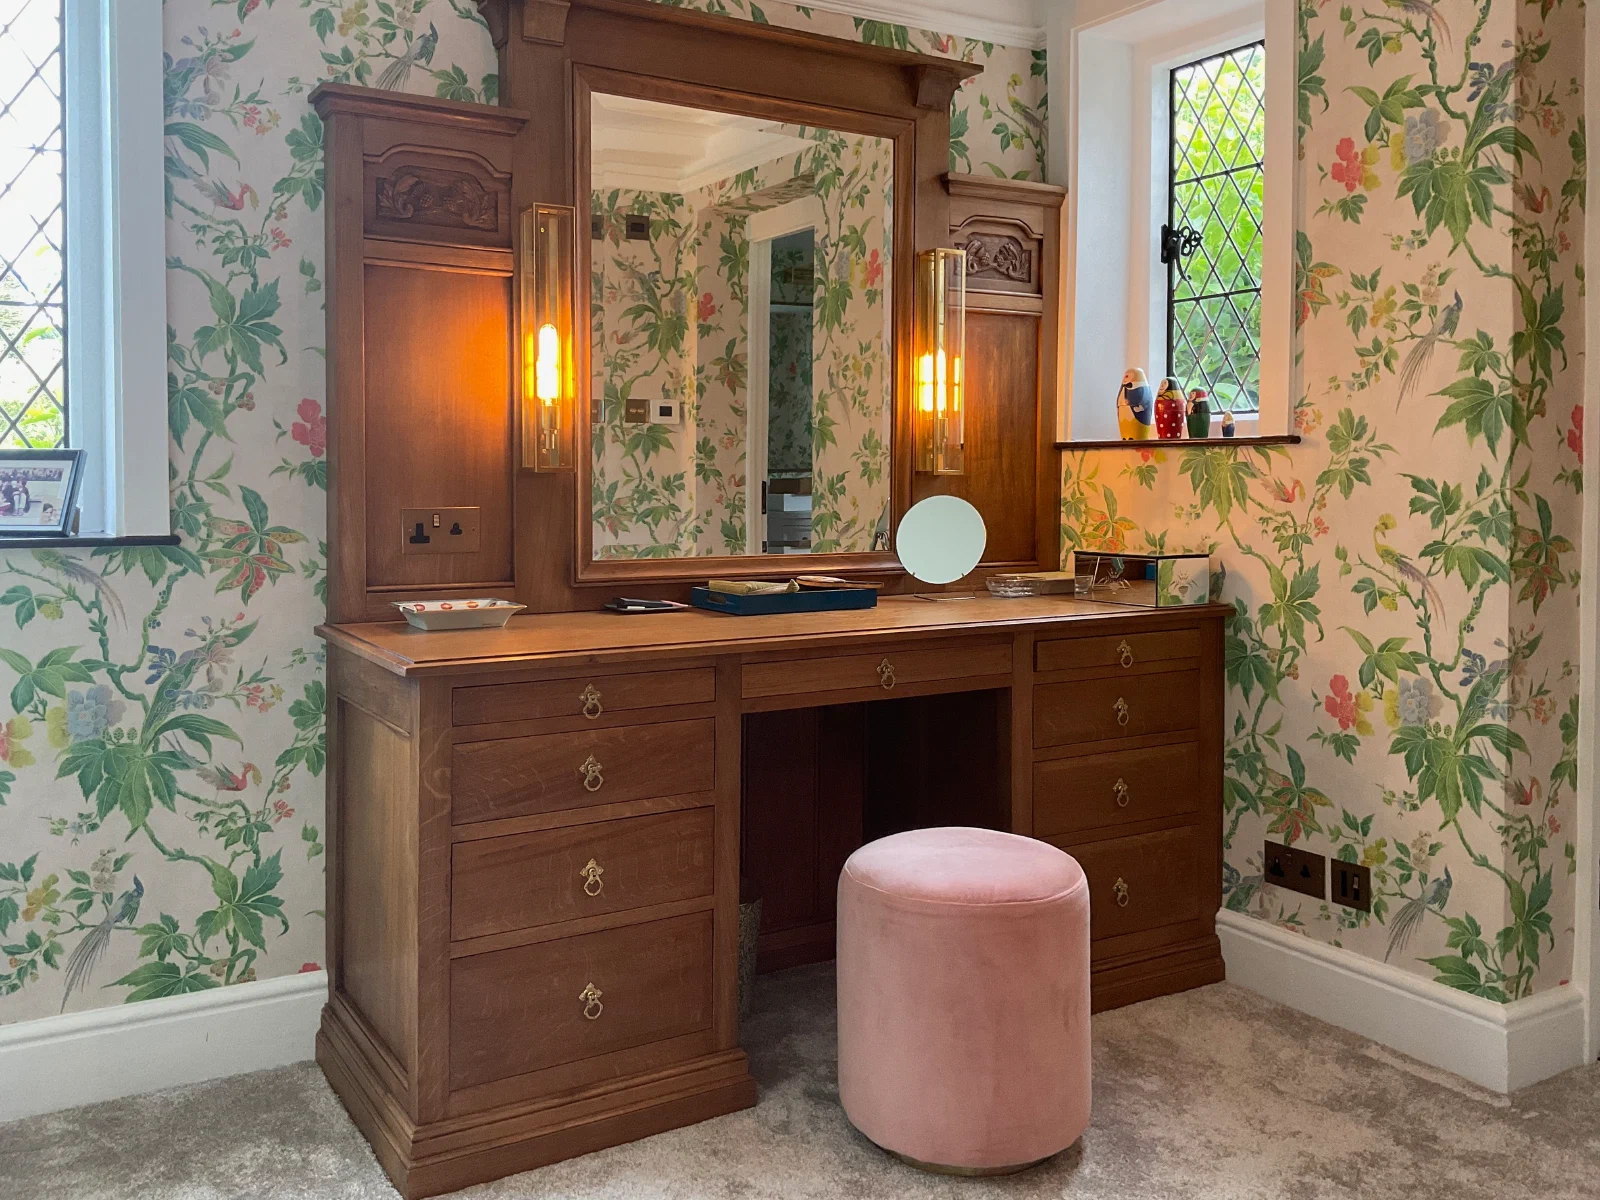
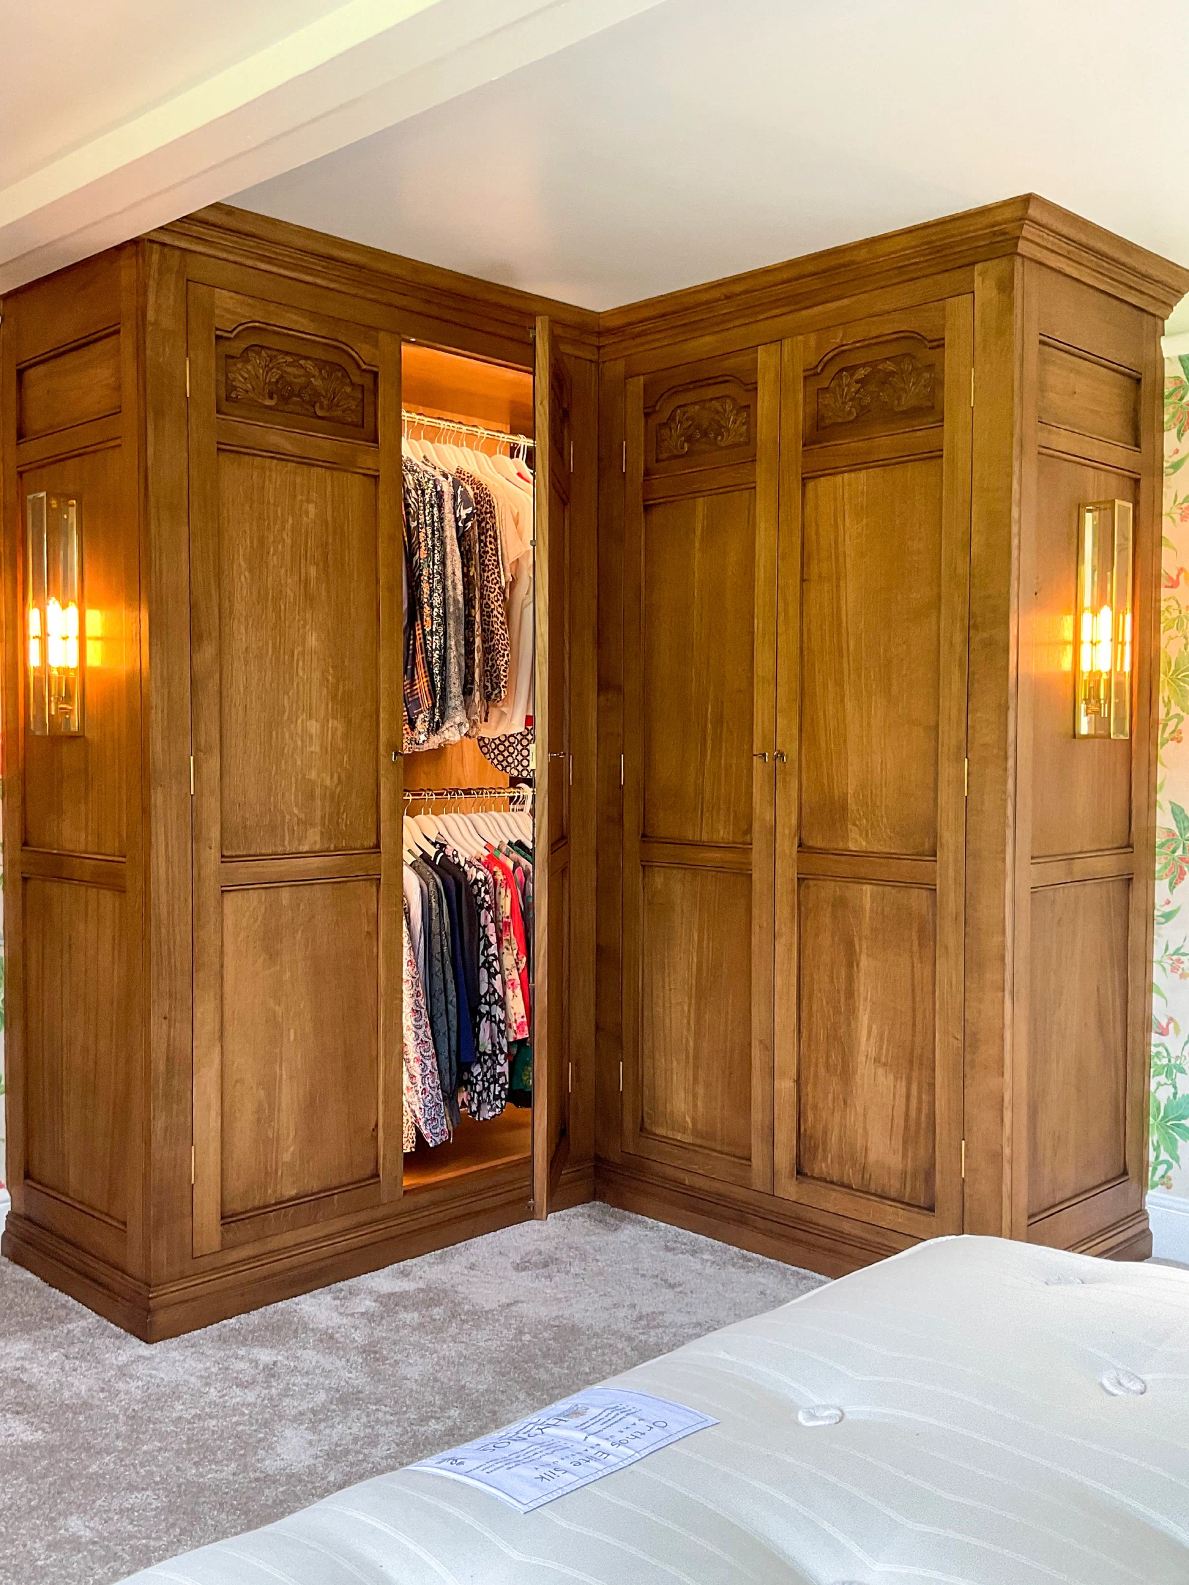
In a bedroom or dressing room, wardrobes, drawers and a dressing table can share the same proportions and details, so that the storage reads as part of the room rather than a run of separate furniture.
The outside of the cabinetry is only one part of the design. We also consider what it must hold, how often it is used and how doors and drawers open into the room. The dressing room at Halstock Court and the bedroom at Woodside House show this approach in complete rooms.
Boot Rooms And Eaves
Boot Rooms, Halls and Eaves
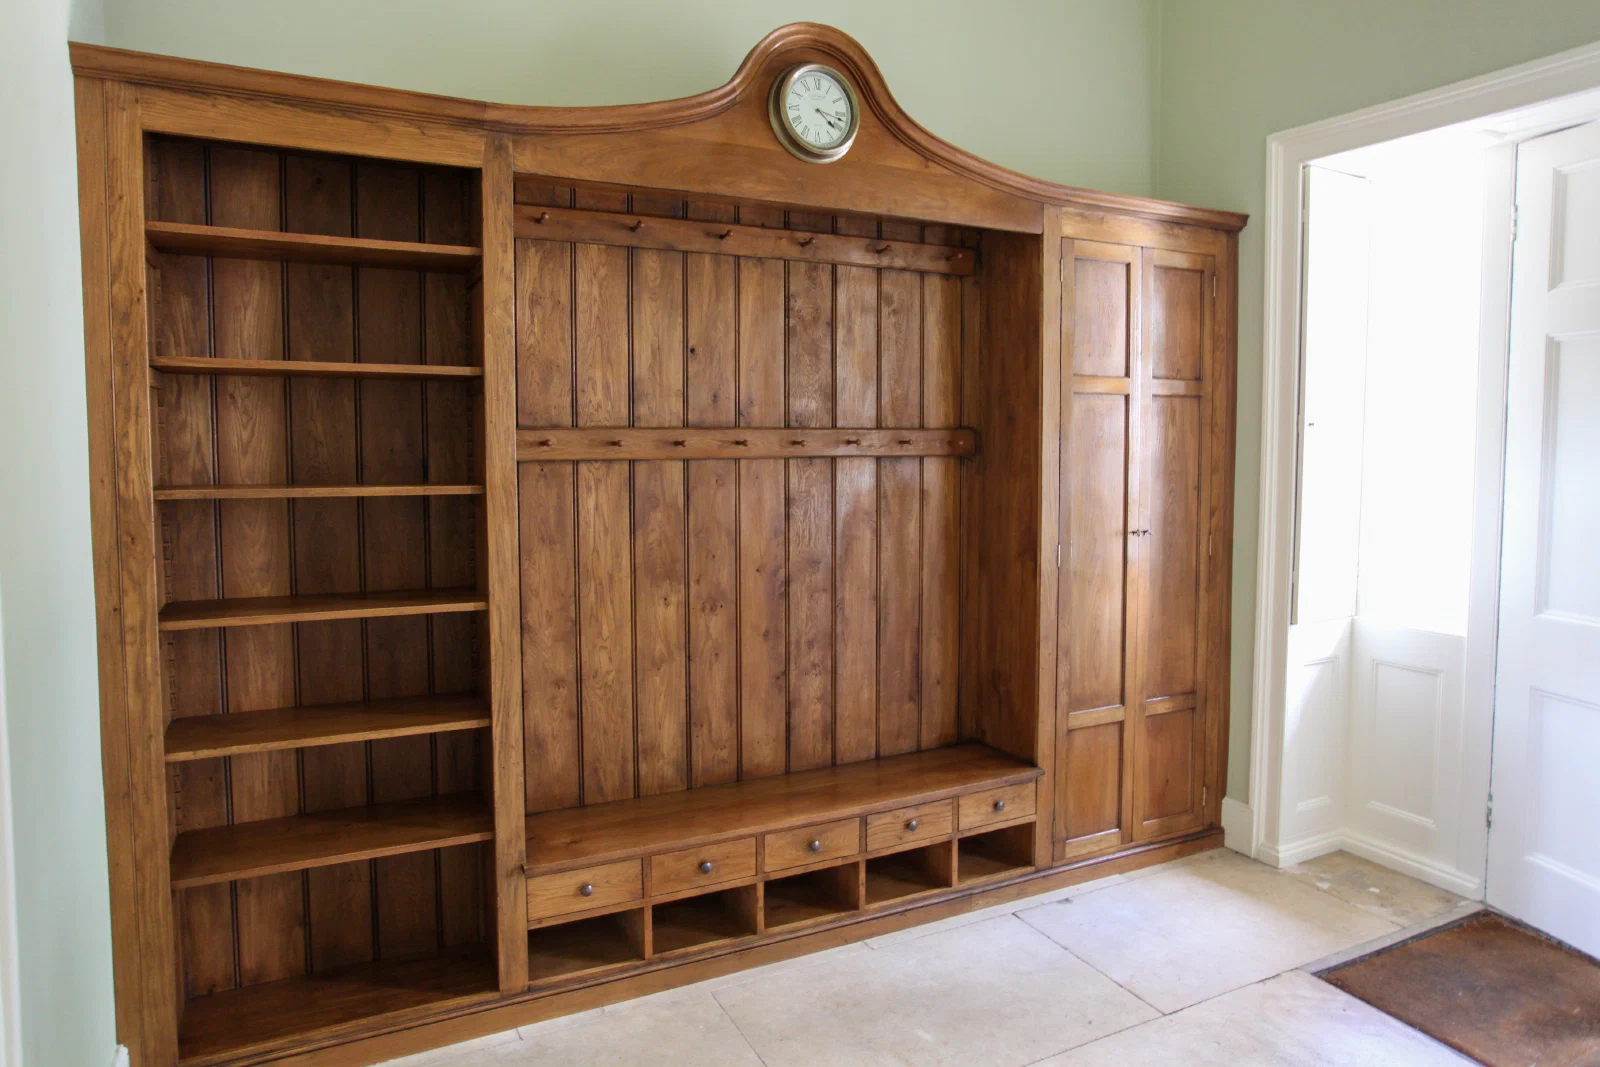
A boot room has to take coats, boots, bags and the everyday clutter of coming and going. Open shelves, a bench at sitting height, space beneath for boots and closed cupboards for everything else can be arranged as one piece of joinery, made to stand up to daily use.
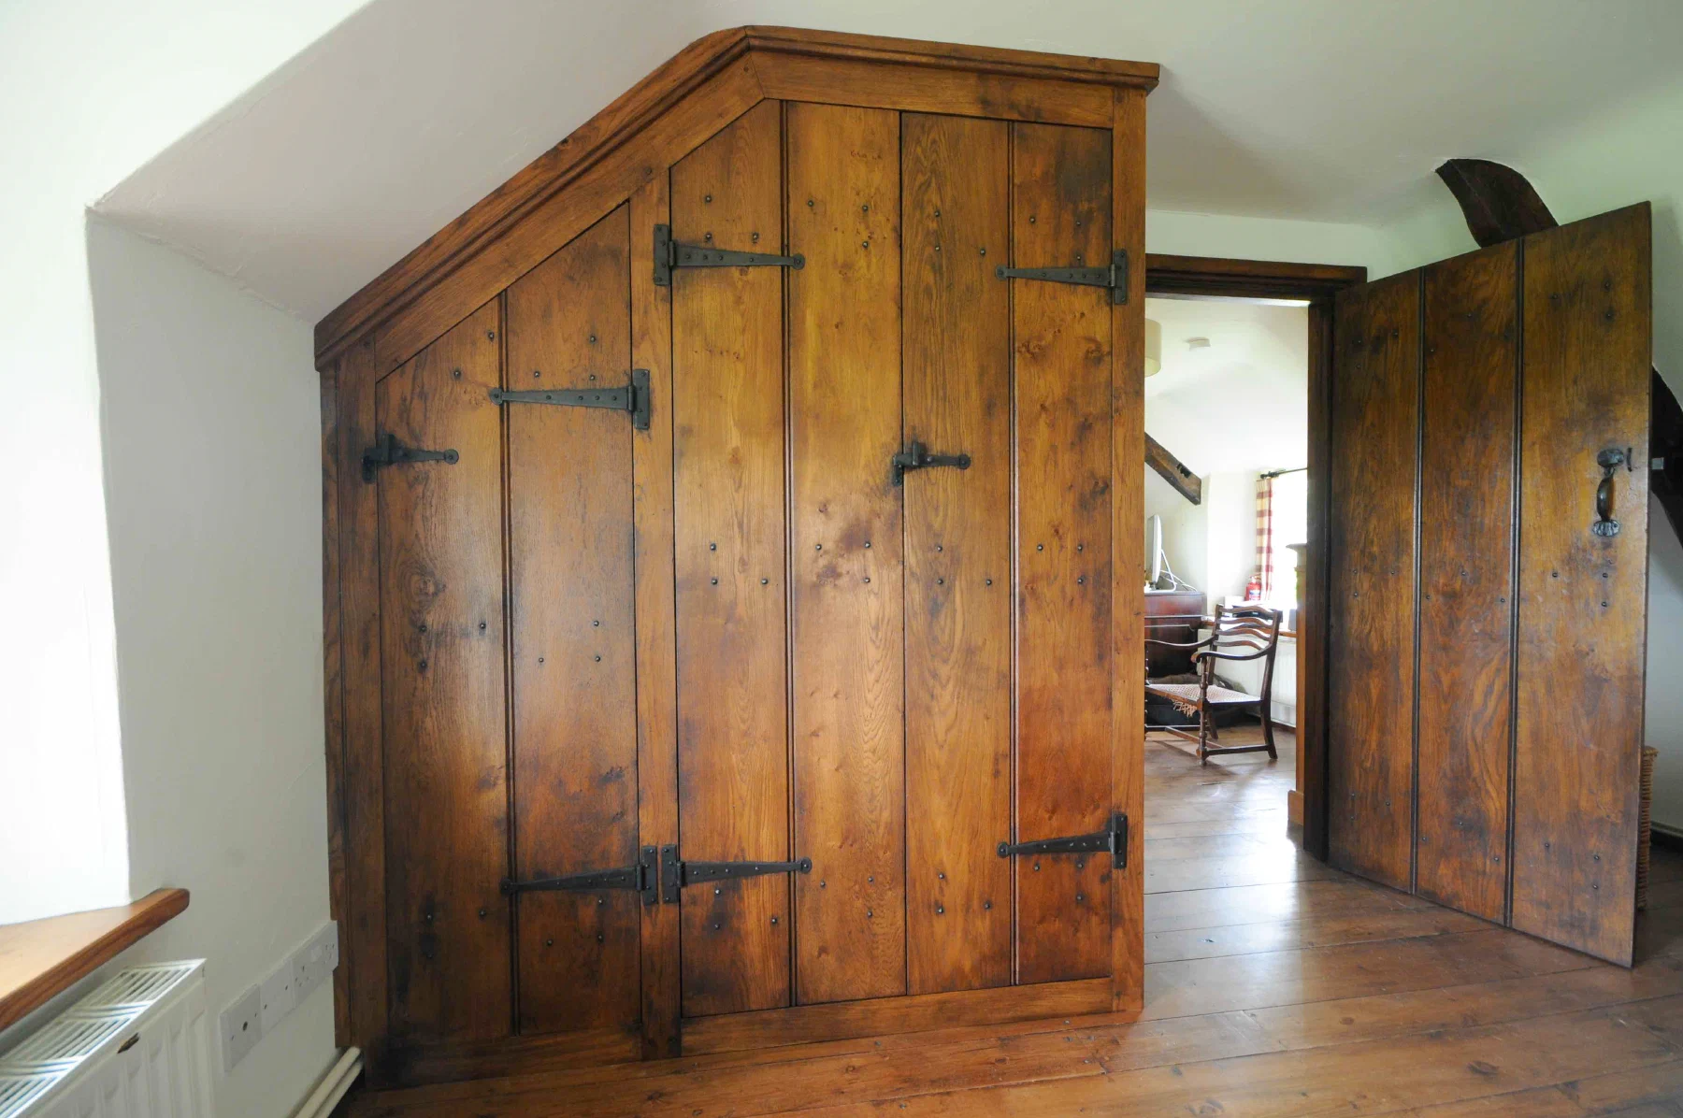
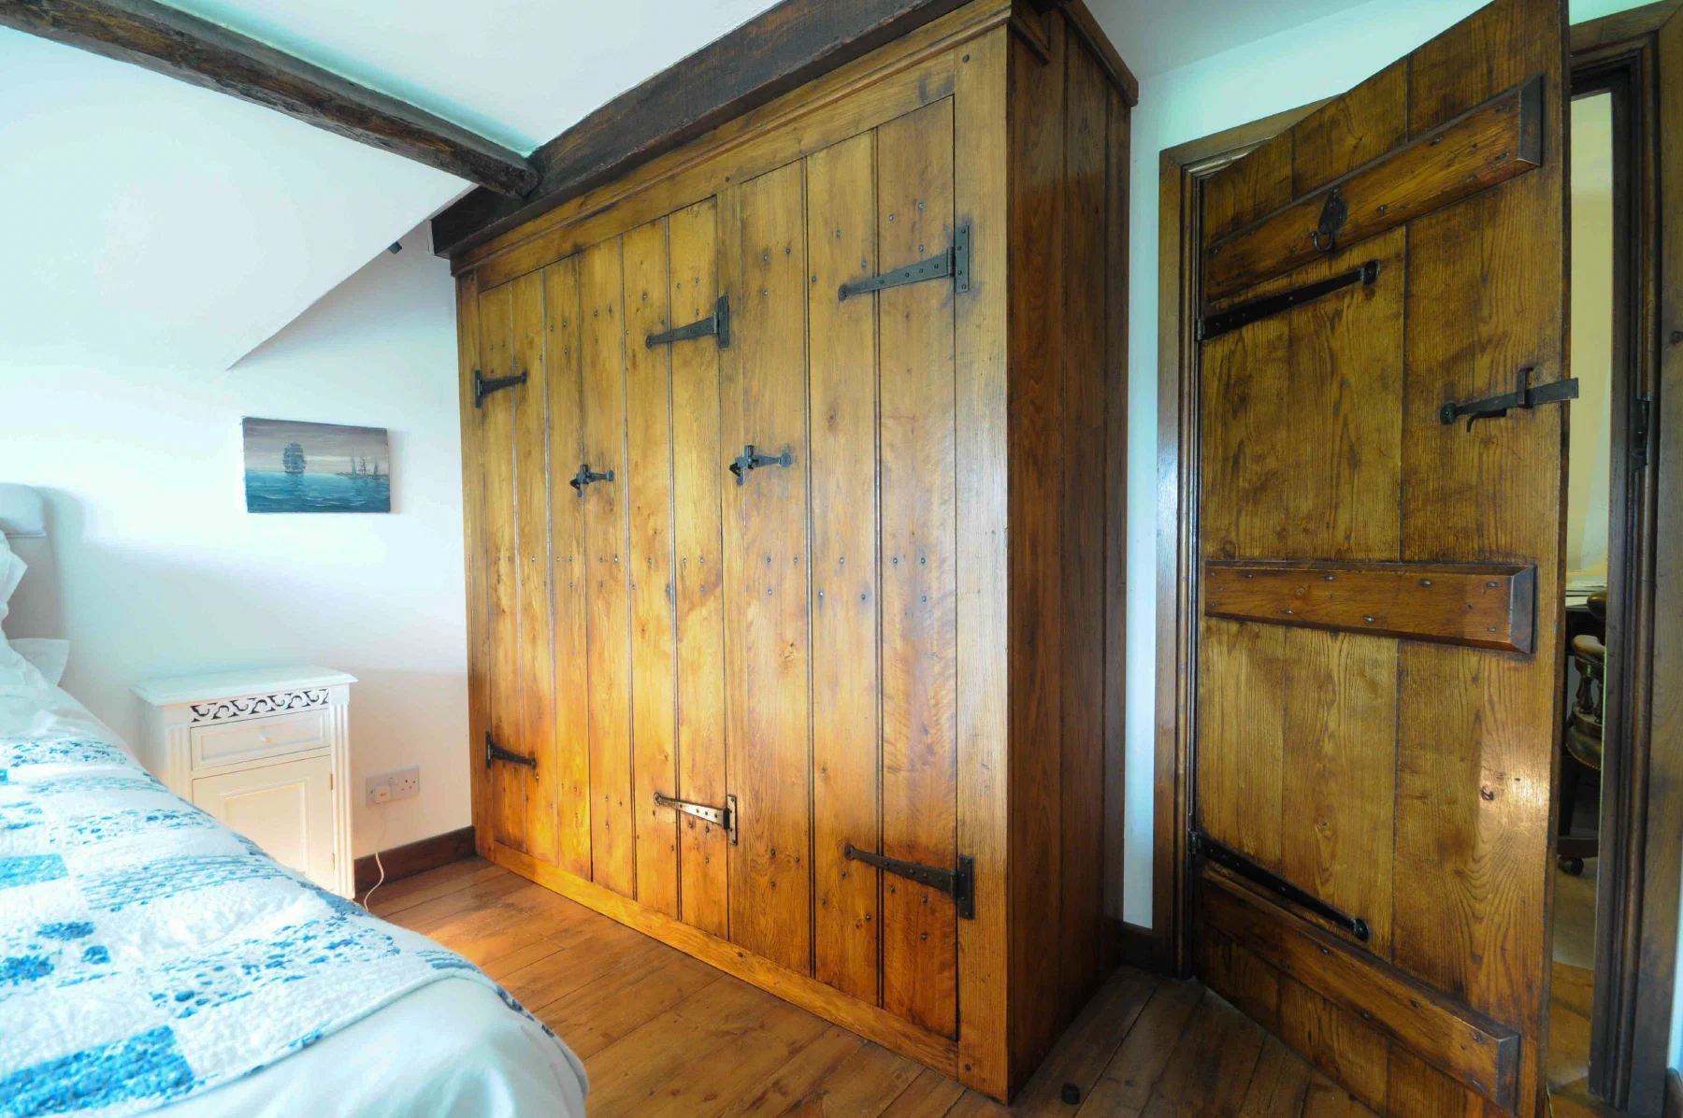
Under sloping ceilings, eaves cupboards make use of space that would otherwise be lost. Ledged plank doors with strap hinges suit a cottage or farmhouse, and the doors can be shaped to follow the line of the roof.
Display And Collections
Display, Wine and Collections
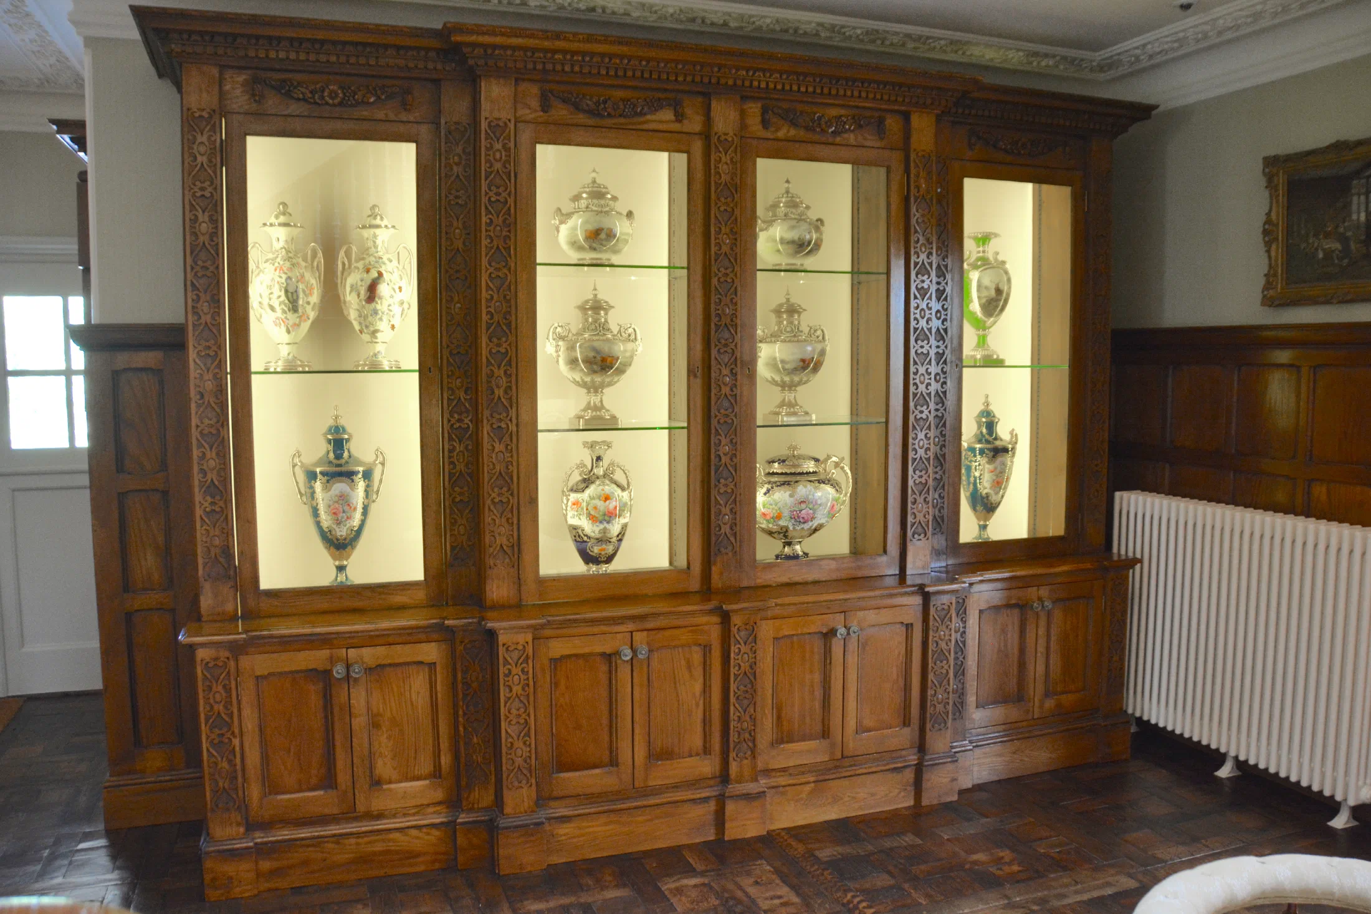
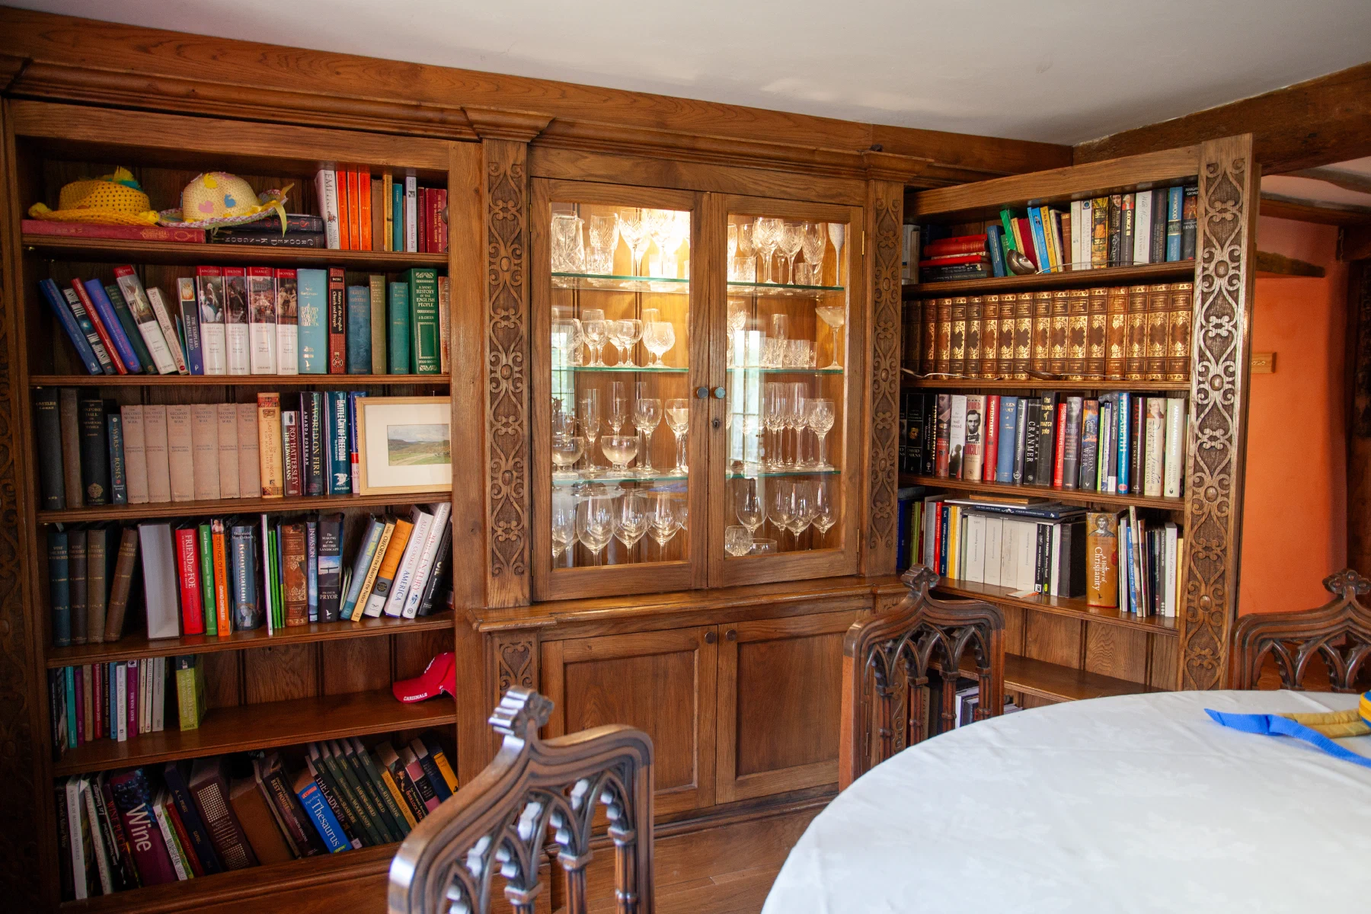
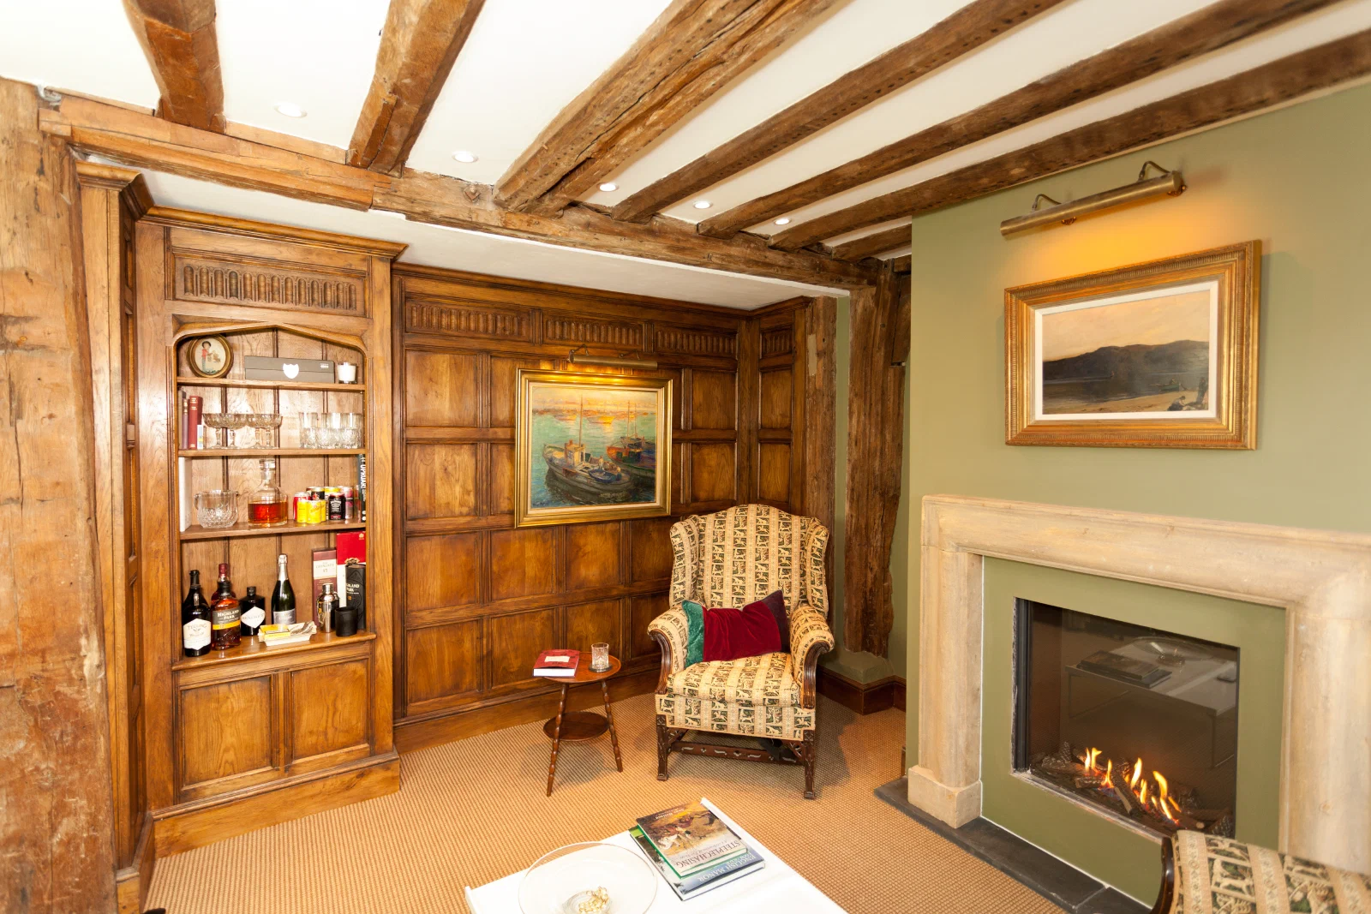
A display cabinet gives a collection a permanent place in the room. At Old Oak Hall, a glazed cabinet with lit shelves was made for the entrance hall and fitted into the surrounding oak panelling.
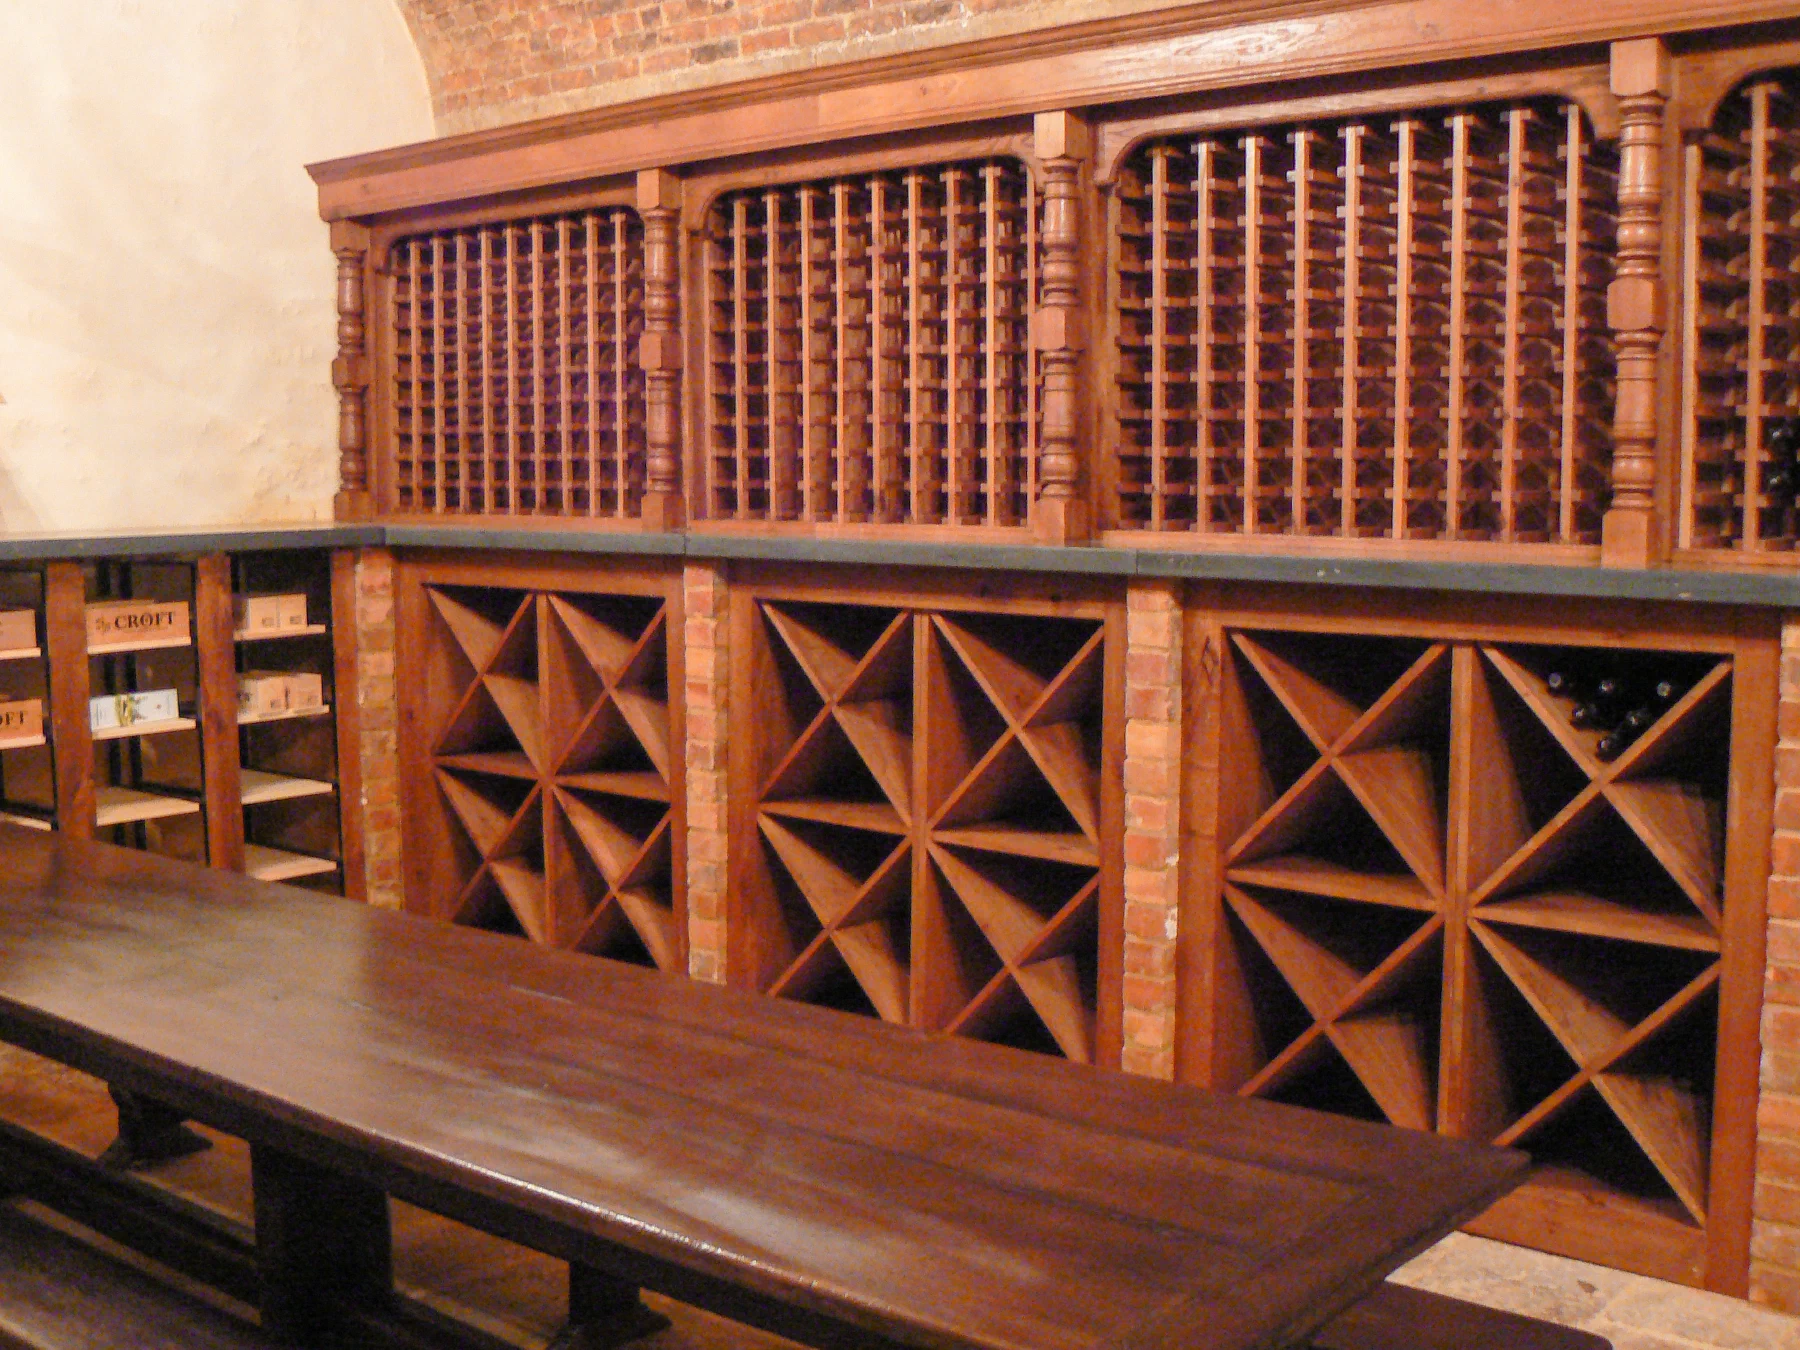
Wine rooms, gun rooms and pantries each ask different questions of depth, access and internal arrangement, and work best when those needs shape the design from the outset. Repeated divisions and carefully scaled openings can then give purpose-built storage an architectural order.
Planning The Cabinetry
Details That Shape The Design
A successful storage commission depends on resolving the contents, the openings and the architectural treatment together.
Internal Arrangement
Shelves, drawers, hanging space and specialist compartments are planned around what the cabinetry needs to hold and how it will be used.
Doors & Openings
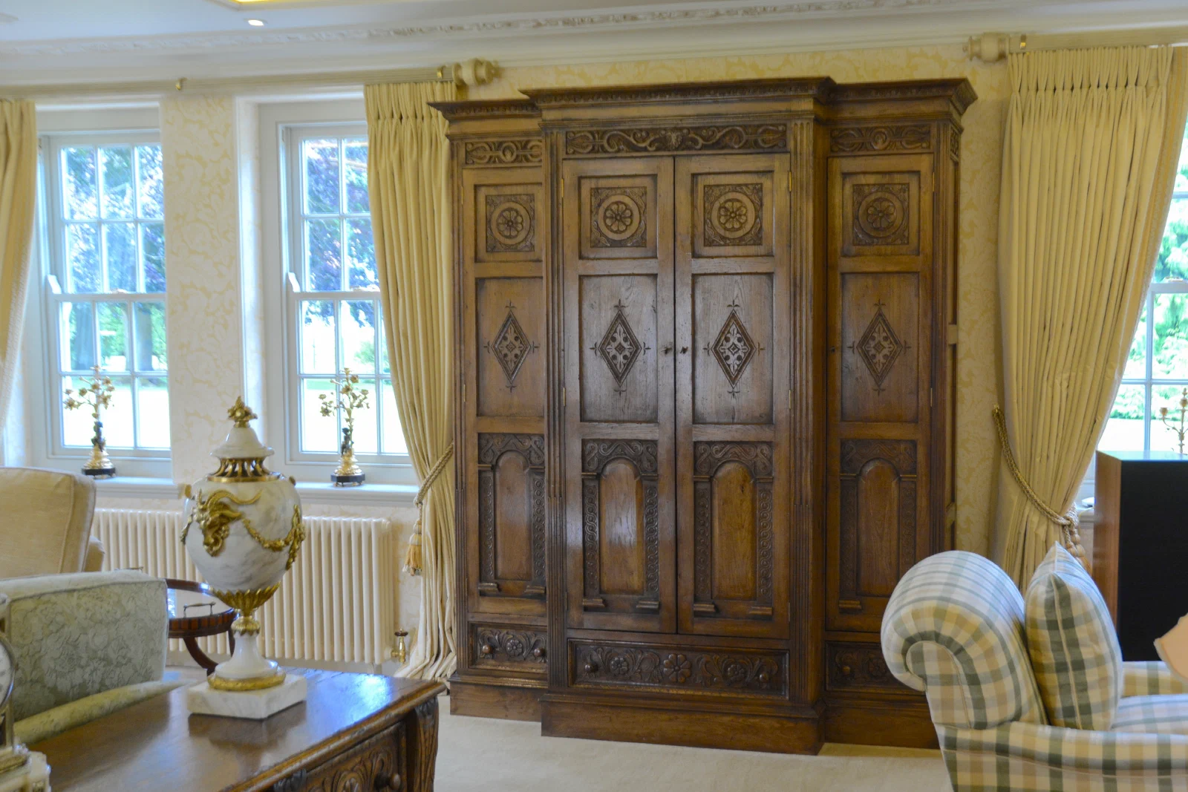
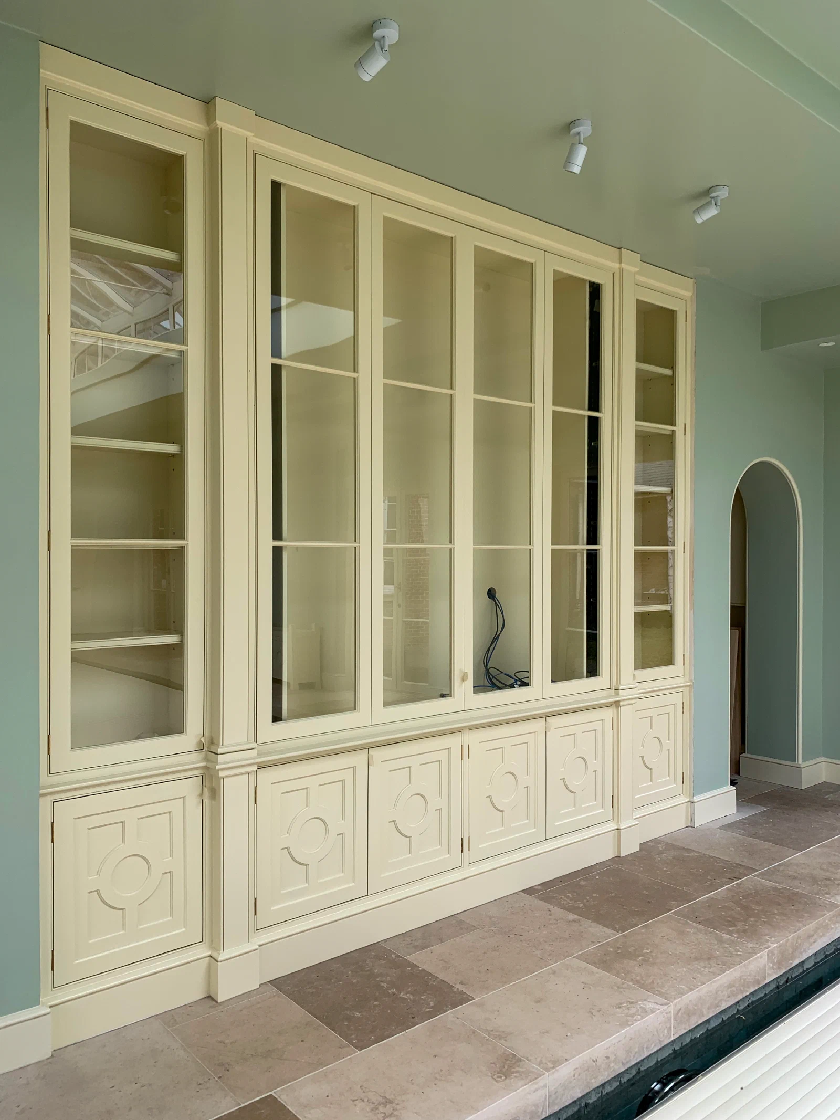
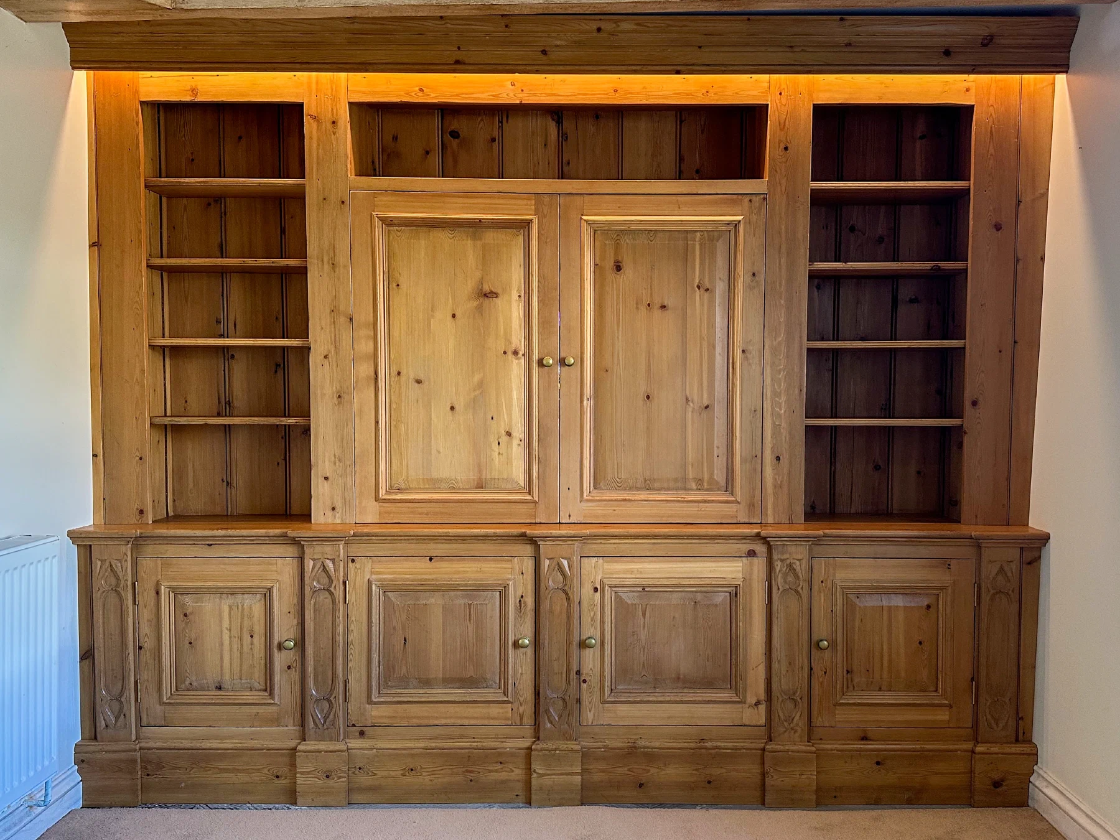
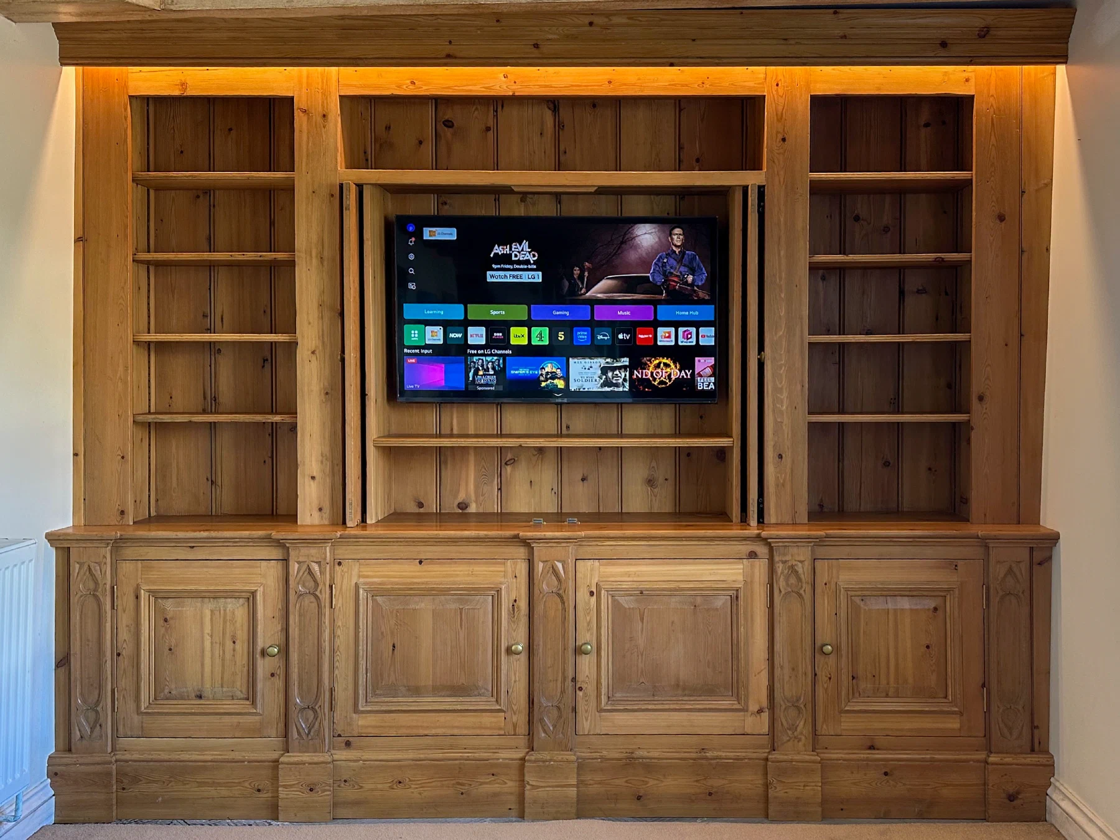
Glazed doors keep a collection visible, while panelled, concealed or bi-fold doors let practical storage and media equipment recede into the room.
Materials & Finish
Oak as standard, or painted tulipwood, sapele or maple. Timber, mouldings, hardware and finish are considered in relation to adjoining doors, panelling and furniture so the new work belongs within its setting.
Media
Television and Media Cabinets
A television can be housed so that it disappears when not in use. In this indoor swimming pool room, a painted cabinet has bi-fold doors that fold back and slide into the cupboard, leaving the screen clear.
Elsewhere, panelled doors fold back to reveal the television within fitted timber cabinetry, and at Woodside House a lift raises the screen from a bedroom cabinet.
Project Photography
More Storage
Planning A Storage Commission
The most useful starting point is a clear picture of the room and what the finished cabinetry needs to hold.