Much of a period home’s character is carried by its joinery. Doors, panelling, staircases, shutters, cupboards and window linings set the scale of a room, frame the way you move through it and record how the house was originally made and used.
When new work is needed in an older building, it has to take its place among those existing elements. That is where traditional joinery matters. It covers more than the appearance of a moulding: it includes the construction, timber, setting-out and finish that allow new work to sit comfortably beside the old.
What traditional joinery means
Joinery is the making of finished timber components, usually in a workshop, which are then fitted into a building. Carpentry is more often associated with structural timber and work carried out on site. The two trades overlap, but the distinction is useful: a joiner is concerned with the parts of a building people see, touch and use every day.
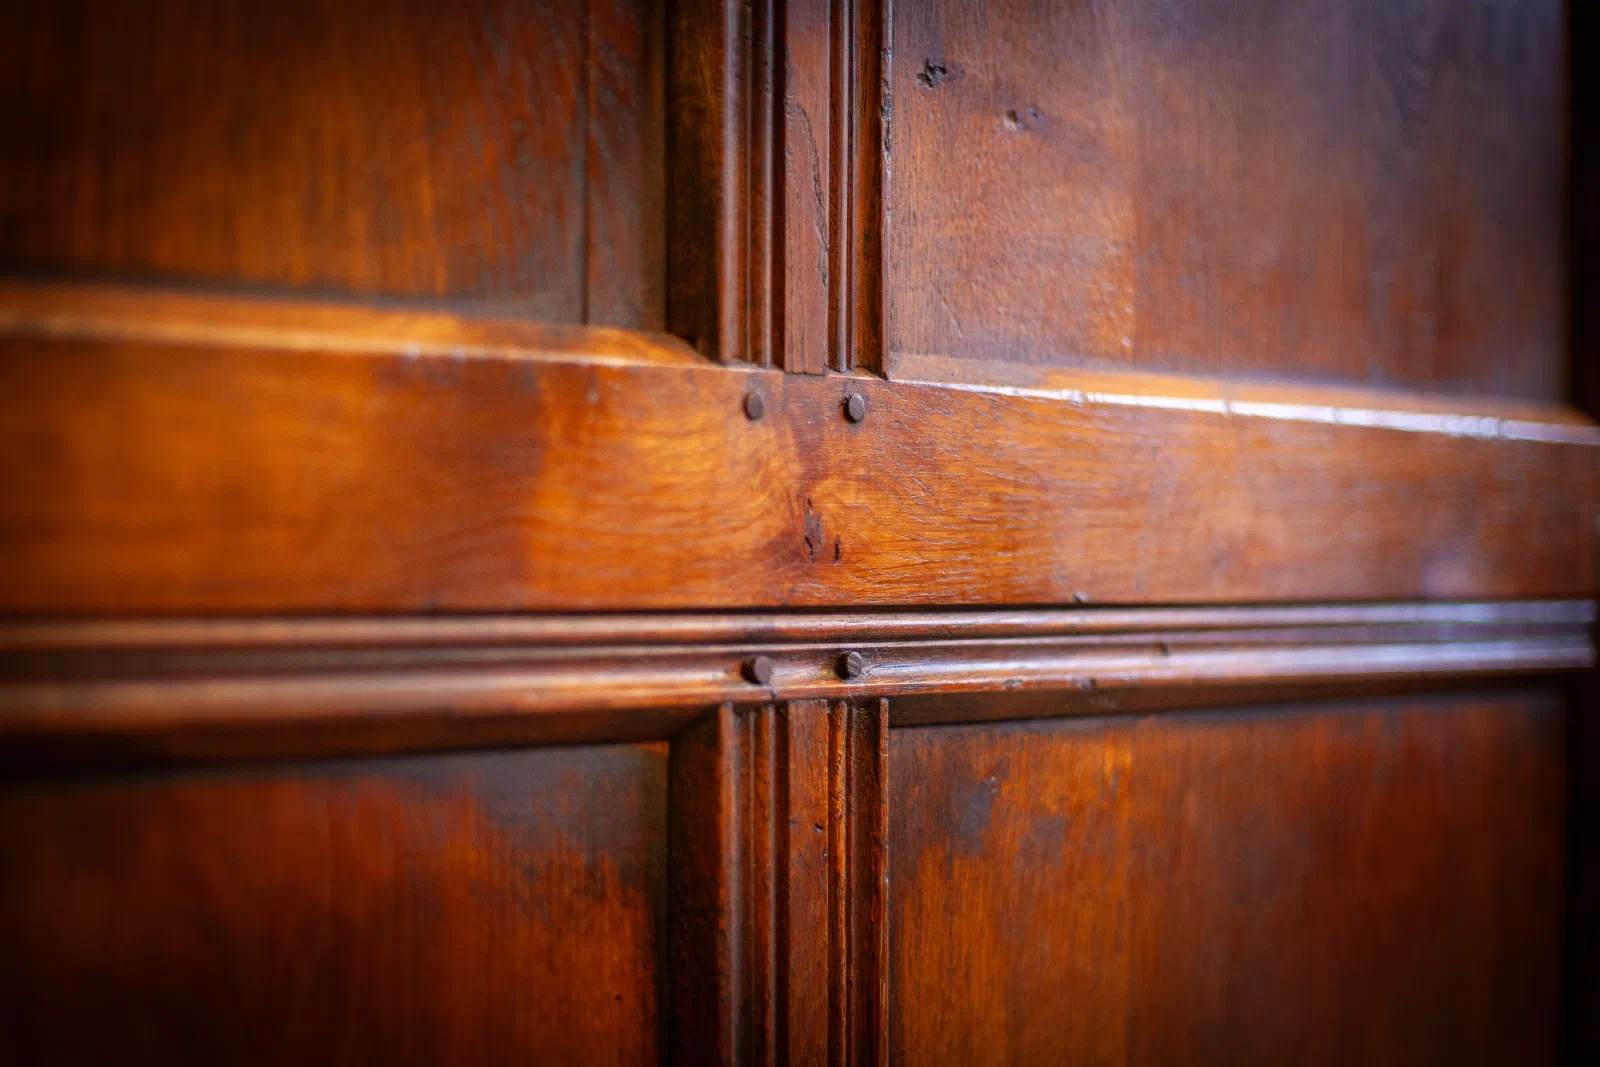
Traditional joinery is defined chiefly by how those parts are put together. Frames are joined timber to timber, most often with mortice and tenon joints, which may be pegged with oak pins rather than relying on glue or metal fixings. Panels sit in grooves within a frame instead of being fixed rigidly, so the timber can expand and contract with the seasons without splitting. Mouldings are worked along the edge of the frame or applied with care, and their profiles follow the conventions of a particular period.
These methods developed because they suit solid timber. Wood continues to respond to changes in humidity long after it has been made into a door or a panelled wall, and well-made joinery allows for that movement. It can also be taken apart, repaired or adapted, which is one reason so much historic joinery survives in use today.
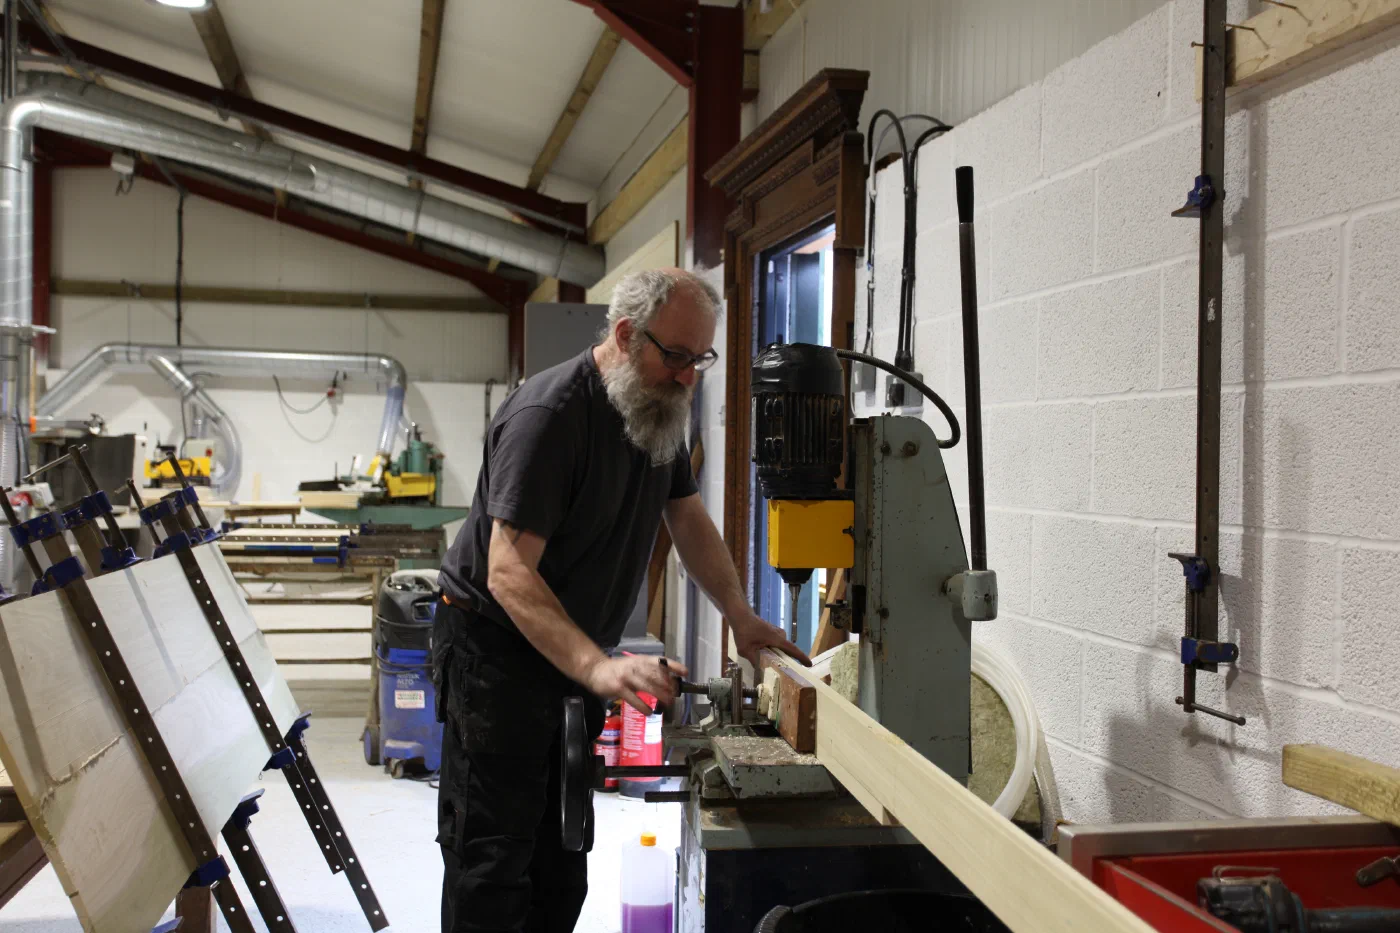
Working this way does not mean refusing modern equipment. Joiners have always used whatever produced accurate work, and machinery has a proper place in a traditional workshop. What matters is that the construction, proportions and details are right for the building, and that judgement about grain, fit and finish remains with the people doing the making.
Is traditional joinery a dying skill?
Not in the sense that joiners are disappearing. Heritage Crafts, which maintains the UK’s Red List of Endangered Crafts, currently lists carpentry and joinery as viable, and there are capable joiners across the country.
The pressure falls on the knowledge needed for older buildings. Historic England’s 2024 Skills Needs Analysis for the repair, maintenance and retrofit of pre-1919 buildings found that the supply of traditional building skills is failing to meet the underlying need. It also found a strong reliance on informal, on-the-job training, difficulty recruiting suitable trainees and apprentices, and limited succession planning in the small businesses that make up most of the sector.
In practice, the gap is rarely the ability to cut a joint. It is the experience to read an old house: to recognise which details are original, how a staircase or panelled room was set out, why a particular moulding belongs to one period and not another, and what new work should do in response. That understanding is built over years and is usually passed on at the bench rather than in a classroom.
Passed on in our own workshop
It is also how the knowledge has moved through our workshop. Distinctive Country Furniture was founded in Somerset by Brian Purnell after a career in furniture restoration, where years spent repairing historic furniture and interiors showed him how they were made and why they worked.
His son, Rob, grew up around the workshop, spending school holidays there and, later, evenings finishing and polishing work after a day in software development. After a few years behind a screen, he wanted to be making things with his hands, and in 2015 he joined the business full time. There was no formal course: he was taught at the bench, hands on, learning with each commission.
Rob has led the workshop since 2022. Along the way he has developed his own methods and brought CAD into the design process, so that a client can see and agree the detail of a scheme long before it arrives for installation. The same drawings give conservation officers and planning authorities clear information to assess when a project needs their approval. The tools have changed, but the principles Brian worked by have not: begin with the building, draw carefully and make with a clear understanding of the period.
Why a period home benefits from a specialist
Reading the building first
A specialist begins with what is already there. Surviving joinery, the age and character of the property, the hierarchy of its rooms and the way it has been altered over time all inform what new work should look like. In some rooms the right response is to continue an existing pattern exactly; in others, a quieter design that respects the original is more appropriate than a reproduction.
Matching and continuing existing details
Where original work survives, its mouldings, panel divisions and construction are the most reliable reference. New doors, panelling or architraves can be drawn from those details so that they continue the architectural language of the house rather than introducing an unrelated pattern. Our conservation work is guided by this kind of evidence, whether the task is a single matched moulding or a complete room.
Allowing for an older structure
Period buildings are rarely square, level or plumb. Floors settle, walls lean and openings vary in size from one end of a house to the other. Joinery for these buildings has to be designed and fitted around those irregularities, often scribed to the wall or floor, without making the new work look uncertain. This is easiest when the people who survey, draw, make and install the work are part of the same team.
Working within listed building requirements
If a property is listed, listed building consent is generally required for works that would affect its special architectural or historic interest. That applies to interiors as well as exteriors, so replacing doors, removing panelling or altering a staircase may all need consent from the local planning authority. Carrying out such works without consent is a criminal offence.
Conservation officers and professional advisers will usually want to understand what is proposed in detail. Clear workshop drawings, information about construction and materials and, where useful, finish samples help them assess the work and help the project move forward with fewer surprises. We work on Grade I and Grade II listed buildings, and our guidance for architects and designers describes how we work alongside the wider project team.
Materials that belong in the building
Solid timber is the natural material for period joinery. Oak is our standard choice, while painted work may be made in tulipwood or, on some heritage projects, reclaimed pitch pine. The species, grain and quality of the timber affect how new joinery reads beside older work and how it will age.
Finishing as part of the work
New timber beside old rarely looks right with an untreated or uniform finish. Colour, sheen and surface character need to be developed with the surrounding interior in mind. We treat finishing as part of the commission, using samples so that the finish can be agreed before production.
Questions worth asking a joiner
Whoever you approach, a few questions can show whether they are suited to a period property:
- Have they worked in buildings of a similar age, and can they show examples?
- Will they survey the building and prepare drawings before making begins?
- Is the work designed and made in their own workshop?
- How do they approach existing joinery: matching, repairing or designing anew?
- How is finishing handled, and can samples be provided?
- Who installs the work, and how are uneven walls and floors dealt with?
- If the building is listed, have they worked alongside conservation officers and professional teams before?
Starting a conversation
The most useful starting point is information about the house itself. Photographs of the rooms and any existing joinery, approximate dimensions, drawings where available and details of listed status all help. It is also worth explaining how the room is used now and what the new work needs to do.
From there, we can discuss whether the project calls for repair, reinstatement, new work or a combination of the three. Our guide from first conversation to installation explains how a commission develops. To discuss a project, start a conversation with our team or view our work.