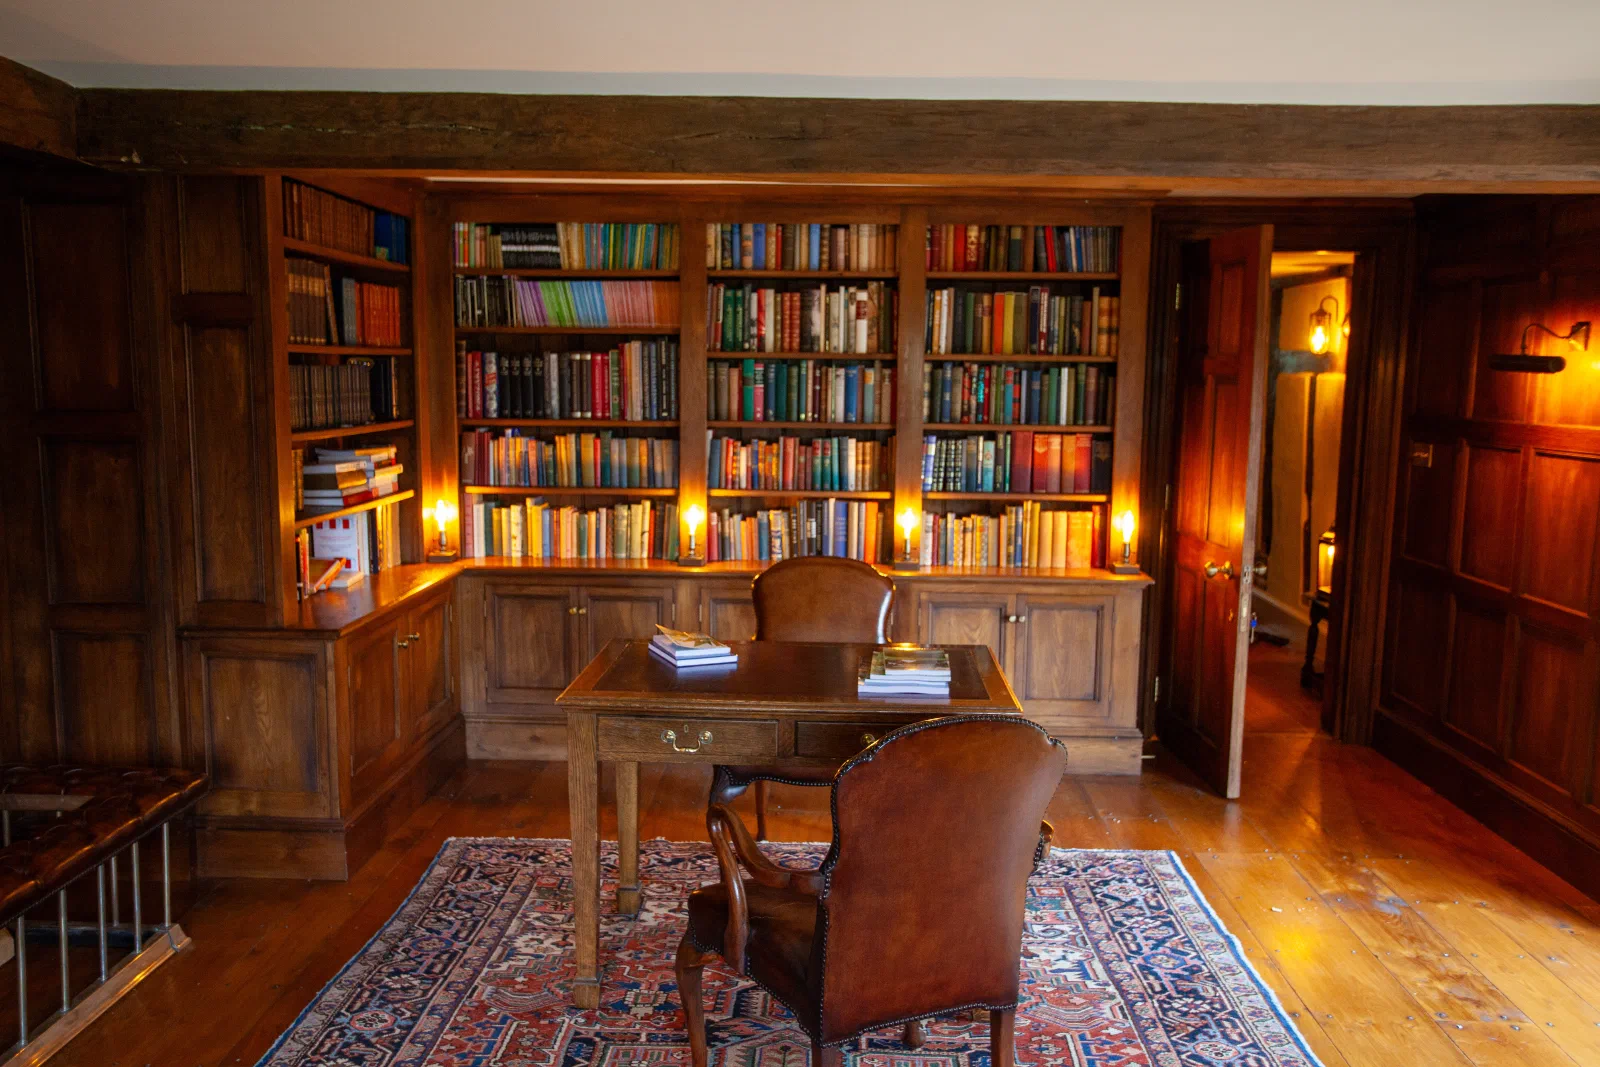
A fitted library can occupy one wall or shape an entire interior. In either case, it should do more than provide the maximum possible length of shelving. The best schemes give books an ordered place while allowing the room to remain comfortable for reading, working and conversation.
Planning begins with two things that need to be understood together: the collection and the room.
Begin with how the library will be used
The word “library” can describe very different spaces. One client may need a quiet study with reference books and a writing desk; another may want an informal room where books sit alongside pictures, objects and everyday storage. A larger collection may require a clear system of bays and adjustable shelves, while a smaller one can leave more room for artwork and furniture.
Before drawing the joinery, it helps to identify the activities the room needs to support. Consider reading, desk work, conversation, music, display and the storage of practical items. This avoids treating the shelves as the only requirement.
The brief should also distinguish between what should remain visible and what is better kept behind doors. Open bookshelves bring colour and texture to a room. Lower cupboards and drawers can hold files, equipment and less decorative objects without interrupting the main composition.
Map the architecture of the room
Bookcases are most convincing when they feel connected to the building. Their height, bay widths and mouldings should relate to the scale and period character of the interior.
Start by mapping the features that already give the room its order:
- doors, windows and their surrounds;
- fireplaces and chimney breasts;
- ceiling heights, cornices and skirtings;
- radiators and other services;
- existing panelling or fitted joinery;
- changes in wall depth or floor level.
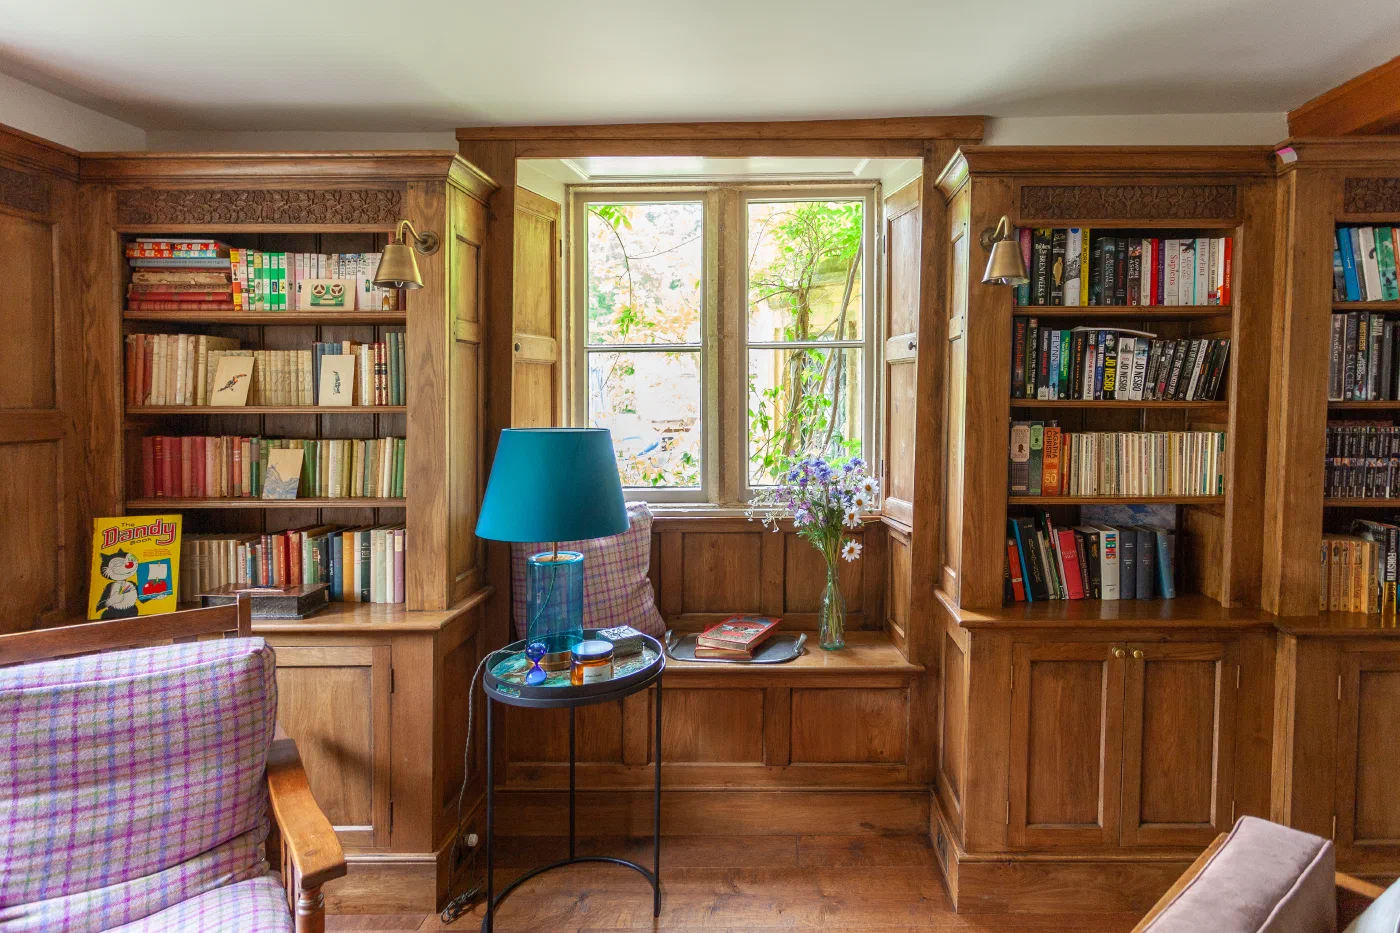
A fireplace may need to remain the visual centre of the room. A window can become a place for a seat or writing surface rather than an interruption to the shelves. Doorways may be framed by bookcases, or integrated more quietly where that is appropriate to the architecture.
The aim is to establish a hierarchy. Fitted joinery should give the room structure without overwhelming the features that make it distinctive.
Keep the bays regular
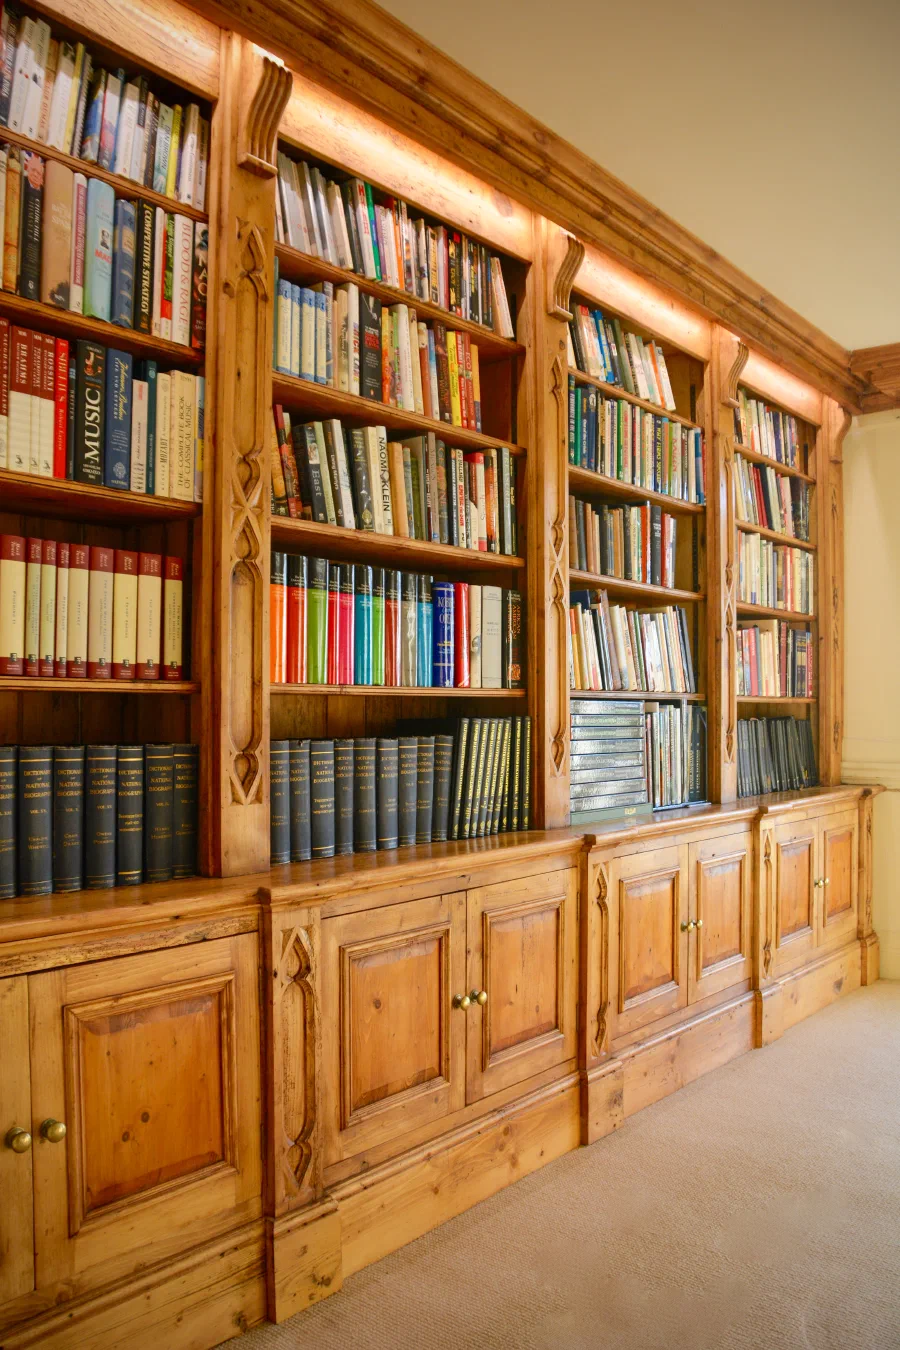
A long wall of shelving is rarely read as one object. It is read as a sequence of bays, uprights, shelf lines and lower doors. The proportions of those parts determine whether the elevation feels settled.
Bay widths need to work with the books and with the wider room. Shelf lines can align across an elevation, but variation may be useful for taller volumes or display. Lower cabinetry gives the composition a stronger base and provides a natural point at which open storage can begin.
Corners deserve particular attention. A neat drawing of one wall can become awkward where it meets the next, especially if the adjoining elevation has a door or window close to the junction. Designing the complete room together allows those transitions to be resolved before manufacture.
Plan the practical parts around the collection
Books vary considerably in height and depth. A useful early exercise is to look at the collection as it is, noting large-format volumes, frequently used books and anything that needs a particular position.
The design can then consider fixed or adjustable shelving, appropriate depths and the arrangement of closed storage. It is often more helpful to create a varied but ordered system than to impose one shelf spacing on every bay.
Other practical questions belong at this stage:
- Will a desk or writing surface be integrated?
- Is a window seat part of the room?
- Does lighting need to be allowed for within or beside the joinery?
- Are cables, sockets or equipment to be concealed?
- Which cupboards need locks, drawers or internal divisions?
Answering these questions early helps the useful elements feel like part of the architecture rather than additions made after the bookcases have been designed.
Consider adjoining joinery together
A complete library may include more than bookcases. Panelling, door surrounds, window seats, desks, fireplace joinery and freestanding furniture can share the same architectural language.
This does not mean every element needs identical decoration. Continuity can come from proportion, material, moulding profiles or the way horizontal lines carry around the room. The composition should have enough consistency to feel resolved, while allowing important pieces to hold their own place.
Where a library meets existing joinery, the decision may be to match it closely or to create a measured distinction. Looking at both together is more reliable than selecting a standard bookcase detail in isolation.
Choose material and finish with the atmosphere in mind
Oak can give a library warmth and substance. Mahogany brings a different depth and formality. Painted joinery may suit a lighter scheme or a room in which the books and furniture should provide more of the colour.
The choice should be considered alongside the age of the property, adjoining timbers and the amount of moulded detail. Grain, colour and profile all affect one another. A strong timber figure may call for restraint elsewhere; a painted finish can still rely on carefully shaped mouldings and clear shadow lines.
Finish is the final visible layer, but it should enter the discussion early. Samples can help judge colour and surface character against the room’s natural light, flooring, plasterwork and existing joinery.
Use drawings to refine the whole room
Elevations are especially valuable for a fitted library. They show shelf lines, bay widths, lower cabinetry and architectural features together, allowing the composition to be reviewed before manufacture.
For a first conversation, photographs of every wall, approximate dimensions and a broad description of the collection are useful. Plans, elevations and images of existing mouldings can be added where available. It also helps to explain how formal or relaxed the room should feel and which activities it needs to accommodate.
The resulting scheme can then be developed around books, architecture and daily use—not simply around the available wall area. Explore our bookcases and libraries or start a conversation about your room.