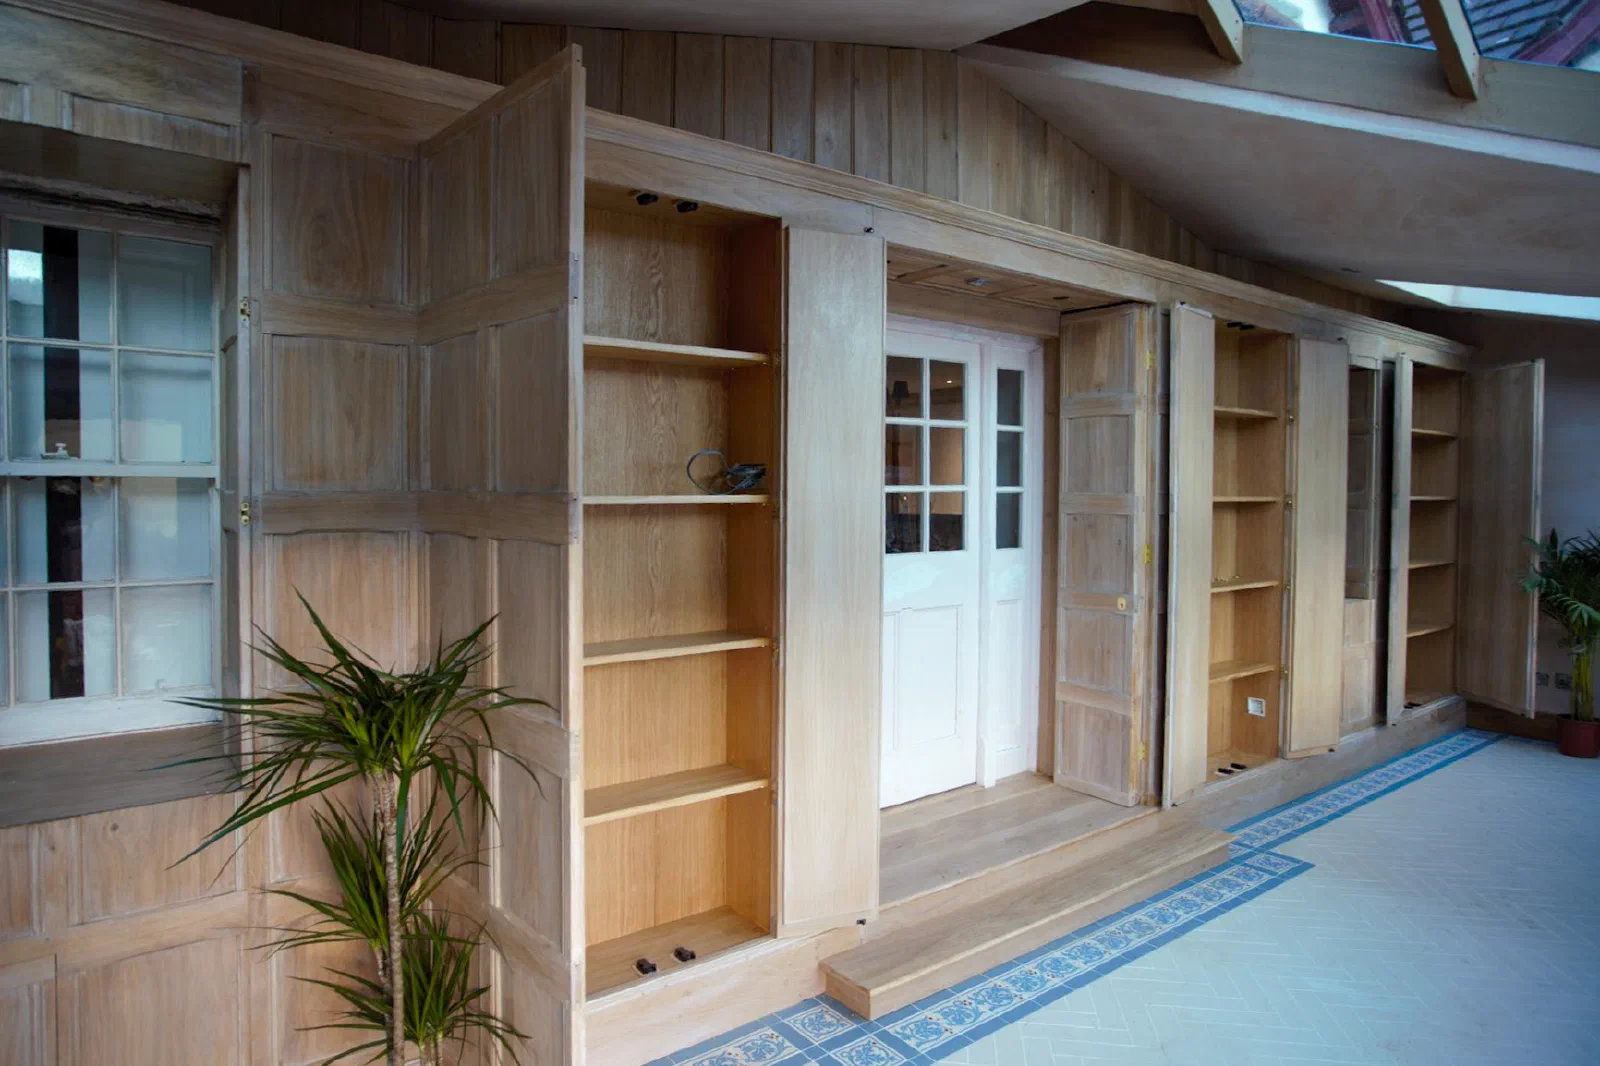
Bespoke joinery is not a standard product made unusual by changing its dimensions. It develops through a sequence of decisions about the building, the people who will use it, the way it should be constructed and the character it needs to have when complete.
A clear process gives those decisions the right order. It allows design questions to be settled before manufacture and keeps clients, designers and craftspeople working towards the same result.
The first conversation
An initial discussion should establish the purpose of the work and the setting in which it will sit. For a door, that may begin with the opening, the elevation and everyday use. For a library or panelled room, it may involve the collection, furniture, fireplace, windows and adjoining joinery.
Clients do not need a complete specification at this stage. Photographs, approximate dimensions and a clear explanation of what the room needs to achieve are often enough to begin. Architects and interior designers may bring drawings, schedules, design packages or reference material. Private clients may begin with an idea that needs to be shaped through conversation.
The useful questions are practical as well as visual:
- What does the work need to do each day?
- Which parts of the building must it relate to?
- What existing joinery or materials should inform it?
- Are other trades or connected rooms involved?
- Which decisions have already been made, and which remain open?
This creates a brief grounded in the property rather than a list of preferred details without context.
Understanding the building
Good design depends on accurate information about the setting. Openings, wall lengths, ceiling heights, floor levels and existing mouldings all affect how new joinery will fit and how it will be proportioned.
Survey information also reveals relationships that are easy to miss in photographs. A wall may not be square; a window may sit differently within its reveal on each side; an existing cornice may change level across the room. These conditions are not unusual in older buildings, but they need to be understood before the design is finalised.
The building also establishes an architectural language. Period, scale and surviving details can guide the weight of rails and stiles, the form of mouldings, the treatment of doors and the degree of ornament. Historical understanding becomes a practical design tool rather than a collection of decorative references.
Design development
Once the setting and brief are clear, the main composition can be developed. This is where proportion, material, construction, hardware and finish begin to come together.
For a panelled room, the design may test how panel divisions travel across each elevation. A library will consider shelf bays, lower cupboards and the relationship with windows or fireplaces. A staircase needs to be understood as both a route through the building and a substantial piece of interior architecture.
Practical elements belong in the same discussion. Radiators, switches, lighting, locks, glazing and internal storage can affect the visible design. Resolving them early usually produces a calmer result than asking the joinery to accommodate them once the main composition is fixed.
Design development is also the point at which alternatives can be compared. The purpose is not to add complexity, but to identify which option most naturally answers the room and the brief.
Workshop drawings and client review
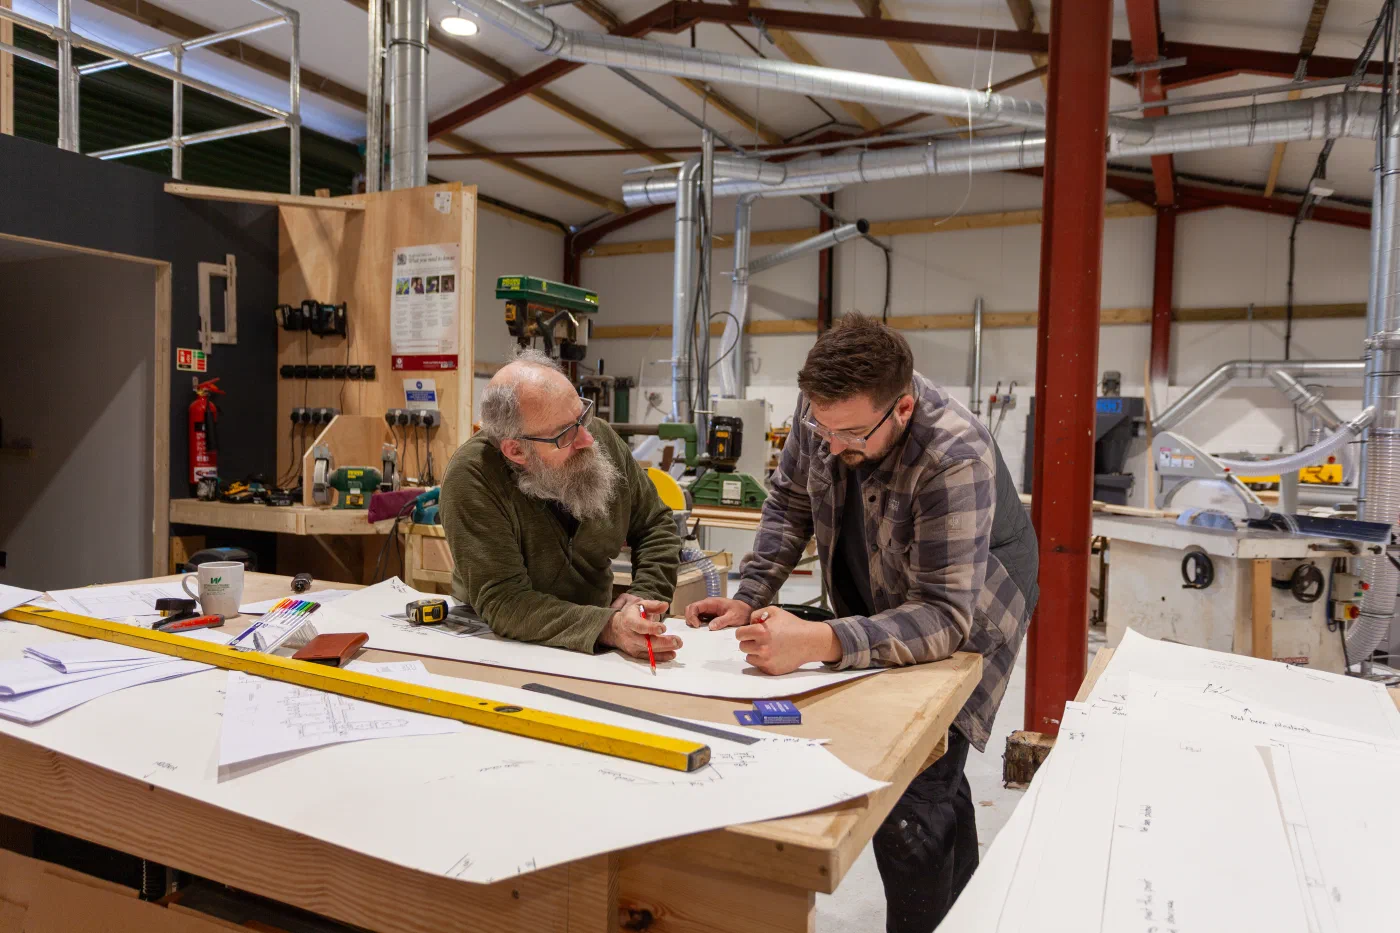
Detailed drawings give everyone a shared view of the proposed work before manufacture begins. Depending on the commission, they may show elevations, sections, moulding relationships, panel layouts, door forms or internal arrangements.
For the client and project team, drawings make proportion and practical use easier to assess. For the workshop, they turn the agreed design into clear information for making. They also create an opportunity to coordinate adjoining work and resolve junctions while changes are still made on paper.
Review should focus on the important relationships as well as individual details. Does the joinery sit comfortably around the fireplace? Do shelf lines relate to the windows? Is the door furniture positioned naturally within the panel layout? Does the proposed finish support the intended character of the room?
When these questions have been answered and the design agreed, manufacture can proceed with confidence.
Making in the workshop
The appropriate balance of traditional skill and modern precision depends on the work. Machinery can provide accuracy and consistency; hand skills remain essential where fitting, carving, moulding, assembly and judgement are required.
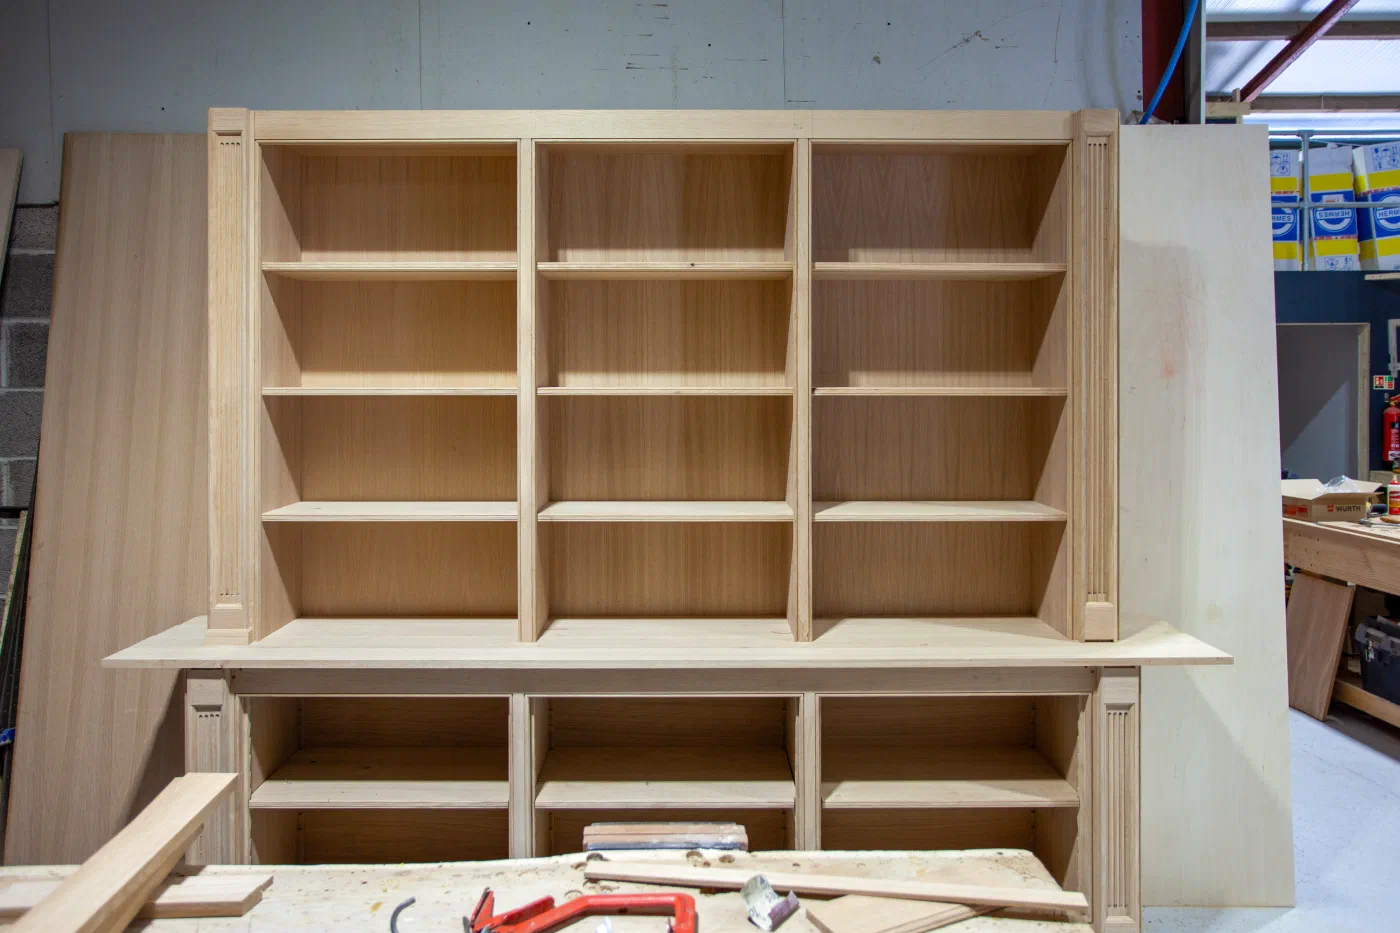
Making in a dedicated workshop also allows the pieces of a larger scheme to be considered together. Components can be prepared, assembled and checked in a controlled sequence before they reach the property. Material selection and construction remain connected to the design decisions that came before.
Communication continues during this stage. On projects involving a wider team, programme, site readiness and interfaces with other work need to remain clear so manufacture and installation stay coordinated.
Specialist finishing
Finish is not simply a coating applied when the joinery is complete. Colour, depth, sheen and surface character affect how the work will sit within the building.
The intended direction should already have been discussed during design development. Samples can then help refine it against existing timber, plasterwork, flooring and natural light. Painted work may require a particular colour and surface character; timber may need depth or measured variation so it feels comfortable beside older materials.
Treating finishing as a specialist stage allows the surface to support the architecture and construction beneath it.
Installation and the completed room
Installation is the point at which workshop-made joinery meets the actual building. Careful planning helps the process respect surrounding finishes, access, other trades and the way the pieces need to be brought into the property.
On site, the work is fitted, aligned and adjusted to the room. Junctions with floors, walls, ceilings and existing joinery are completed so the composition reads as intended. The standard of installation should match the care already given to design and manufacture.
The final review can then consider operation, finish and any relevant aftercare. The aim is a piece or interior that belongs naturally within the building and is ready for daily use.
Preparing a useful brief
If you are considering a commission, gather what you already have rather than waiting for a complete package. Photographs, broad dimensions, plans, sketches and examples of existing joinery all help. A short note on how the room is used and what is not working at present can be just as valuable.
From there, the brief can be refined in a measured way. Read more about our approach or discuss a project with the workshop.