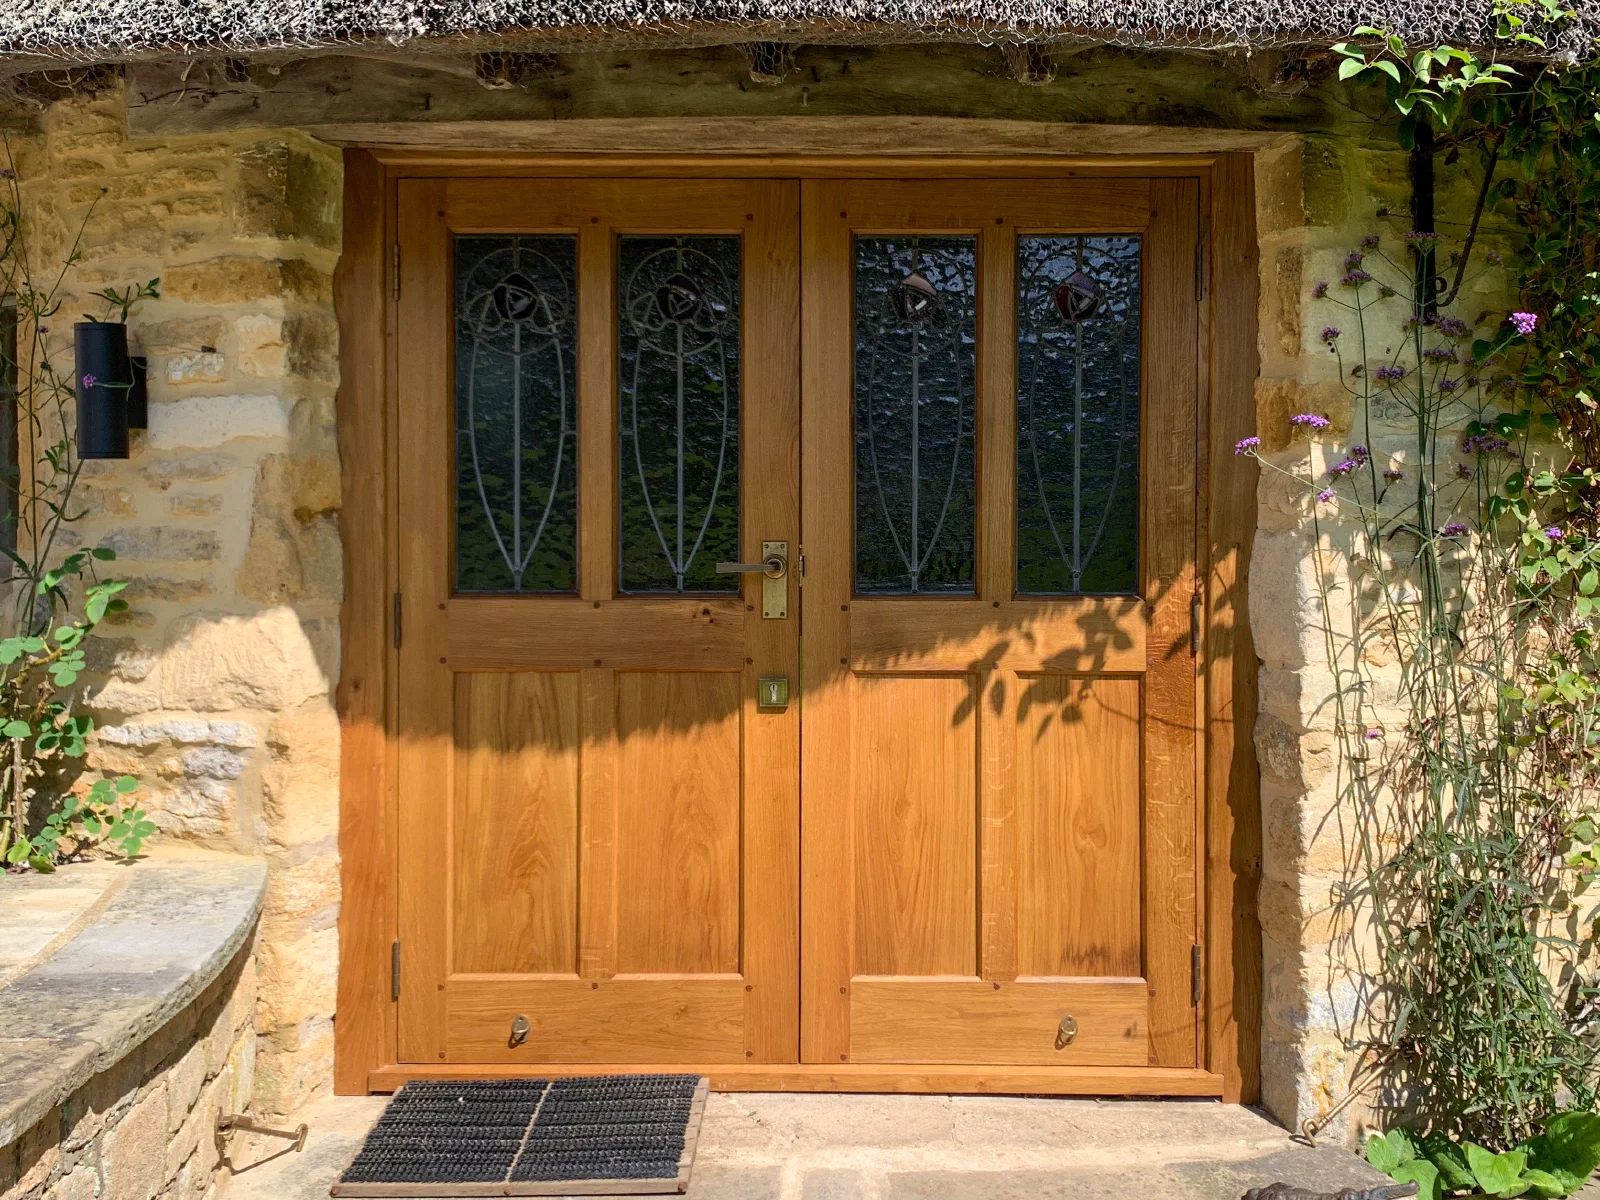
An external door has to answer several questions at once. It is part of the elevation, a transition into the house and a piece of joinery used throughout the day. Its form needs to suit the architecture, while the frame, threshold, glazing, ironmongery and finish must work together in practical use.
For a period home, choosing well begins with the building rather than with a catalogue image.
Read the elevation before choosing a design
The opening provides the first set of clues. Its height and width, the depth of the reveal, the surrounding stone or brickwork and the position of nearby windows all influence how the door should be proportioned.
The wider building matters too. A simple cottage, a formal Georgian elevation and an Arts & Crafts house do not ask for the same weight of joinery or degree of ornament. Existing doors, windows and internal joinery may establish a language worth continuing. Where an original door or useful fragment survives, it can provide a particularly direct reference.
The aim is not always to recreate a lost design exactly. It is to understand what belongs: the balance of rails and stiles, the scale of panels or boards, the amount of glazing and the relationship between door and frame.
Choose a door form that suits the architecture
Boarded, panelled and glazed doors each have a distinct character. Within those broad families there is considerable room to adjust proportion and detail.
A boarded door may suit a vernacular opening, an outbuilding or an interior where directness and visible construction feel appropriate. A panelled door can introduce a more formal architectural order. Glazing can bring light into a hall or entrance, but the size and arrangement of the lights should relate to both the door and the elevation around it.
Arched heads, sidelights, toplights and paired doors can all be considered where the opening requires them. These elements should be drawn as part of the entrance rather than added to a standard door afterwards.
Named designs can be useful starting points, but they should not become constraints. Our own designs range from the framed plank Carter and the ribbed Tudor Arundel and Wolsey to the half-glazed Montague and Fitzroy and the six-panel Pembroke. Each can be adapted in scale, material, glazing, ironmongery and finish so the final door belongs to the property.
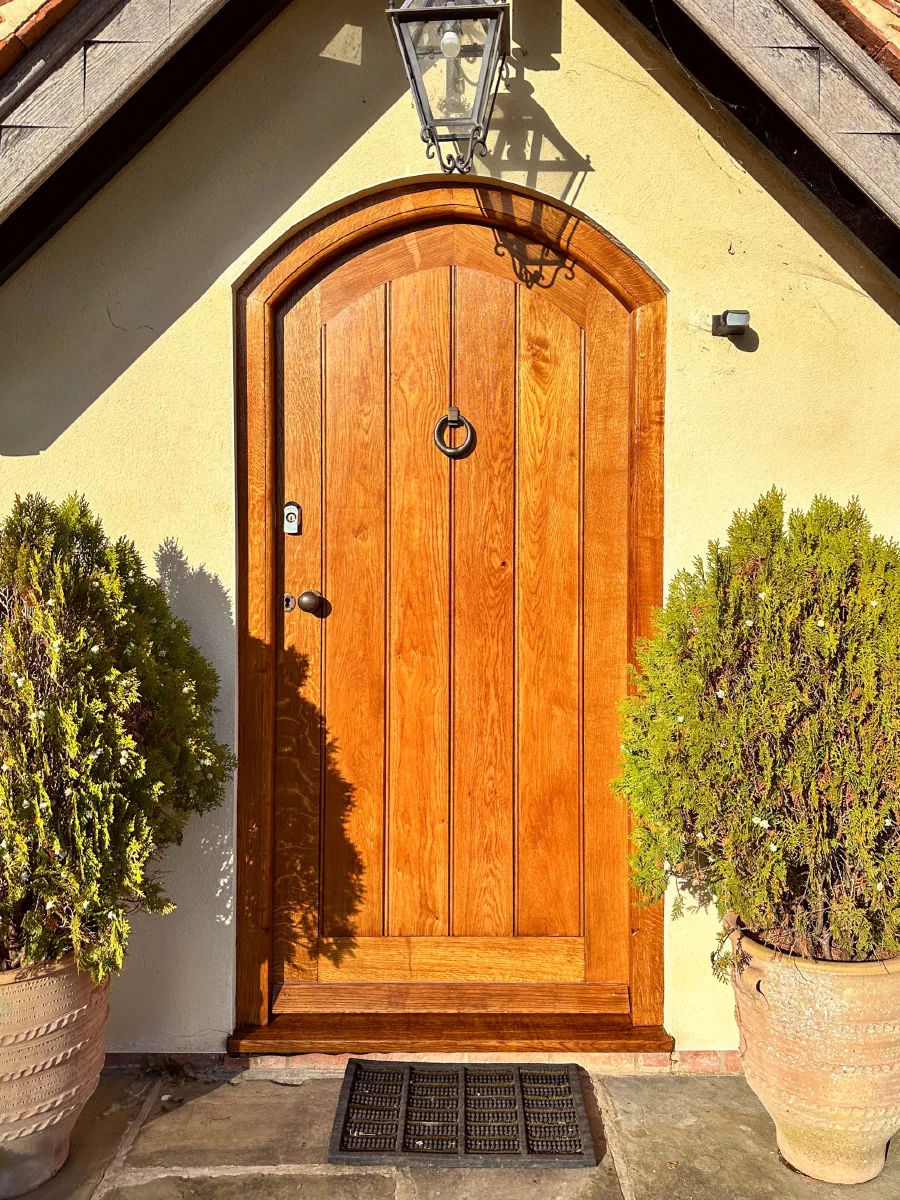
Give proportion priority over decoration
A relatively simple door can feel completely right when its proportions are well judged. Conversely, elaborate details will not rescue a composition in which the rails are too slight, the panels feel cramped or the glazing bars sit uneasily within the opening.
The relationship between the principal parts matters:
- the width of the stiles against the overall leaf;
- the depth and position of the rails;
- the size and number of boards or panels;
- the relationship between glazing and solid joinery;
- the visual weight of the frame and surrounding linings.
Good proportion gives the door presence without making it crude. It also allows decorative details, where they are appropriate, to support the architecture rather than compete with it.
Consider the complete opening
The door leaf is only one part of the commission. Frame, cill, threshold and linings affect how the entrance meets the building and how it is used.
Existing openings are not always regular, particularly in older properties. Survey information helps the design respond to what is actually there. The exposure of the elevation and the way rain meets the threshold are also useful parts of the brief, as are the internal floor level, the direction of opening and any relationship with an entrance hall or porch.
These practical matters need to be considered alongside the visual design. A traditional external door should feel substantial and well resolved, but it is still working joinery that must be made for weather, movement and repeated daily use.
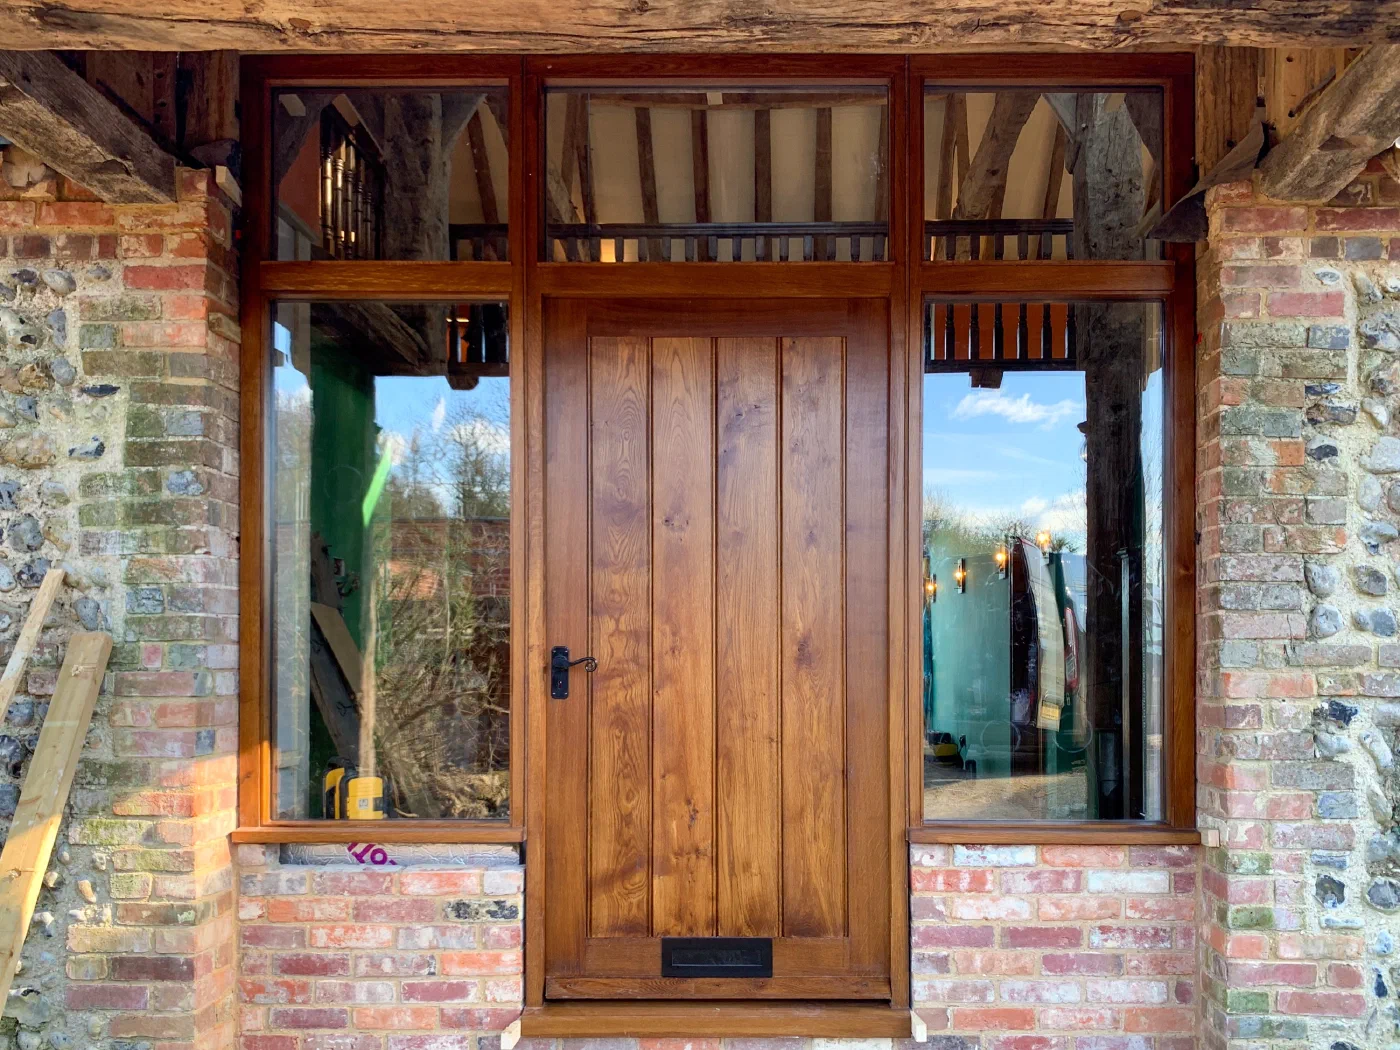
Decide on glazing and ironmongery early
Glazing has a strong effect on both sides of a door. From outside, it changes the balance of the elevation; from inside, it influences light, privacy and the character of the entrance hall.
Ironmongery has a similar architectural role. Handles, latches, locks, hinges, knockers and letter plates bring another material and scale to the composition. Their position should be considered on the drawing so they sit comfortably with boards, panels and glazing rather than interrupting them.
The right choices depend on the weight and form of the door, the period character of the building and the practical needs of the household. Selecting them as part of the design gives a more coherent result than choosing door furniture once the joinery is complete.
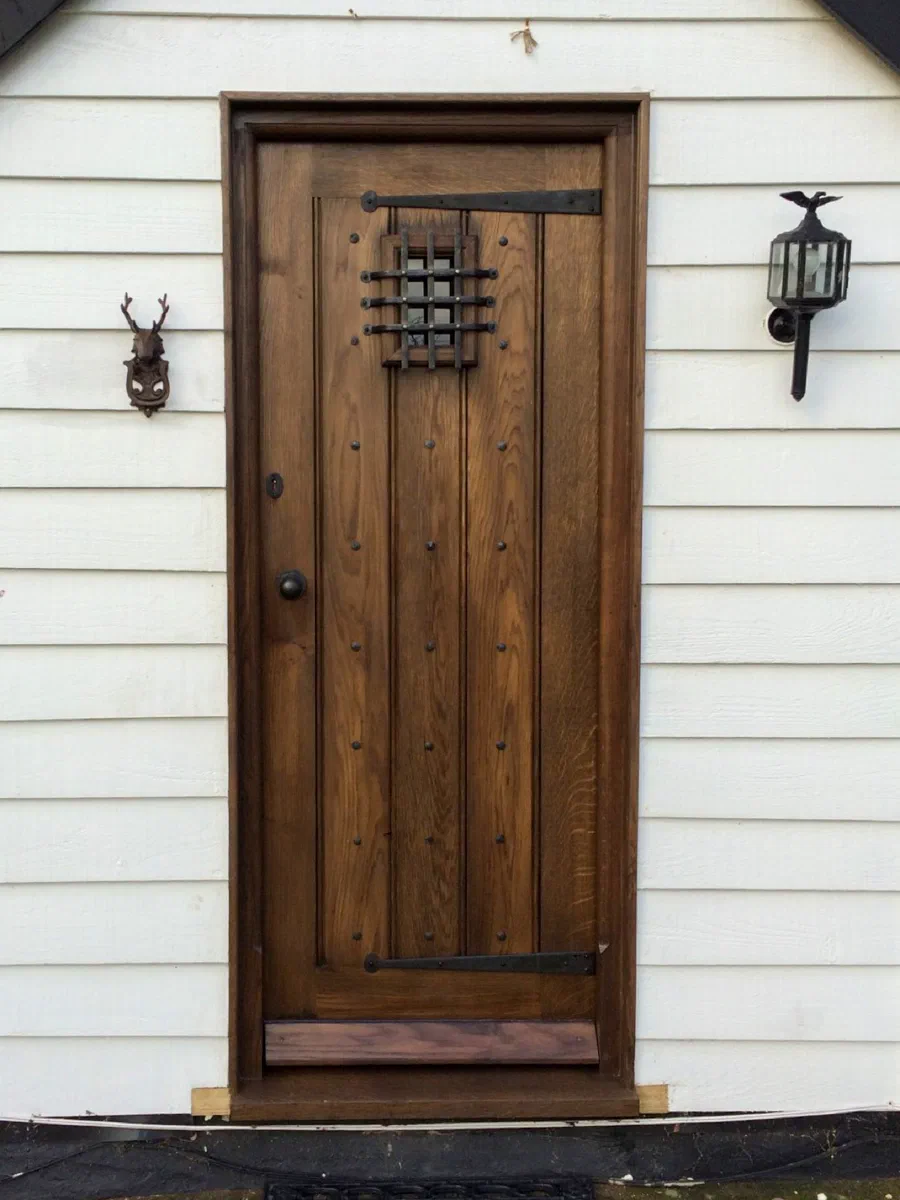
Treat material and finish as part of the building
Solid oak and painted finishes each have an appropriate place. The decision should take account of surrounding windows and doors, internal joinery, the character of the elevation and the intended surface appearance.
For oak, timber selection and specialist finishing influence colour, depth and the way the surface will sit beside older materials. For a painted door, colour, sheen and the treatment of moulded detail affect how strongly it reads against masonry or render.
Finish also needs to be considered in relation to exposure and future care. It is worth agreeing the intended appearance and aftercare approach as part of the commission, rather than treating maintenance as a separate question after installation.
What to bring to a first conversation
A useful initial brief does not need to be elaborate. Clear photographs of the opening and the wider elevation, approximate dimensions and images of relevant existing joinery provide a good starting point. Plans or elevations are helpful where they exist.
It is also useful to explain:
- whether more natural light is needed;
- which elements of the existing entrance will remain;
- how formal or restrained the door should feel;
- any preferred material, finish or ironmongery;
- how exposed the opening is;
- whether the door forms part of a wider joinery scheme.
These details allow the design to develop around the property and the way the entrance will be used. You can view our traditional external door designs or discuss an individual door with the workshop.