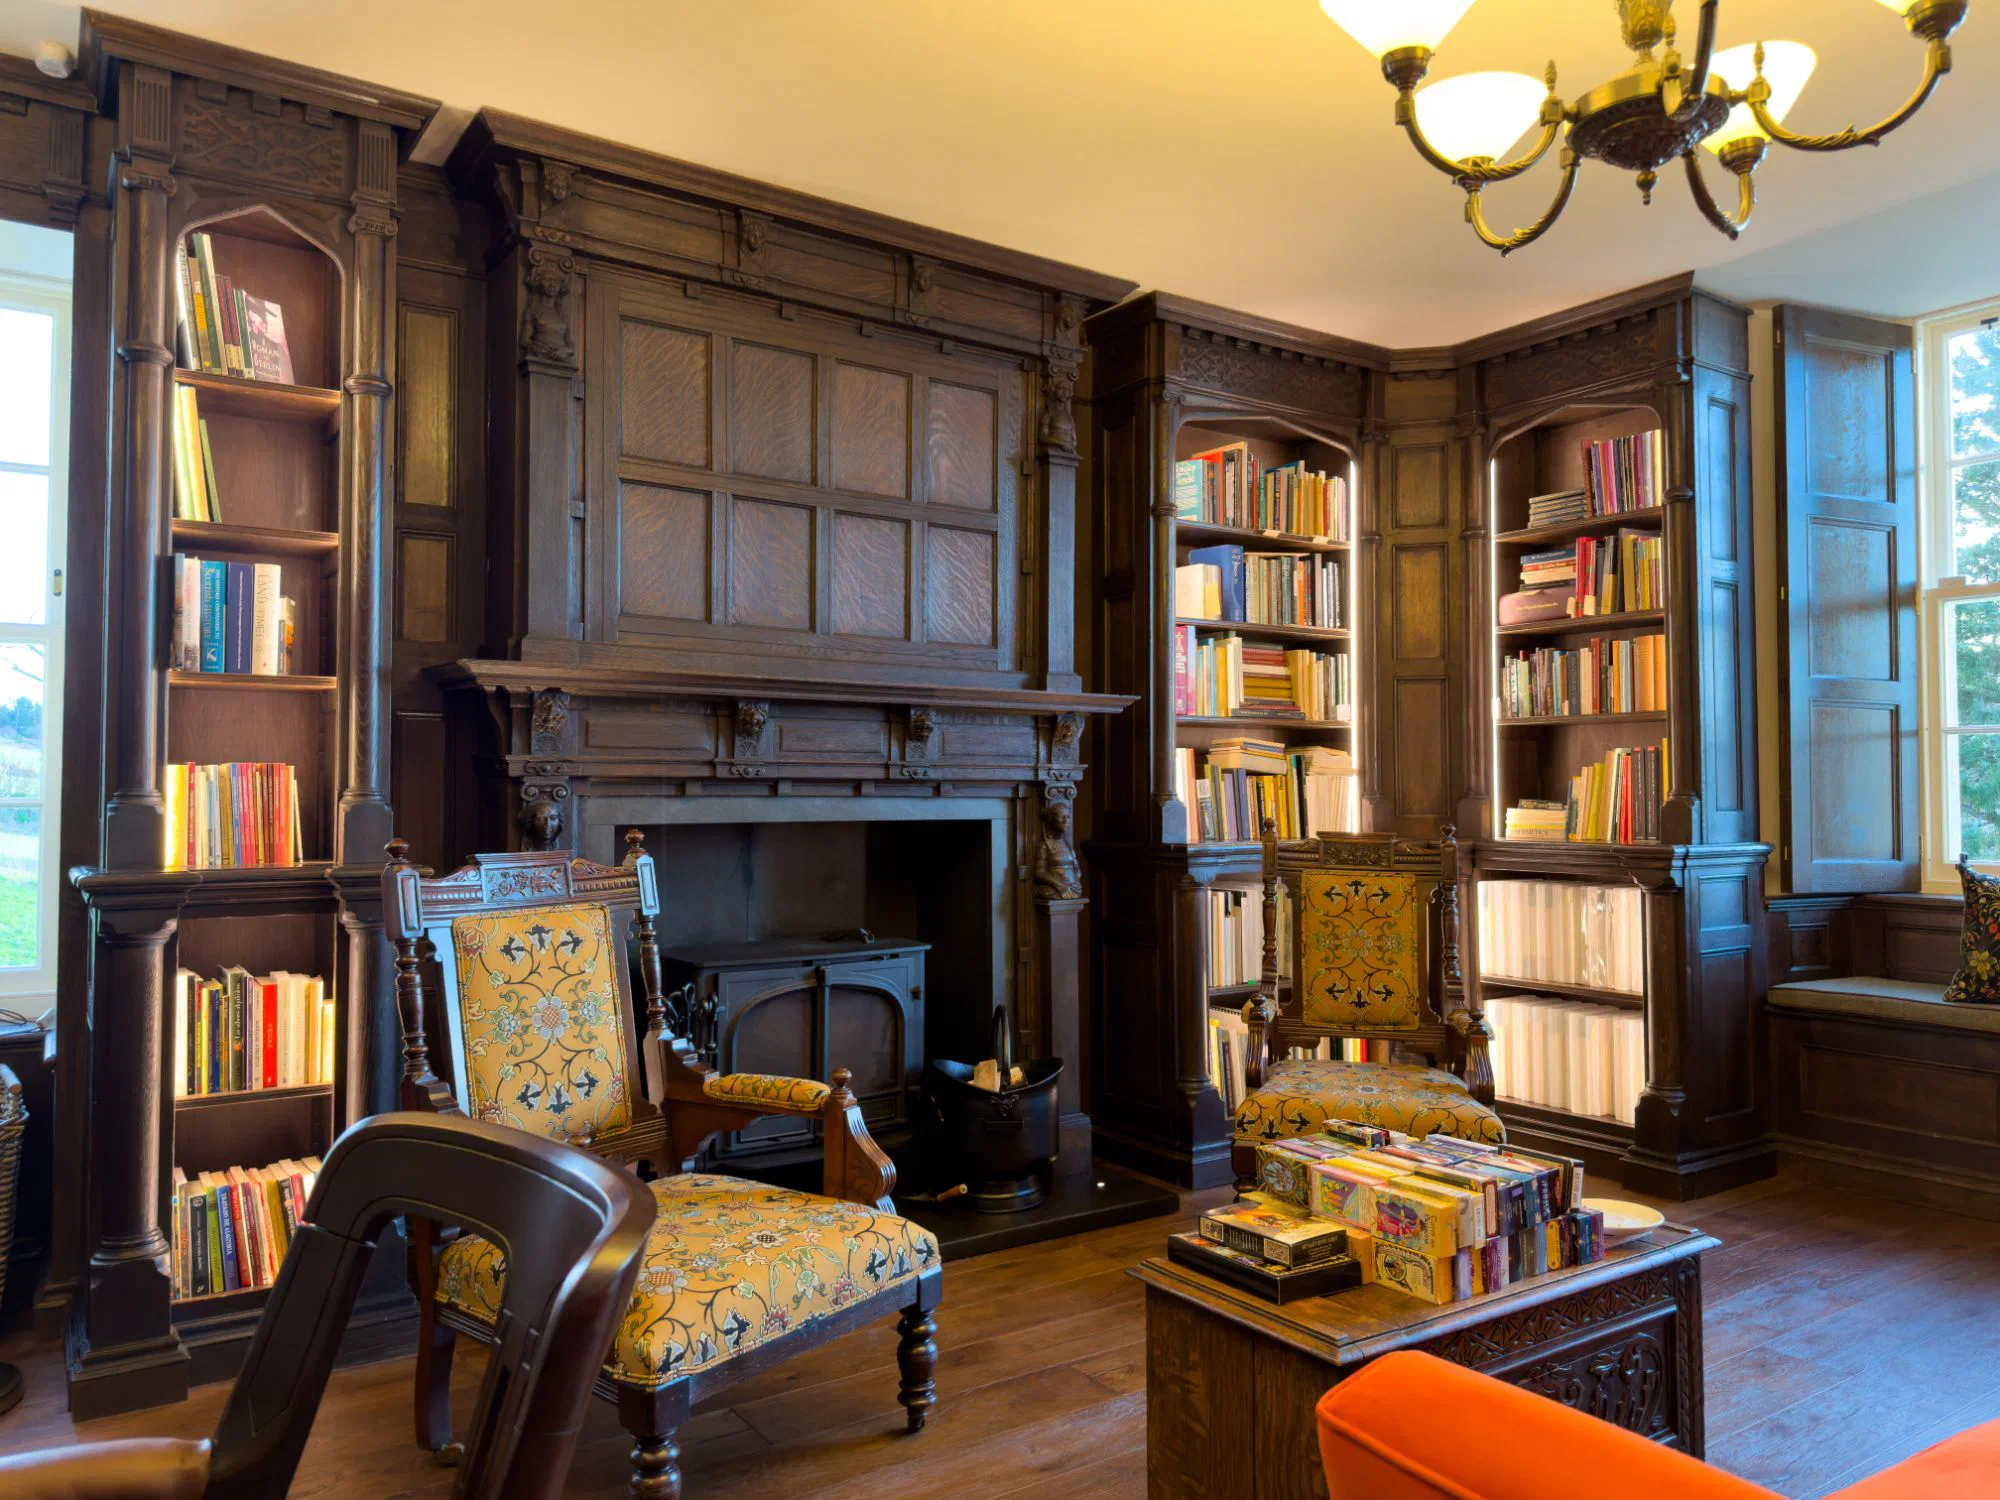
Bespoke Fireplaces & Overmantels
A fireplace should feel composed with the room, not applied to it.
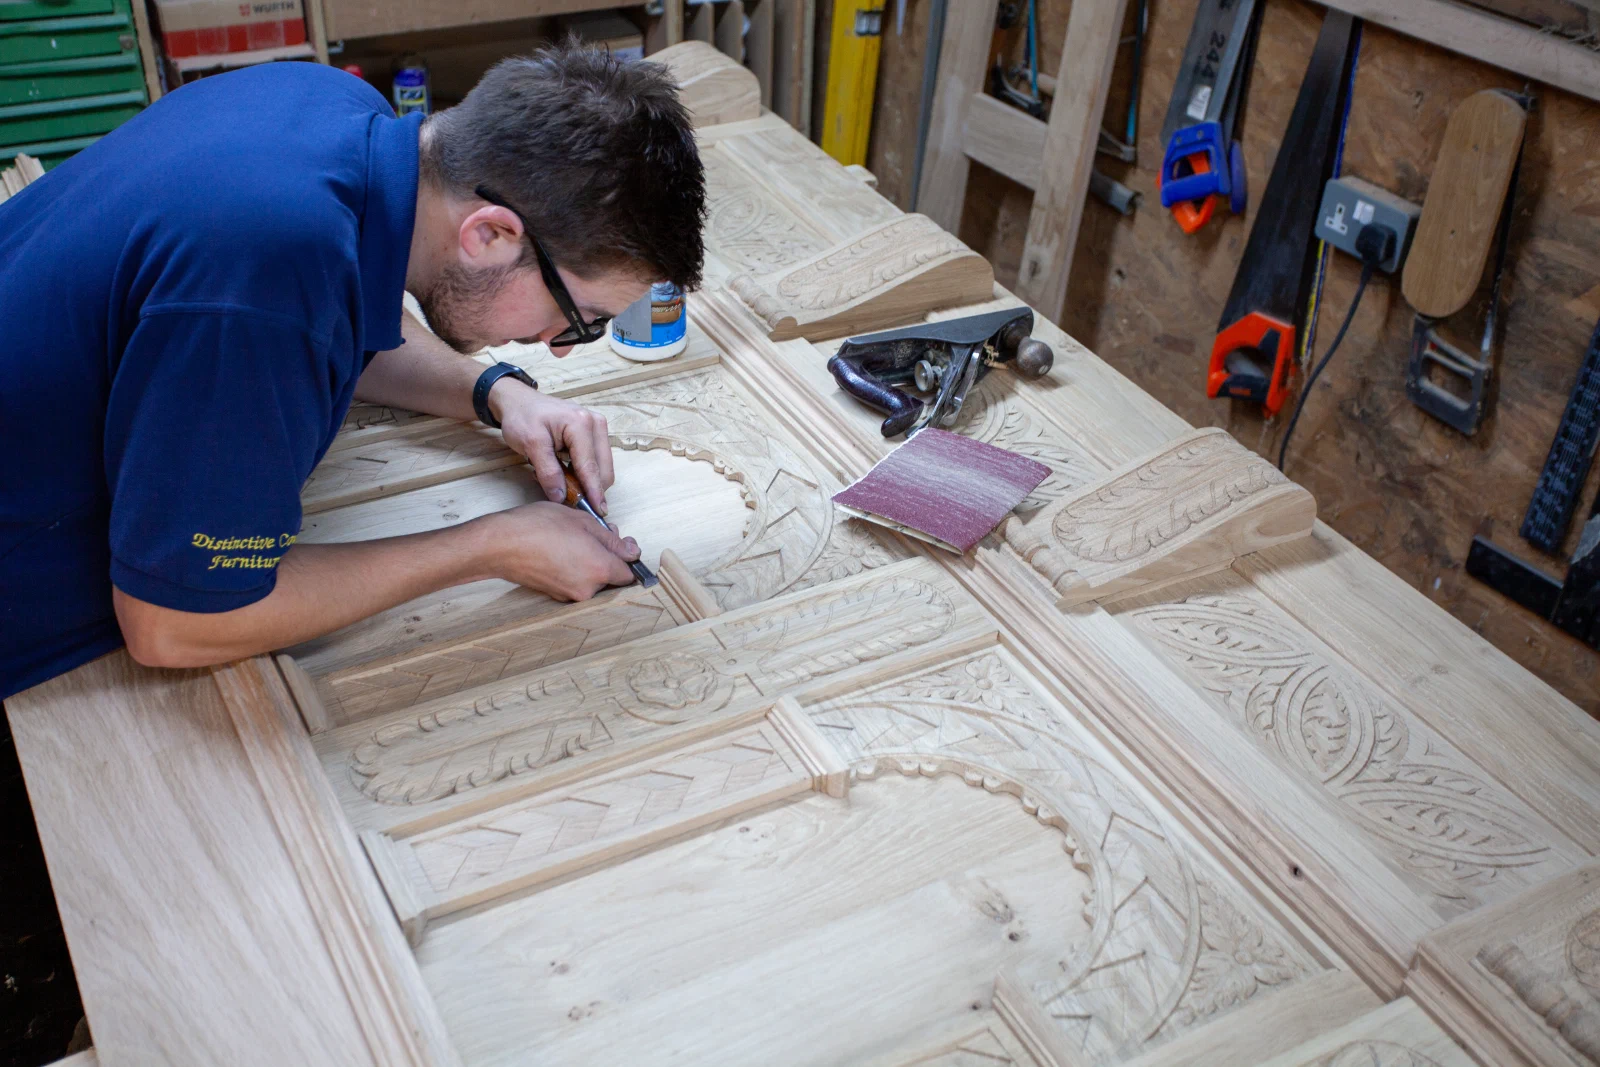
Craftsperson hand carving decorative detail into an overmantel component in the workshop
Hand-Carved Detail
Carving That Belongs To The Composition
Carving gives an overmantel weight, shadow and a clear period character, but it must remain part of the overall composition. We develop ornament, moulding profiles and panel forms in relation to the scale of the room, then hand carve the details that call for individual judgement.
The work may be quiet and restrained or richly modelled. Tudor and Jacobean arcading, Georgian restraint, Gothic Revival tracery or Arts & Crafts simplicity can each be a starting point, refined to suit the building rather than copied without regard for its setting.
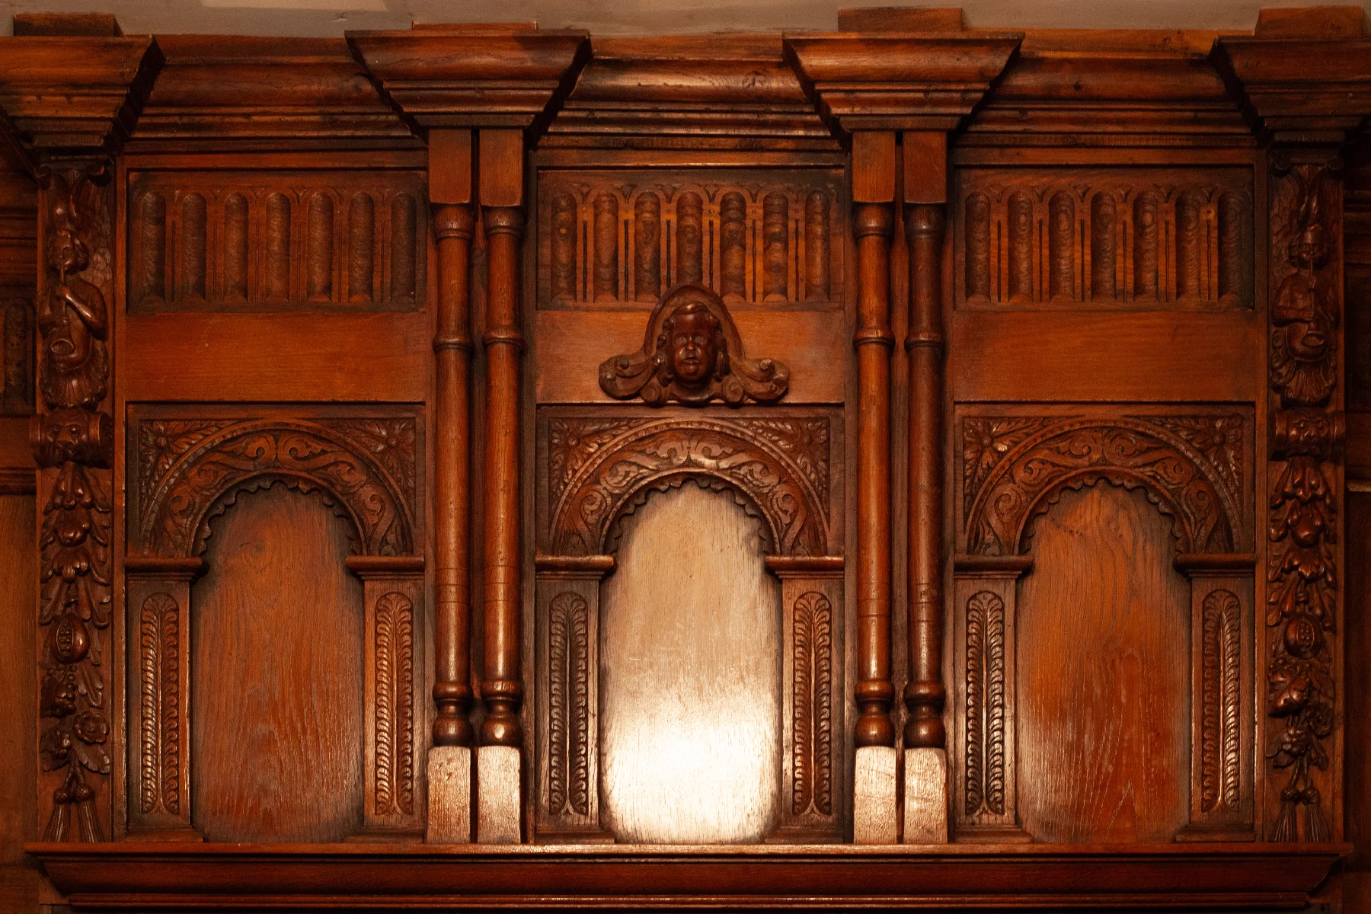
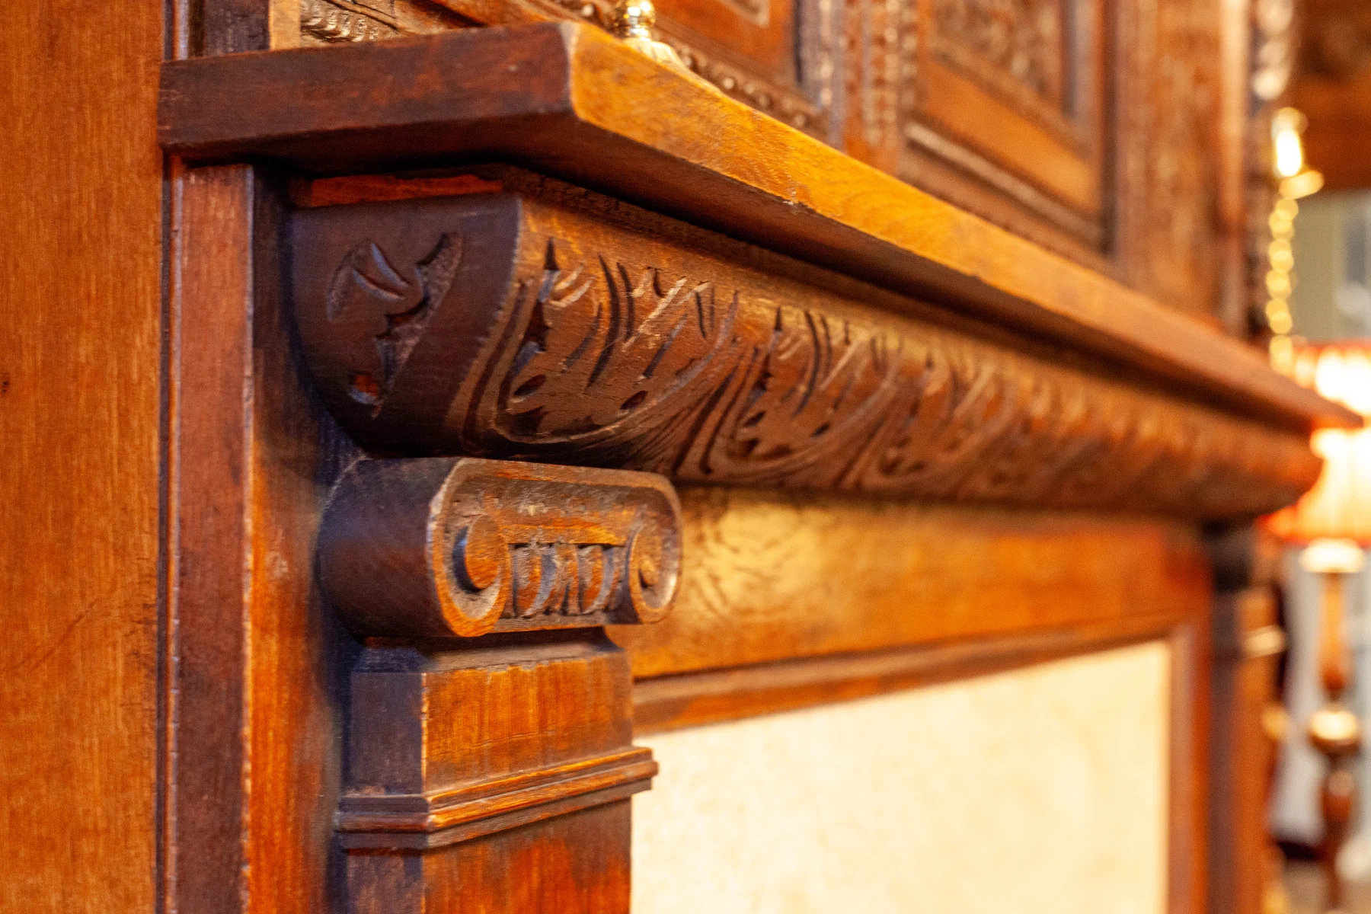
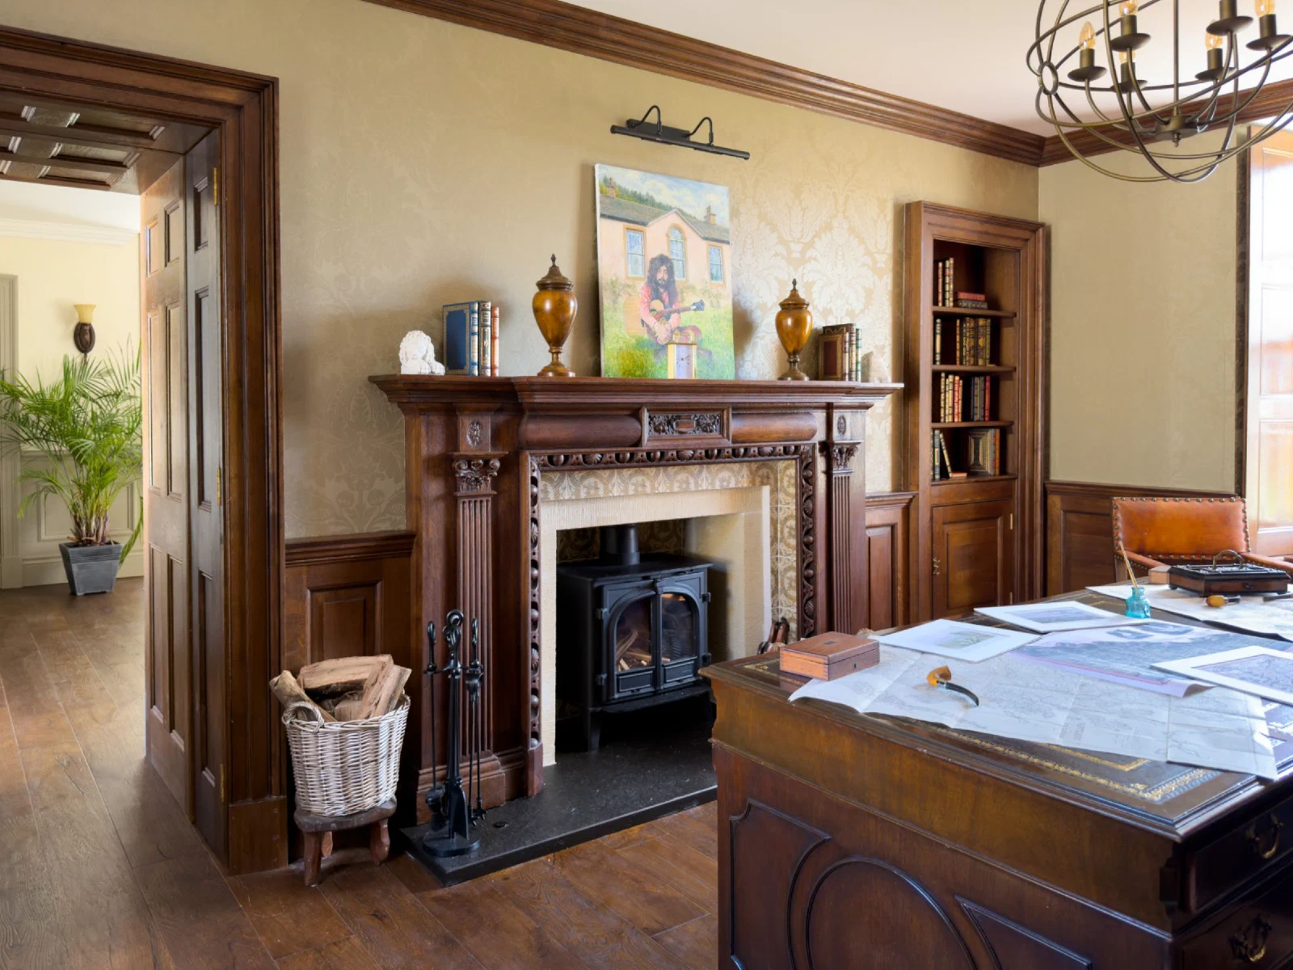
Carved oak chimneypiece with fluted pilasters and an enriched surround in the study at Reed Farmhouse
Scale & Scope
From A Carved Surround To A Full Overmantel
Not every room needs a tall overmantel. In the study at Reed Farmhouse, a carved oak chimneypiece with fluted pilasters sits within dado panelling beside a fitted bookcase, giving the room a clear focal point without dominating it.
In a larger room, such as the Jacobean library at Boleskine House, the overmantel can rise towards the ceiling, with carved figures, panelling and Gothic-arched bookcases carried across the whole wall. The right scale depends on the room, its ceiling height and what else the fireplace wall needs to hold.
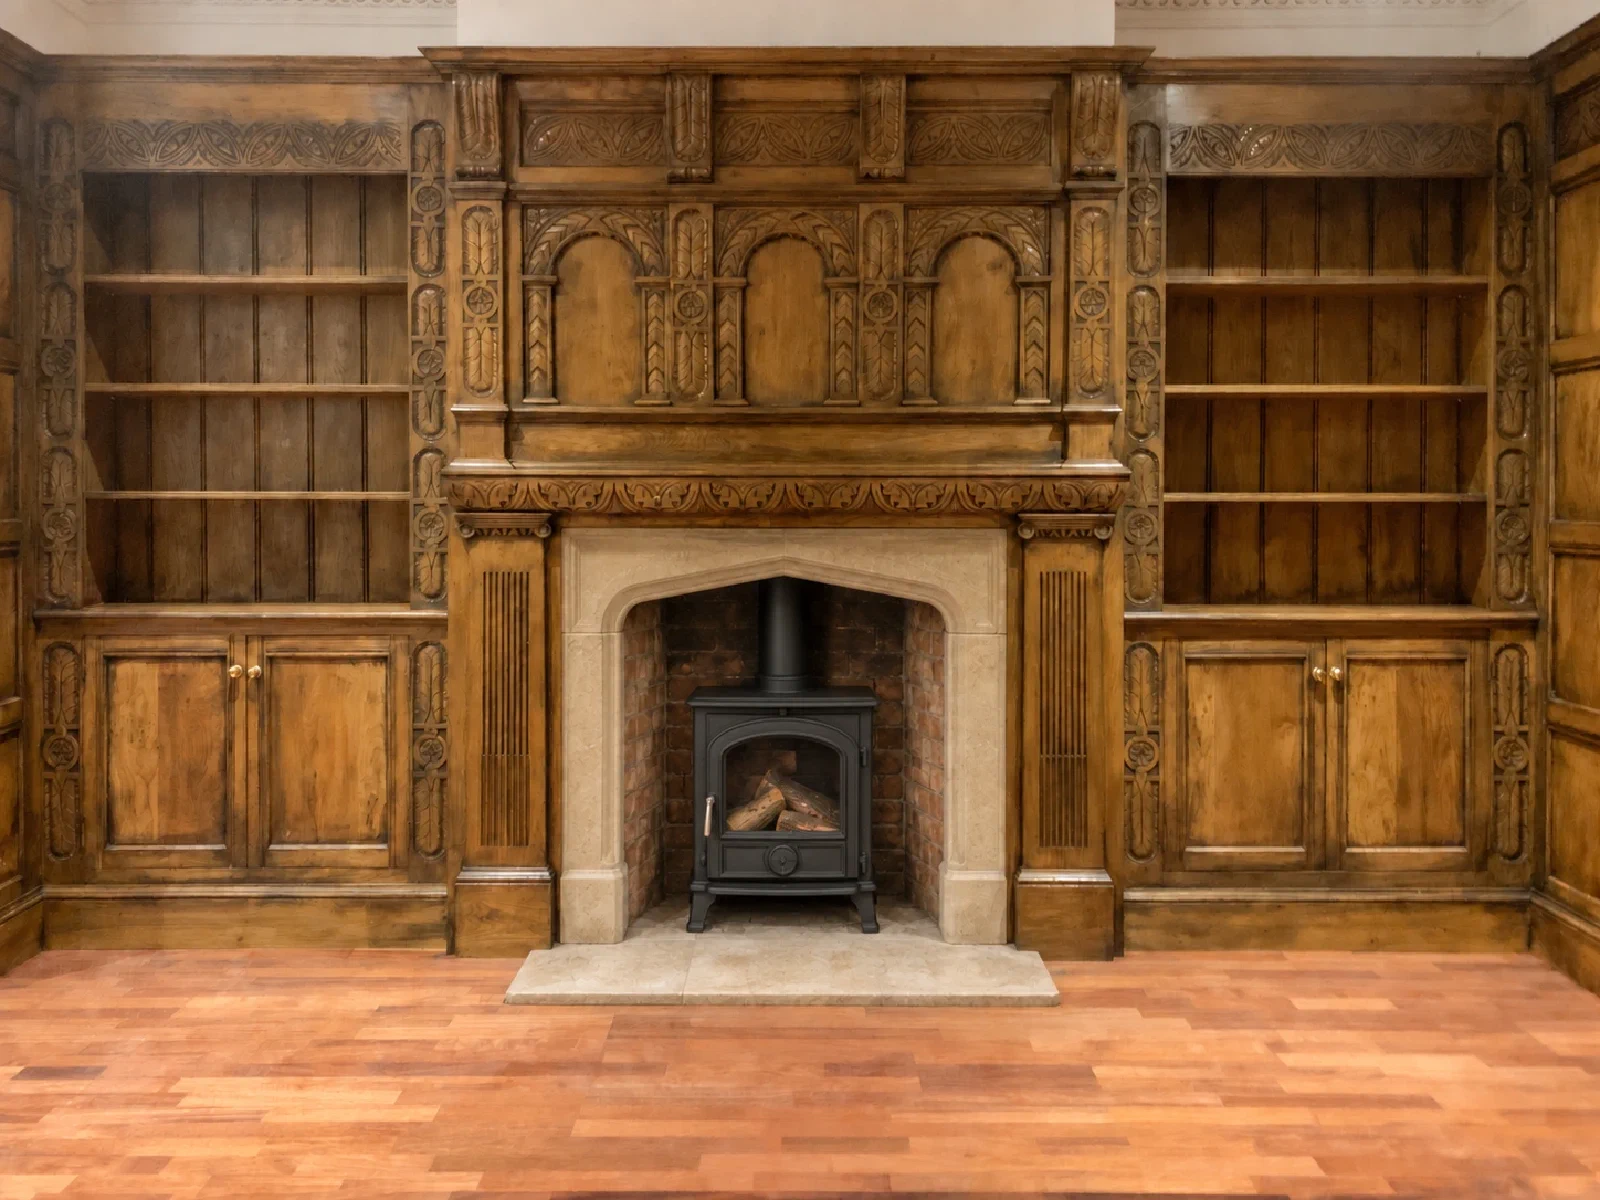
Carved oak overmantel with arcaded panels above a stone surround, flanked by carved bookcases and cupboards
Design & Conservation
The Decisions Behind The Design
The right response depends on whether the room needs a new composition, a heritage replica or the careful repair and extension of existing work.
Proportion & Period
The chimney breast, opening, hearth, ceiling height and wider wall establish the balance of the design. Period references are adapted to these real dimensions rather than enlarged or reduced mechanically.
Heritage Replicas
Surviving joinery, measured details, drawings or photographs can guide a replica for a period or listed building. The new work is developed around the architectural evidence available and the character of the room.
Adjoining Joinery
Bookcases, cupboards, wall panelling and doors beside the fireplace can be designed at the same time, allowing shelf lines, panel divisions and mouldings to form one balanced elevation.
Restoration & Repair
Existing fireplace joinery may call for repair, careful alteration or matched replacement sections. We consider what can be retained and where new work is required before making begins.
Stone, Timber & Finish
Where a stone surround or hearth is needed, we can design it with the joinery and have it made by the stonemasons we work with. Moulding depth, surface texture and finish are developed alongside it so the new work feels settled within the room.
Work In Context
Fireplaces, Overmantels & Adjoining Joinery
Commissioning A Fireplace
The first decisions are architectural.
To begin, it helps to share room and chimney-breast dimensions, clear photographs, architectural drawings where available, and any existing joinery or period reference that should guide the design. Please also tell us whether the project involves a new fireplace, a replica, adjoining joinery or restoration work within a listed building.
We then develop the proportion, level of carving, materials and finish into workshop drawings, coordinating with the architect, interior designer or wider project team where needed. Fireplaces are often designed alongside oak panelled rooms and bookcases and libraries. To start a conversation, use the button below or email project@dcflimited.co.uk.